Like the look of this property?
We would love to hear from you and arrange a viewing of this property. Get in touch now!
Looking to sell a property?
You can get a free online or in person valuation.
Property features
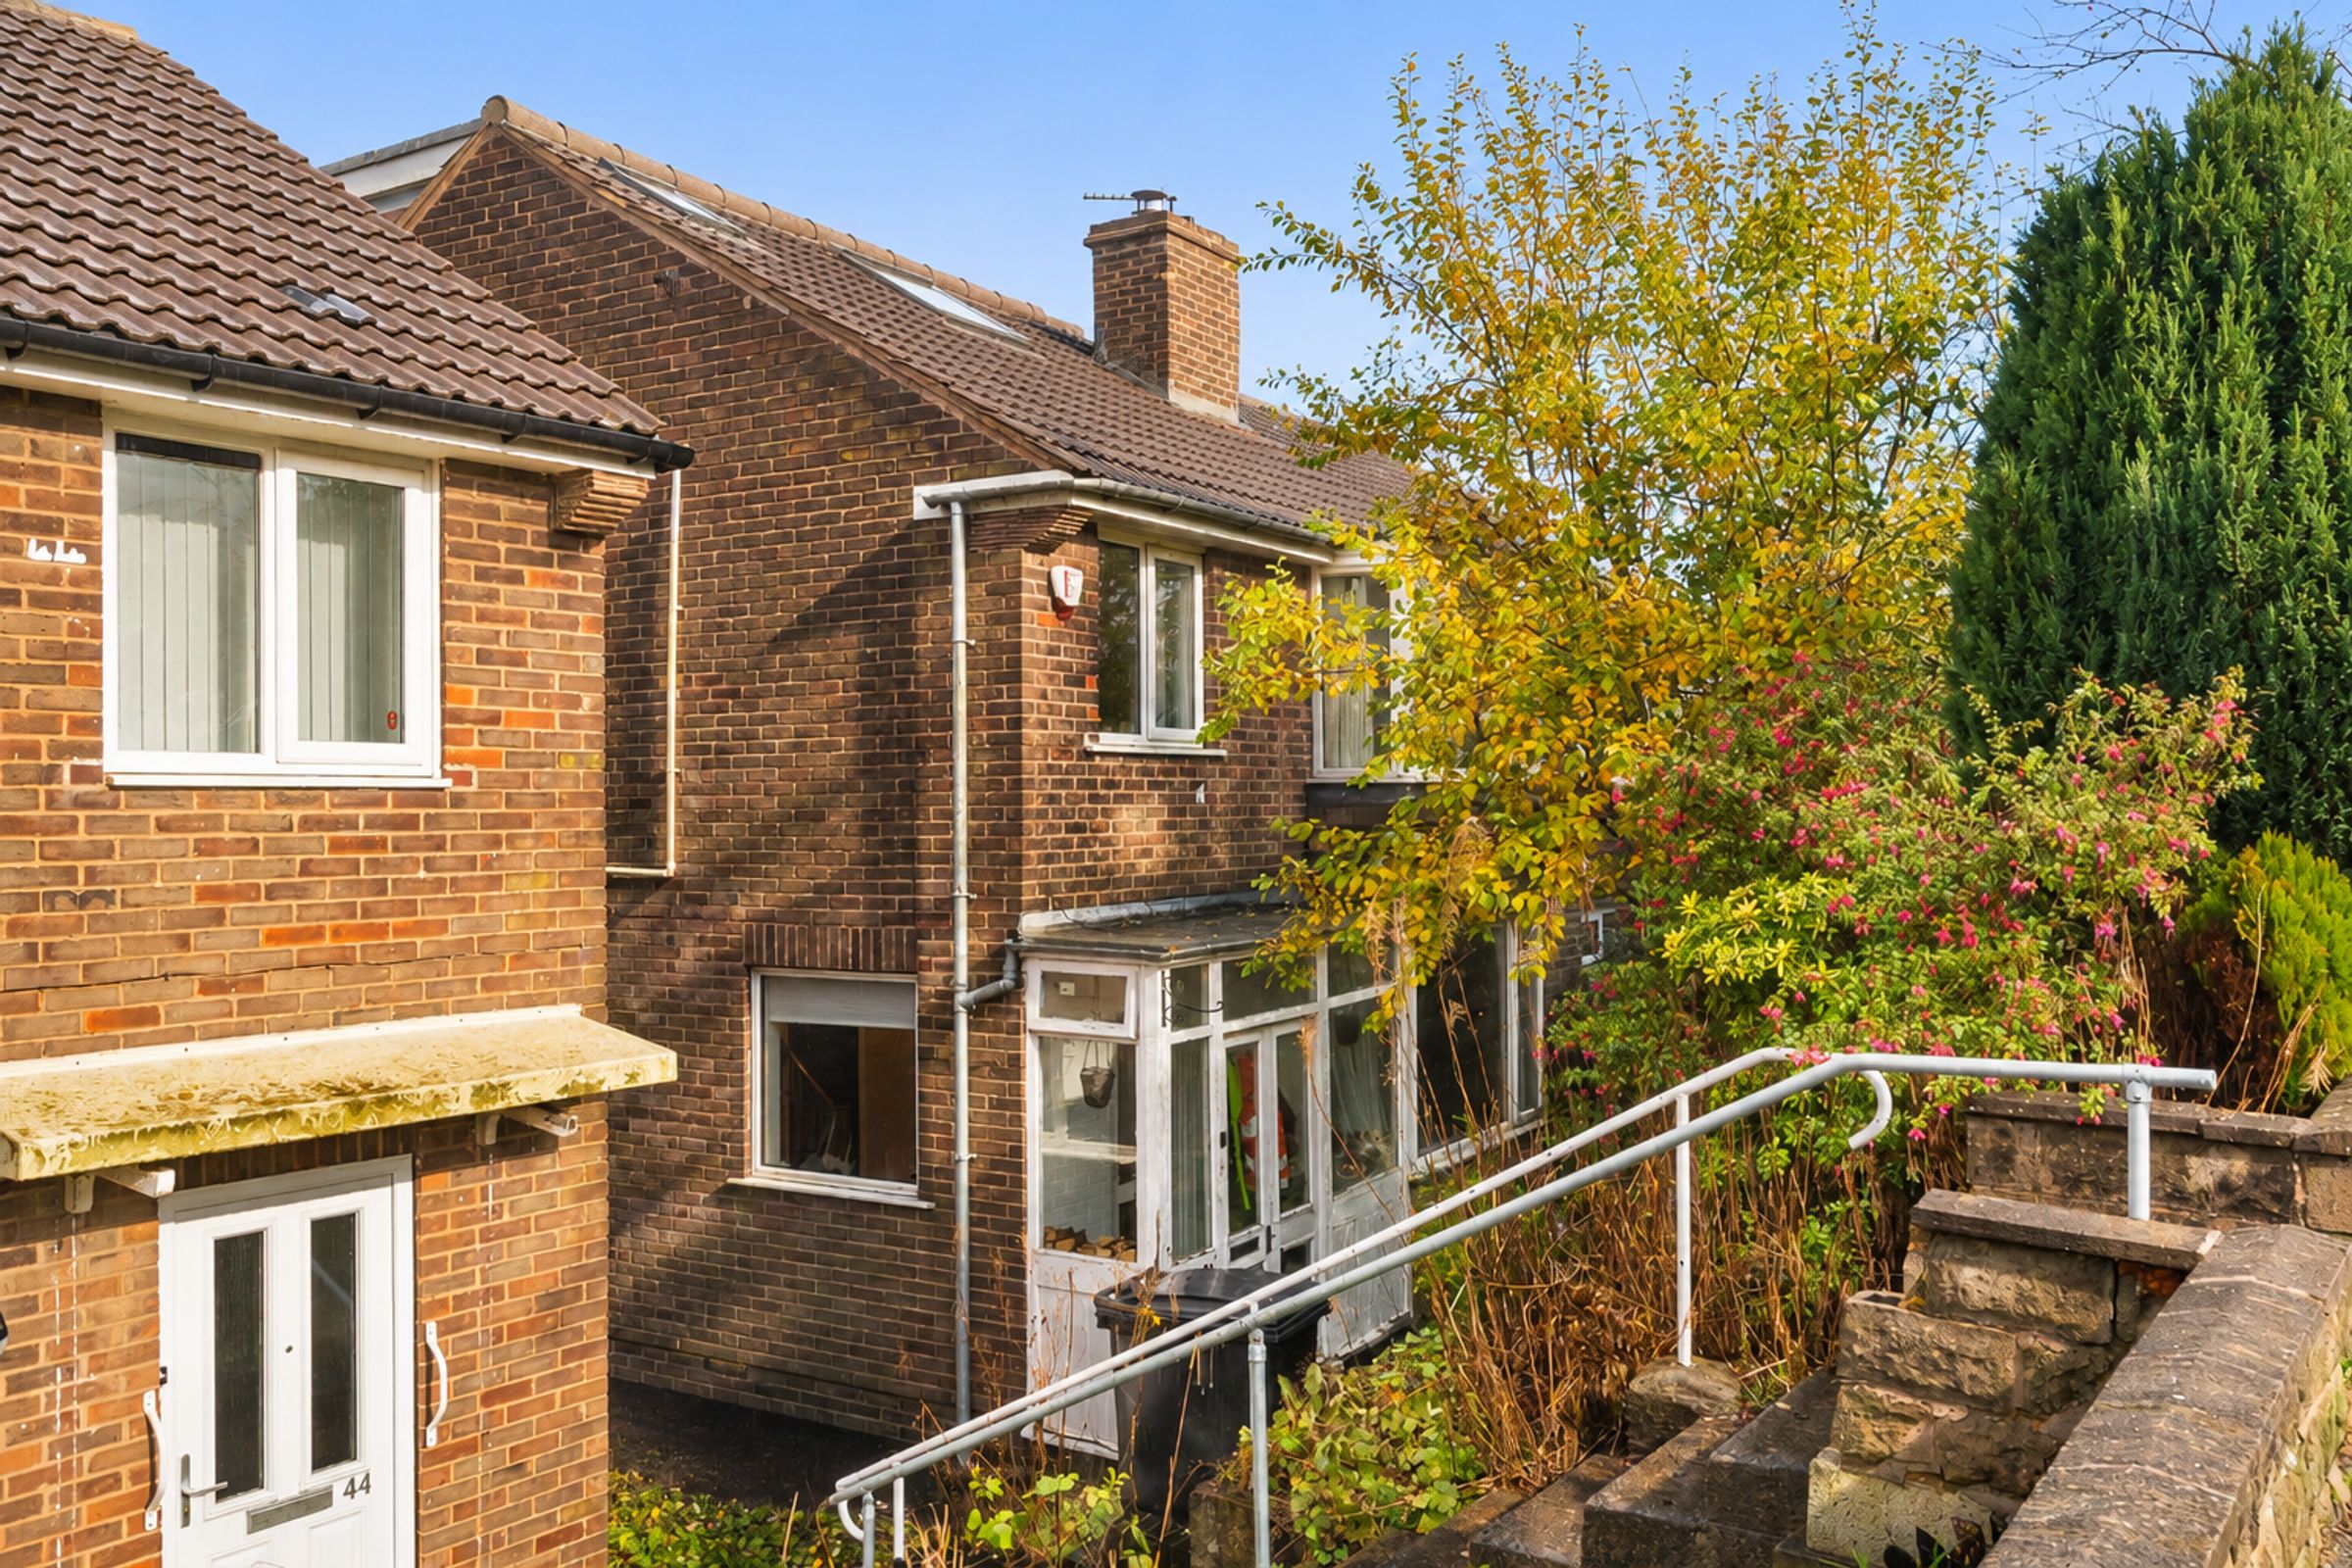
Versatile Four-Bedroom Semi-Detached Family Home
Sought-After Residential Location In Fulwood
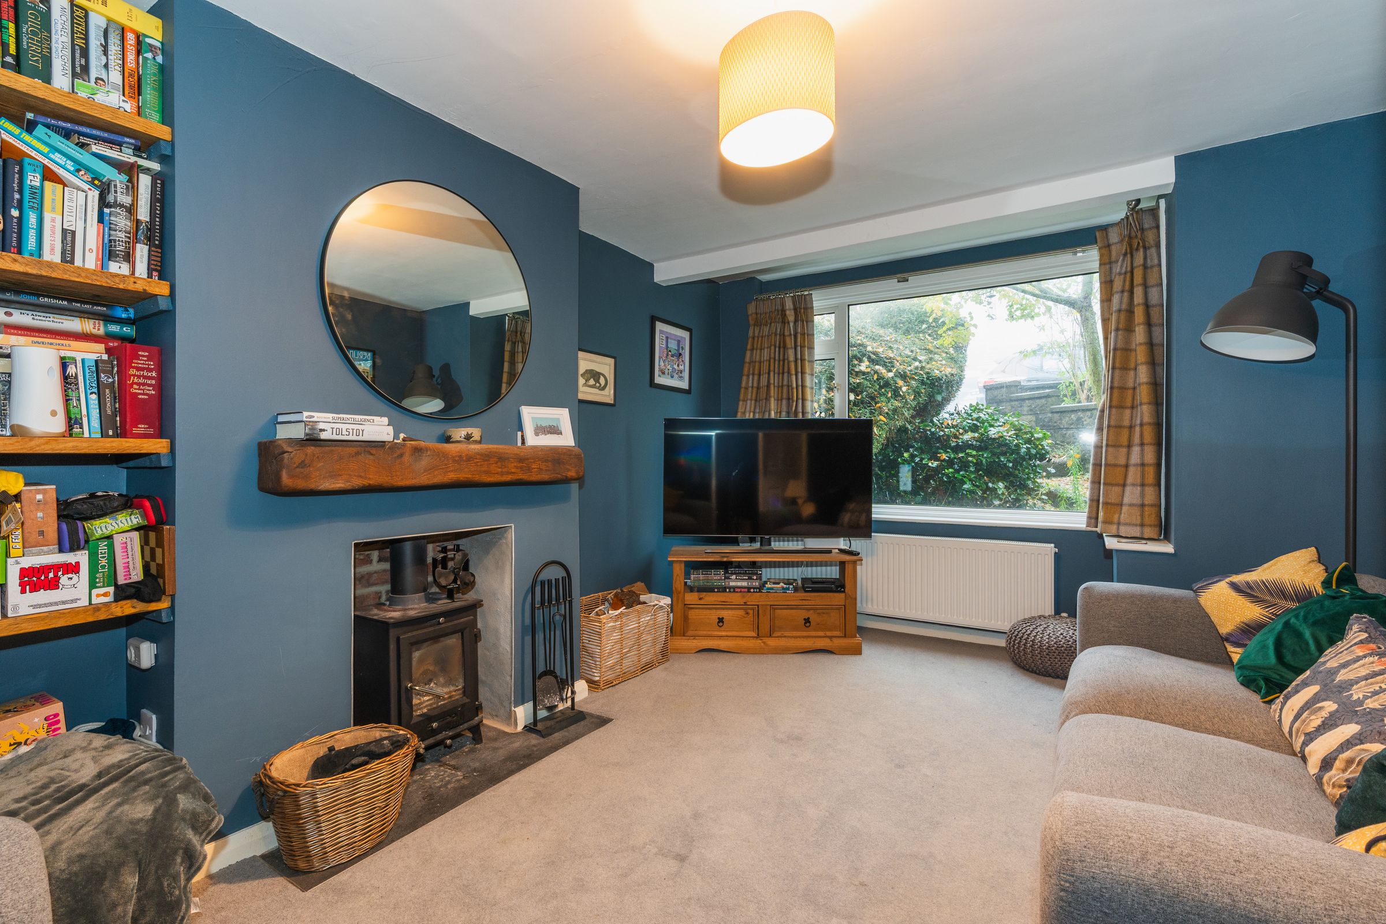
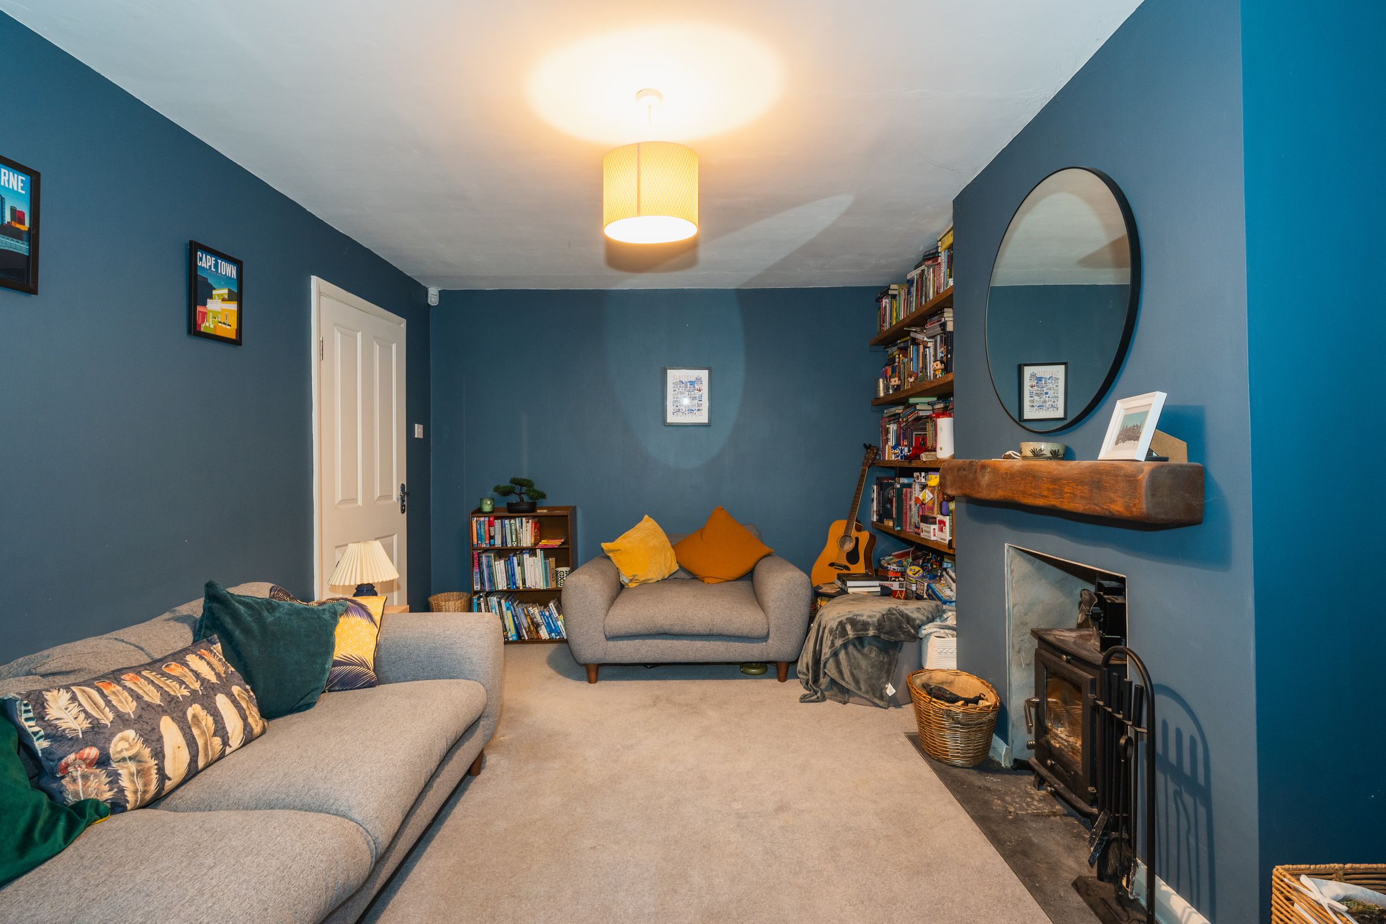
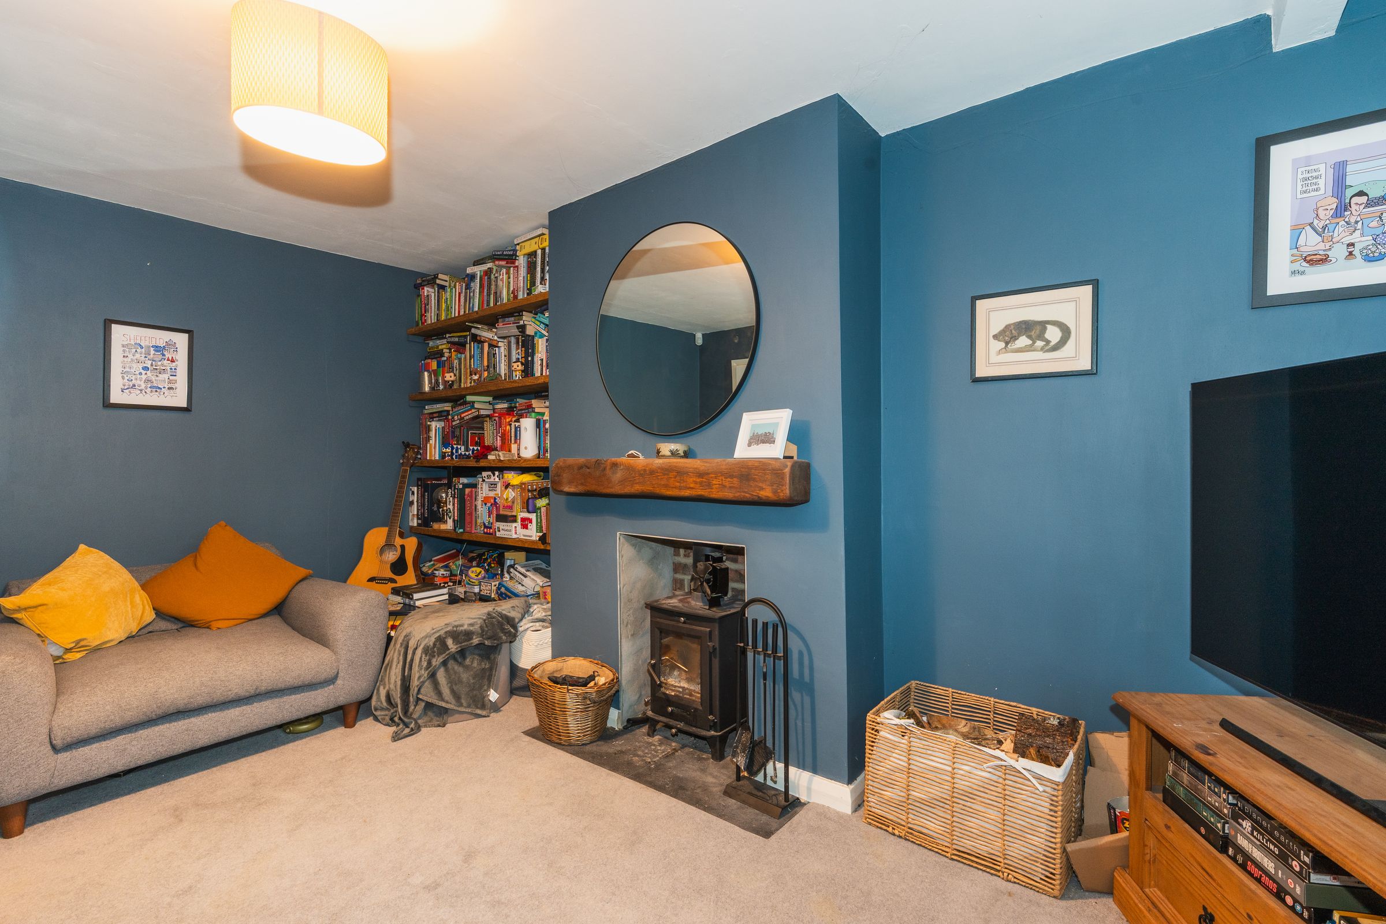
Redecorated Living Room With Newly Fitted Log Burner
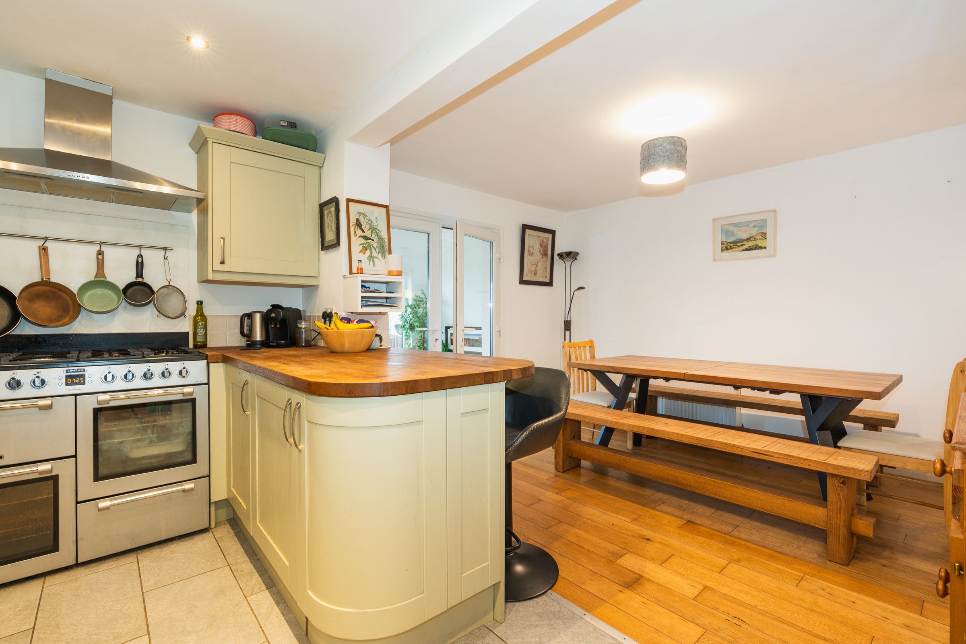
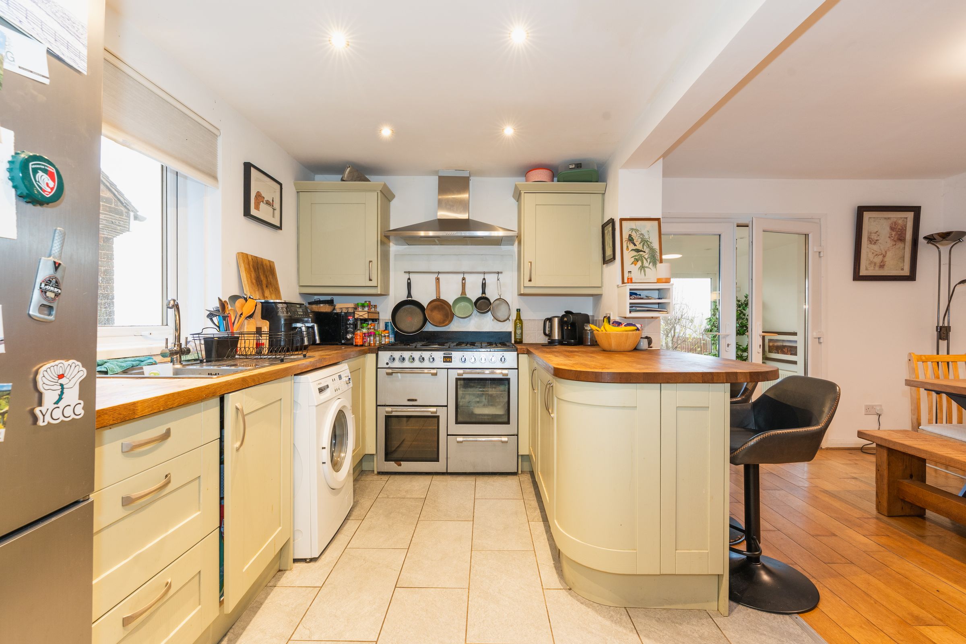
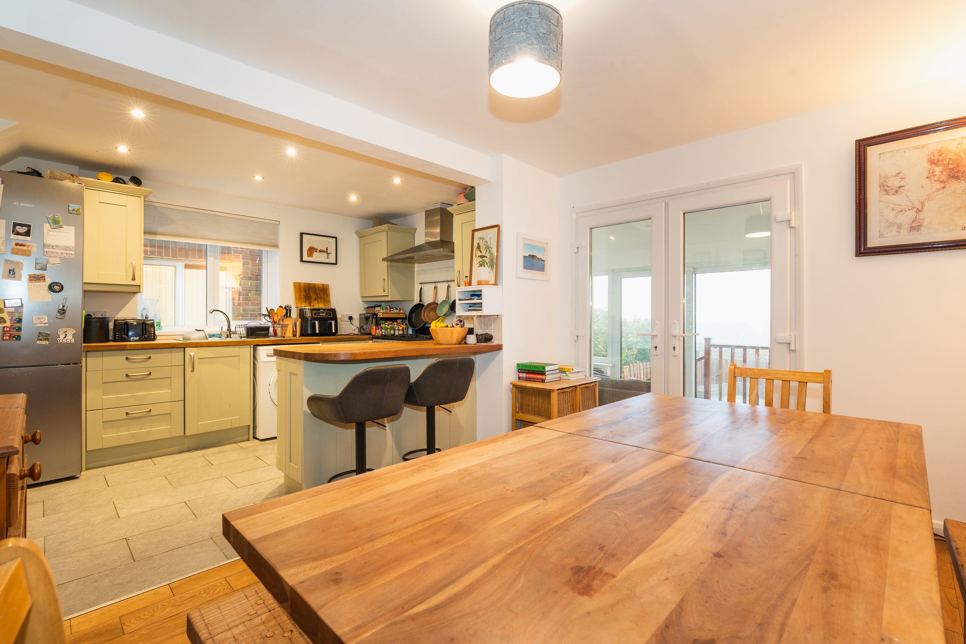
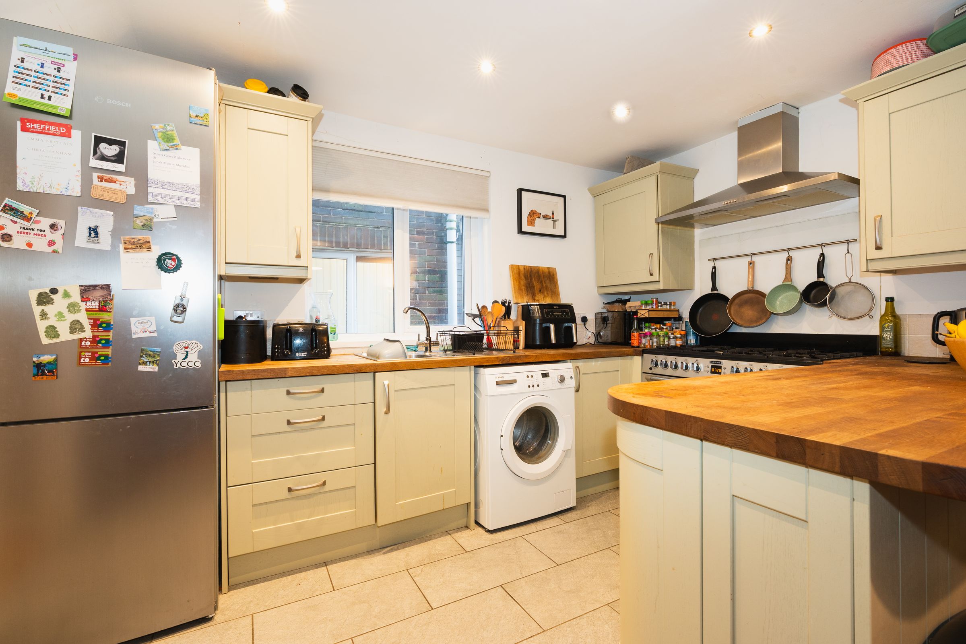
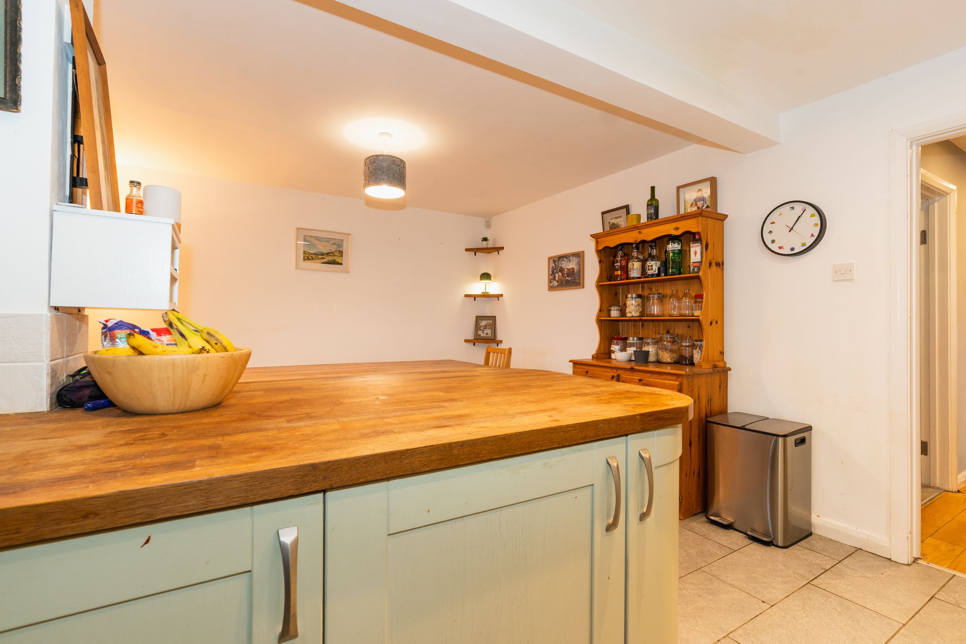
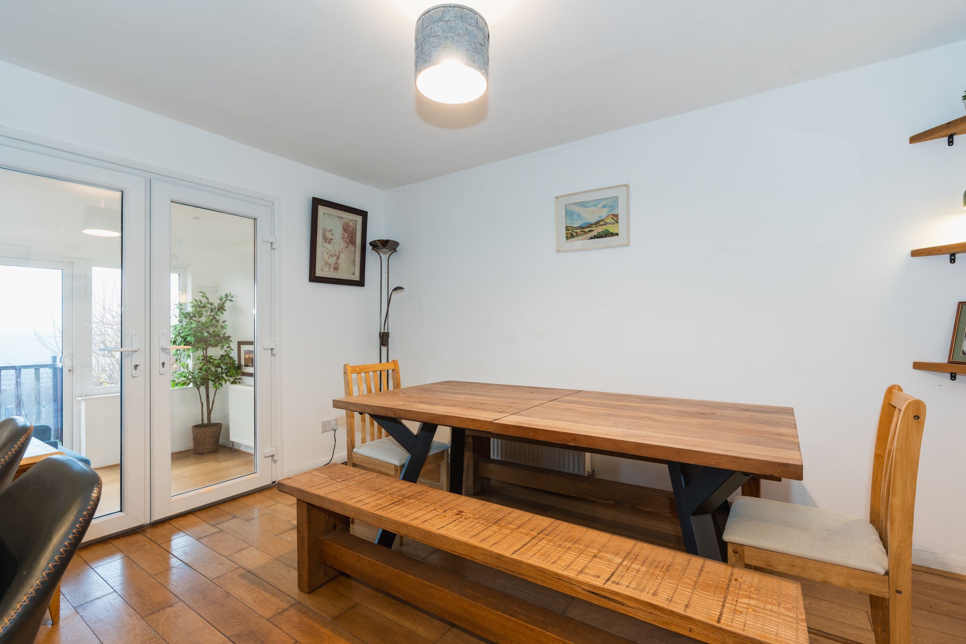
Modern Open-Plan Kitchen & Dining Area
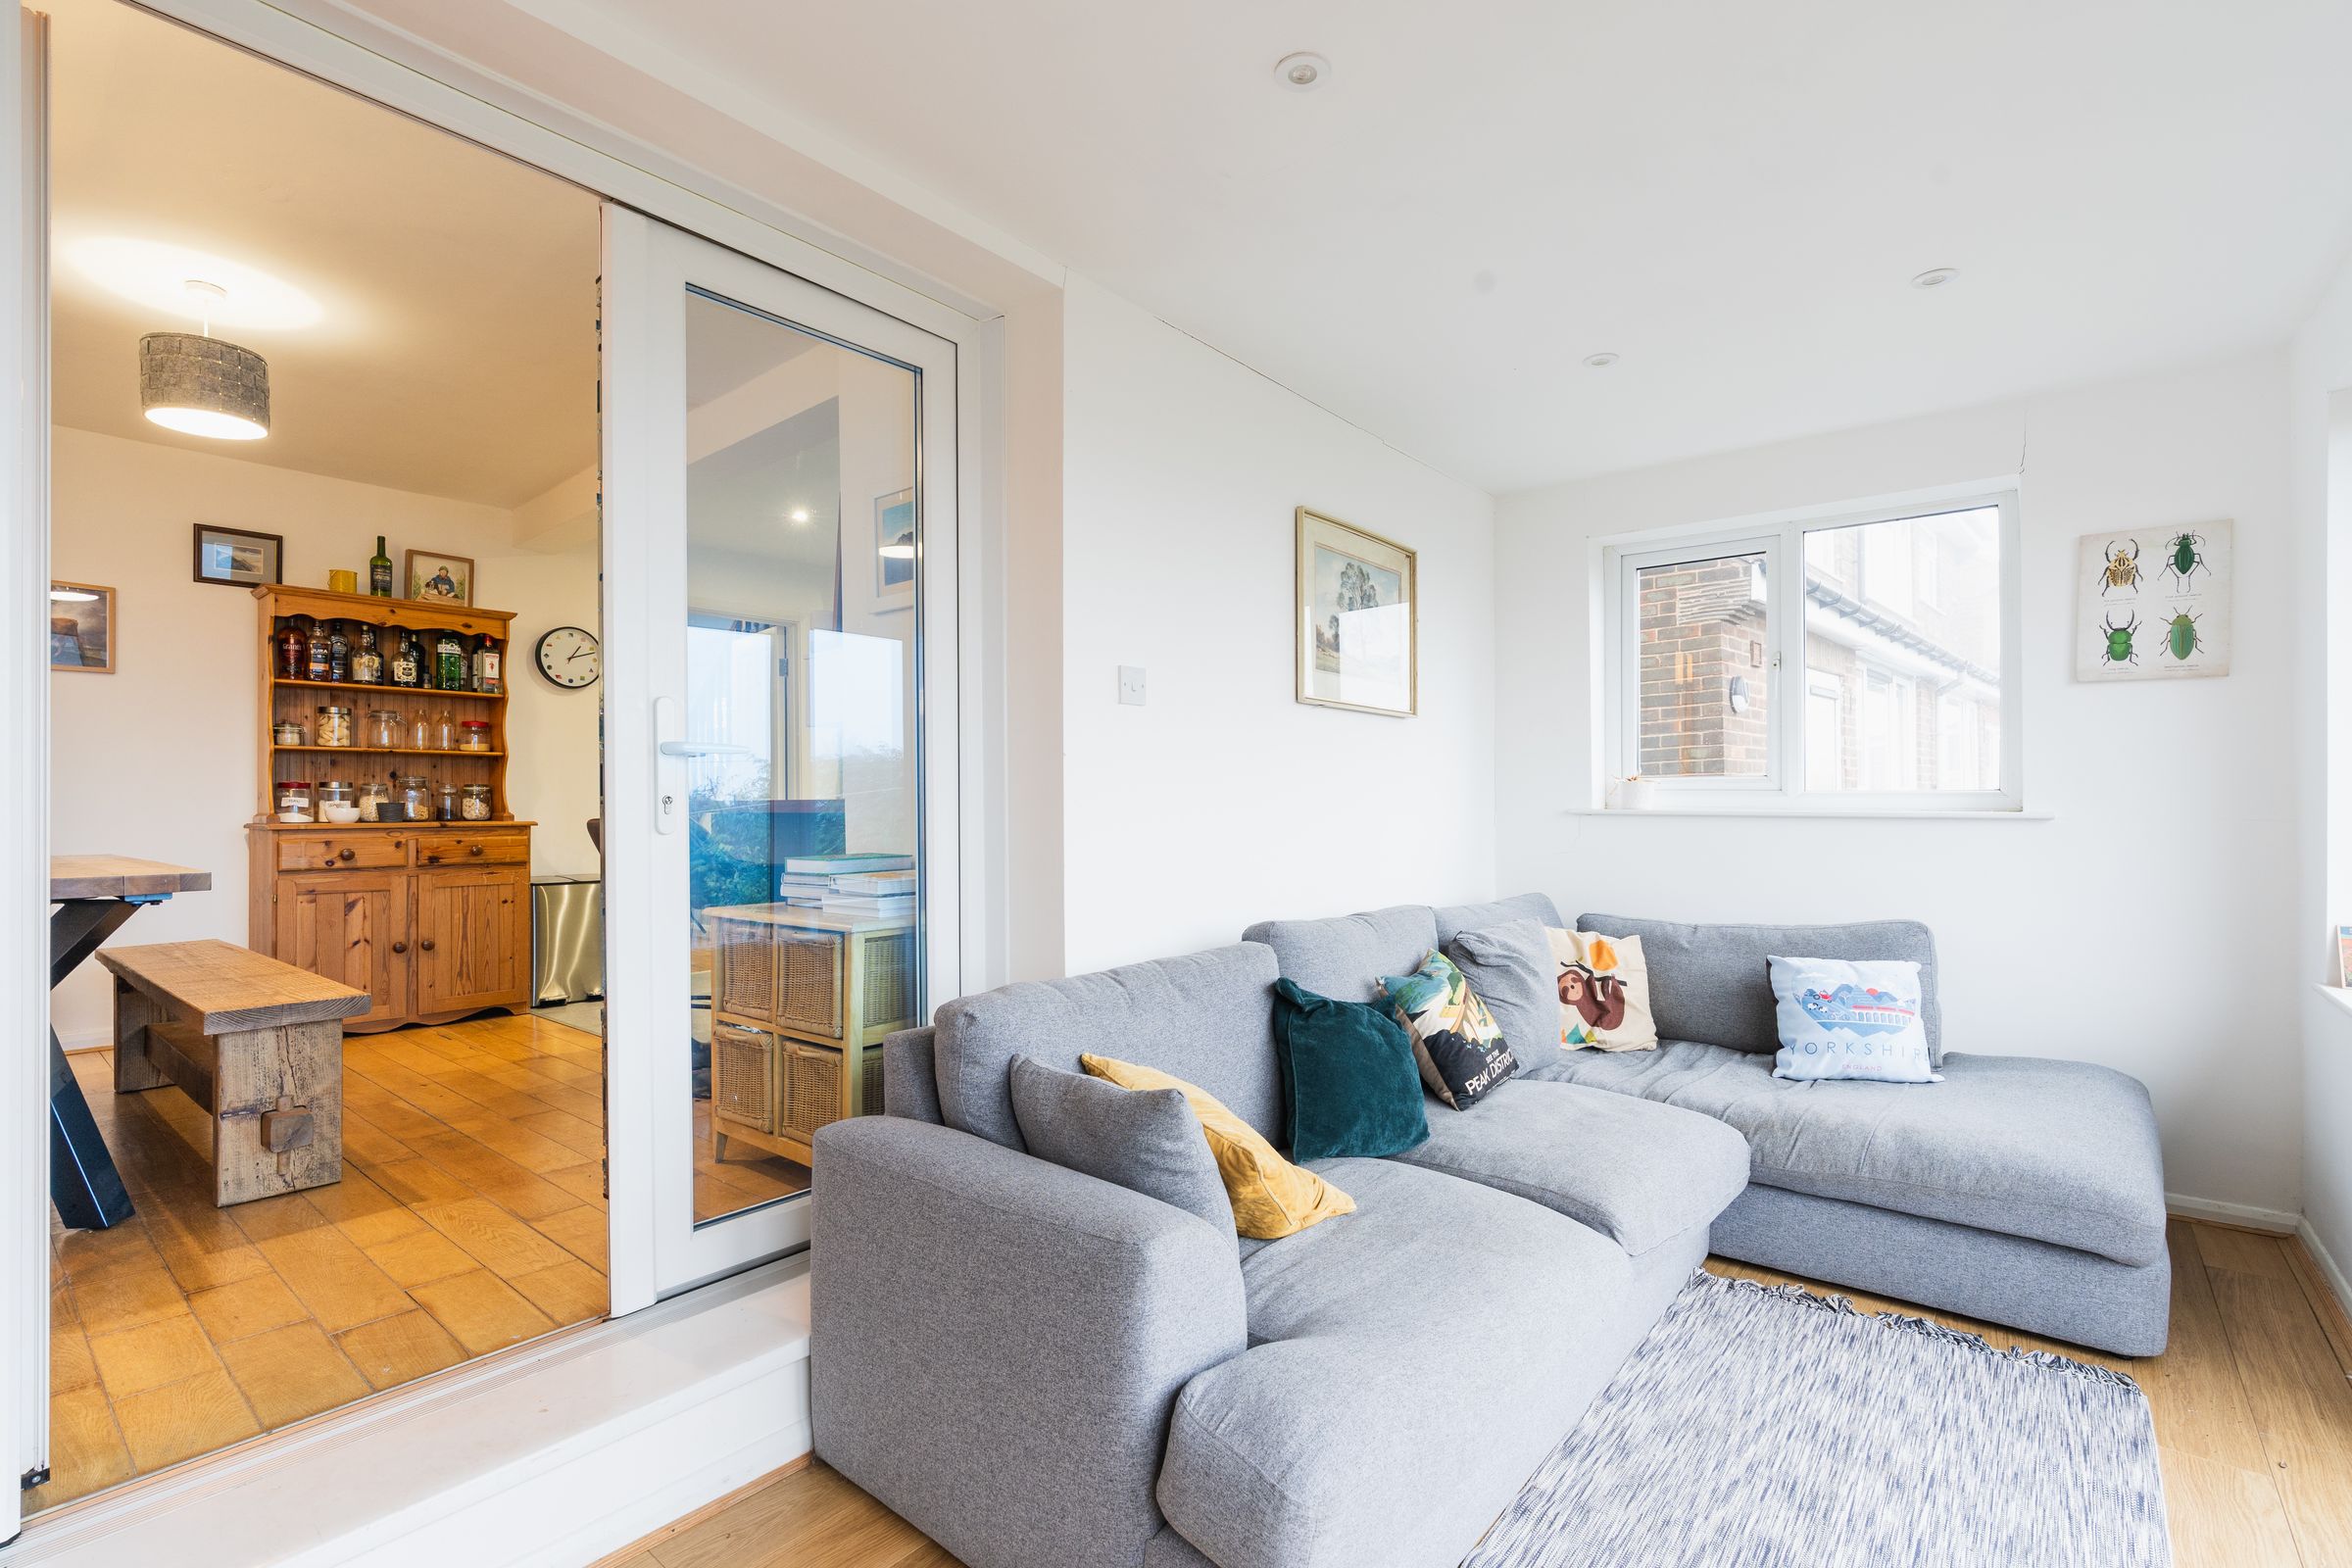
Rear Extension Offering Second Reception Or Utility Space
Impressive Loft Conversion With En-Suite & Valley Views
About this property
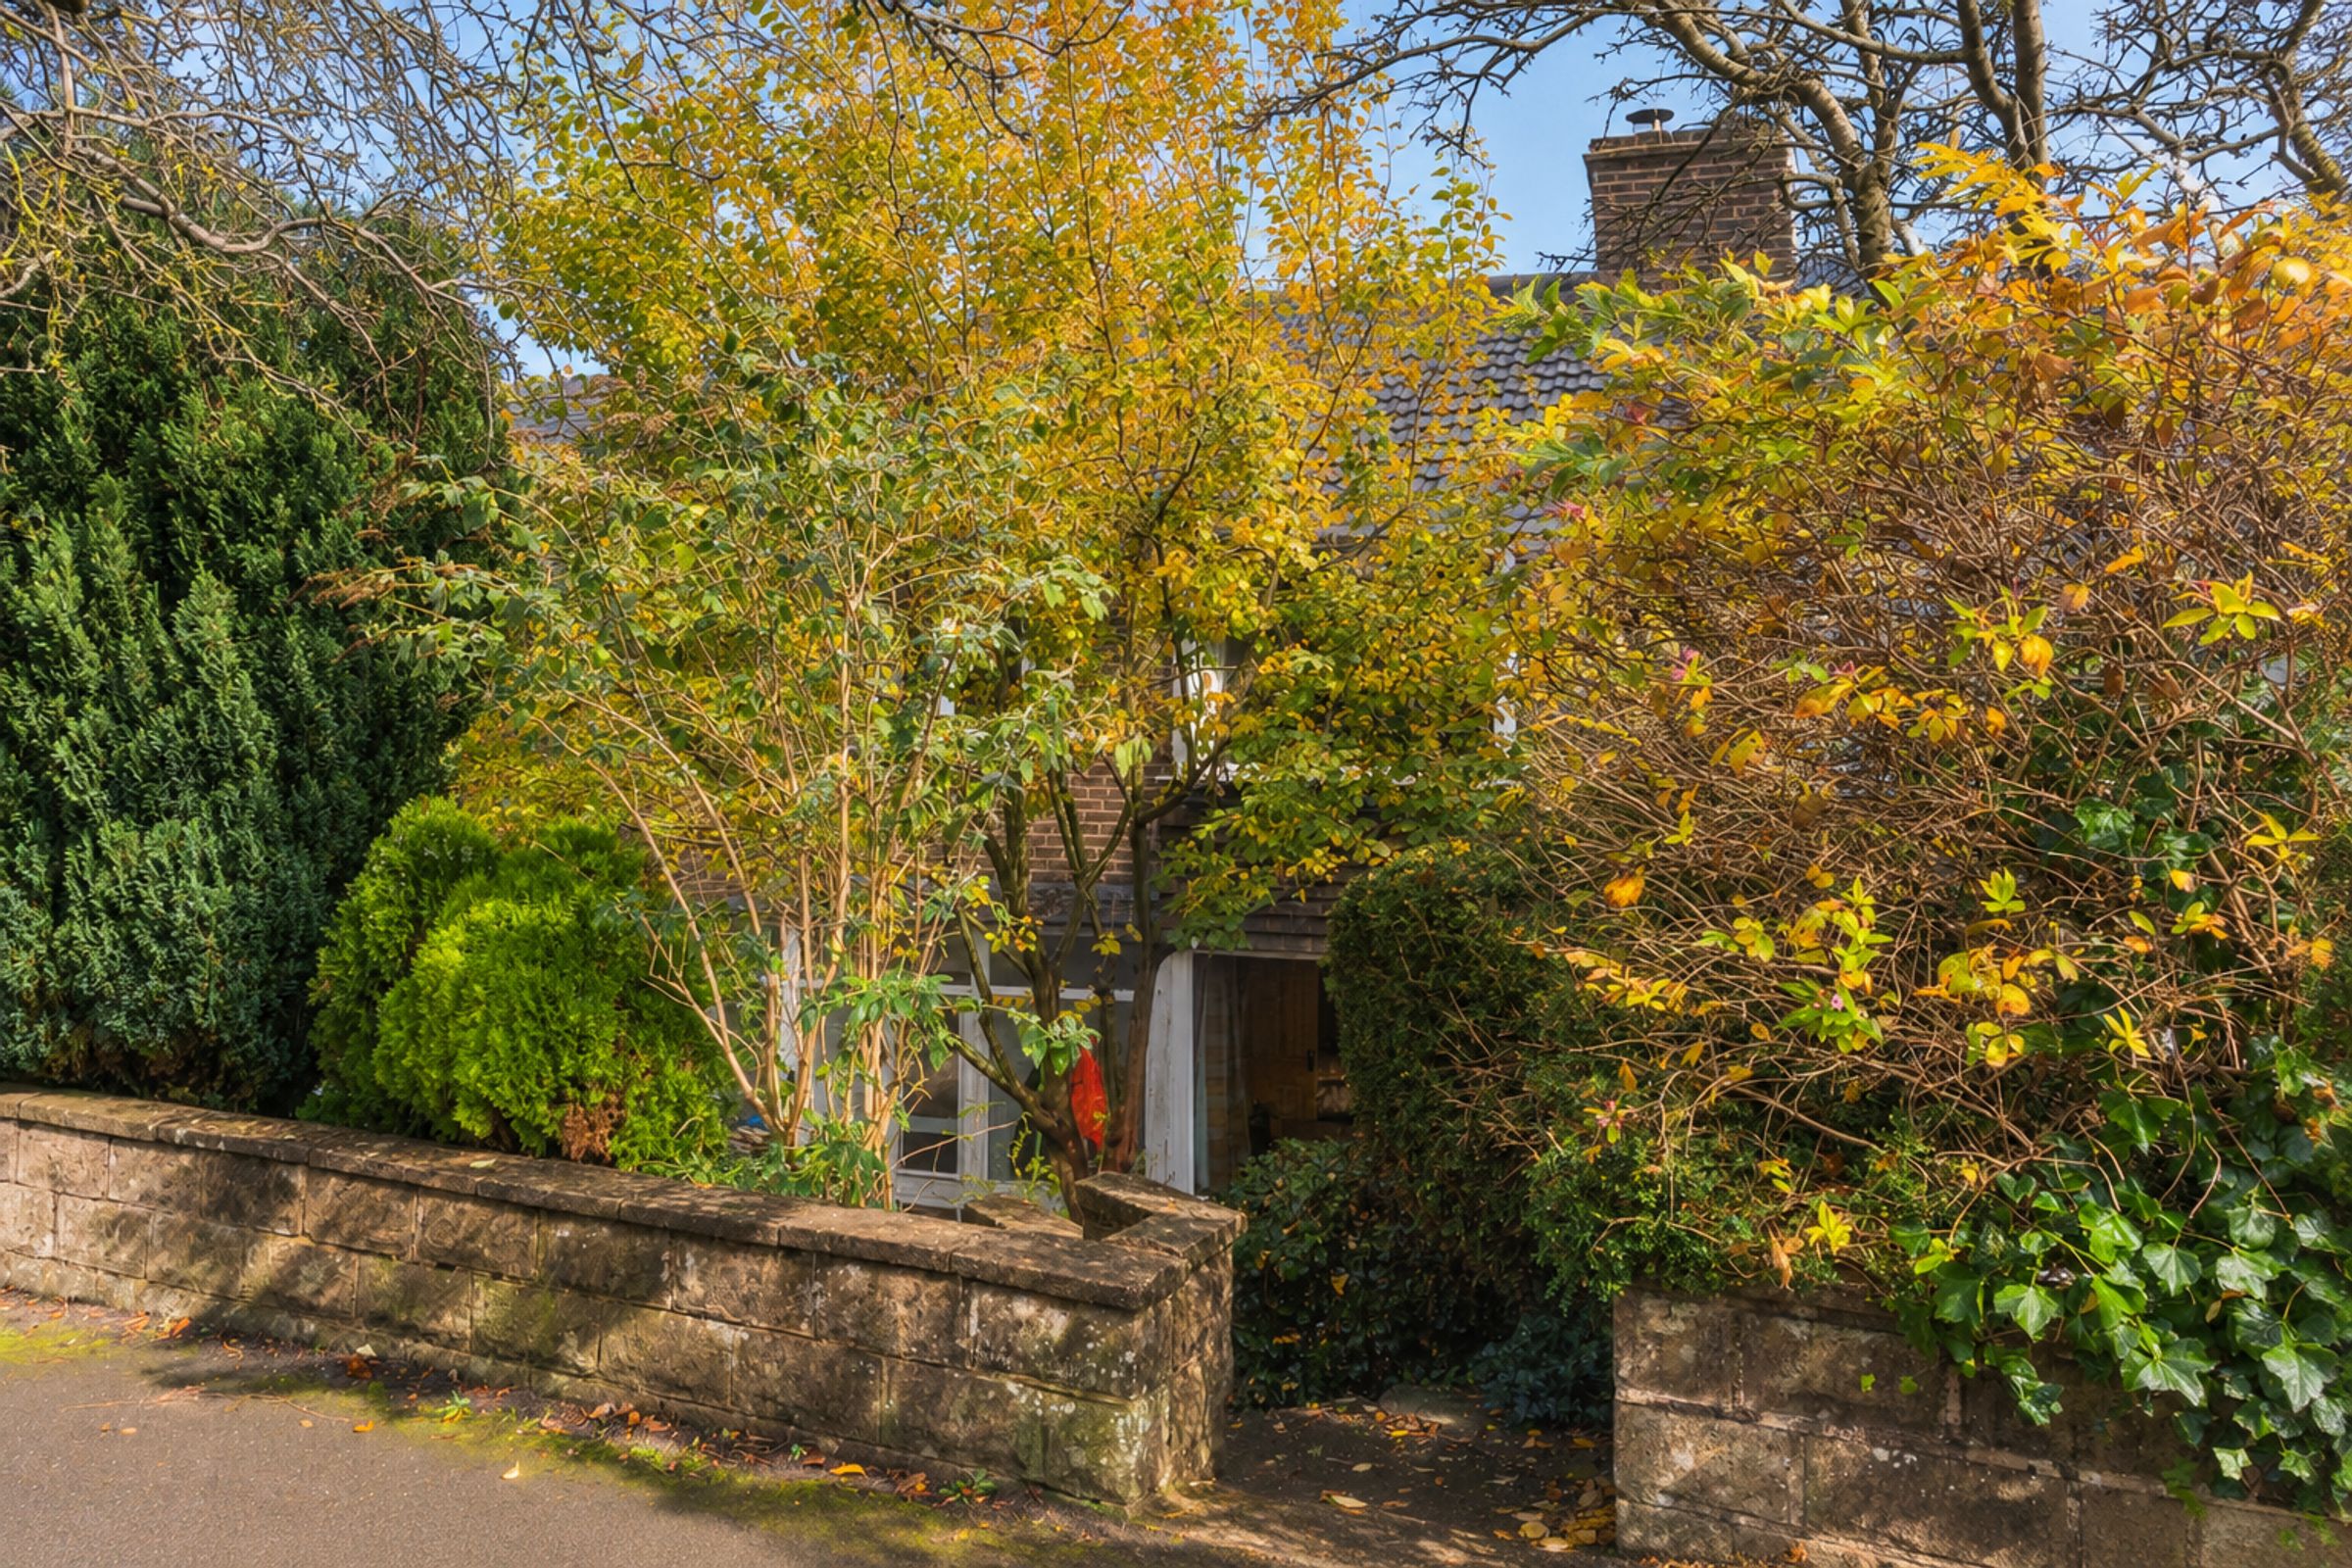
Situated in the highly sought-after suburb of Fulwood, this well-proportioned four-bedroom semi-detached home offers versatile living accommodation arranged over three floors. Combining comfortable reception spaces with a thoughtful loft conversion and far-reaching valley views, the property is ideally suited to growing families and professionals alike.
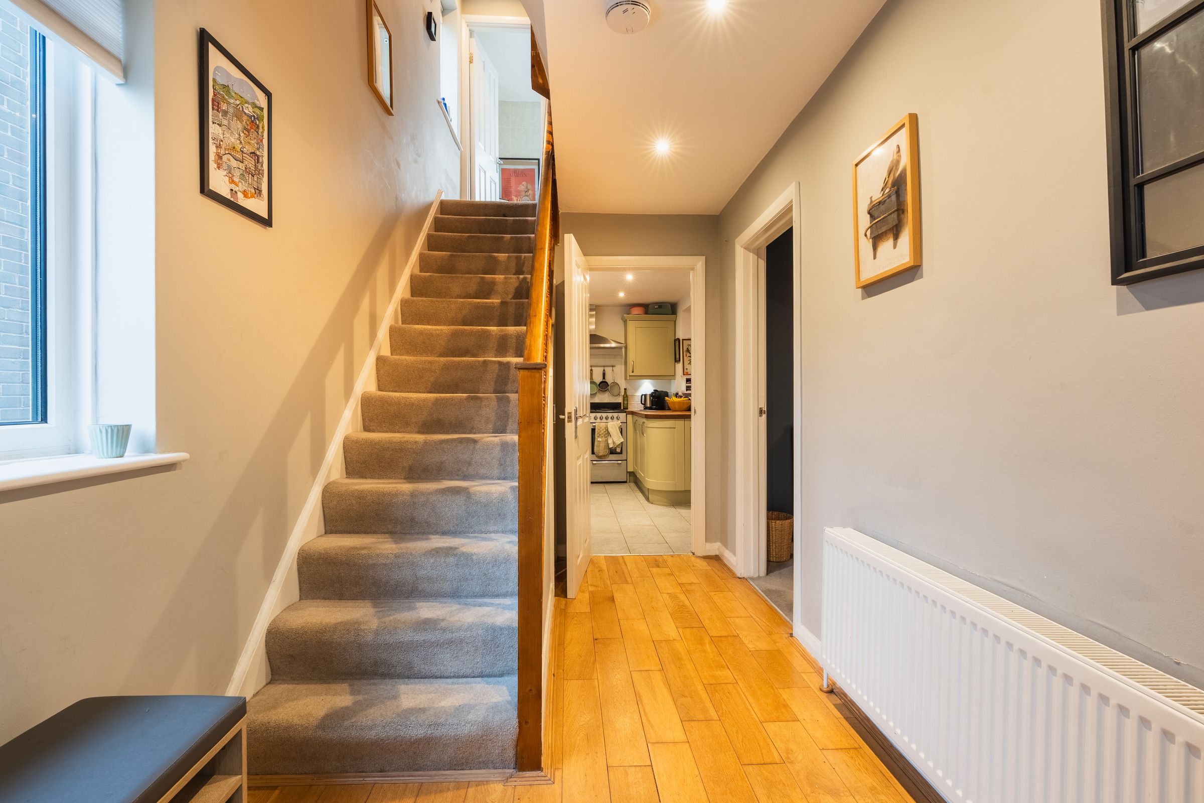
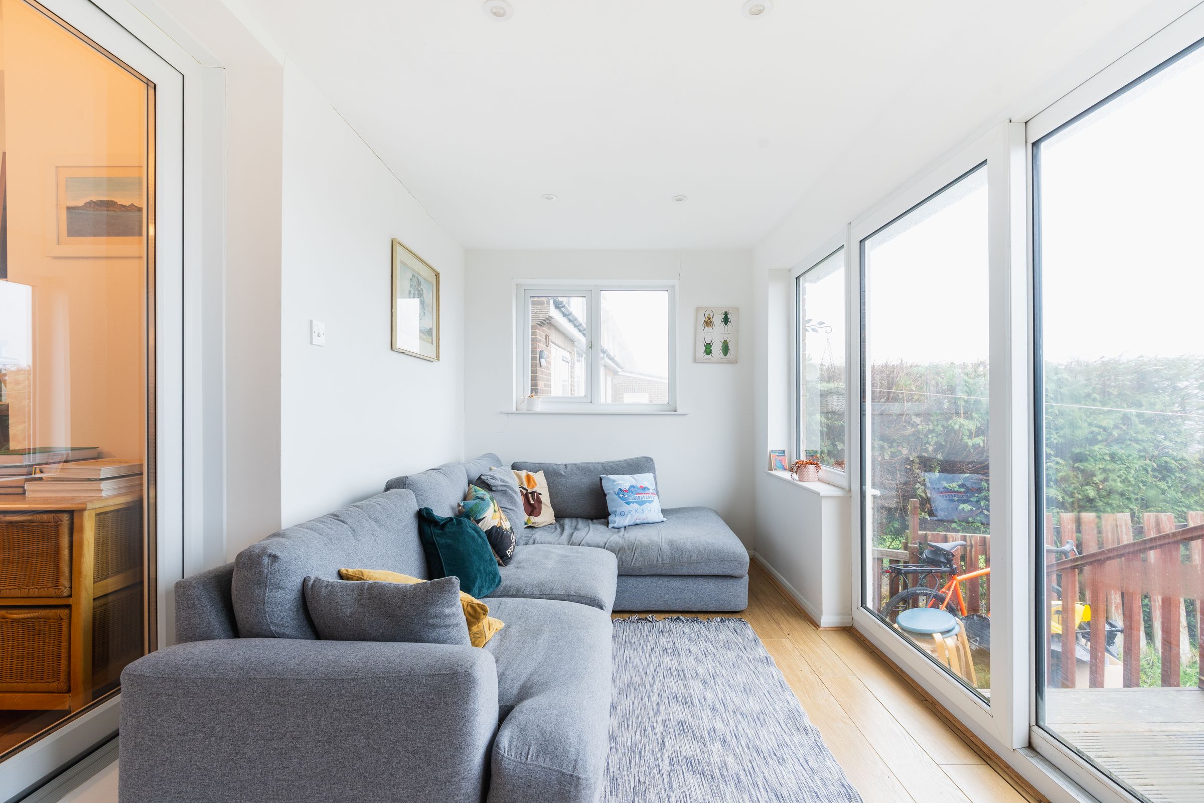
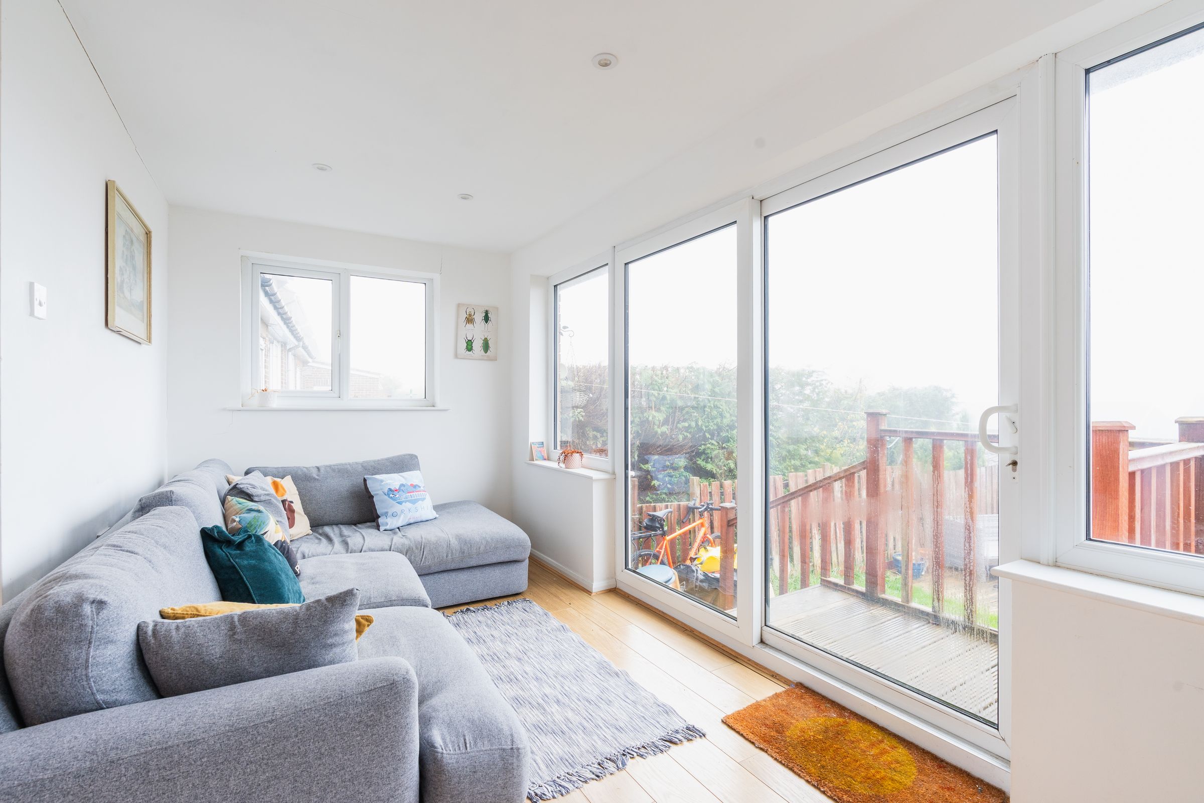
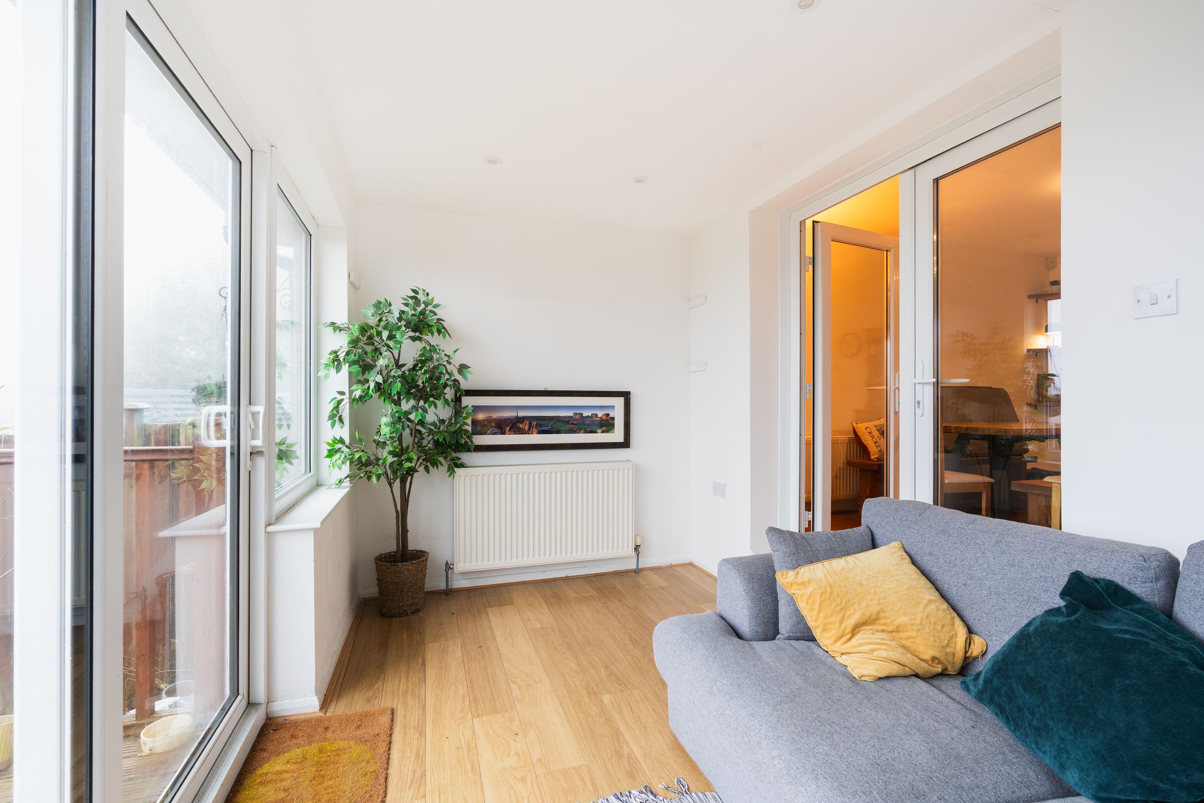
The ground floor welcomes you with a spacious entrance hall that sets the tone for the rest of the home. To the front, a tastefully redecorated living room provides a warm and inviting retreat, centred around a newly fitted log burner. Towards the rear sits a modern open-plan kitchen and dining area, offering ample space for everyday family meals and entertaining. Leading off the rear is a versatile single-storey extension; previously utilised as a utility room, this adaptable space is currently arranged as a second reception room, offering further flexibility for family life.
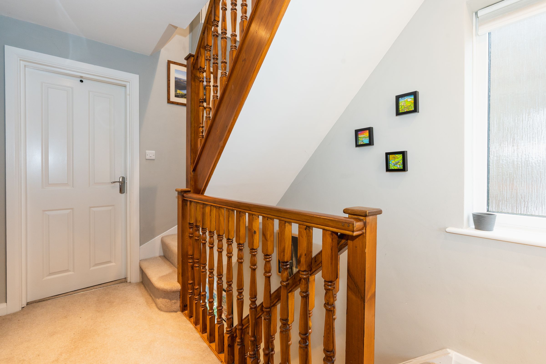
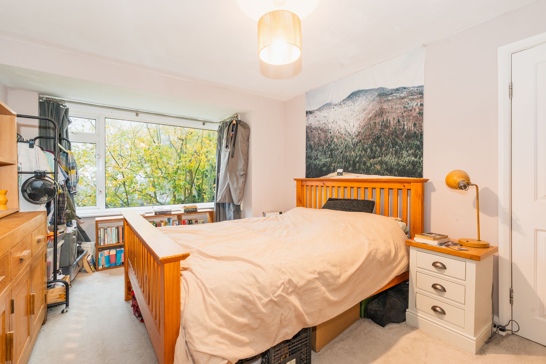
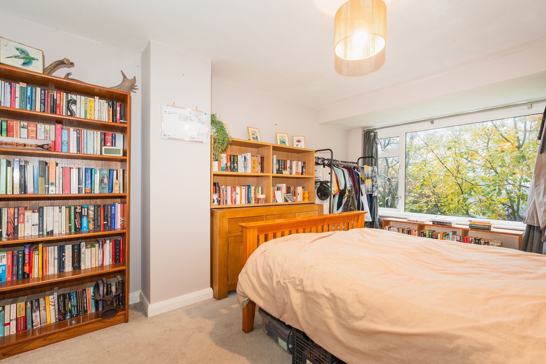
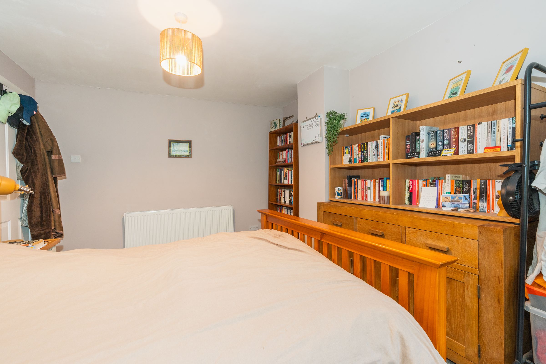
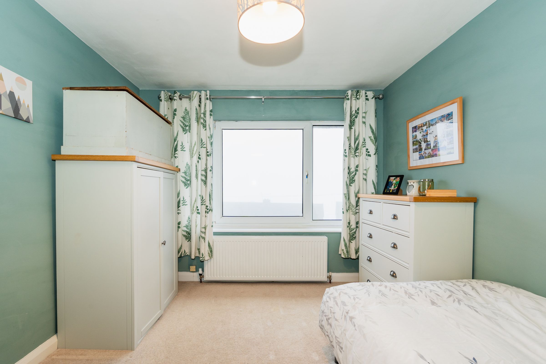
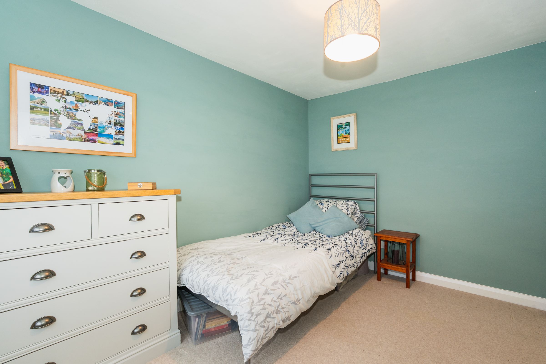
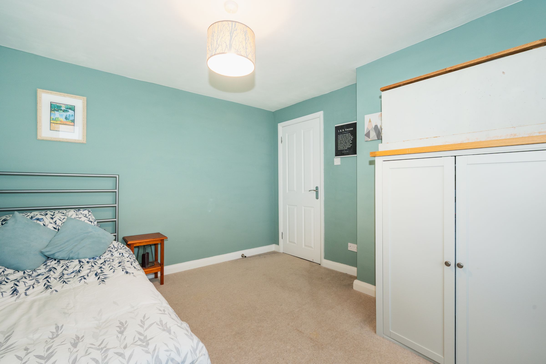
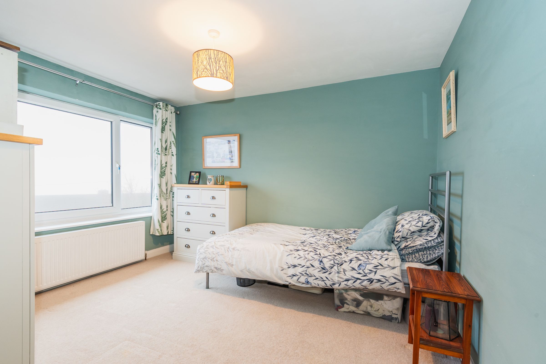
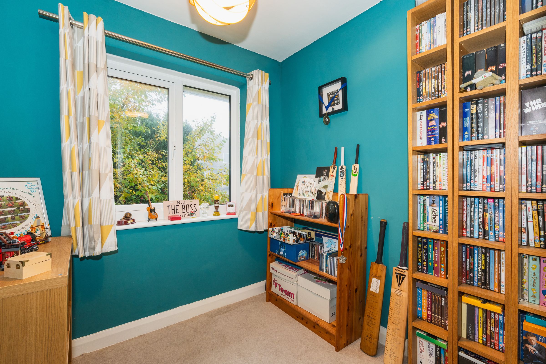
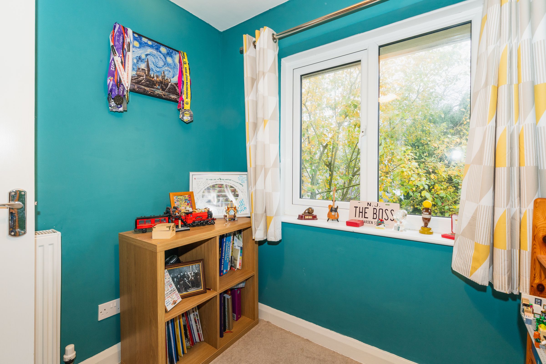
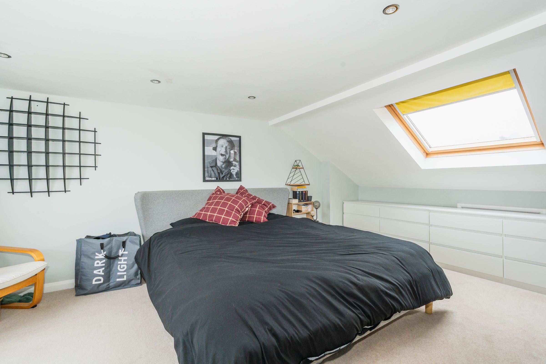
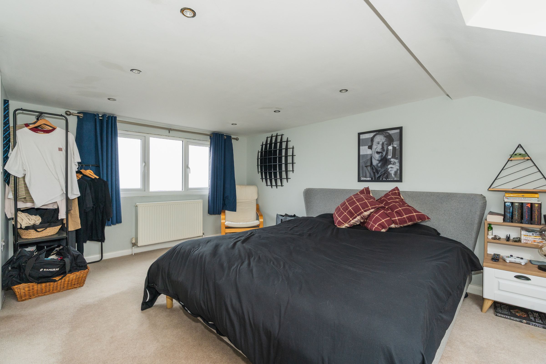
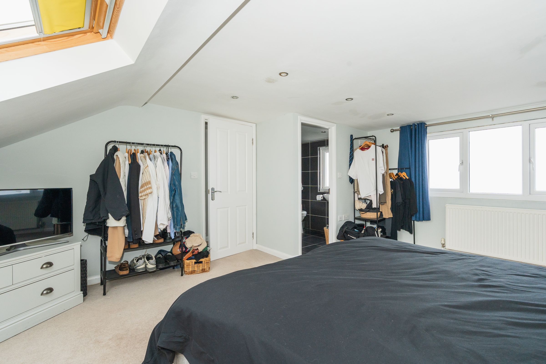
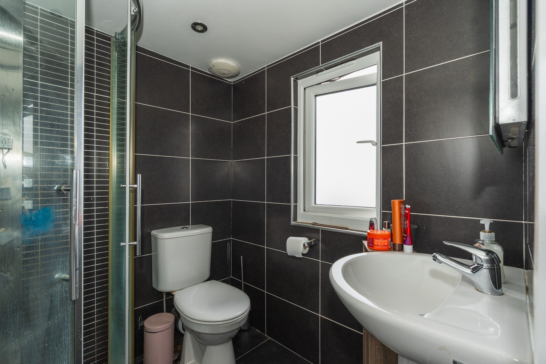
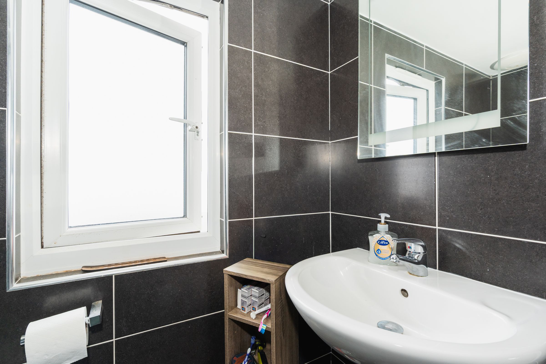
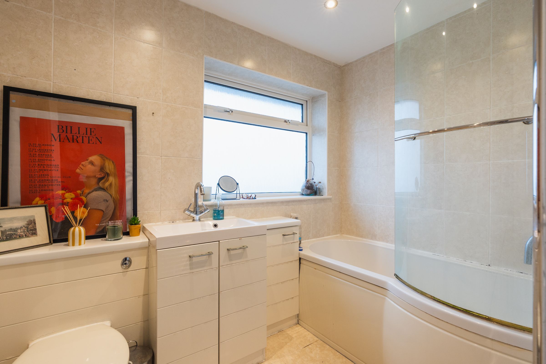
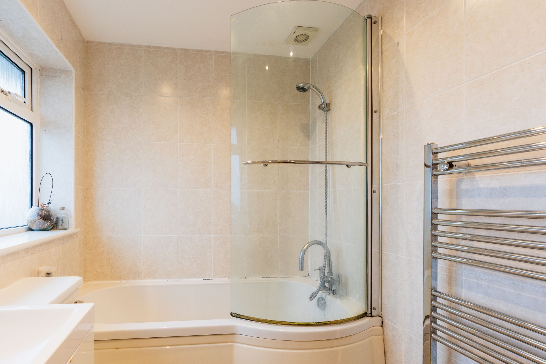
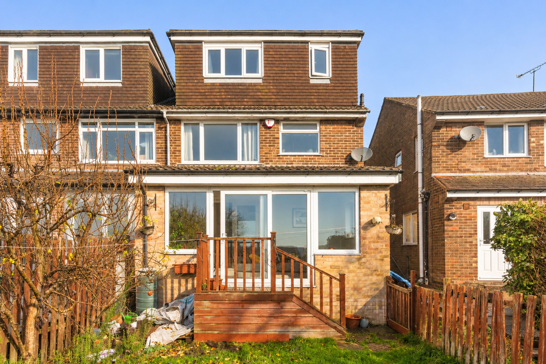
Stairs rise to the first floor, which hosts two double bedrooms—one generous primary room and a second smaller double—alongside a versatile box room that lends itself well to a single guest bedroom, nursery, or dedicated home office. A well-appointed family bathroom serves this level. The second floor features an impressive loft conversion, completed with full building regulations approval, creating a spacious double bedroom complete with its own en-suite shower room and elevated, far-reaching views across the valley.
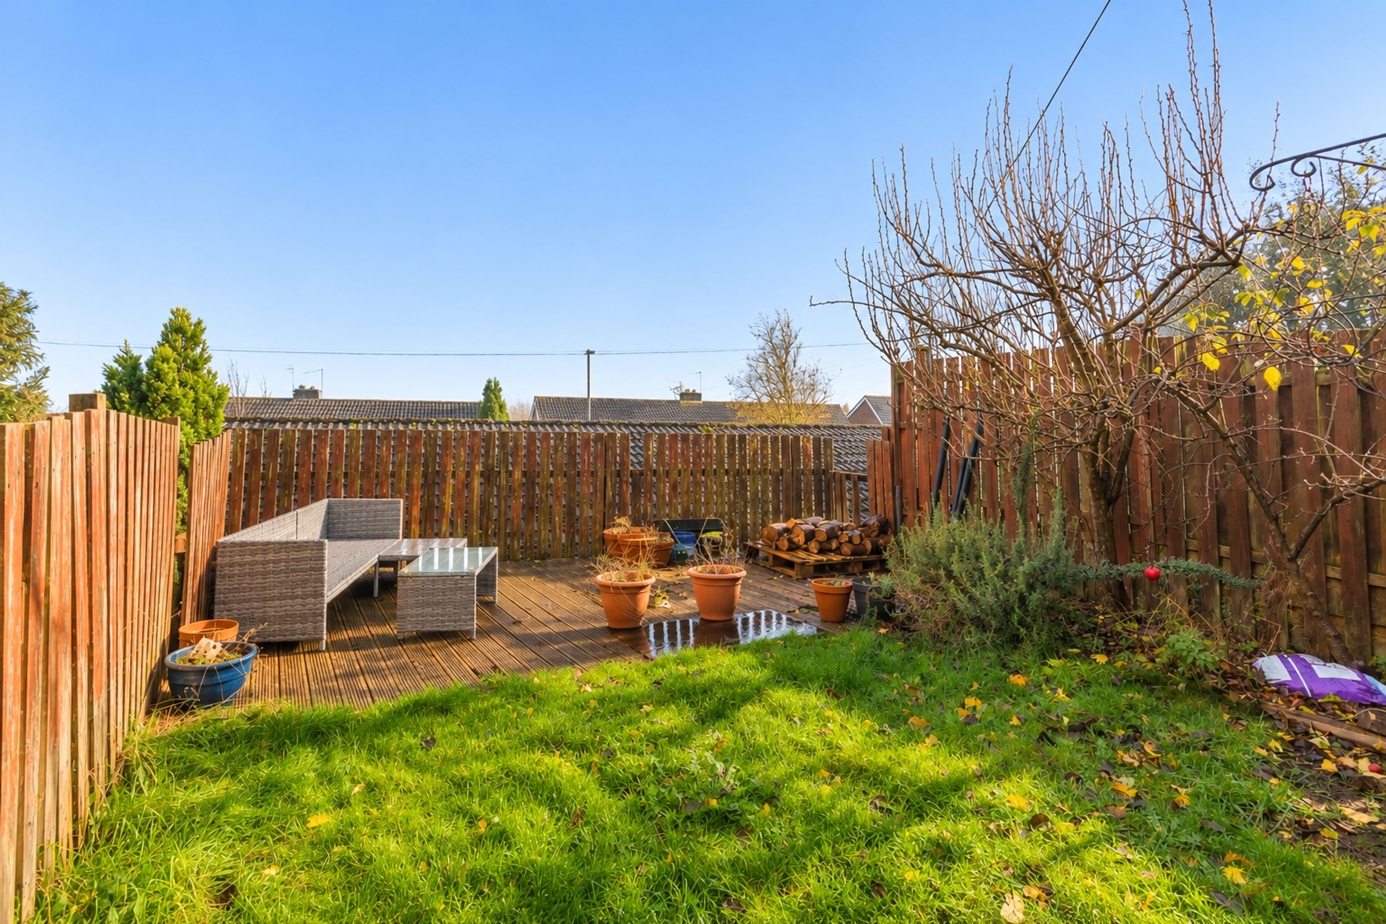
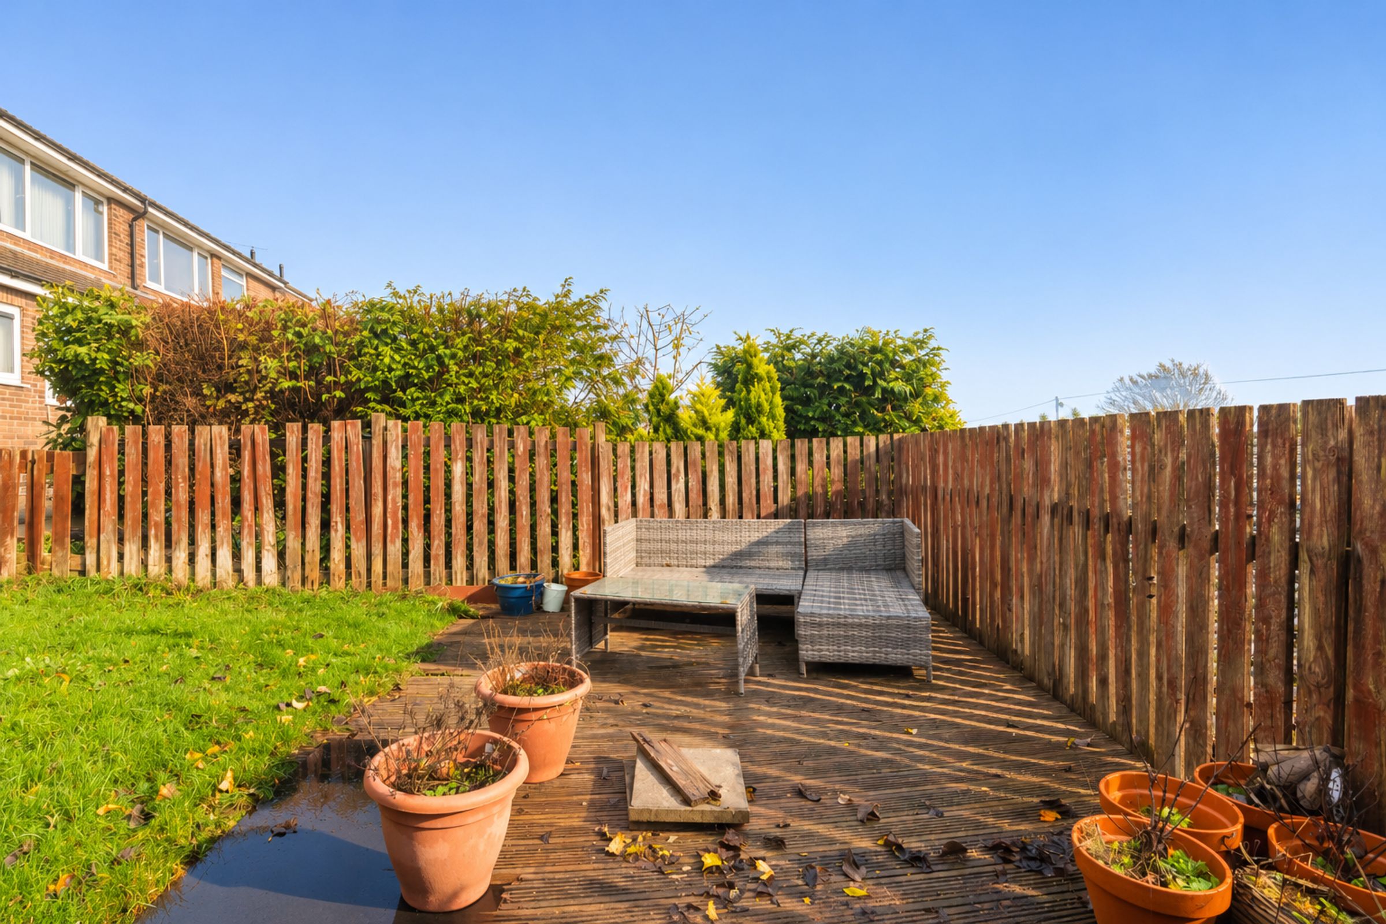
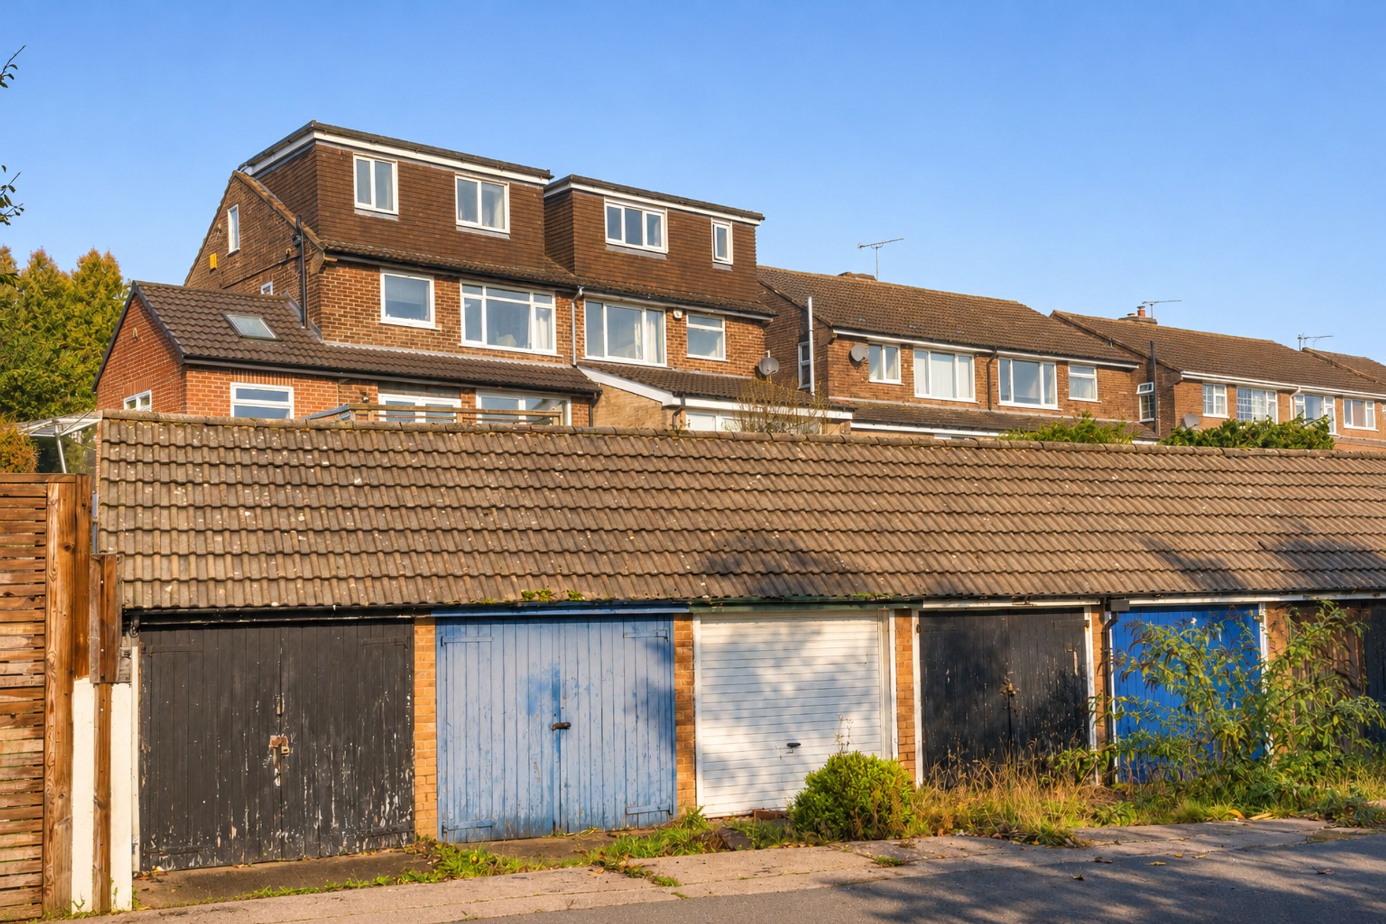
Outside, the property enjoys a private, south-east-facing rear garden. Compact and easy to maintain, it offers a sheltered spot to enjoy the morning and afternoon sunshine. While there is no driveway directly at the property, ample on-street parking is readily available, and the property also benefits from a detached garage located nearby on Winchester Avenue, with space to park in front.
Fulwood is one of south-west Sheffield's most desirable residential areas, renowned for its leafy streets, highly regarded local schooling, and strong community feel. A great selection of independent shops, cafés, and everyday amenities can be found nearby in Fulwood Village and Nether Green, while the stunning open spaces of the Mayfield Valley and the Peak District National Park are just a short distance away. Regular transport links also provide straightforward access into Sheffield city centre, the universities, and main teaching hospitals.
Offering flexible accommodation across three levels, superb valley views, and a prime south-west Sheffield address, this charming Fulwood home presents a fantastic opportunity for a wide range of buyers.
Energy Rating - TBC. Tenure - Freehold
REDBRIK SECUREMOVE™ - IMPORTANT PLEASE READ:
This property is being marketed with Redbrik SecureMove™, our approach to bringing greater transparency, commitment and certainty to the home moving process. By providing important property and legal information upfront, SecureMove™ helps buyers make more informed decisions, helps prevent unnecessary delays and minimises the risk of a sale falling through, providing greater reassurance for both buyers and sellers.
Purchasers will benefit from the Buyer Information Pack (BIP), which we have created with our legal partners, to give buyers more information before they agree to purchase.
The pack includes:
Property Information Questionnaire (PIQ)
TA6 (Property Information Form)
TA10 (Fittings and Contents)
Official Copy of the Register
Title Plan
Local Search*
Water and Drainage Search*
Coal and Mining Search*
Environmental Search*
(*Redbrik has ordered the local, drainage, coal and environmental searches; we will add these to the BIP as they become available).
Redbrik SecureMove™ allows the sale process to be completed significantly quicker than a ‘normal sale’. This is because the legal work, usually done in the first four to eight weeks after the sale is agreed, has already been completed. The searches, which can take up to five weeks, are ordered prior to marketing and are transferable to the successful buyer as part of their legal due diligence.
Additionally, and on behalf of the seller, Redbrik requests that the successful Buyer enters into a Reservation Agreement and pays the Reservation Agreement Fee of £595 (including VAT). This includes payment for the Buyer Information Pack and all the searches (which a buyer typically purchases separately after the sale is agreed).
Upon receipt of the signed Reservation Agreement, payment of the Reservation Agreement Fee, completion of ID and AML checks and the issuing of the Memorandum of Sale, the Seller will agree to take the Property off the market and market it as Sold Subject To Contract (SSTC).
During the Reservation Agreement period, the seller will reject all offers and not enter into another agreement with any other buyer. The reservation period is agreed upon at the time of sale but is usually between 60 and 120 days.
The Reservation Fee is non-refundable except where the seller withdraws from the sale. A copy of the Reservation Agreement is available on request, and Redbrik advises potential buyers to seek legal advice before entering into the Reservation Agreement.
If you have any questions about the process or want to know how selling or buying with Redbrik SecureMove™ could benefit you, please speak to a member of the Redbrik team.
Key details
Broadband: up to 1800mbps
1335ft2 floor area
Freehold
Council tax band D
Additional information
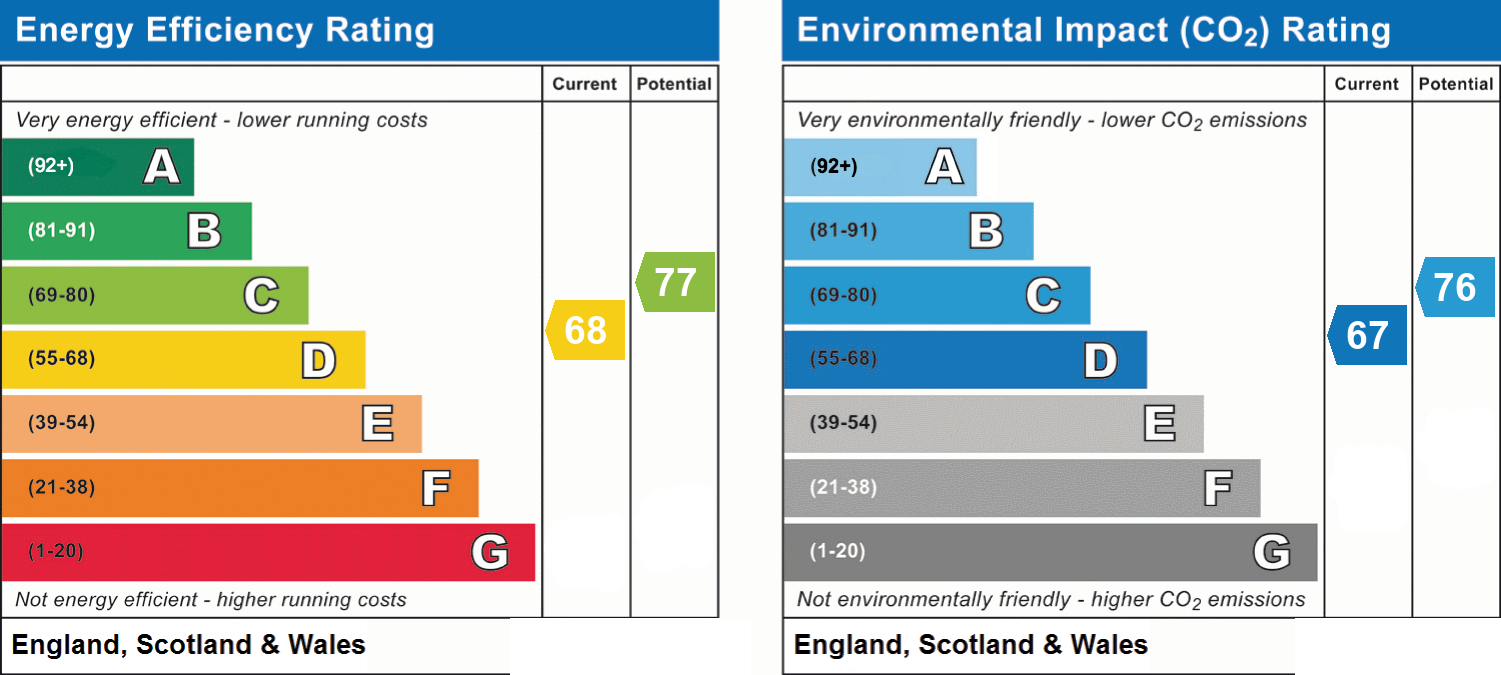
- Energy efficiency (current)
- D (68)
- Energy efficiency (potential)
- C (77)
- Environmental impact (current)
- D (67)
- Environmental impact (potential)
- C (76)
- Is in a conservation area
- No
- Is a listed property
- No
- Construction materials
- Brick and block


