Like the look of this property?
We would love to hear from you and arrange a viewing of this property. Get in touch now!
Looking to sell a property?
You can get a free online or in person valuation.
Property features
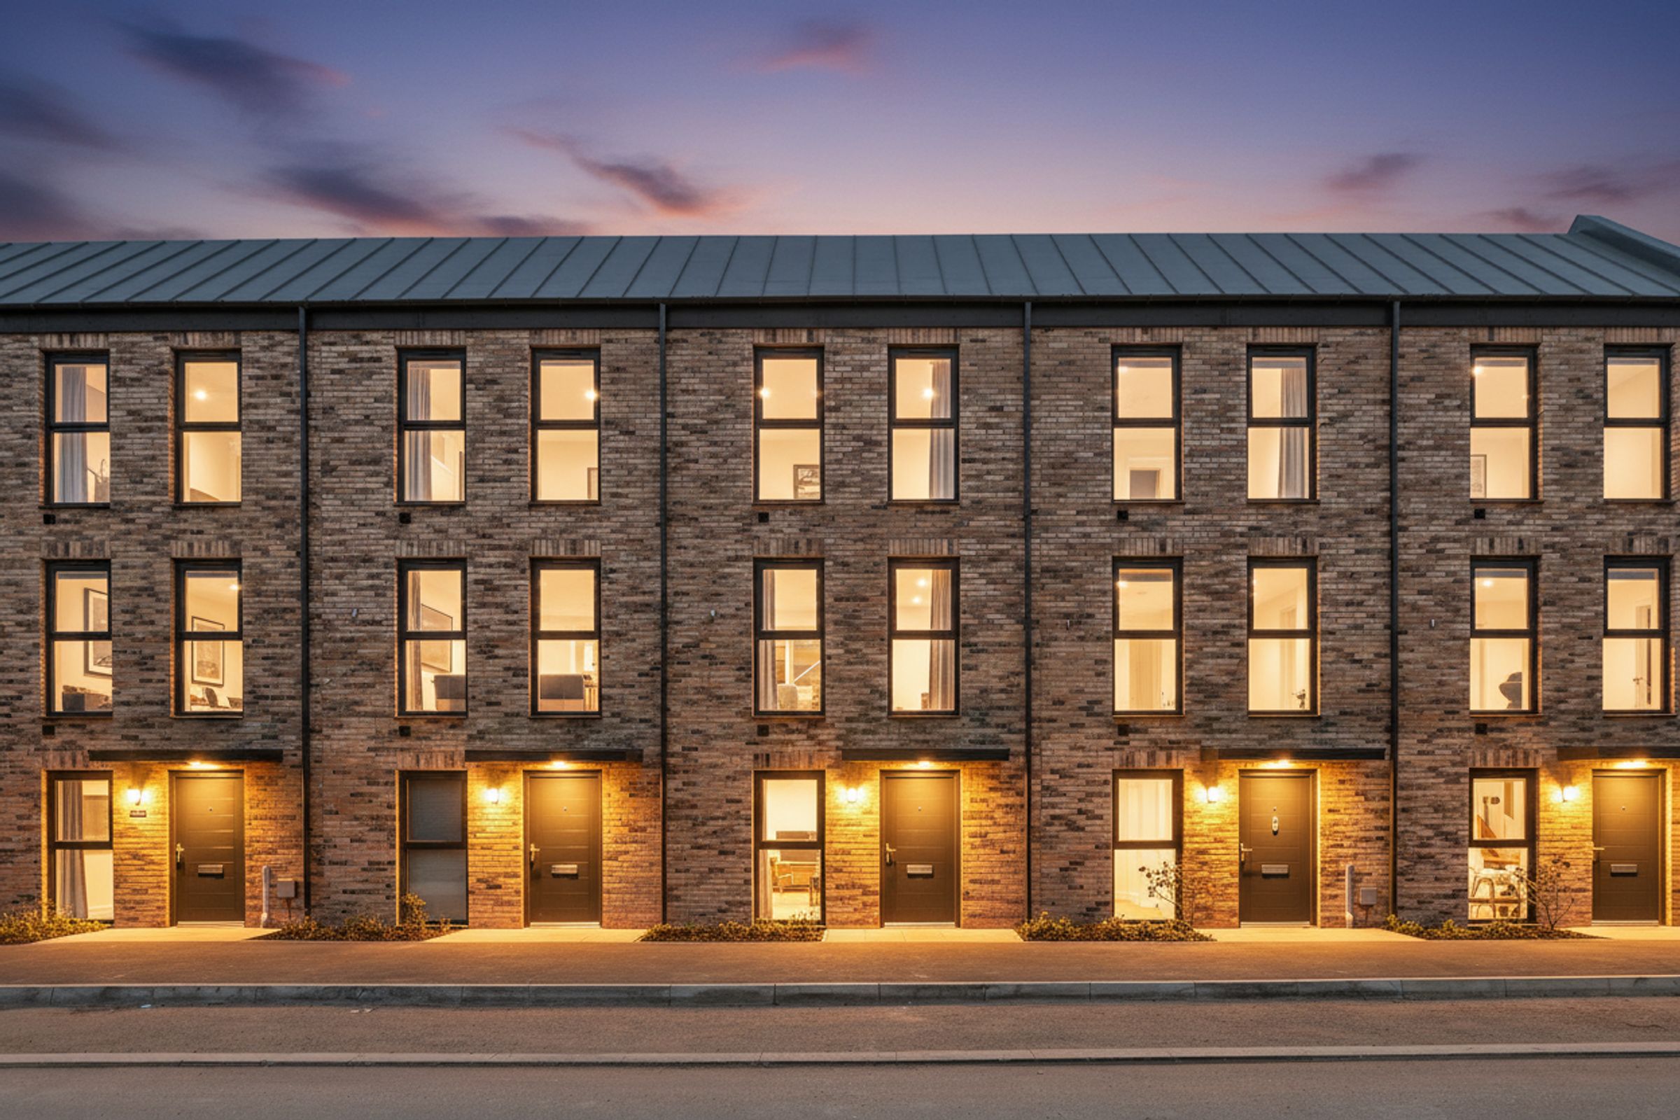
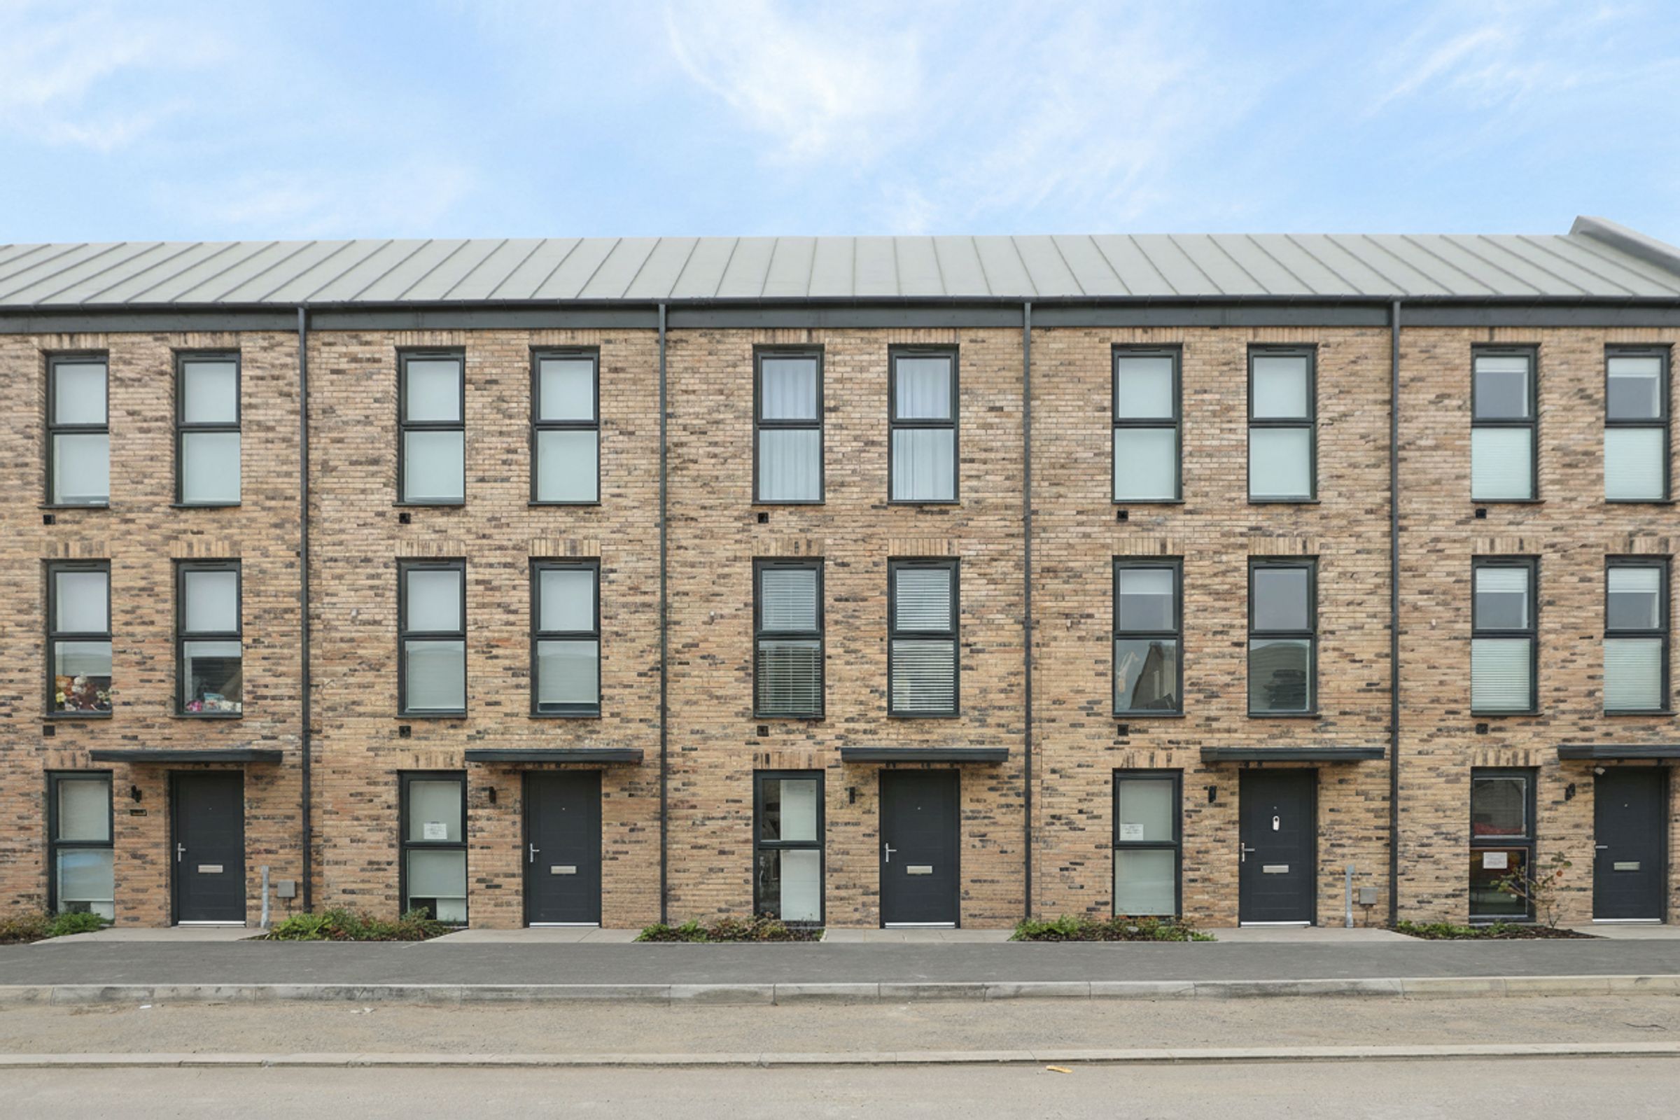
Plot 48 Tobias - A Three-Bedroom Home With Roof Terrace & Garden
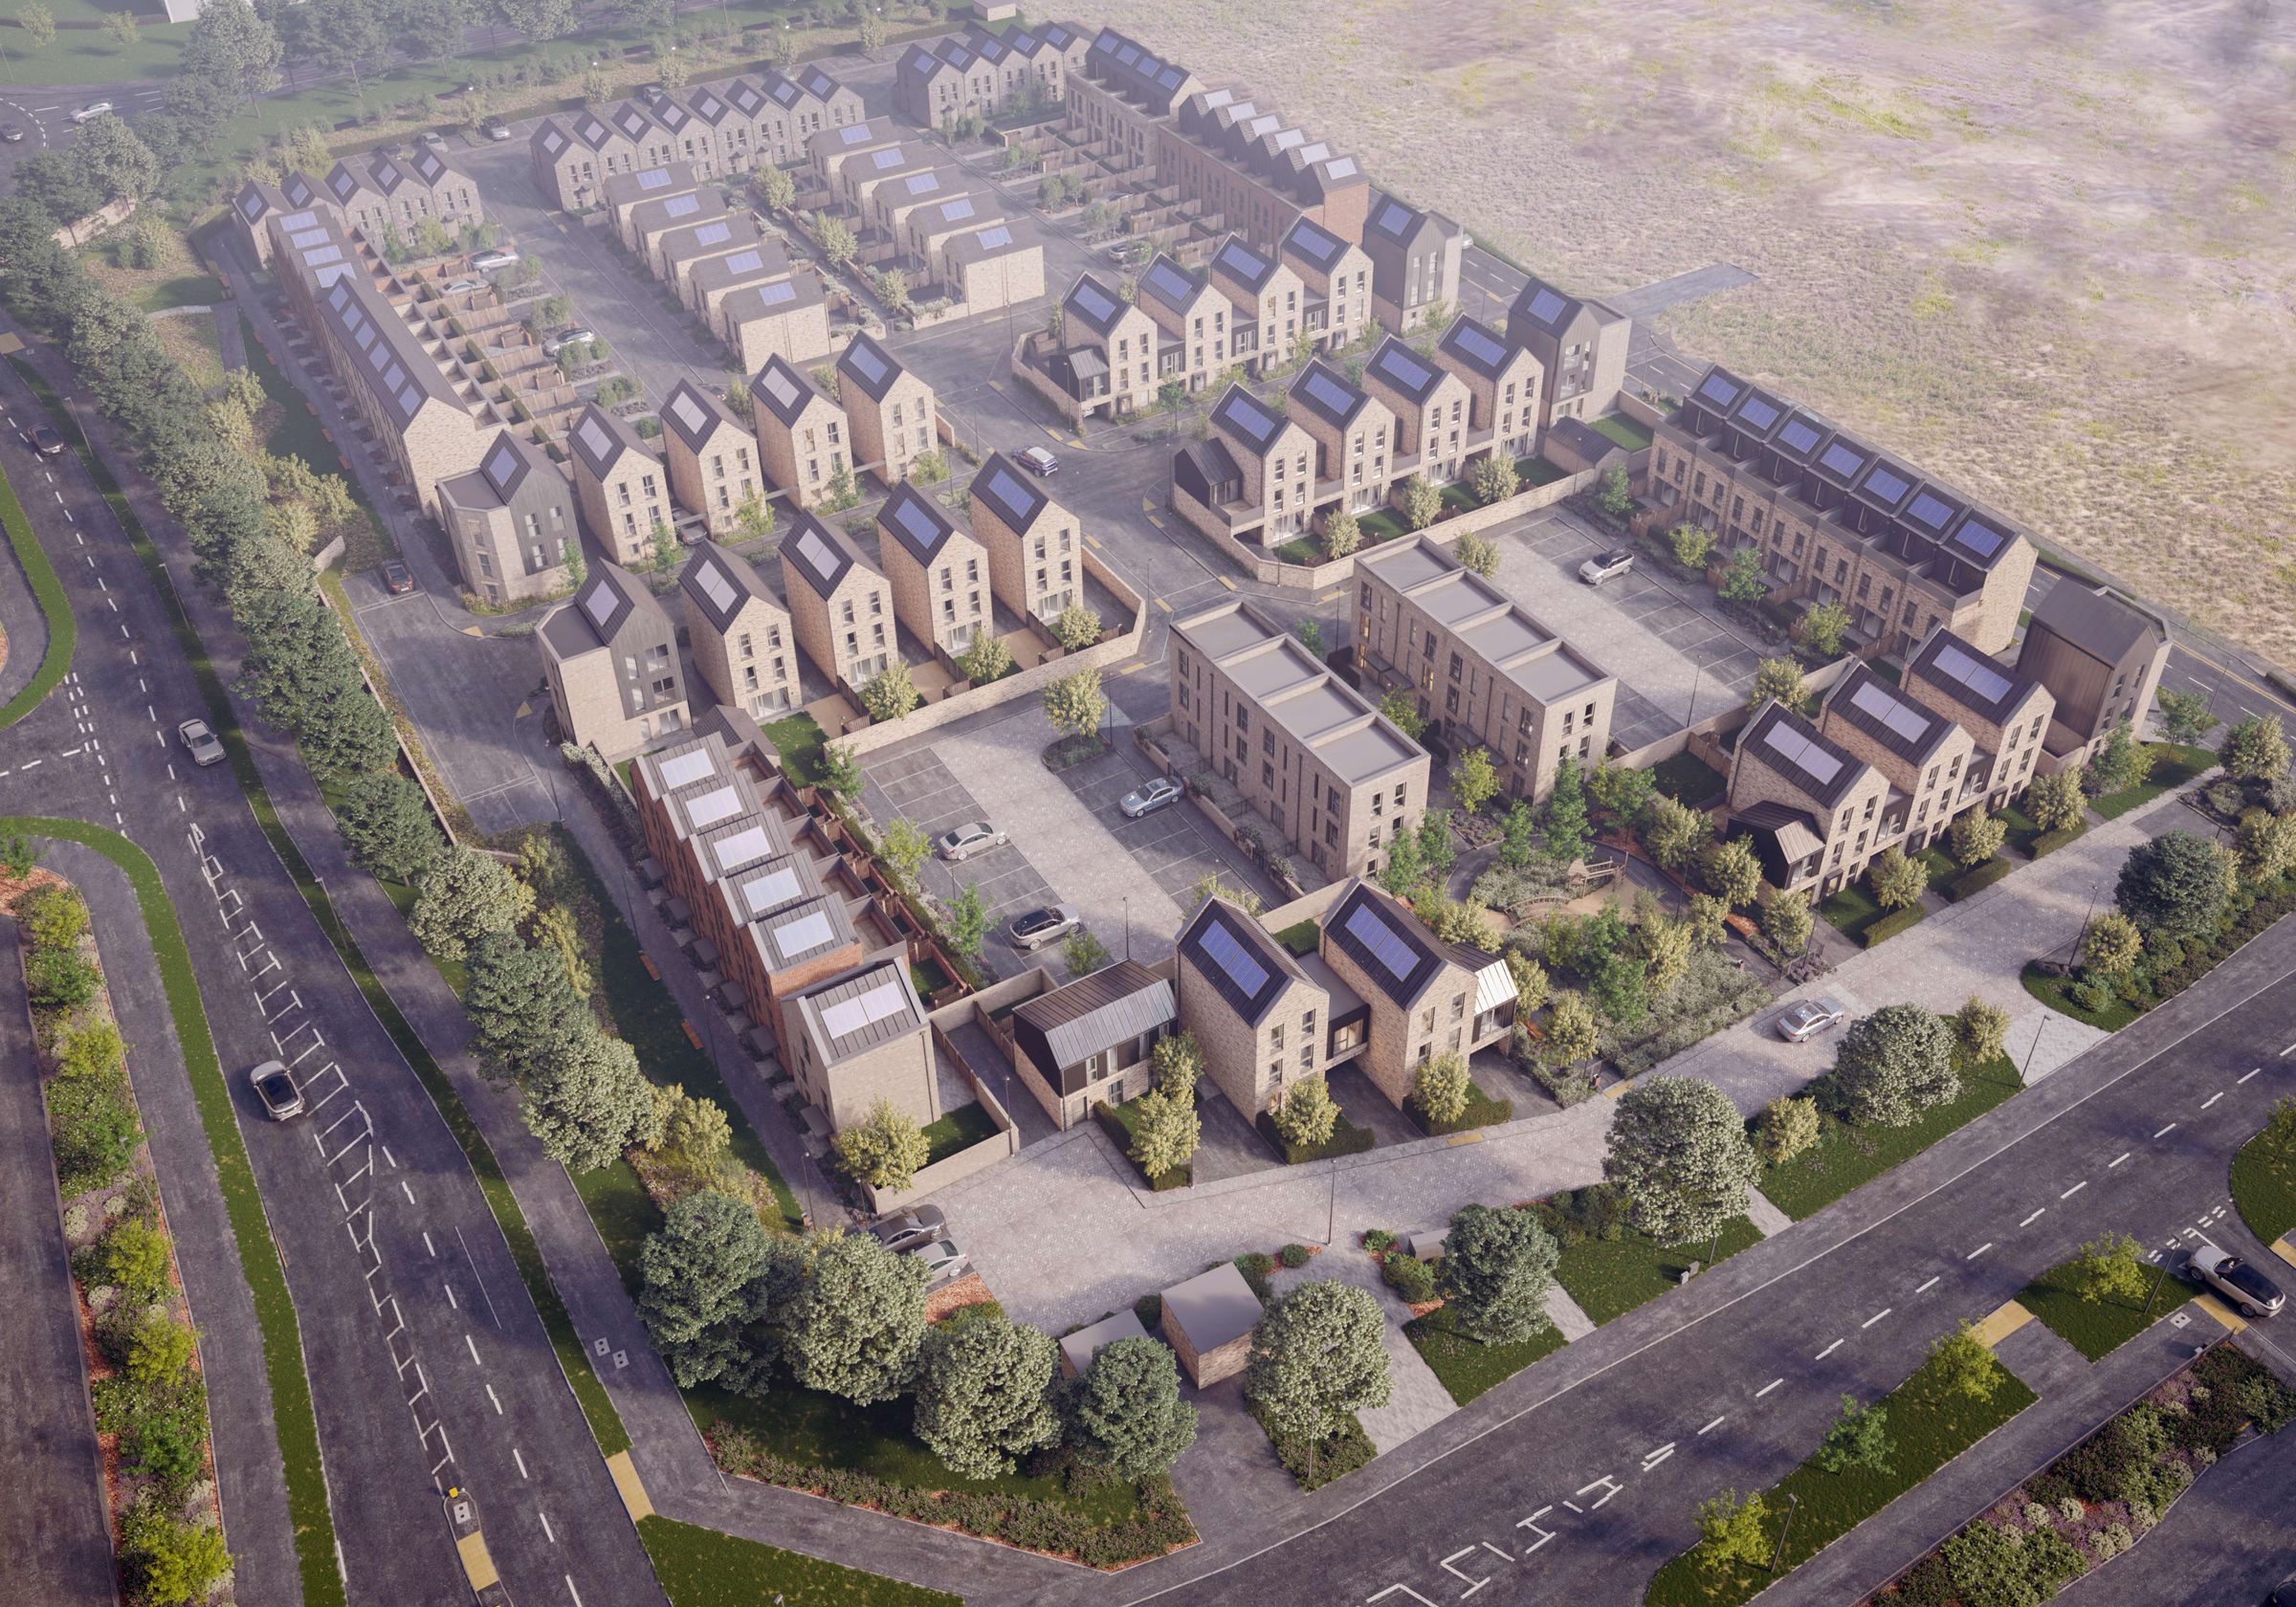
Introducing Waverley Central Phase II - A Vibrant, Residential Community
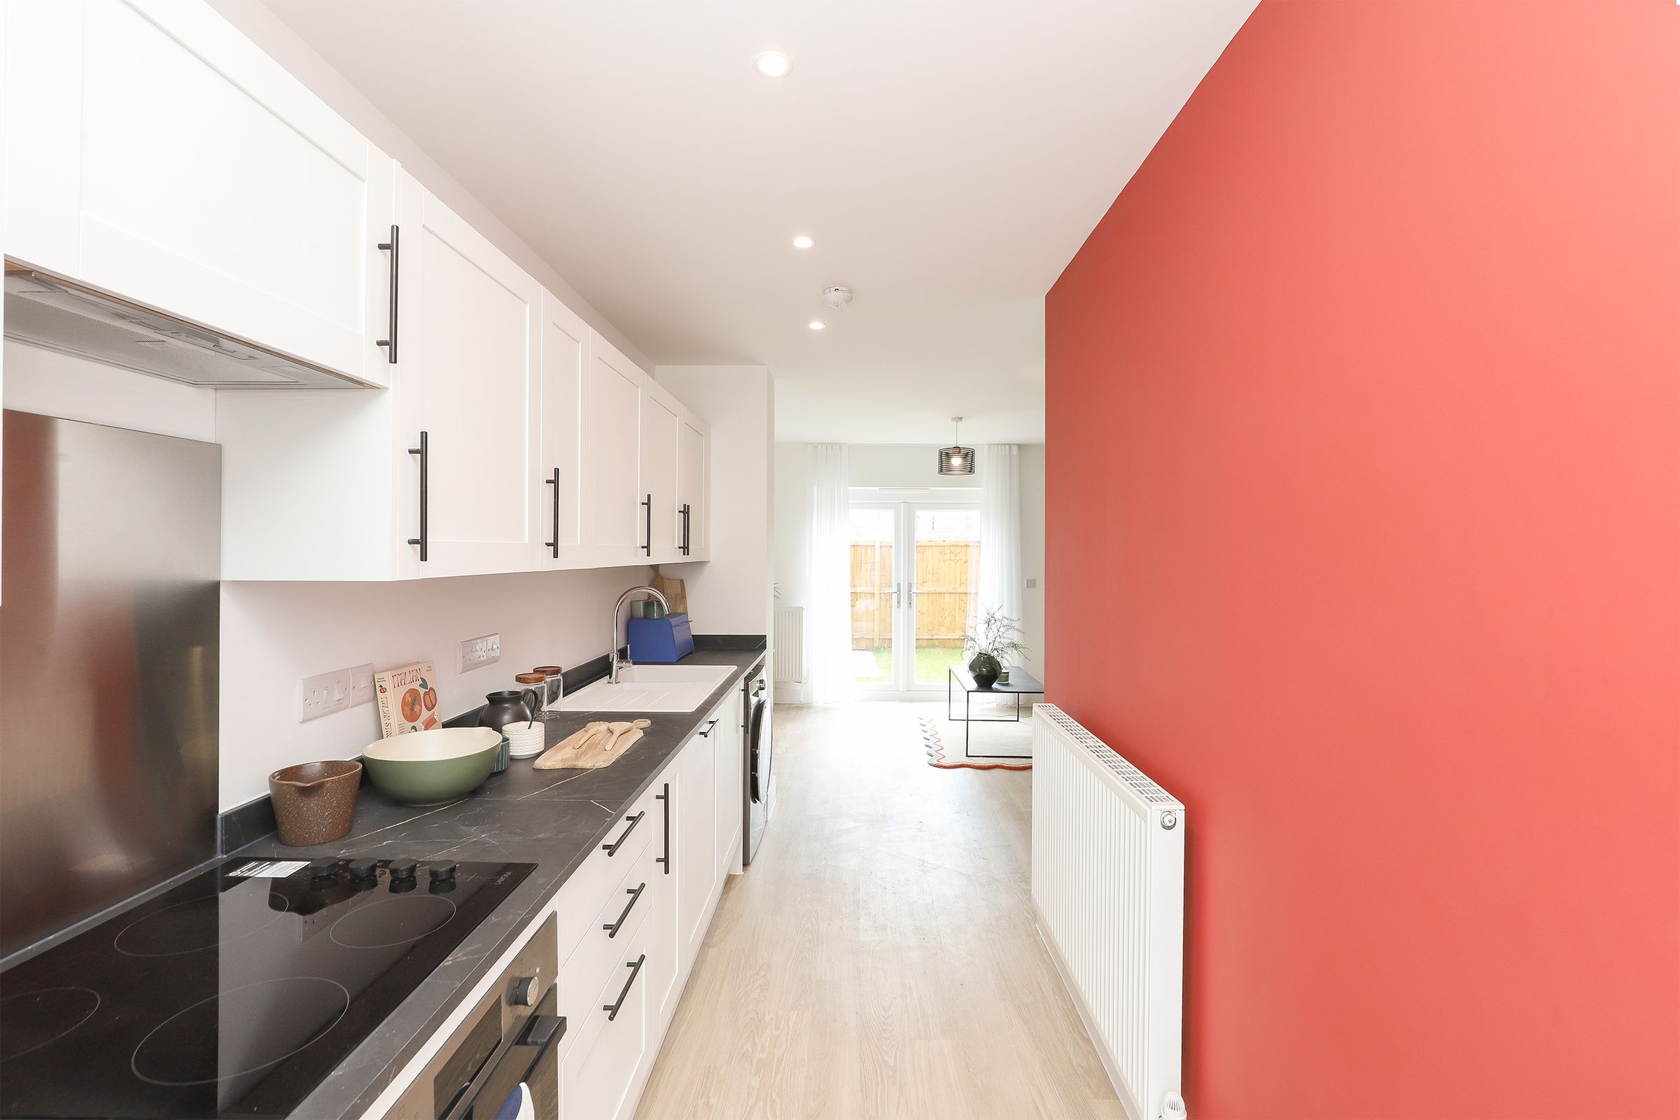
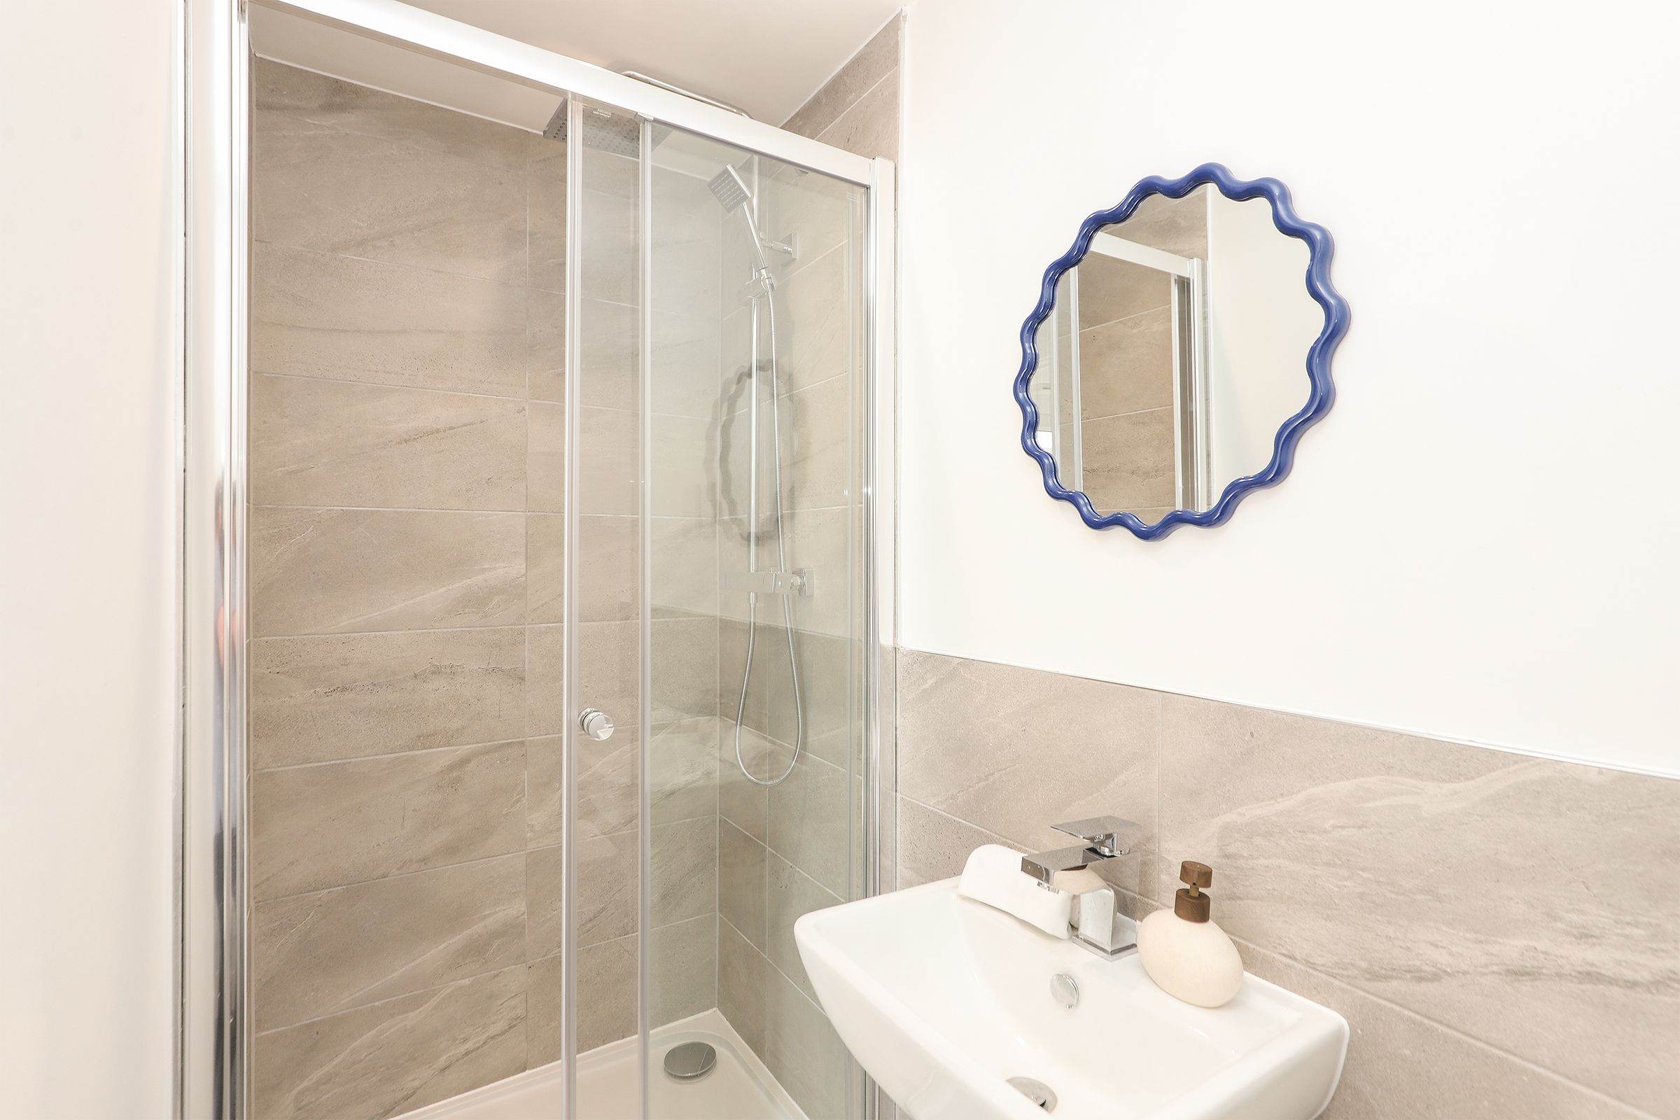
Contemporary Kitchens With Integrated Appliances & Stylish Bathroom Suites
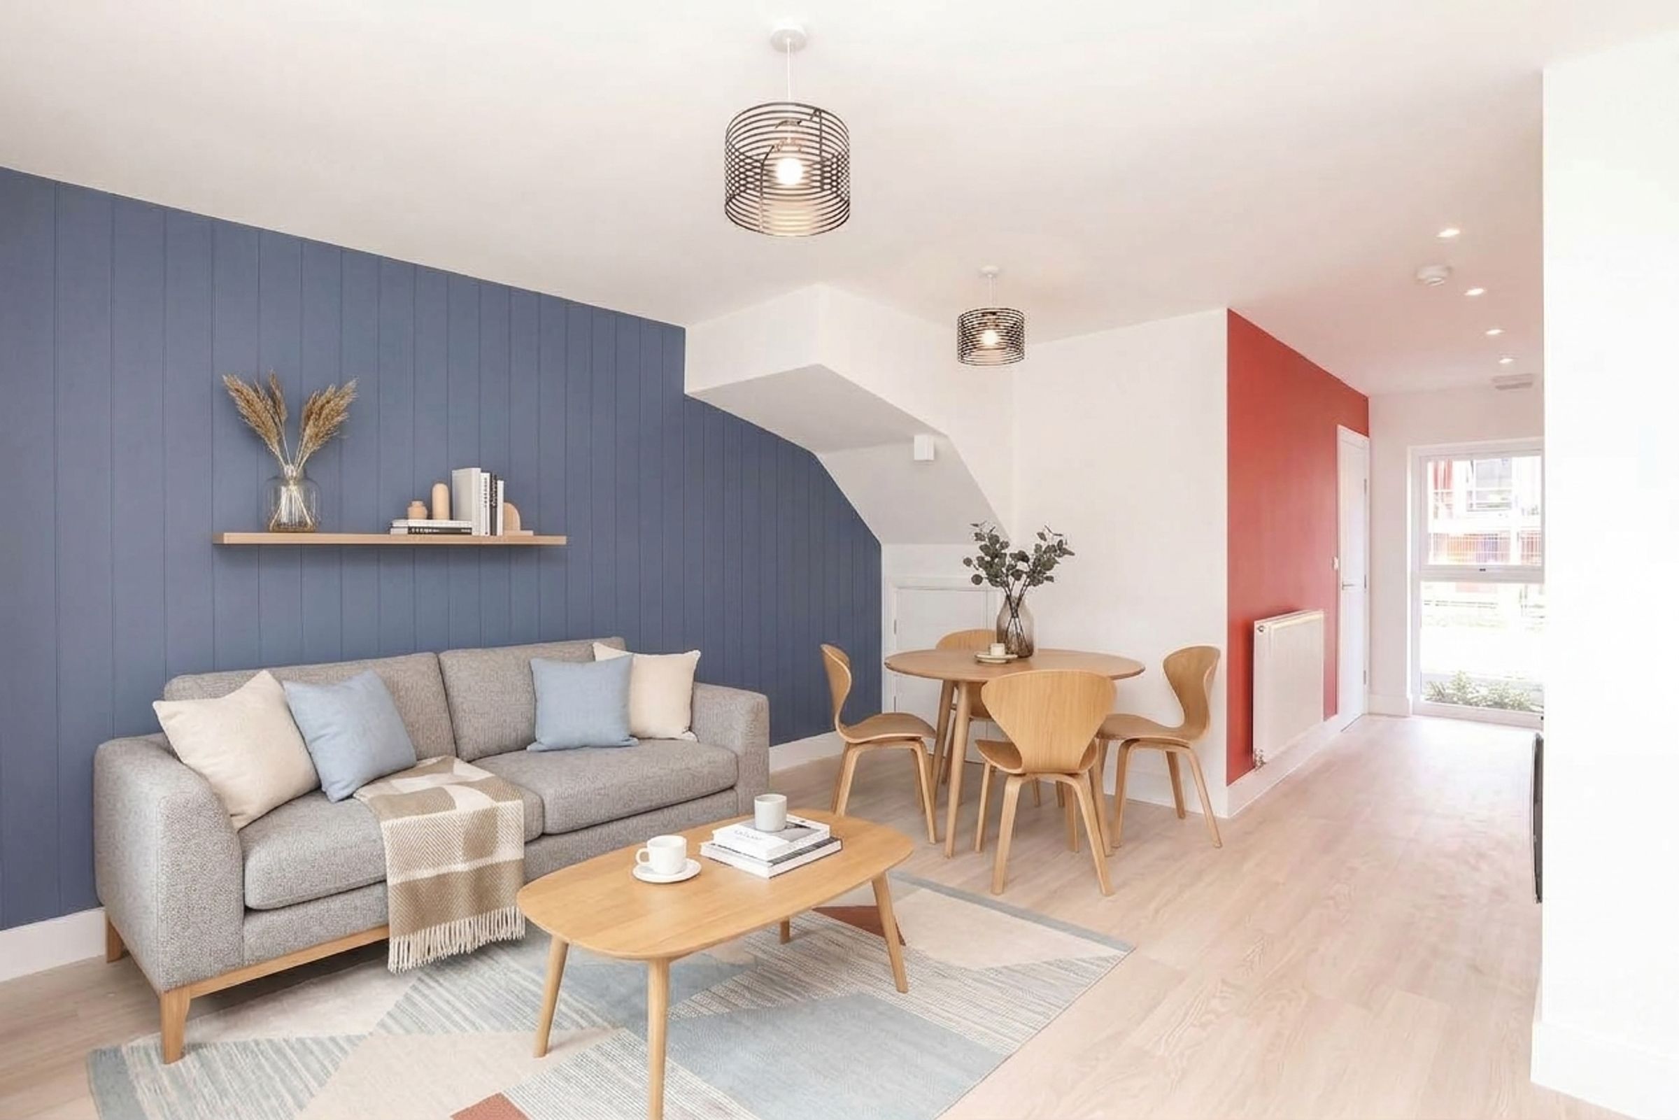
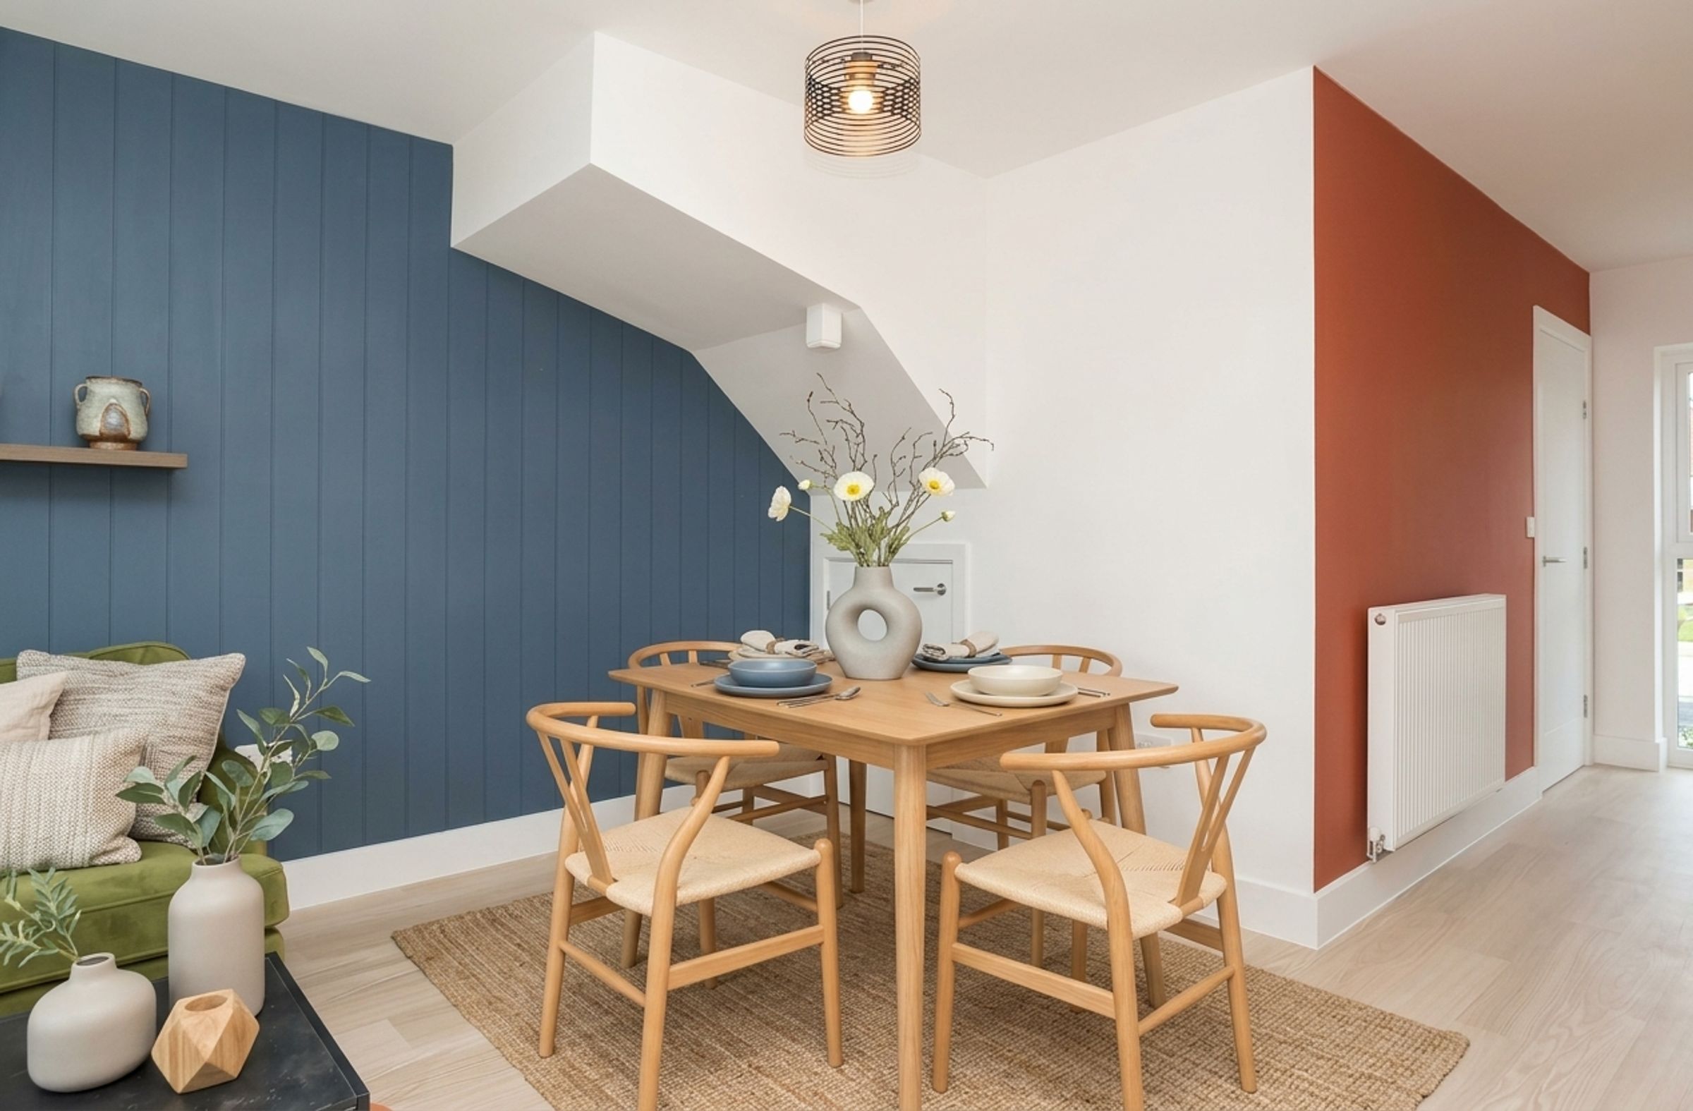
Open-Plan Kitchen, Living & Dining
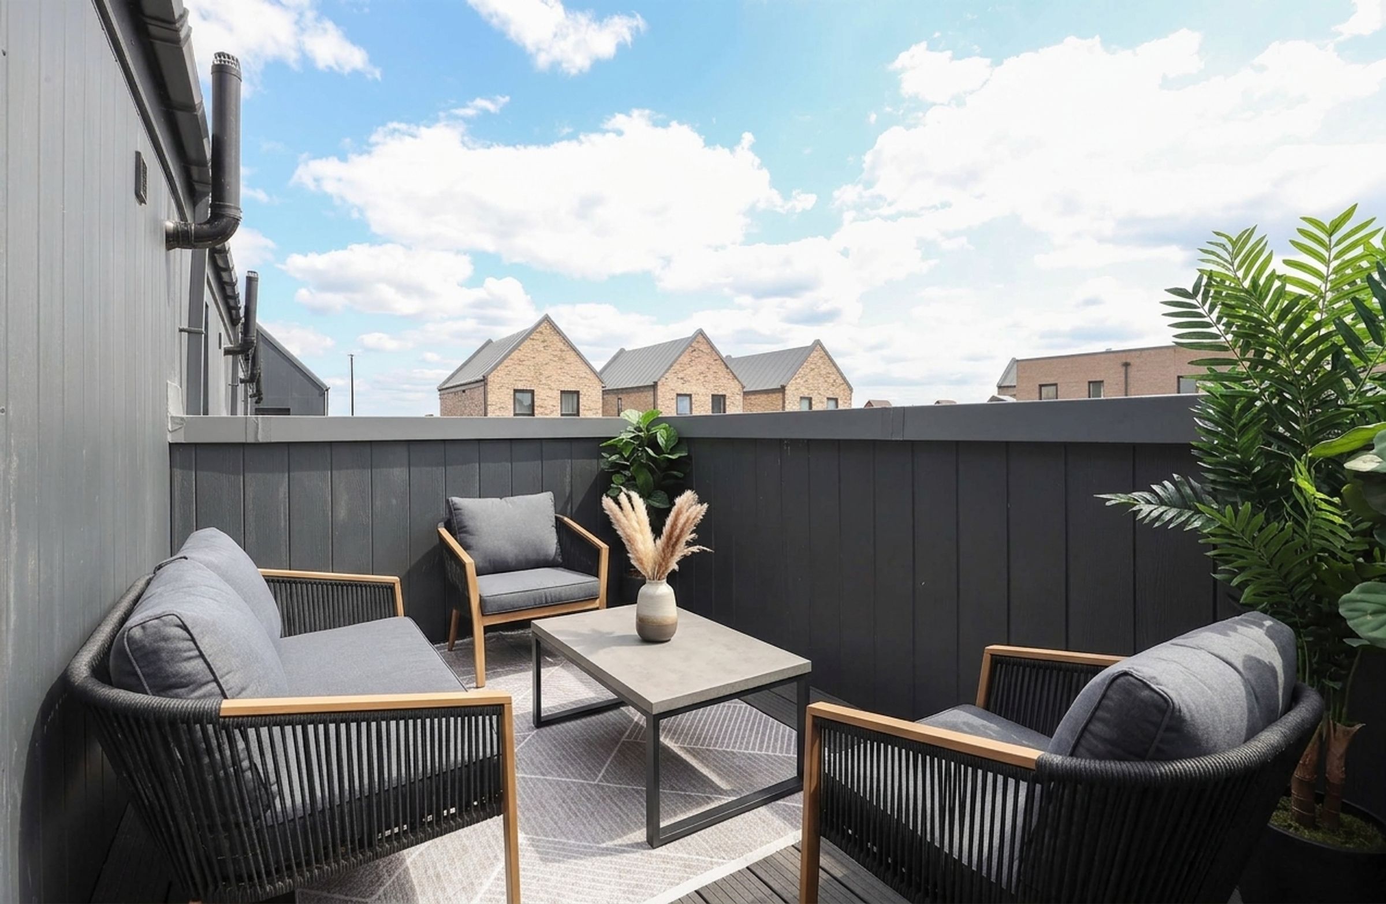
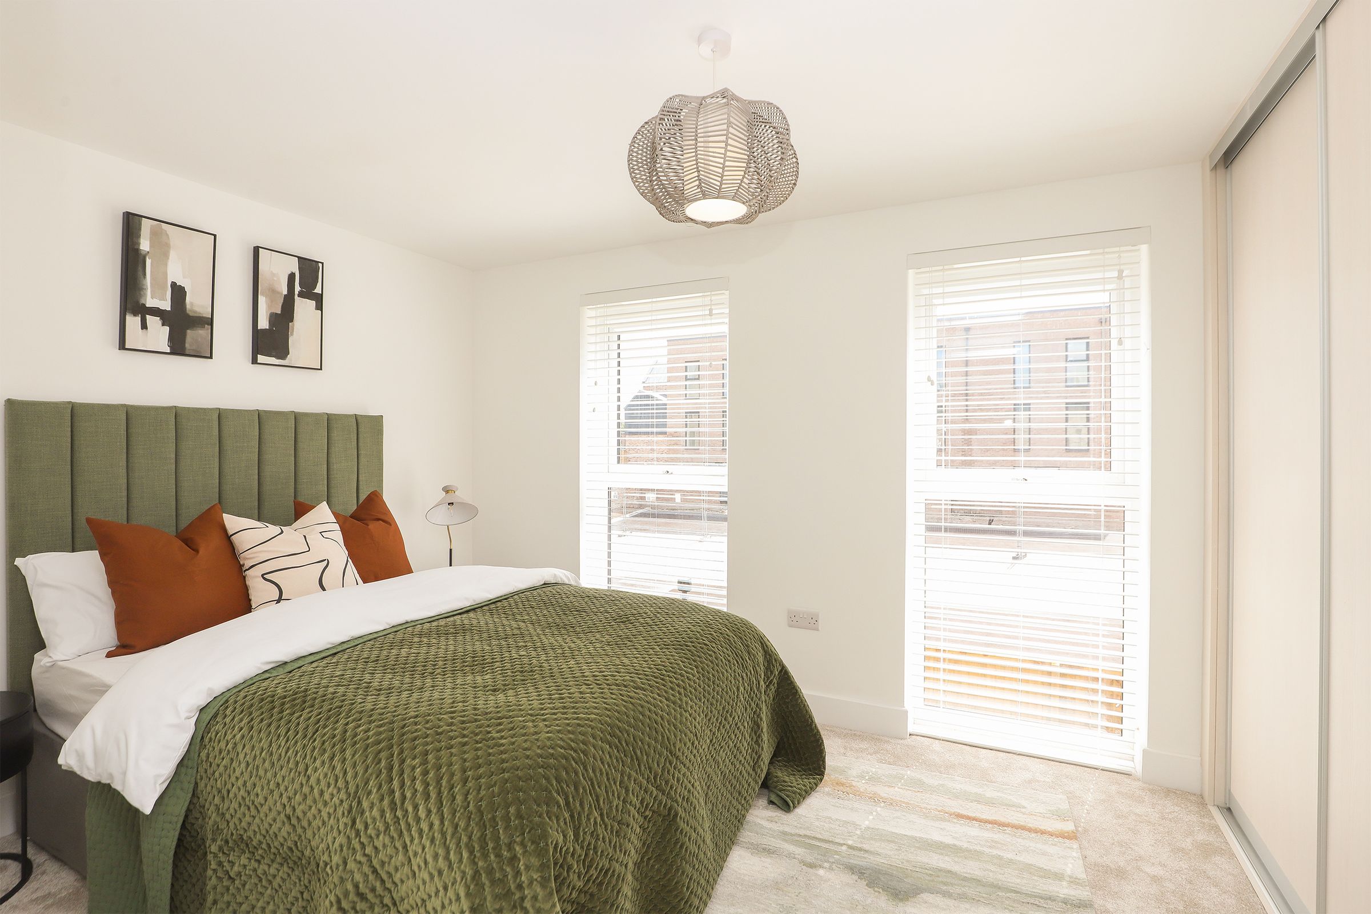
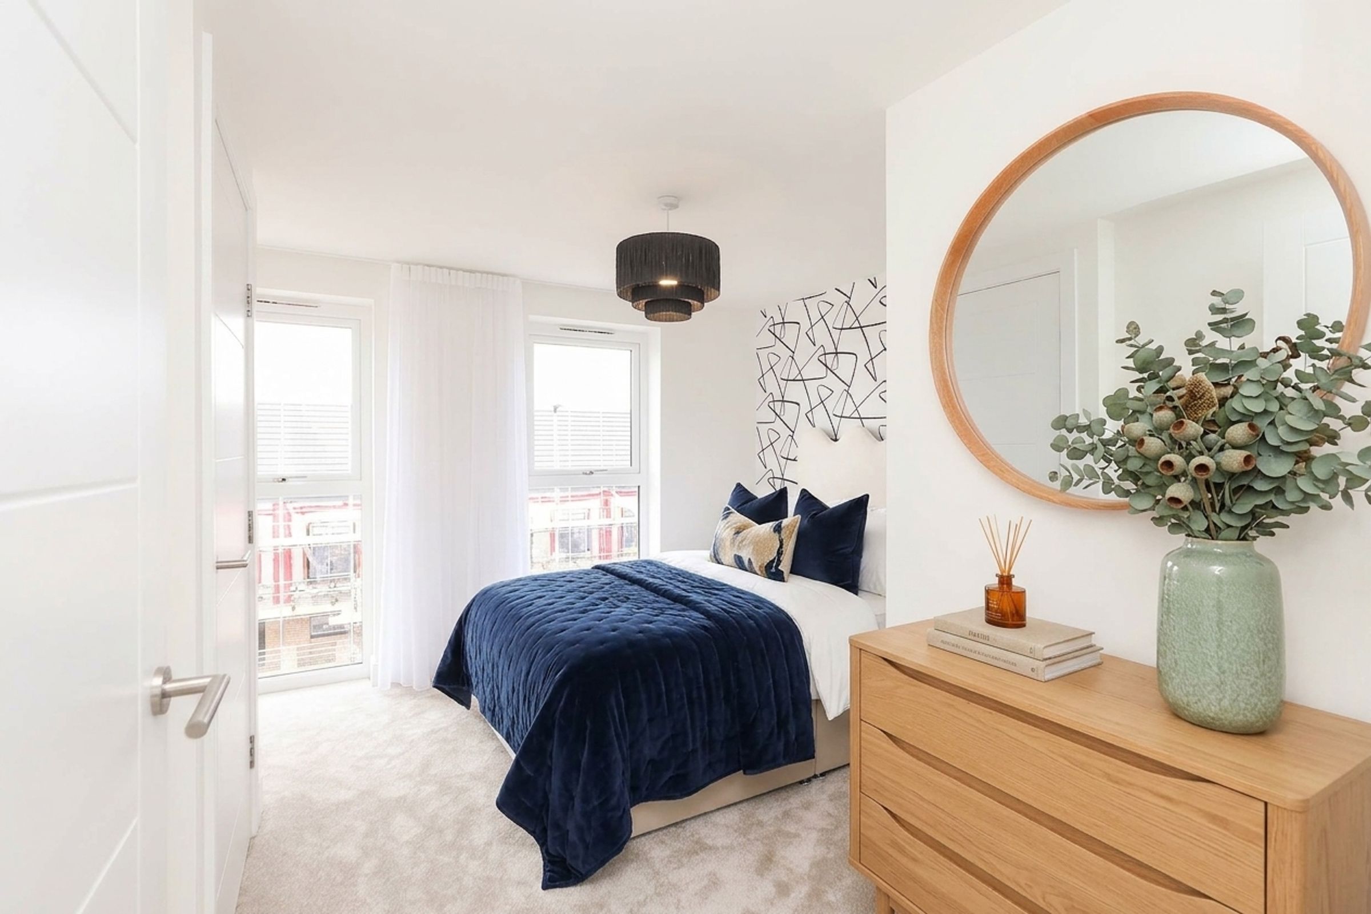
Three Generous Bedrooms, Principal Suite On Top Floor With Shower Room & Roof Terrace
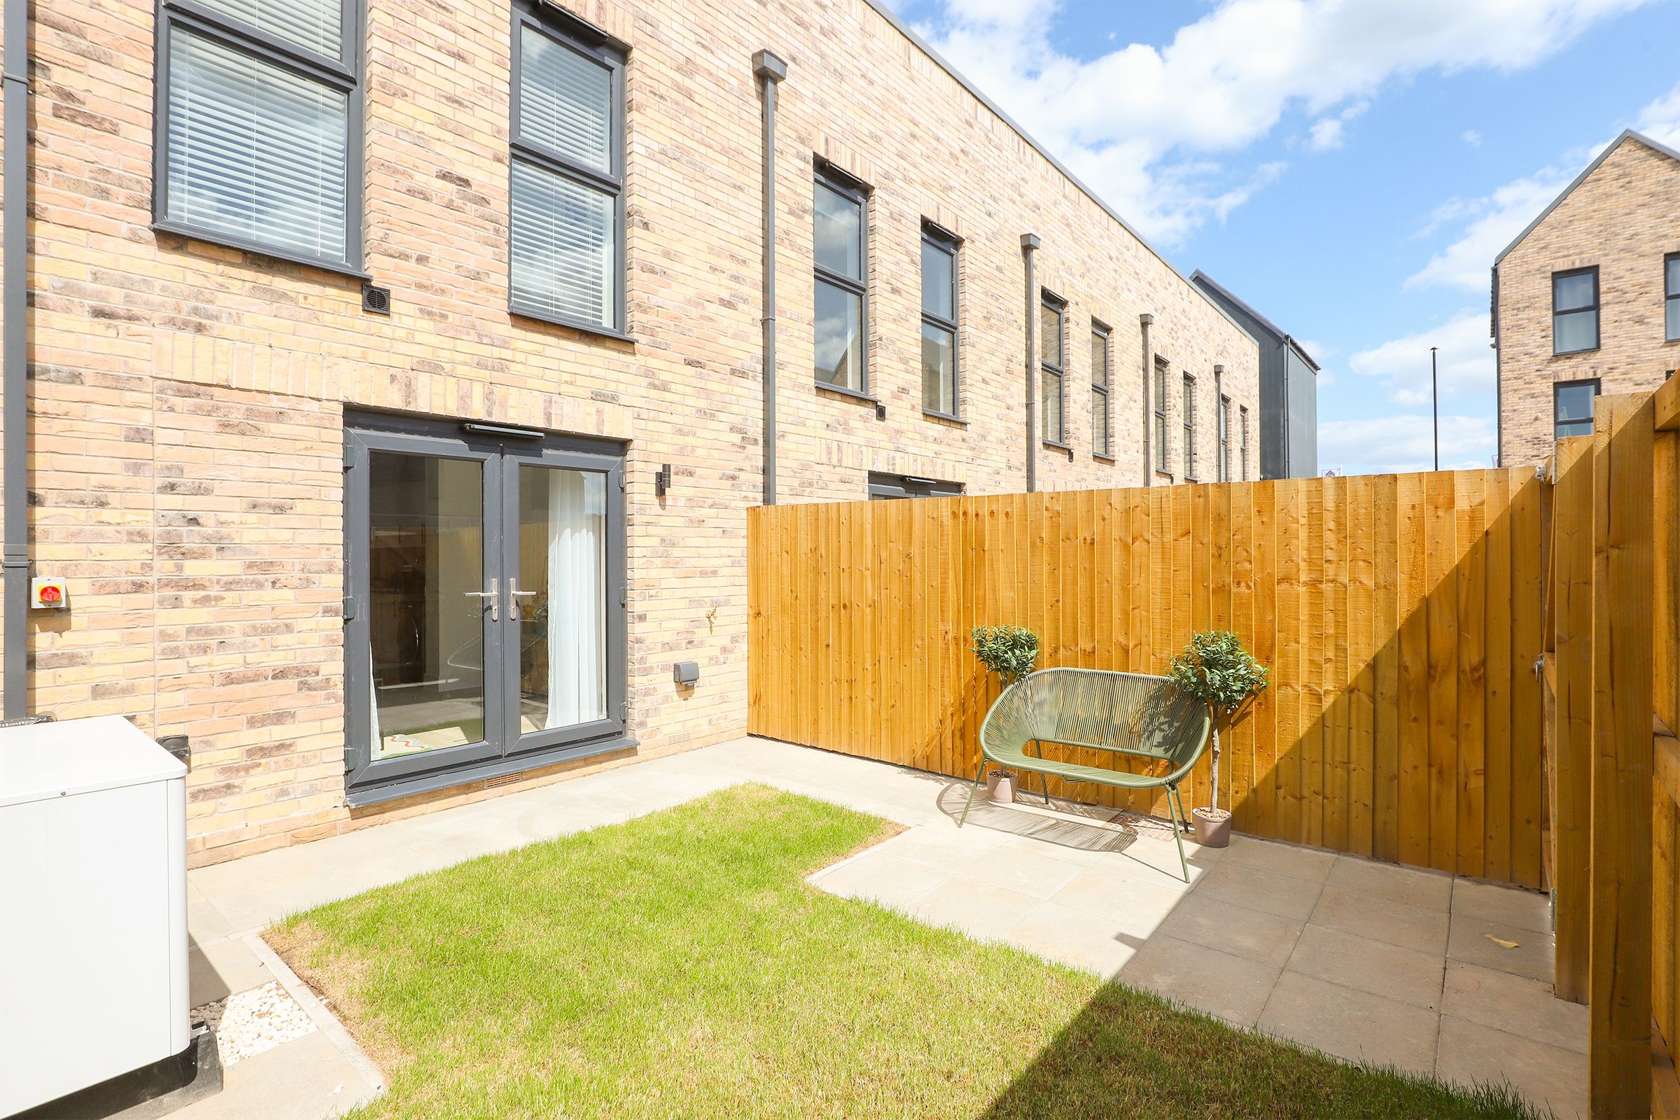
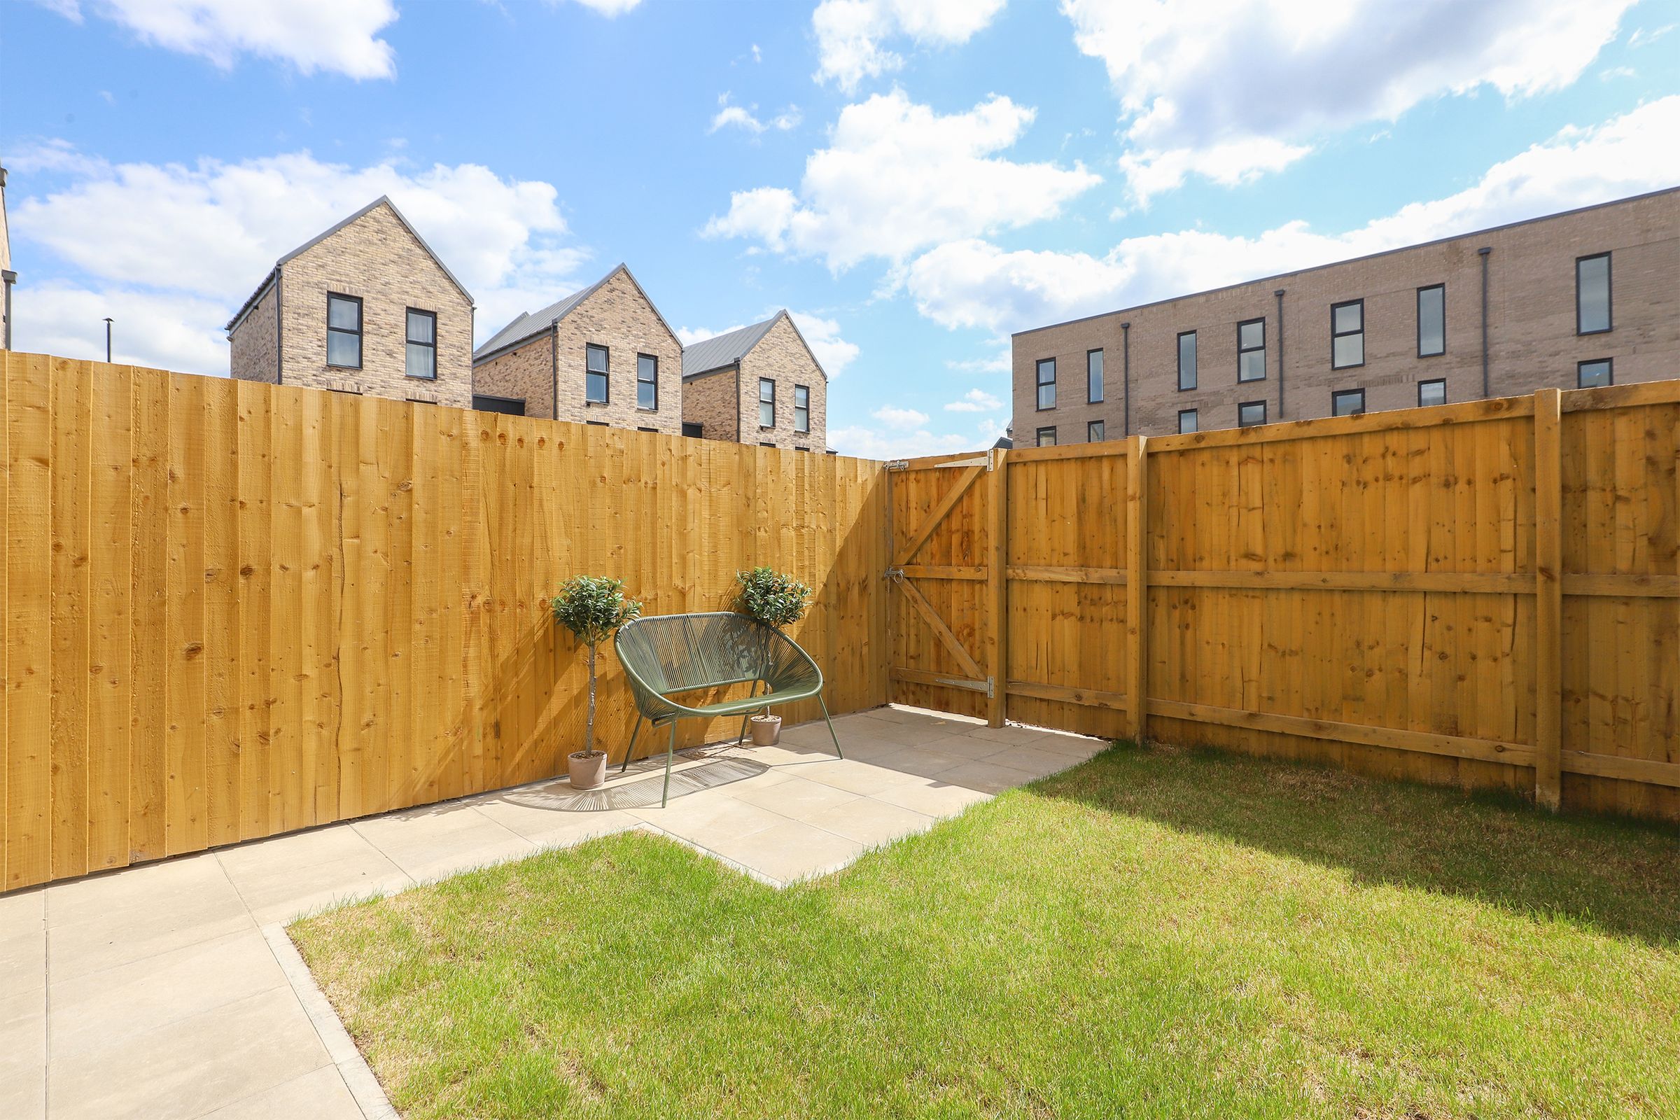
Private Garden To The Rear And Parking For Two Vehicles
Energy Efficient Air Source Heat Pump, EV Charging & Solar Panels As Standard
No Hidden Extras. Sky House Include 40% More Than The Average National House Builder
The show home is open 7 days a week 10-5. Walk right in, no appointment necessary! Where to find us? Maple Wood Walk, S60 8FU.
About this property
Maple Wood Walk | Waverley | S60 8FU
Plot 48 Tobias… A contemporary three-bedroom home with roof terrace and private garden.
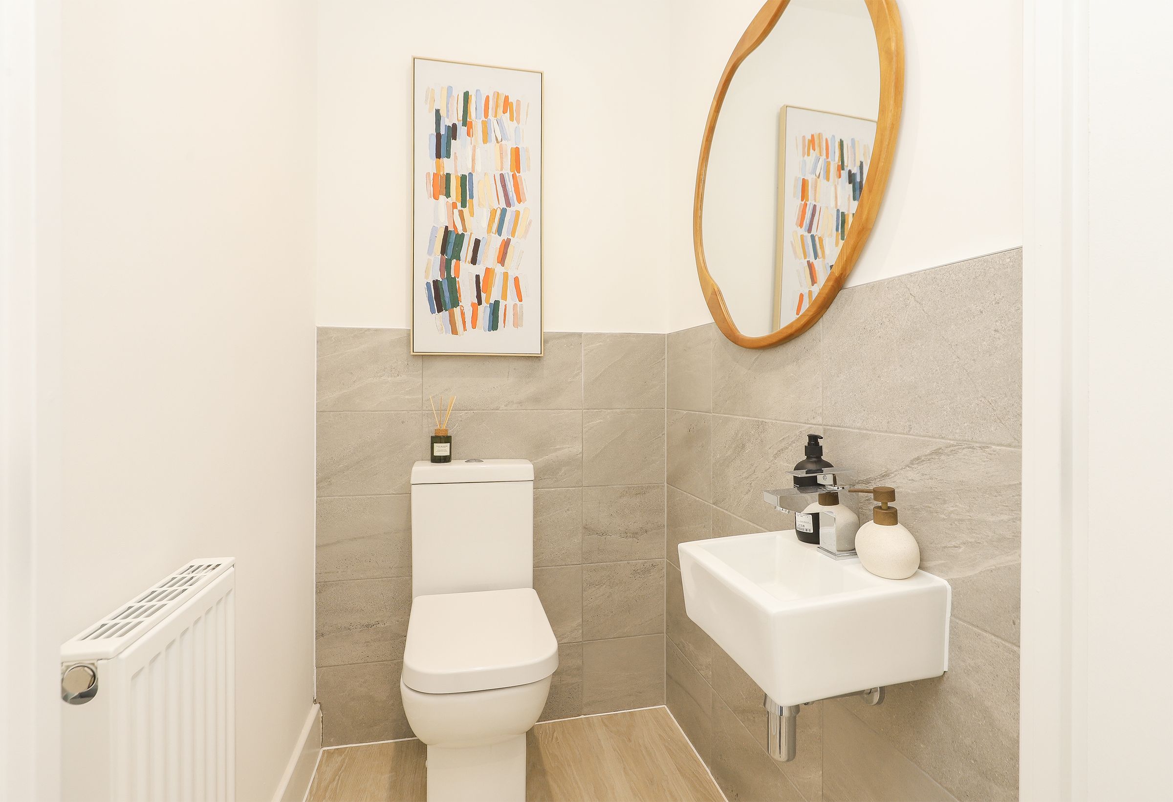
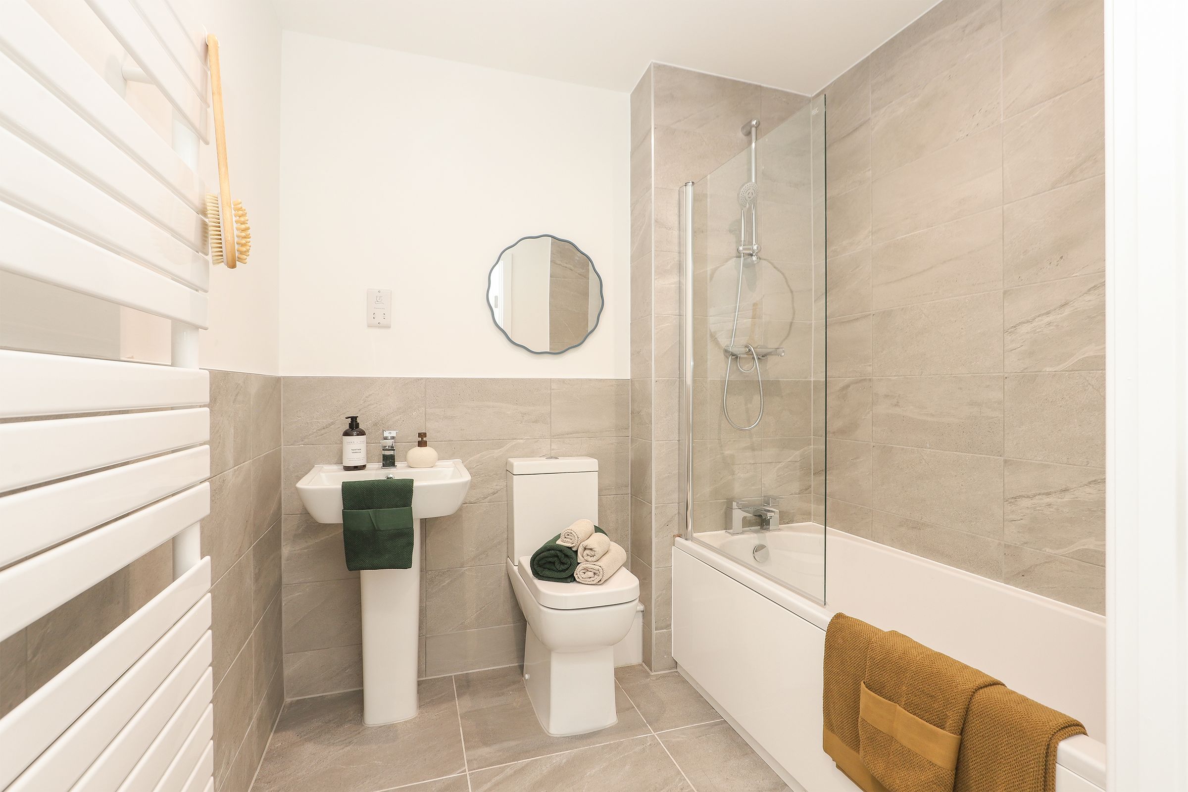
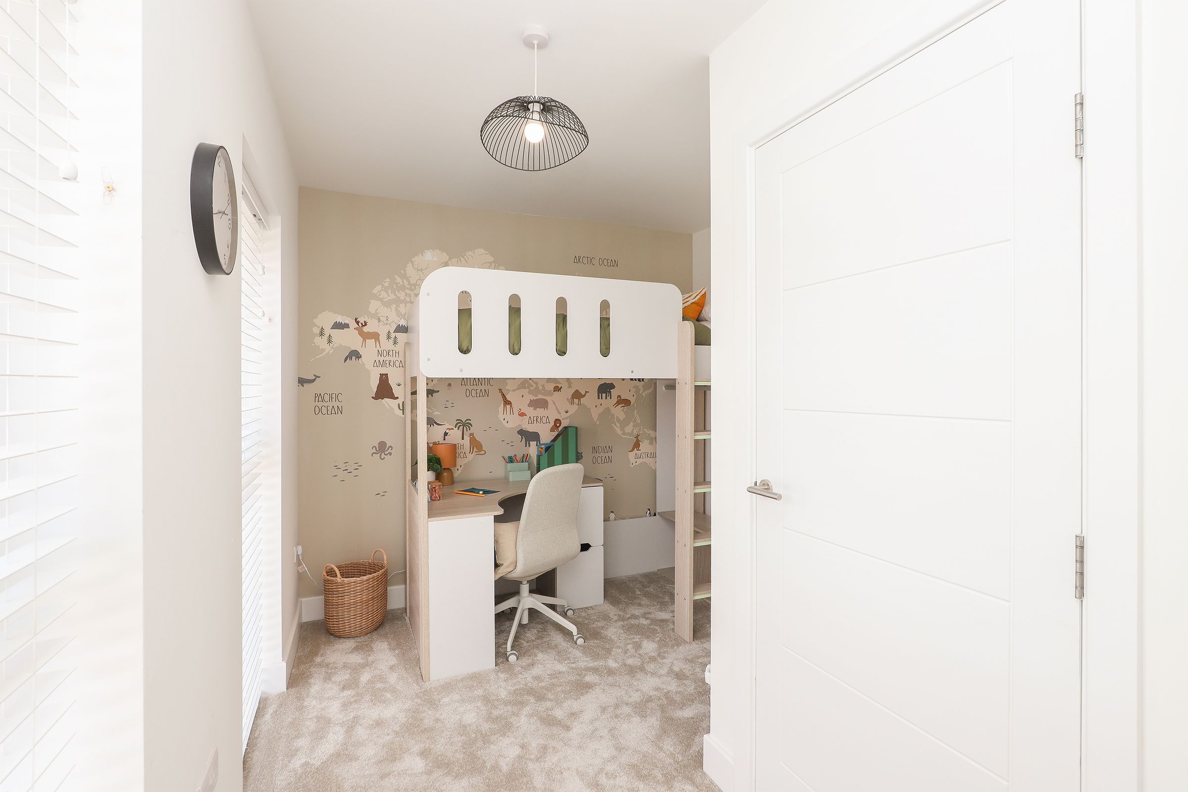
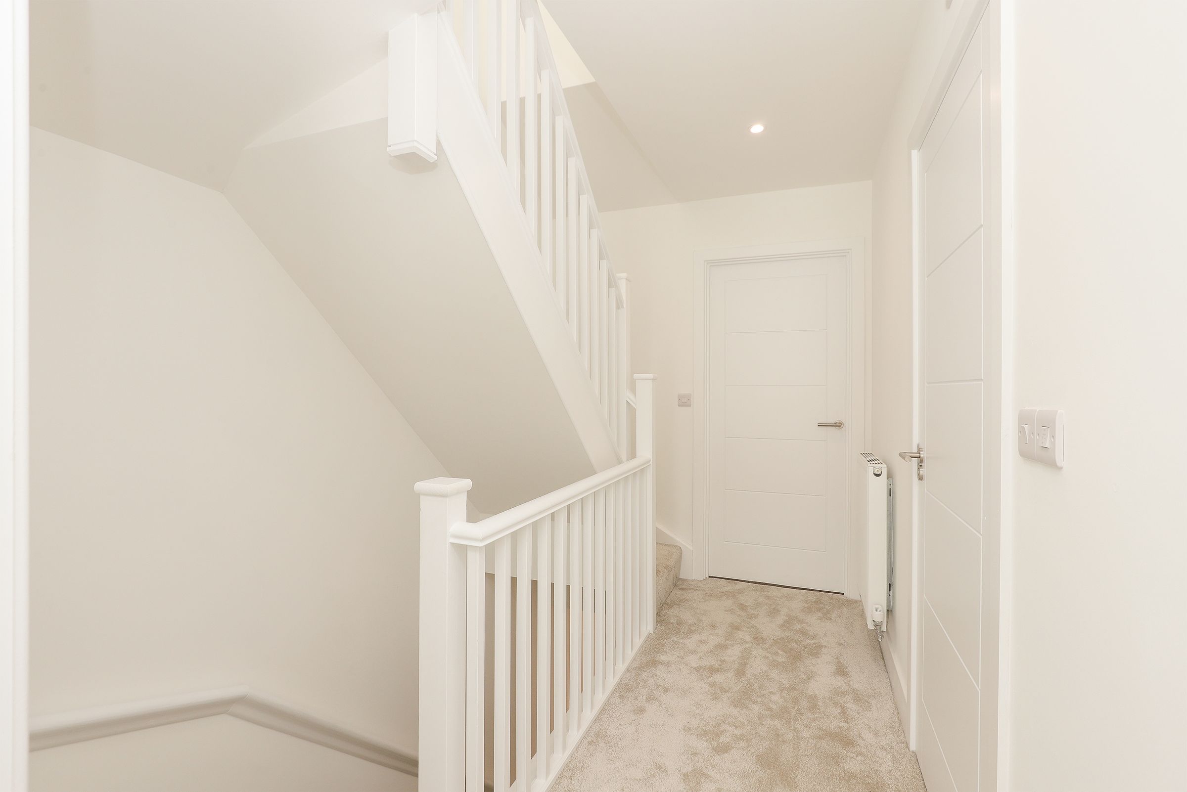
The ground floor comprises the kitchen, living and dining spaces which leads onto the private rear garden, and a convenient downstairs W.C. The first floor features two double bedrooms and a modern family bathroom suite. The second floor features the principal bedroom suite with shower room and French doors providing direct access to a quirky roof terrace. The ideal space to relax!
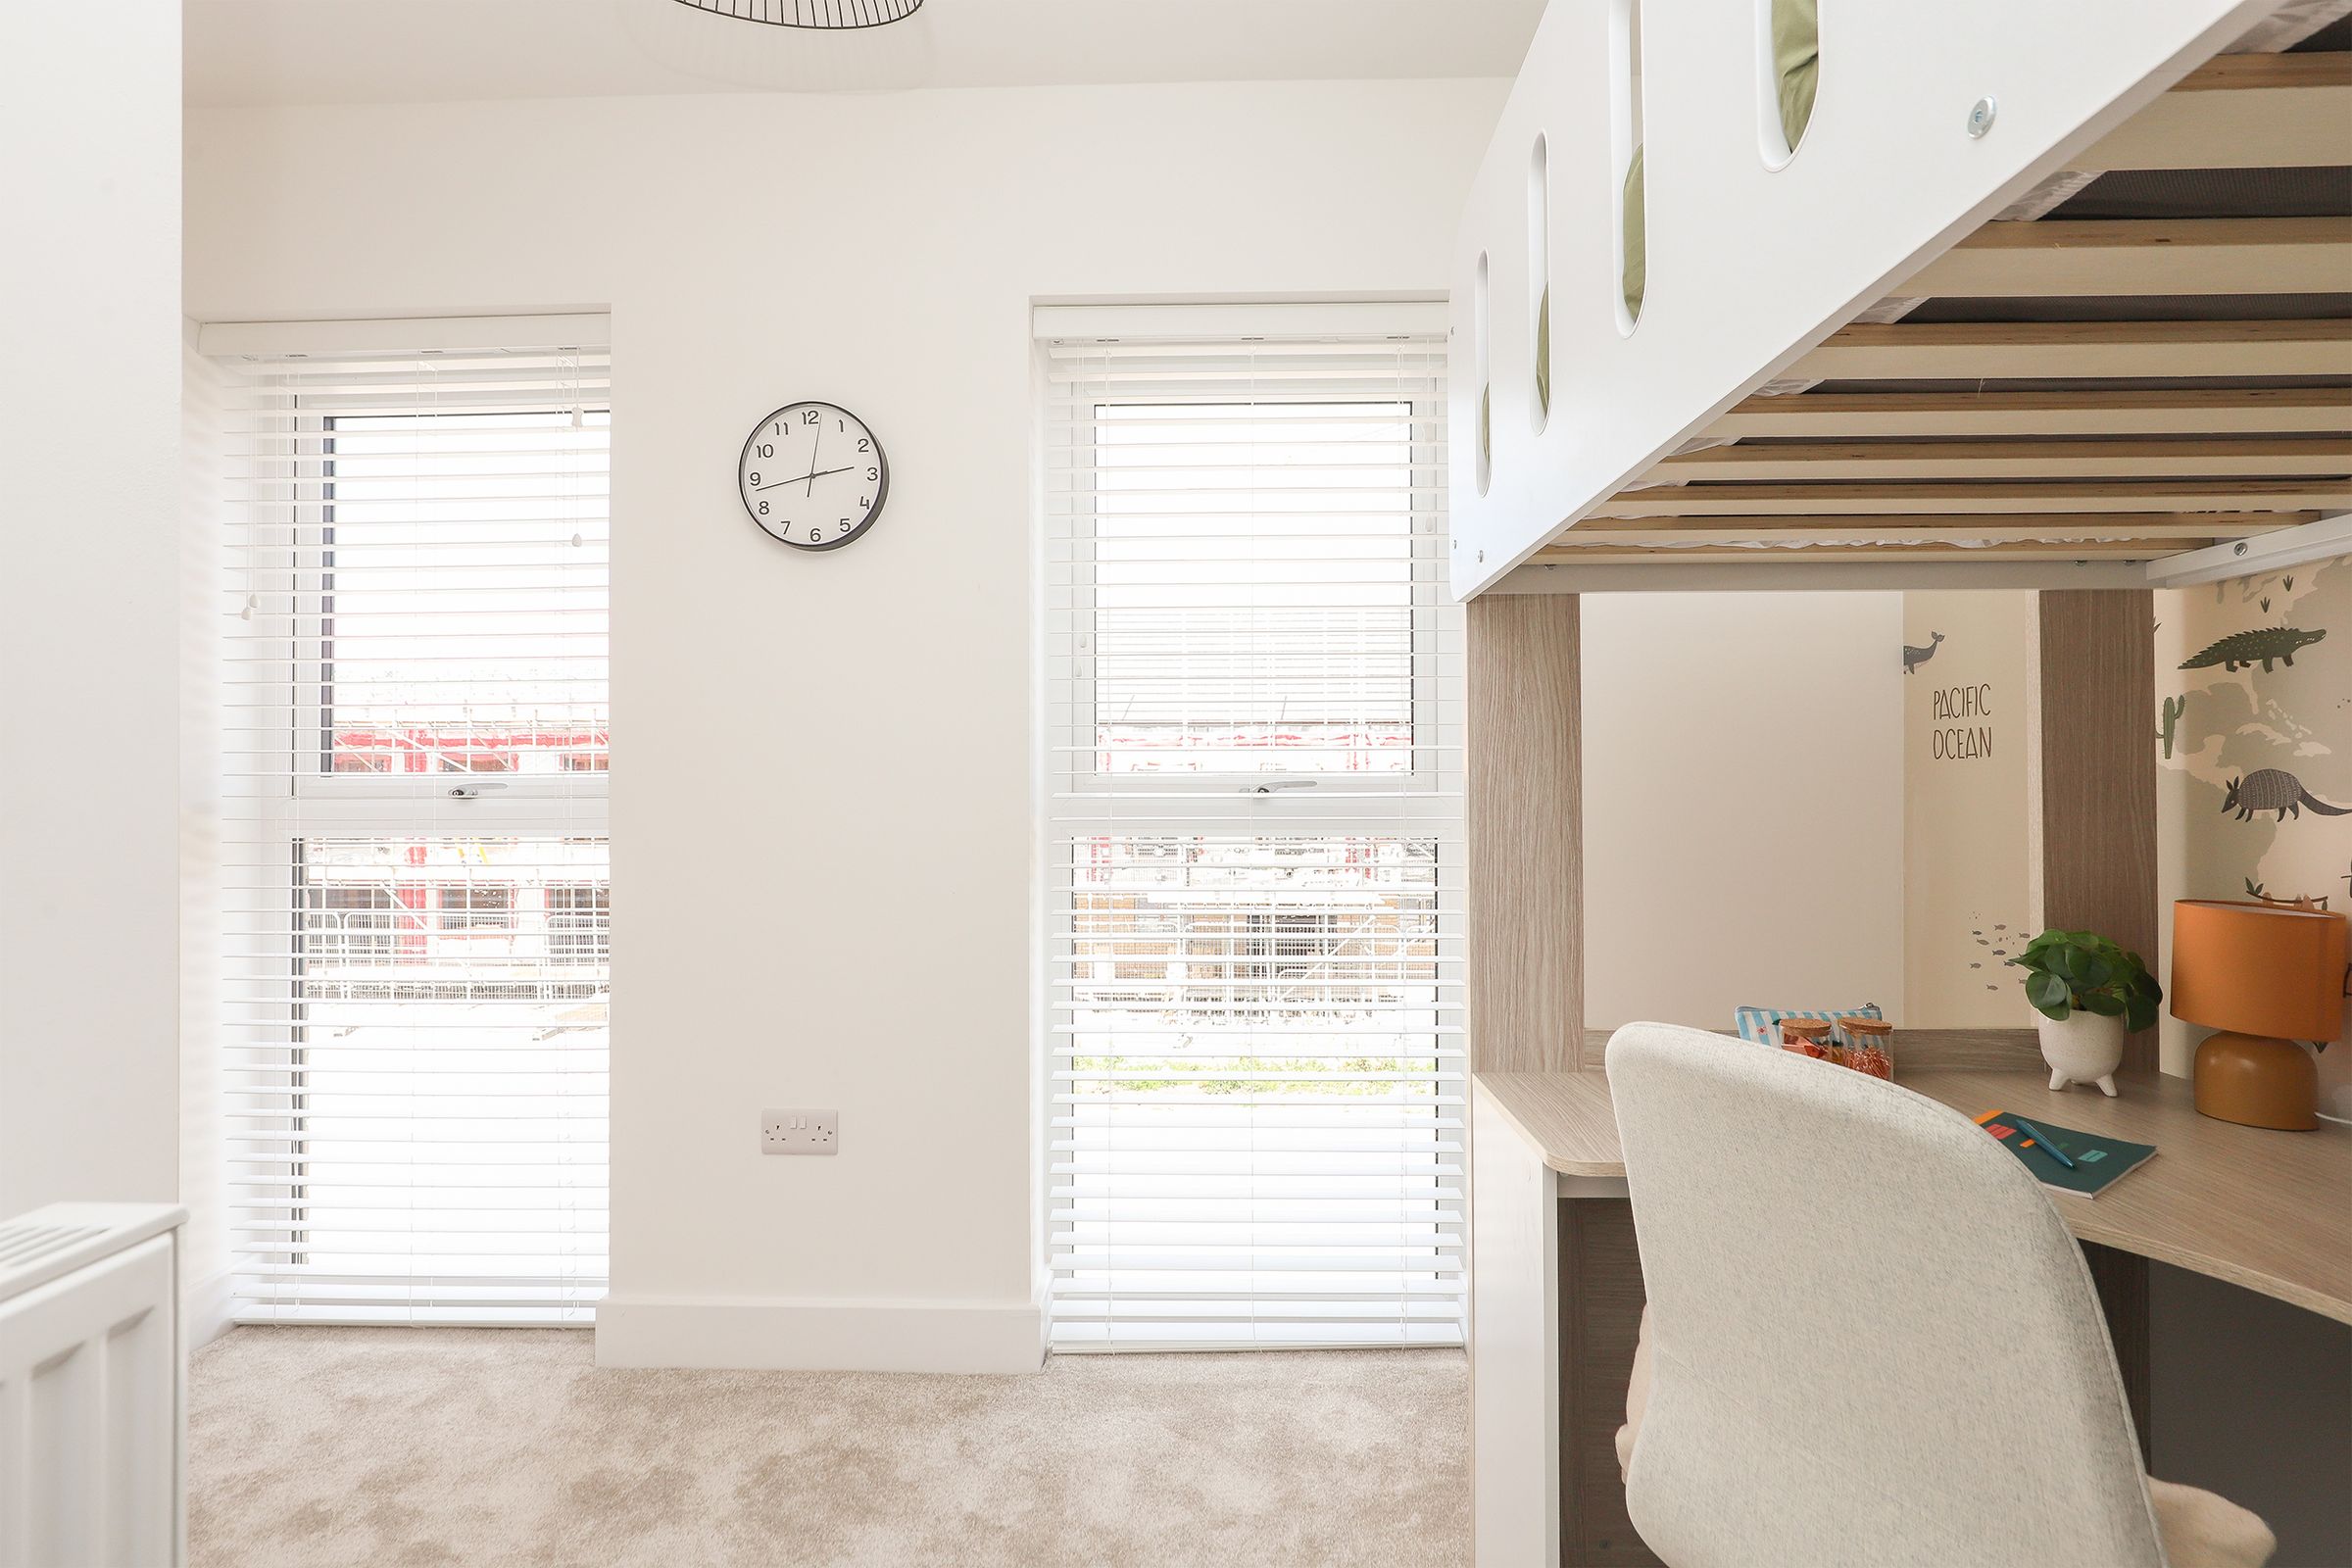
Sky-House Co. homes are built with the future in mind and with no hidden extras. Each home includes an air source heat pump for clean energy, EV charging and solar panels as standard. Other features include large vertical floor-to-ceiling windows flooding the interiors with natural light, contemporary kitchens and splash backs in a range of finishes and integrated appliances as standard, including hob, dishwasher and fridge freezer. The modern bathroom suites also benefit from ceramic tiles with chrome fittings and heated towel rails as standard.
Depending on when you reserve, optional upgrades are available to customise your home.
Plot 48 Tobias is part of the Waverley Central masterplan brought to you by renowned developer, Sky-House Co., located in an attractive and lively neighbourhood that offers excellent connectivity to Rotherham and Sheffield city centre. Benefitting from the nearby Olive Lane, which serves as a hub of the community, Waverley boasts several amenities including retail spaces, restaurants, cafes, a school, supermarkets and a medical centre.
The show home is open 7 days a week 10-5. Walk right in, no appointment necessary! Where to find us? Maple Wood Walk, S60 8FU.
Important Information
We give maximum dimensions within each room. These dimensions should not be used for carpet or flooring sizes, appliance spaces or items of furniture. All images, photographs and dimensions are not intended to be relied upon for, nor to form part of, any contract unless specifically incorporated in writing into the contract.
Key details
Parking: Off street
896ft2 floor area
896ft2 plot size
Freehold
Local authority: Rotherham
Additional information
- Is in a conservation area
- No
- Is a listed property
- No
- Construction materials
- Not specified