Like the look of this property?
We would love to hear from you and arrange a viewing of this property. Get in touch now!
Looking to sell a property?
You can get a free online or in person valuation.
Property features
Two-Bedroom New Build Homes With Parking
Off-Plan Incentive - 5% Deposit Contribution On Off-Plan Reservations
Olive Lane High Street Includes Cafes, Restaurants, Shops, And Social Spaces
Solar Panels & EV Charging Point
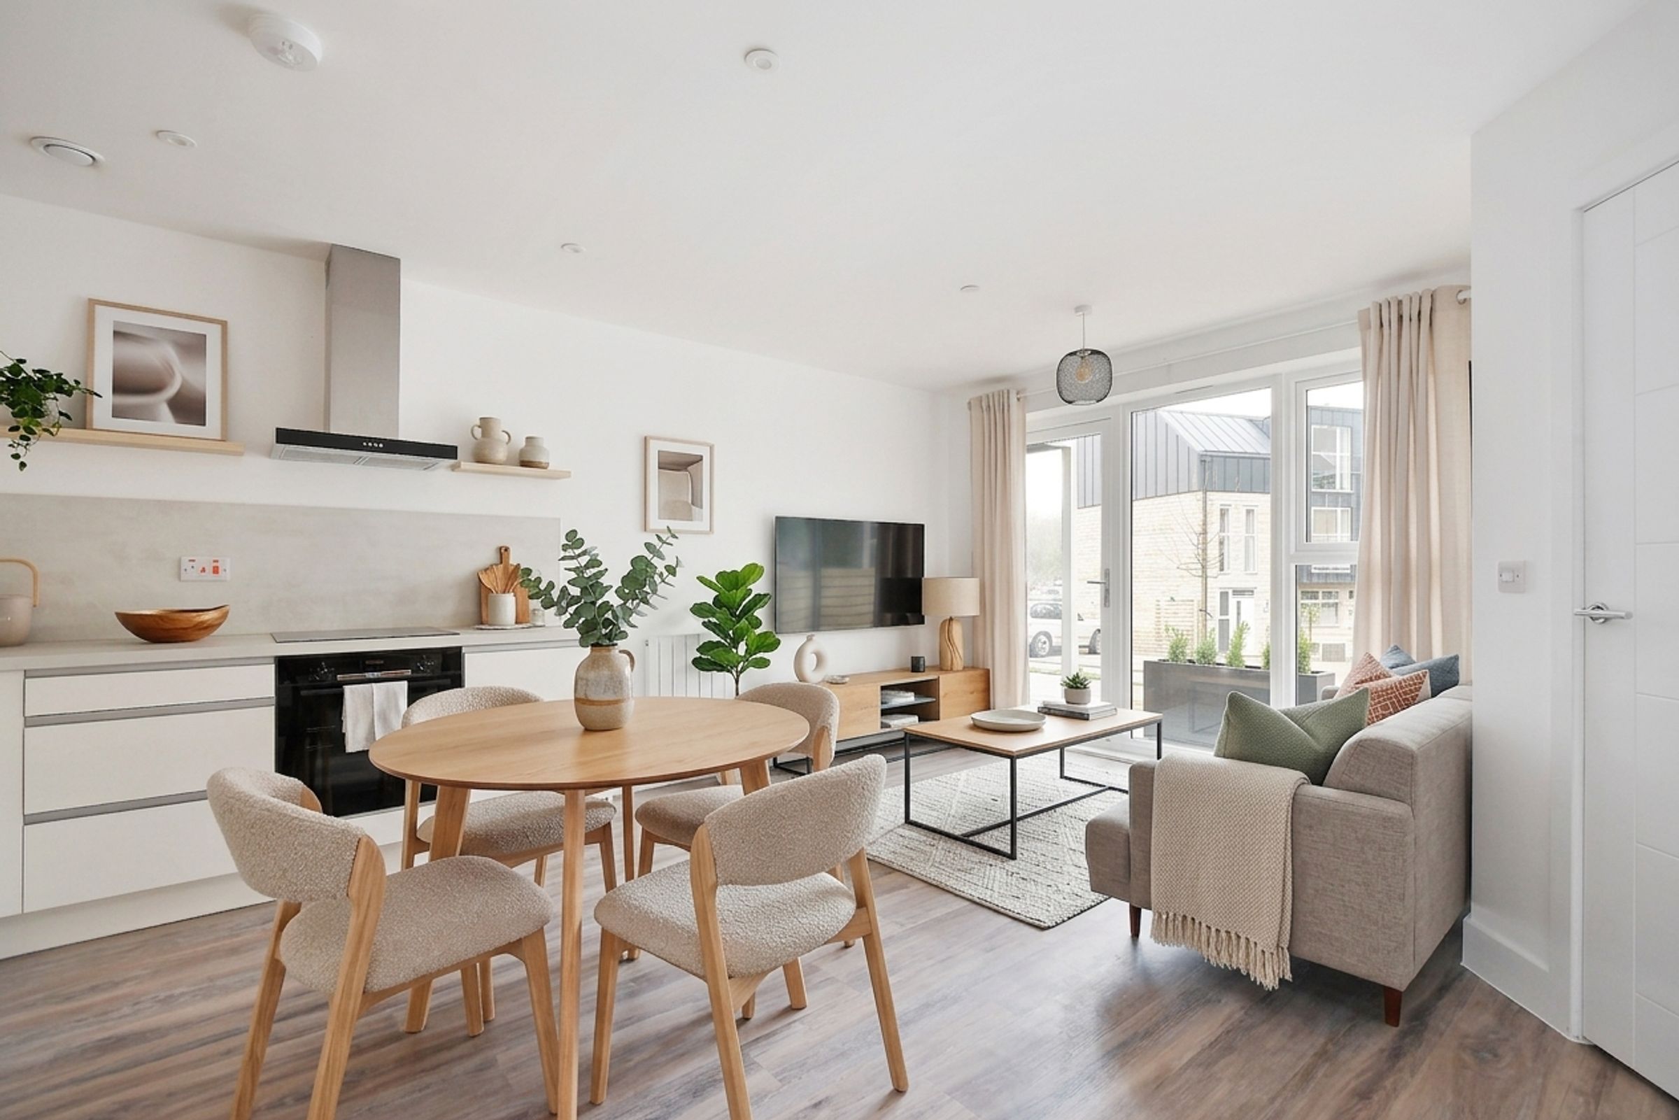
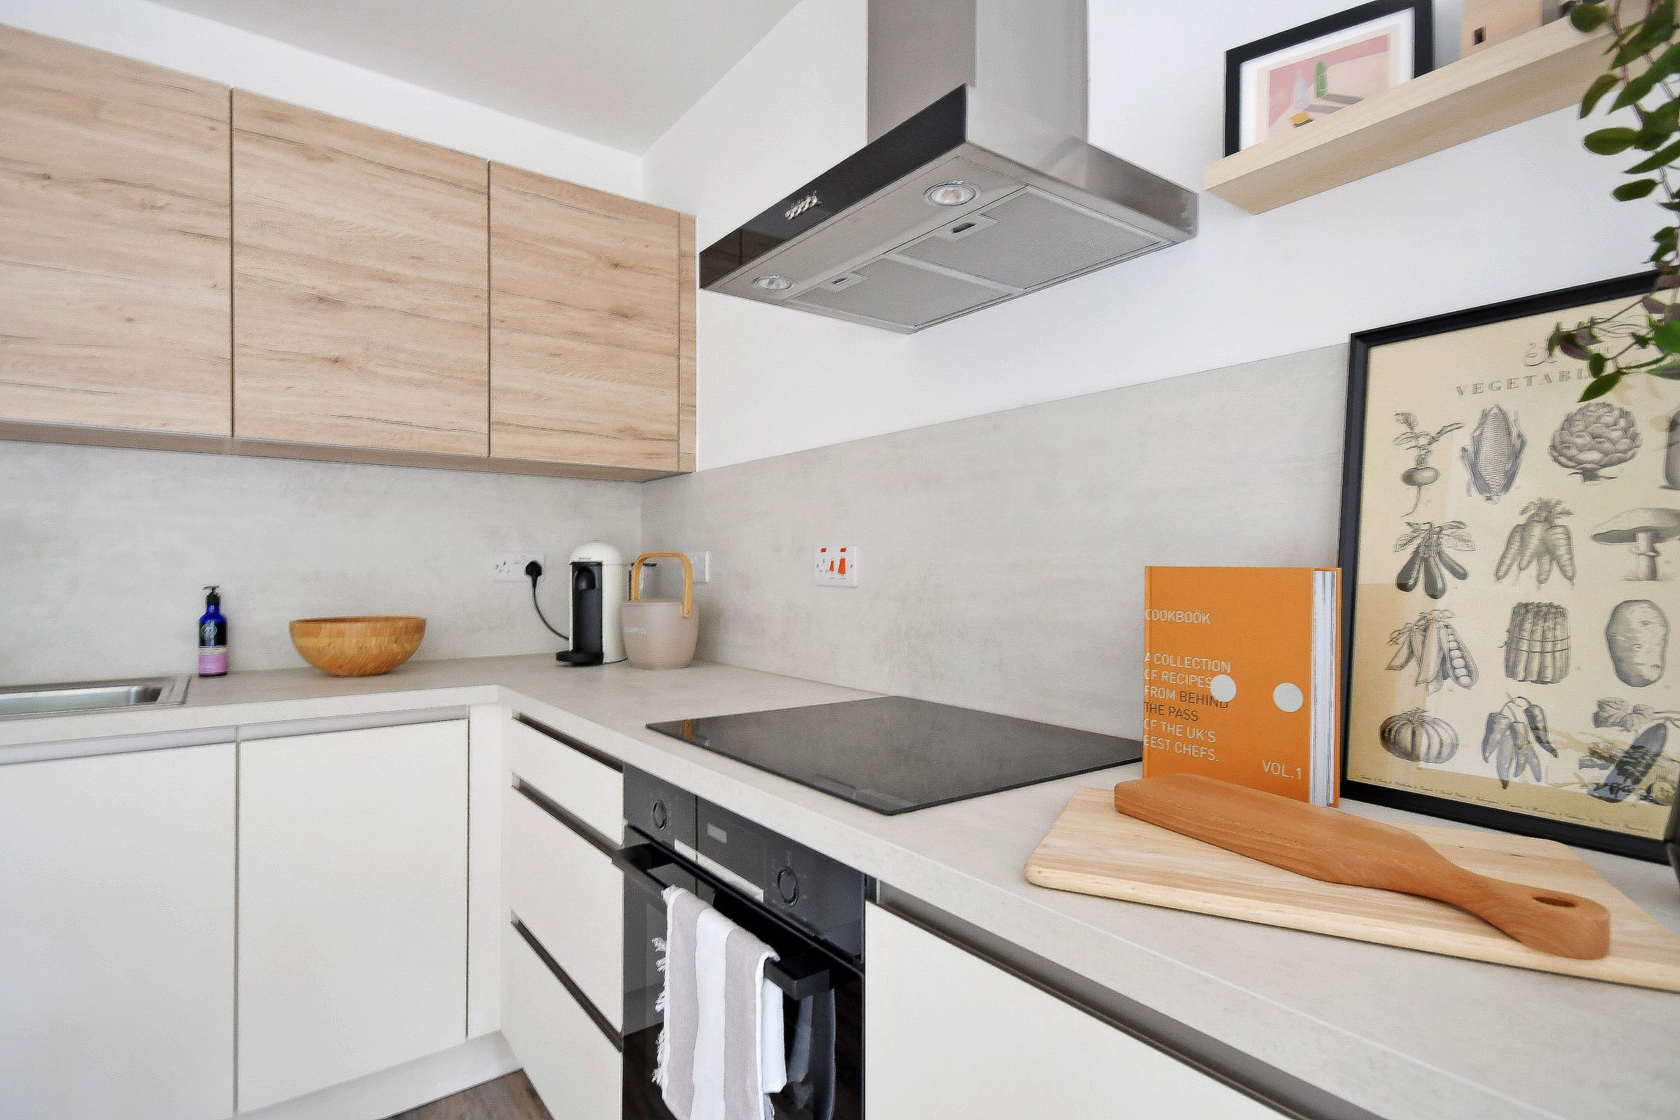
Open-Plan Kitchen Living With Fully Fitted Kitchen & Integrated Appliances
Balconies, Communal Gardens
Specification Choices Available For Early Reservations
Brought To You By Award Winning Developer - Sky-House Co.
Prime Location Offering Amenities, Excellent Connectivity And Semi-Rural Charm
Estimated Completion Winter 26, 10 Year New Build Warranty
About this property
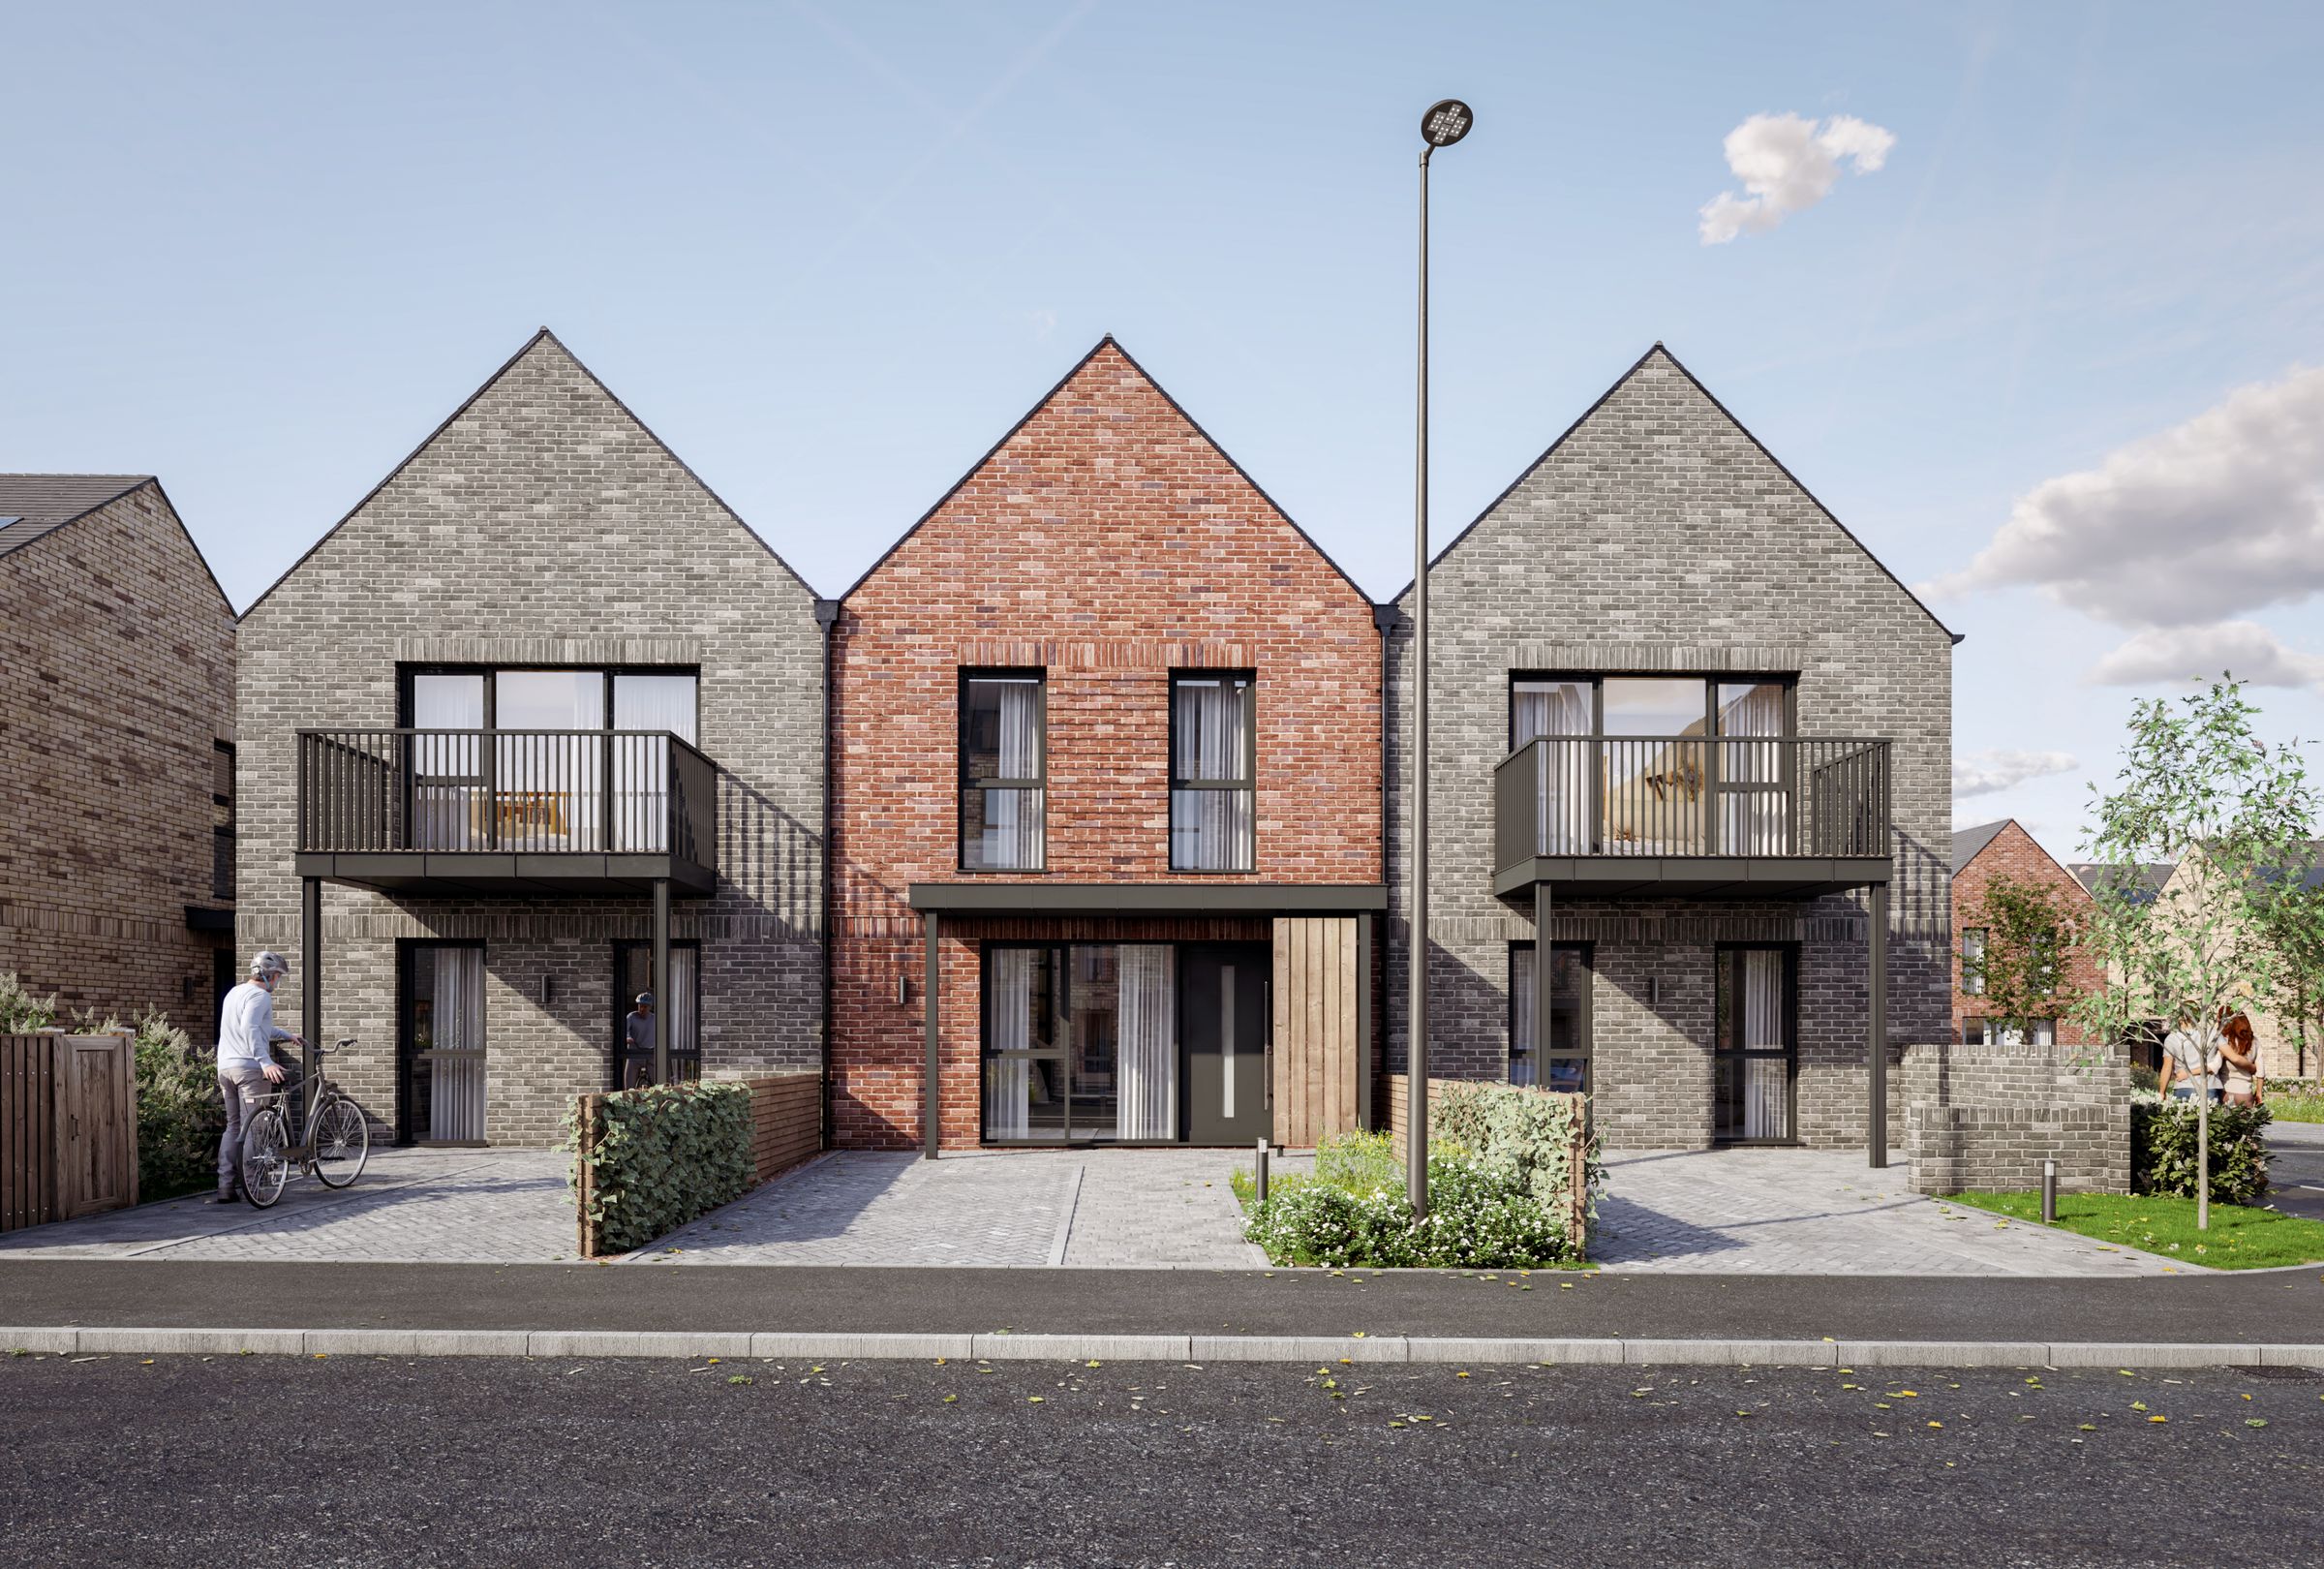
Introducing Sky-House Olive Lane
Off-Plan incentive - 5% deposit contribution for off-plan reservations!
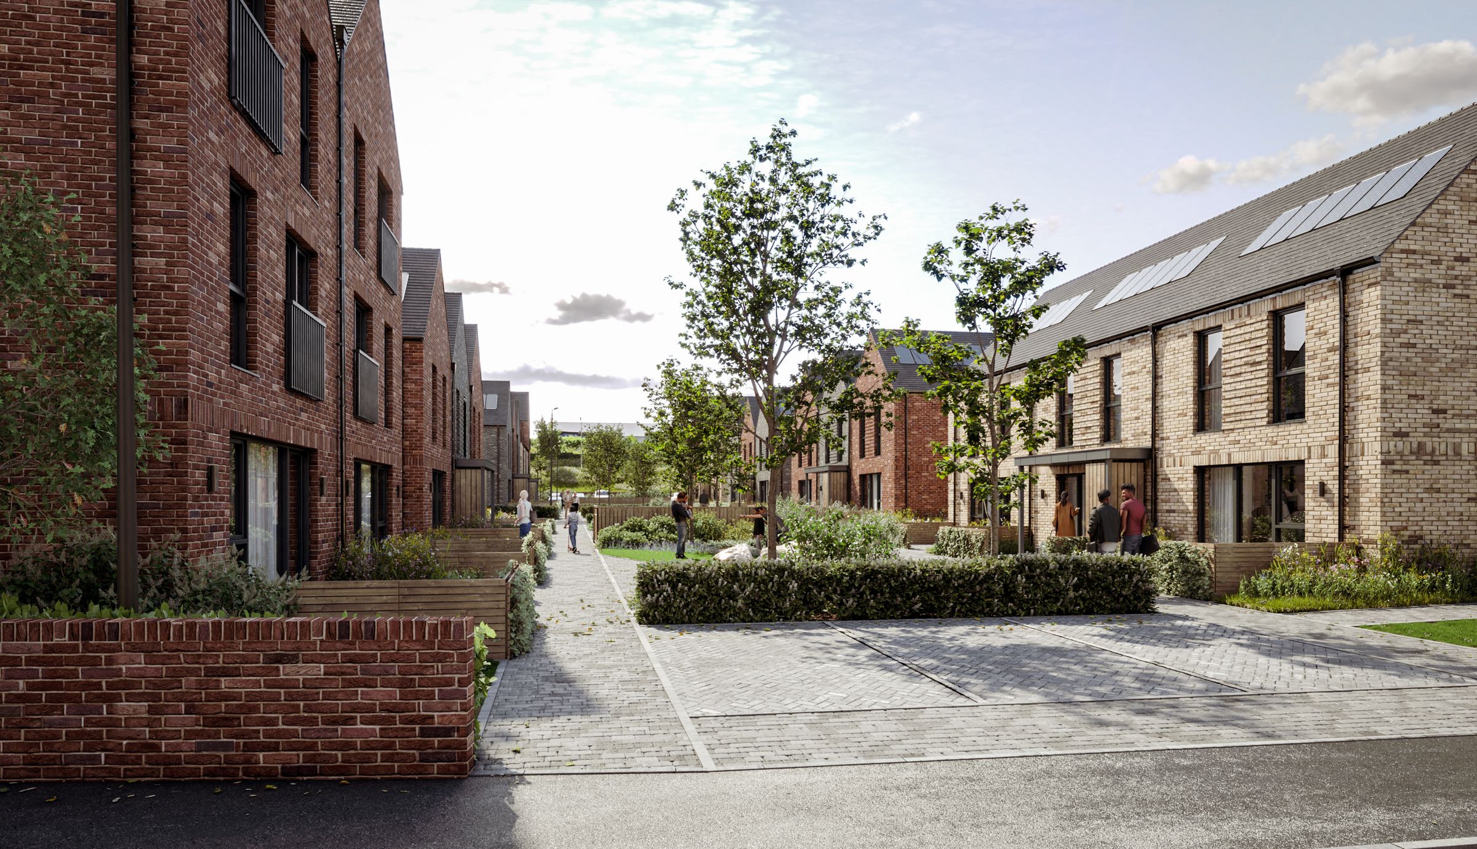
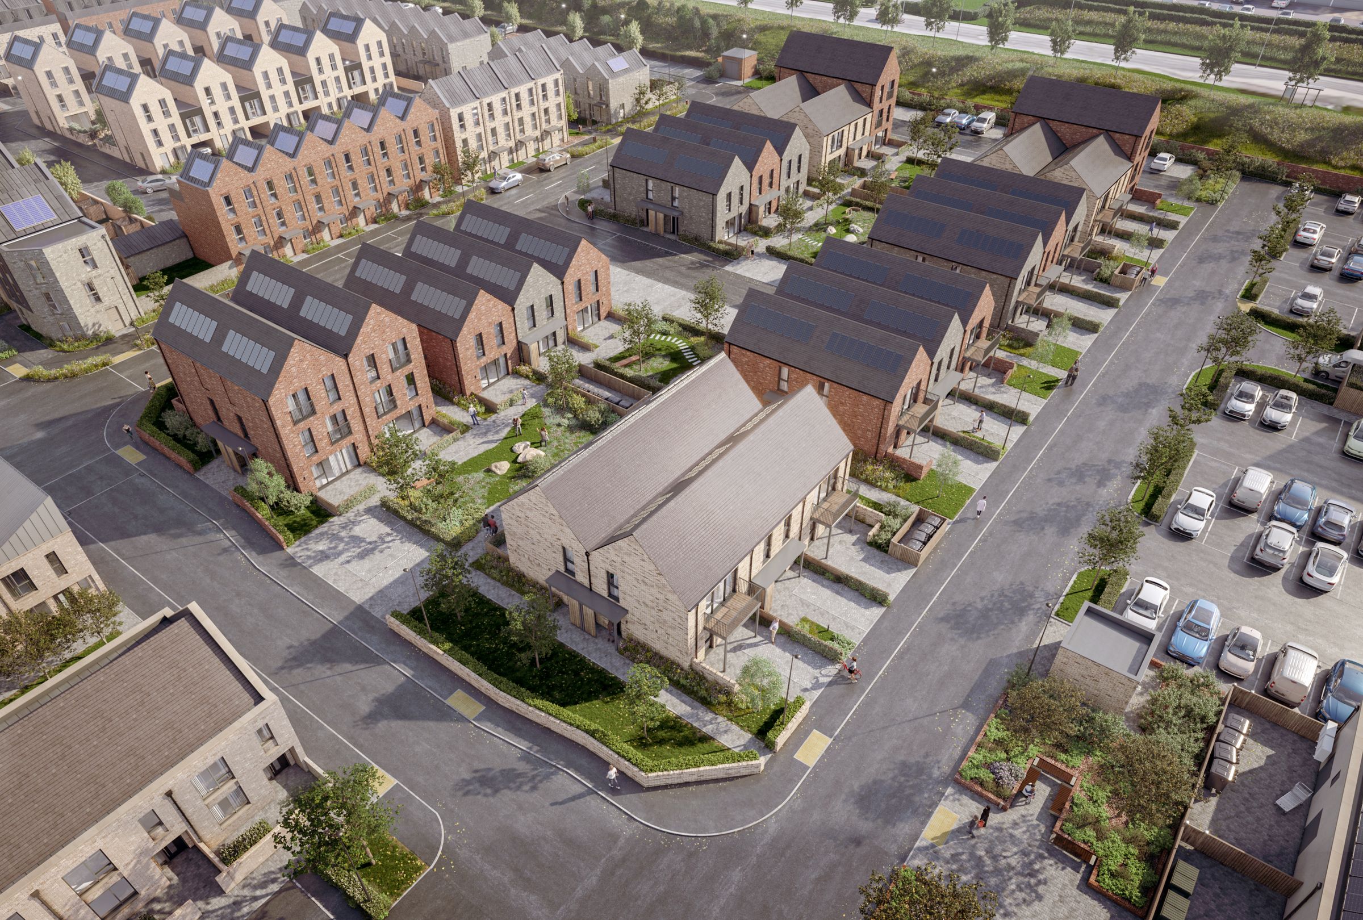
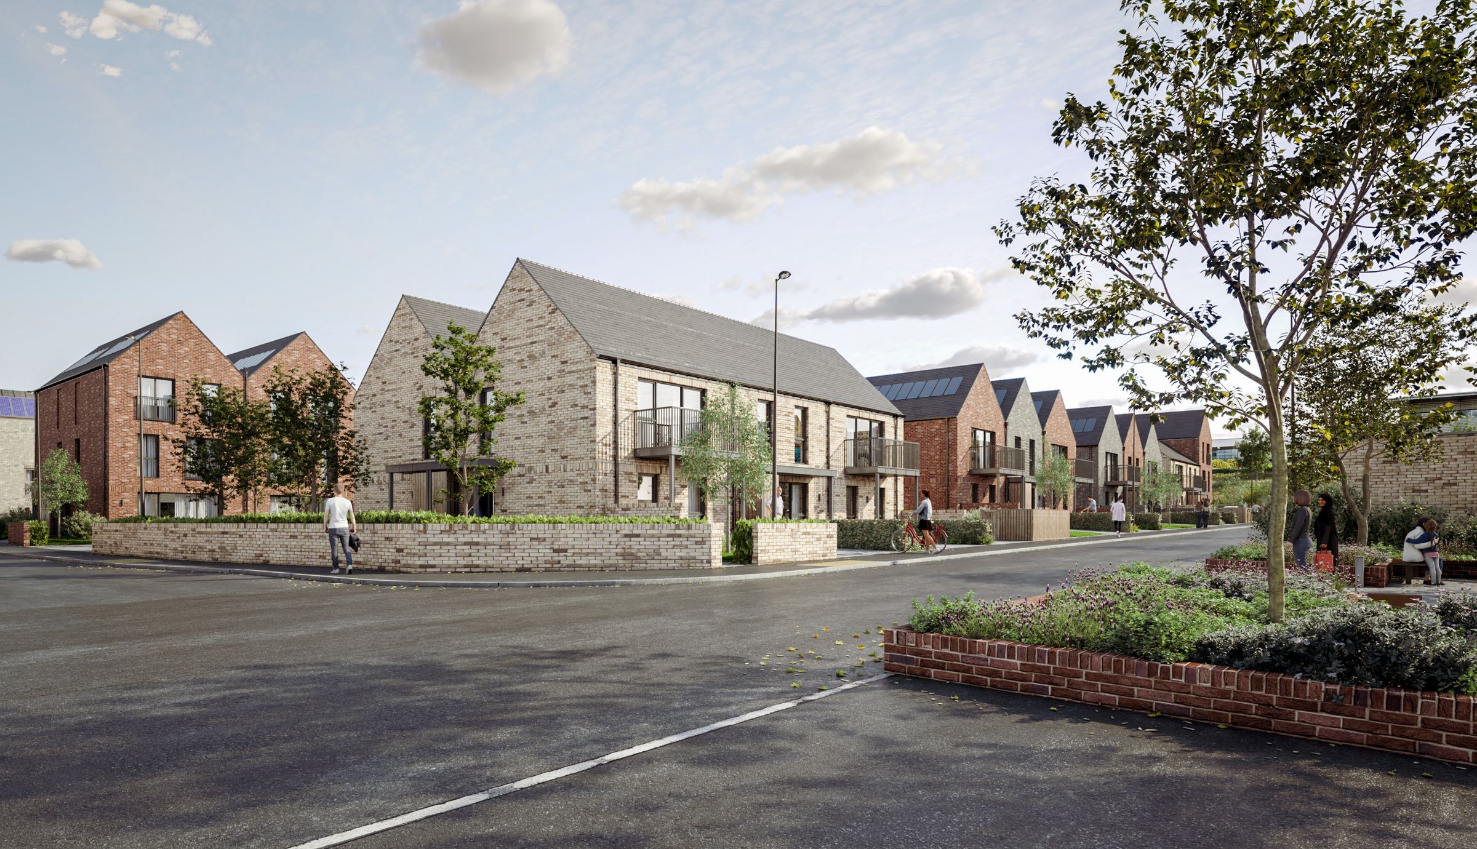
Sky-House Olive Lane is a new neighbourhood combining modern living with a semi-rural feel. Located within the new Olive Lane community, it offers a mix of homes alongside shops, cafés, restaurants, and social spaces, all within walking distance.
The development includes 46 houses and 4 apartments, creating a lively and convenient place to live - perfect for homeowners and investors alike.
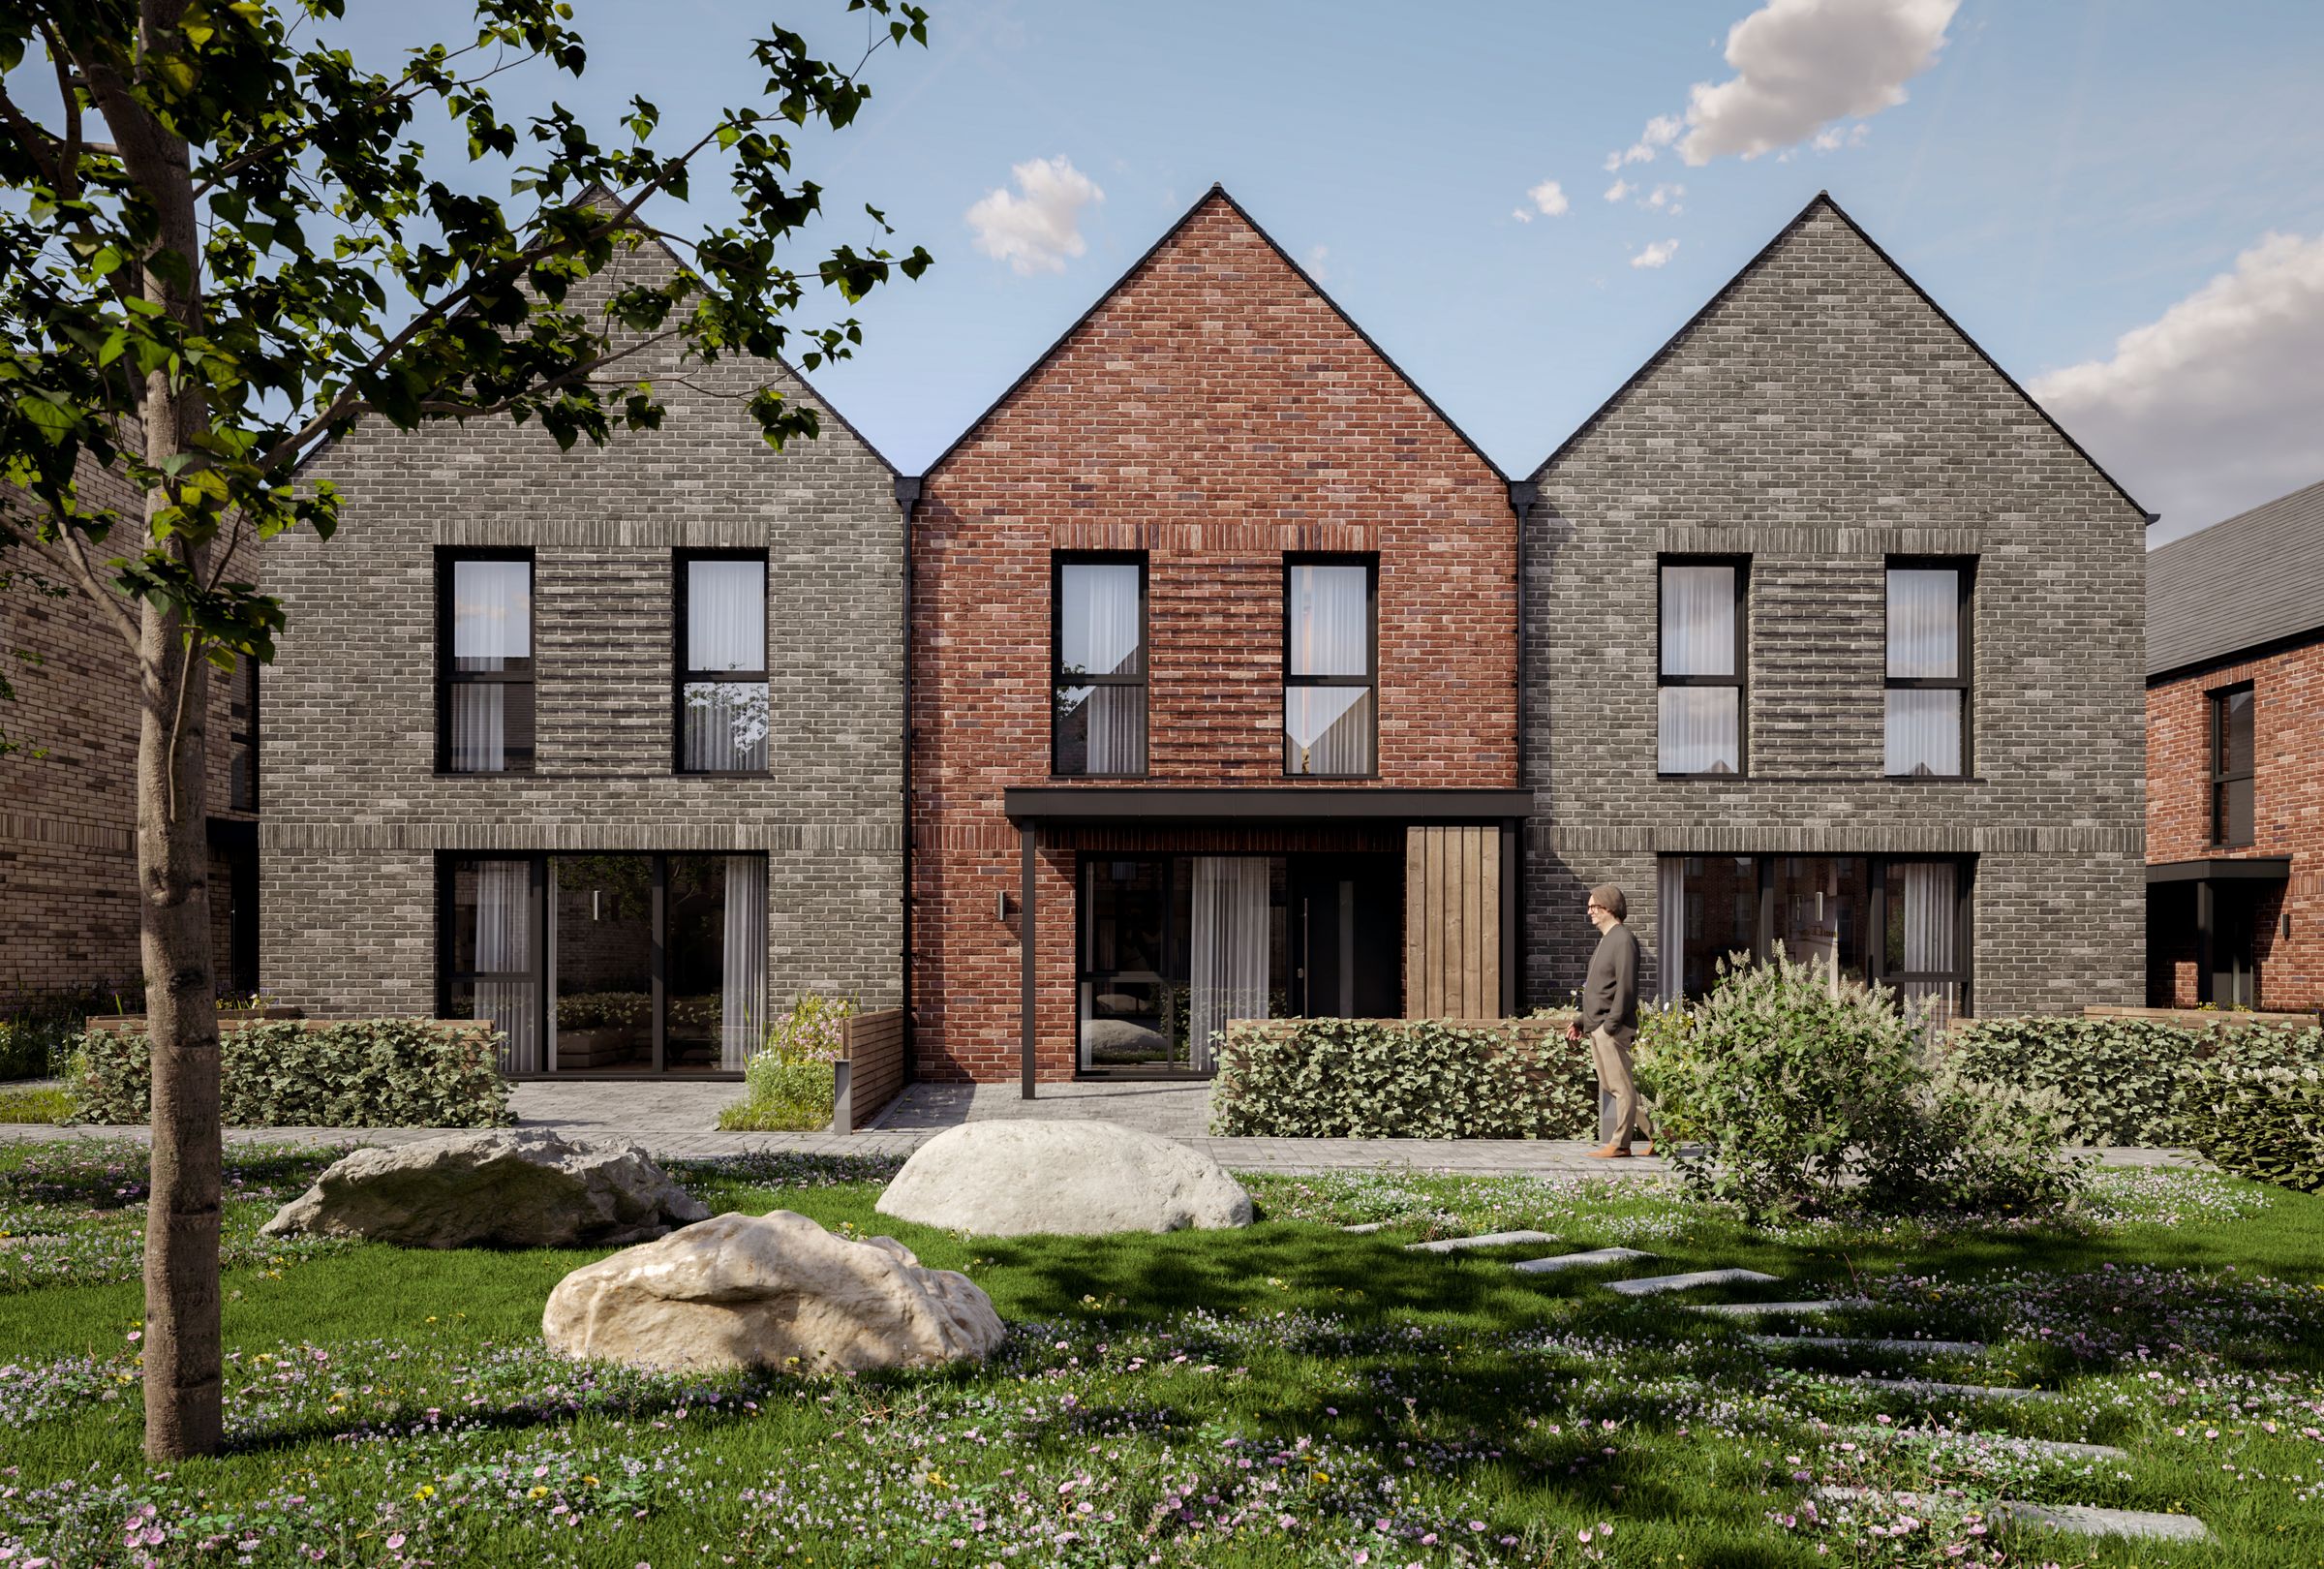
Next to launch - The Sadie. A collection of 2-bedroom homes, each with subtle differences to suit your lifestyle.
Sadie I
A well-designed two-bedroom home ideal for modern living.
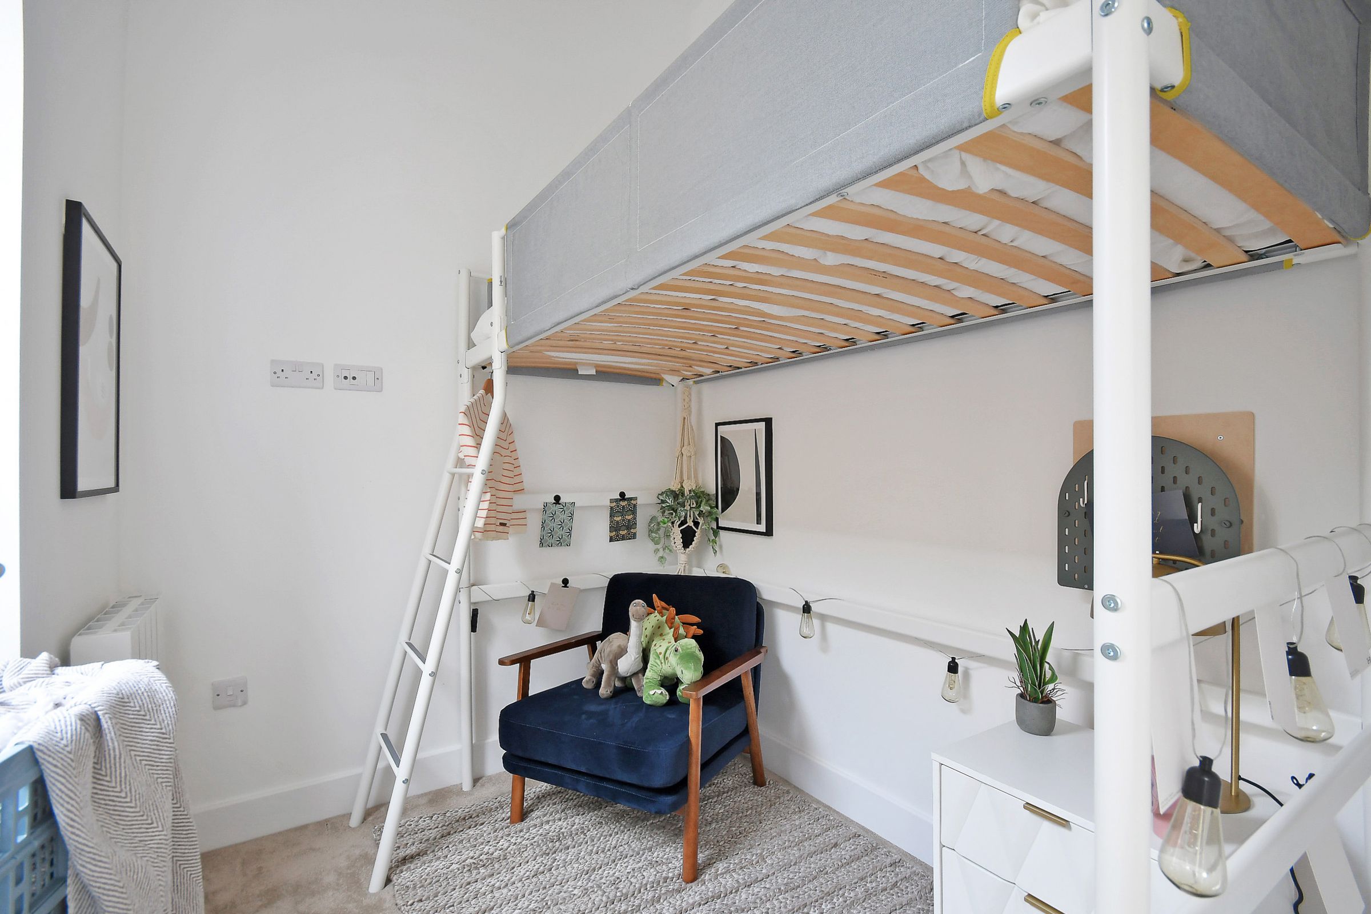
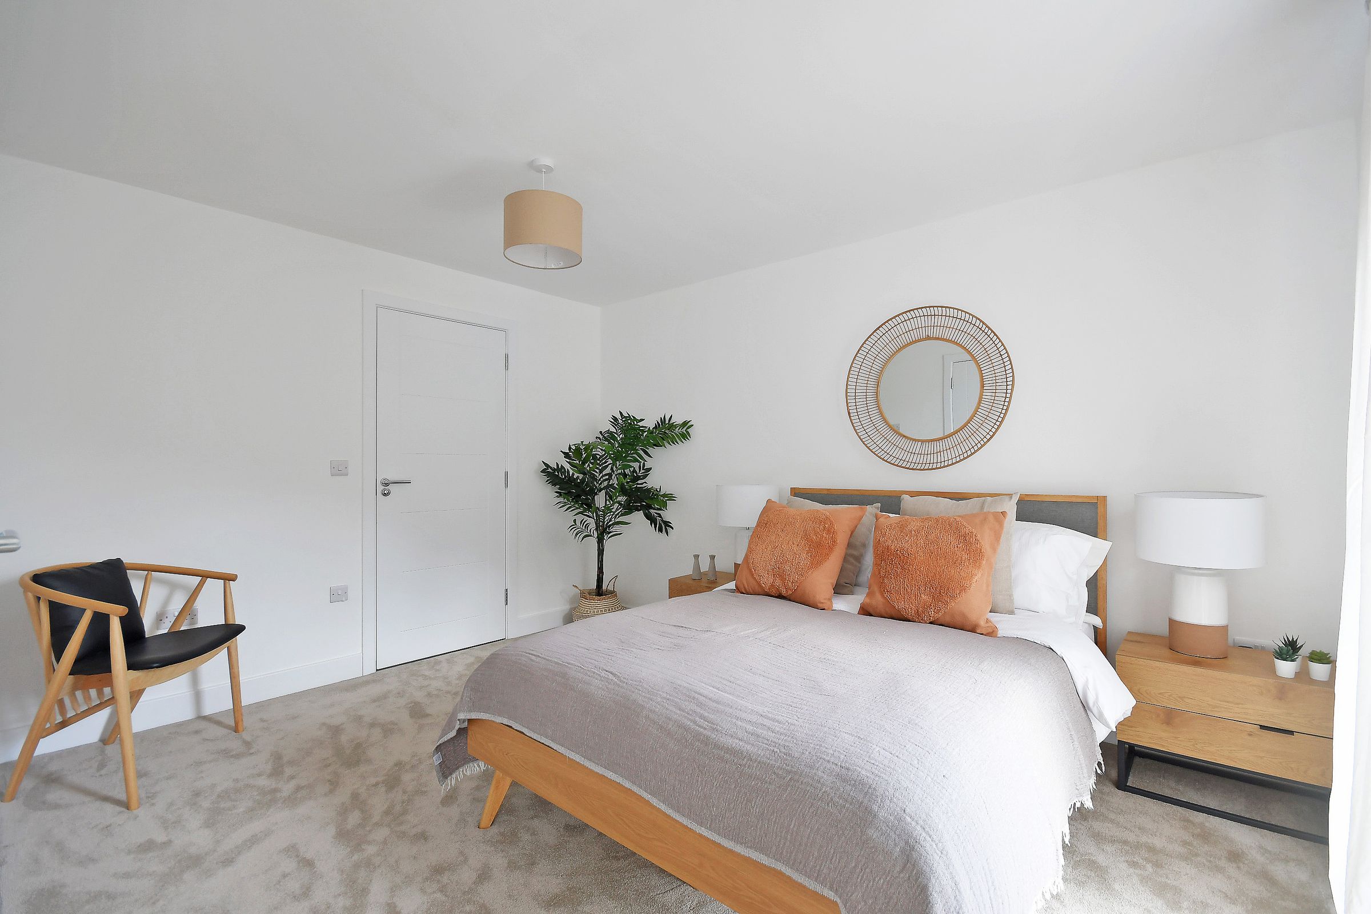
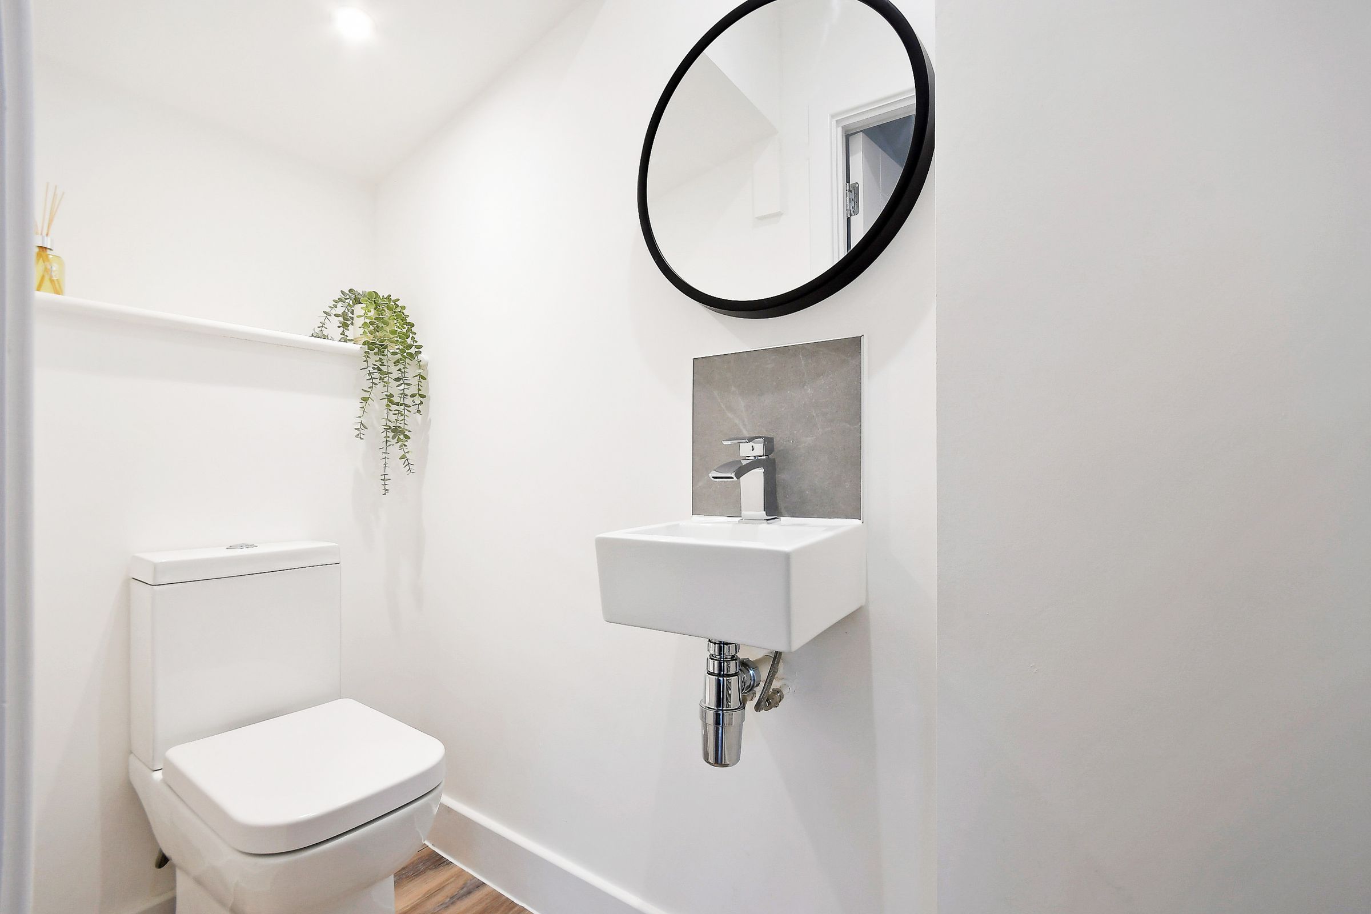
The ground floor features a bright living room at the front, with an open-plan kitchen and dining area at the rear, plus a downstairs WC. Upstairs, there are two good-sized bedrooms and a family bathroom.
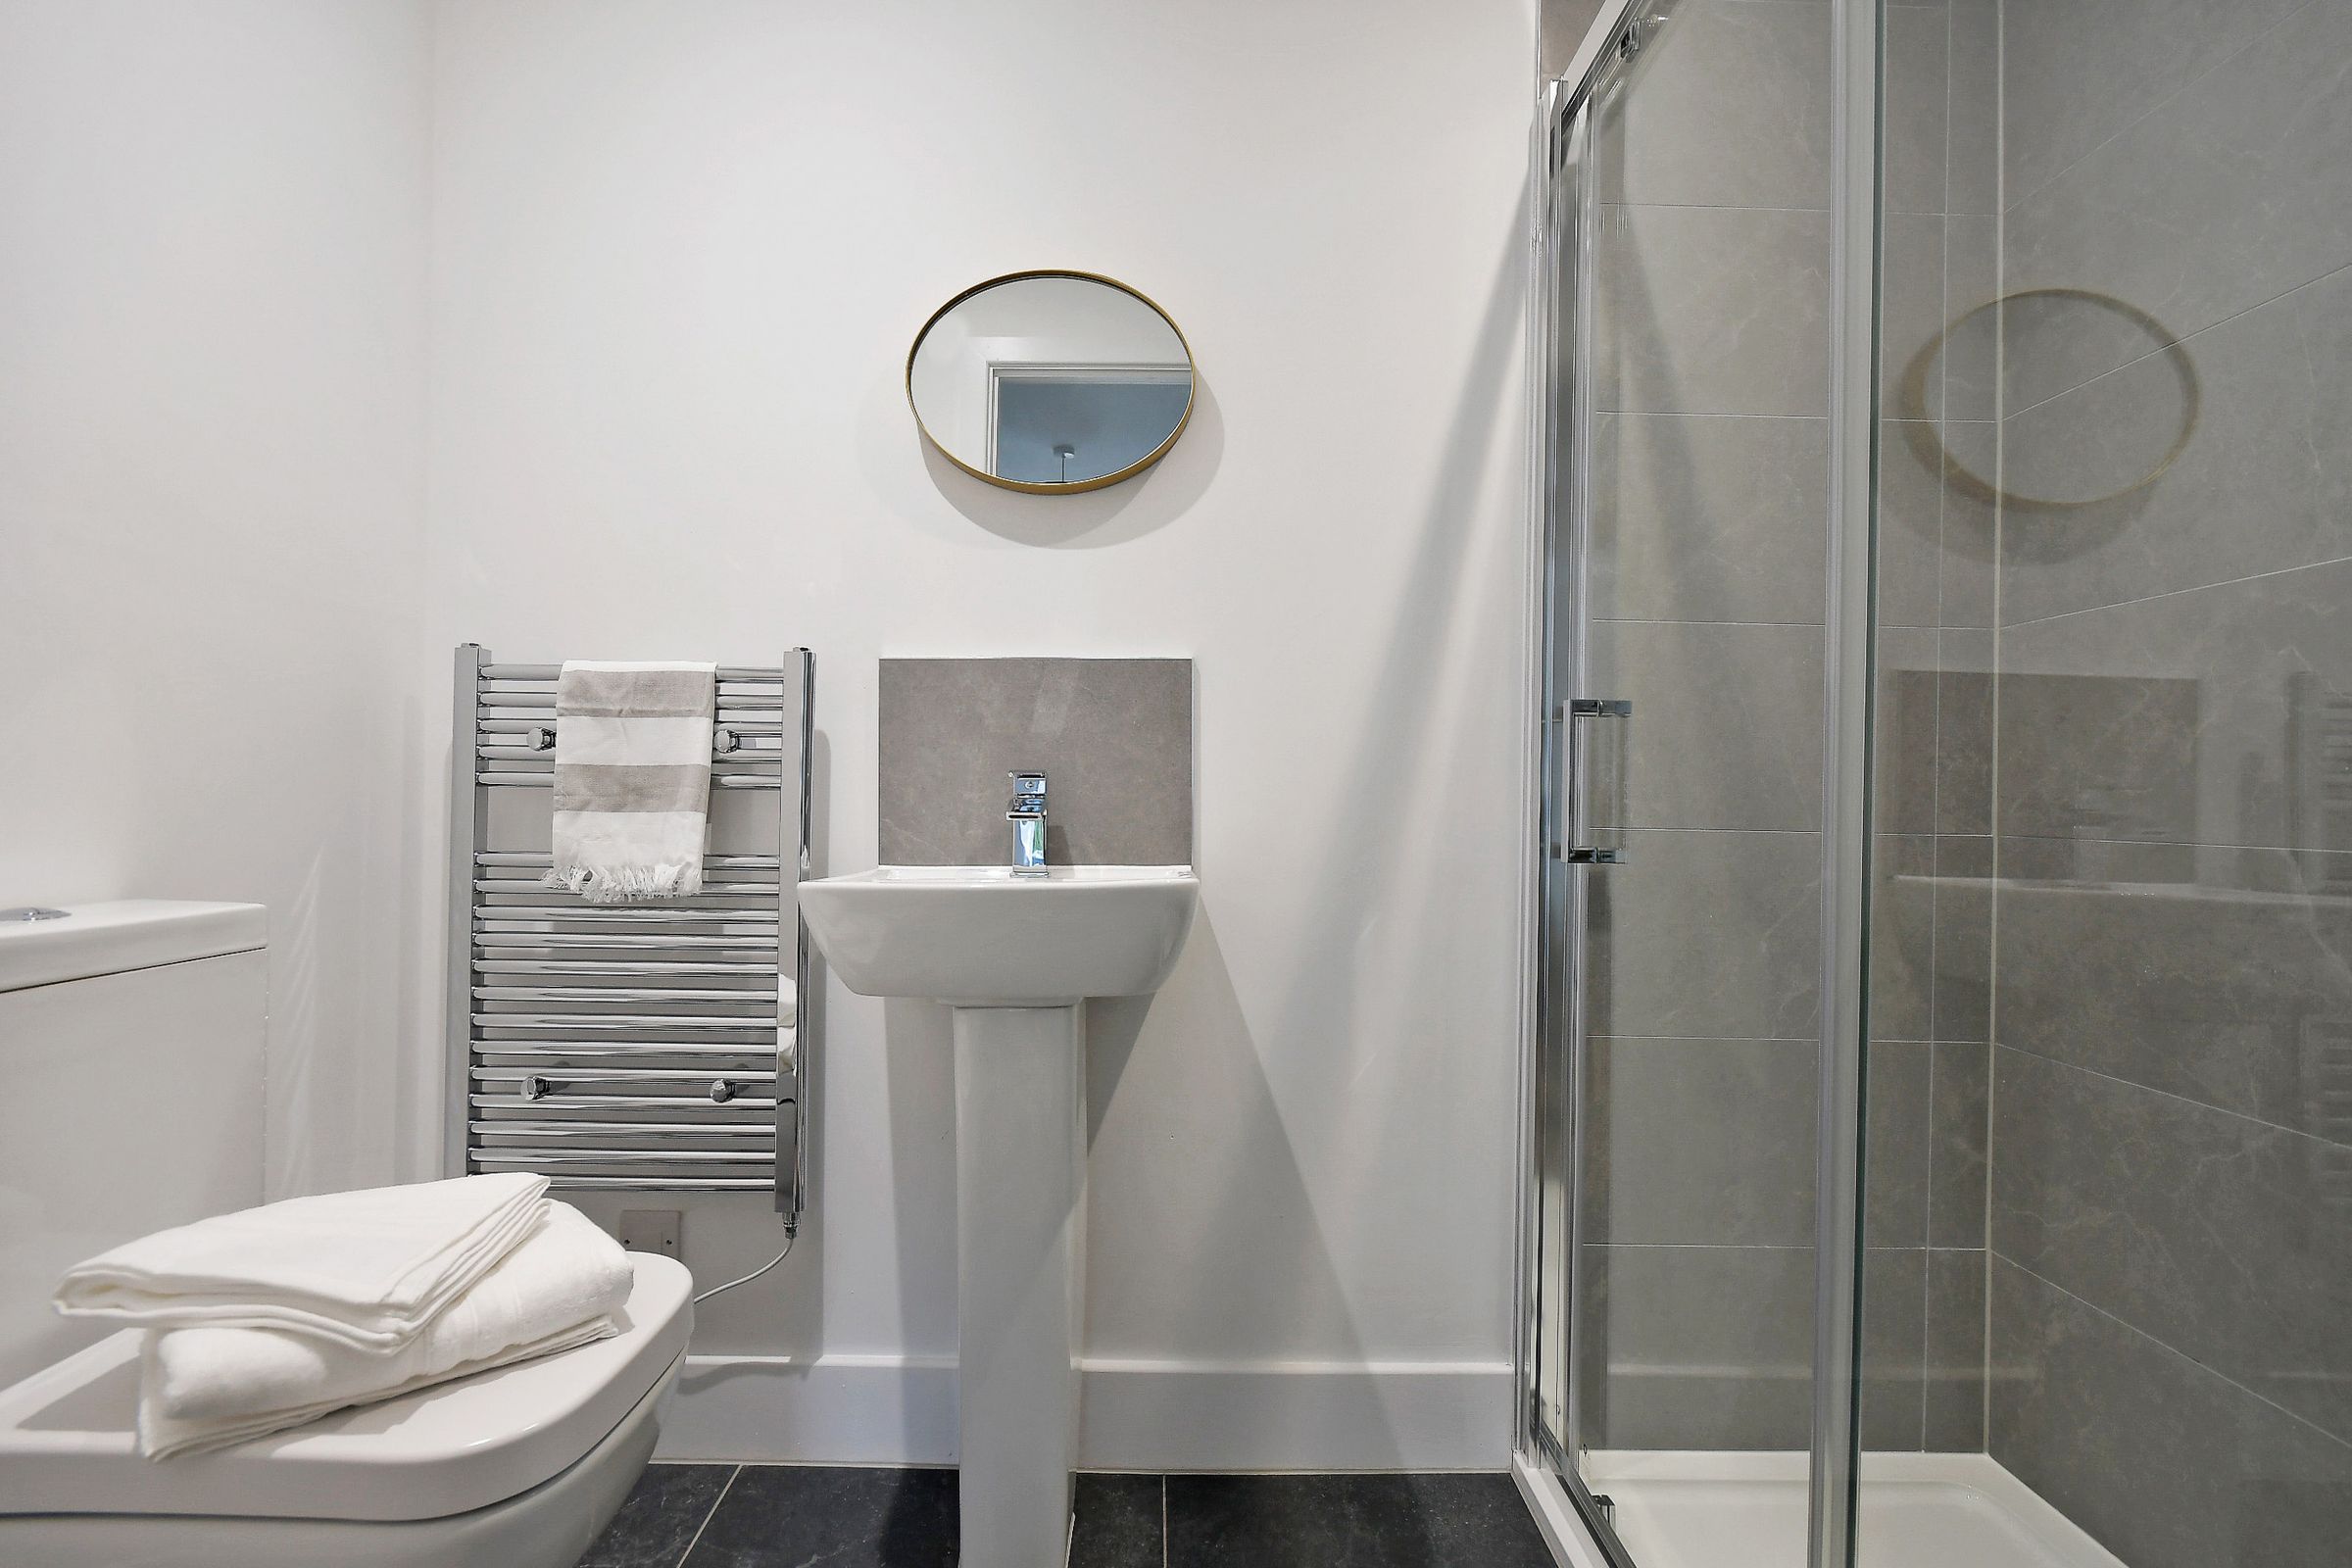
Large windows bring in plenty of natural light. The kitchen includes integrated appliances, and the bathroom is finished with modern fittings and a heated towel rail.
Price - £244,950
Sadie II
A stylish two-bedroom home with a unique layout.
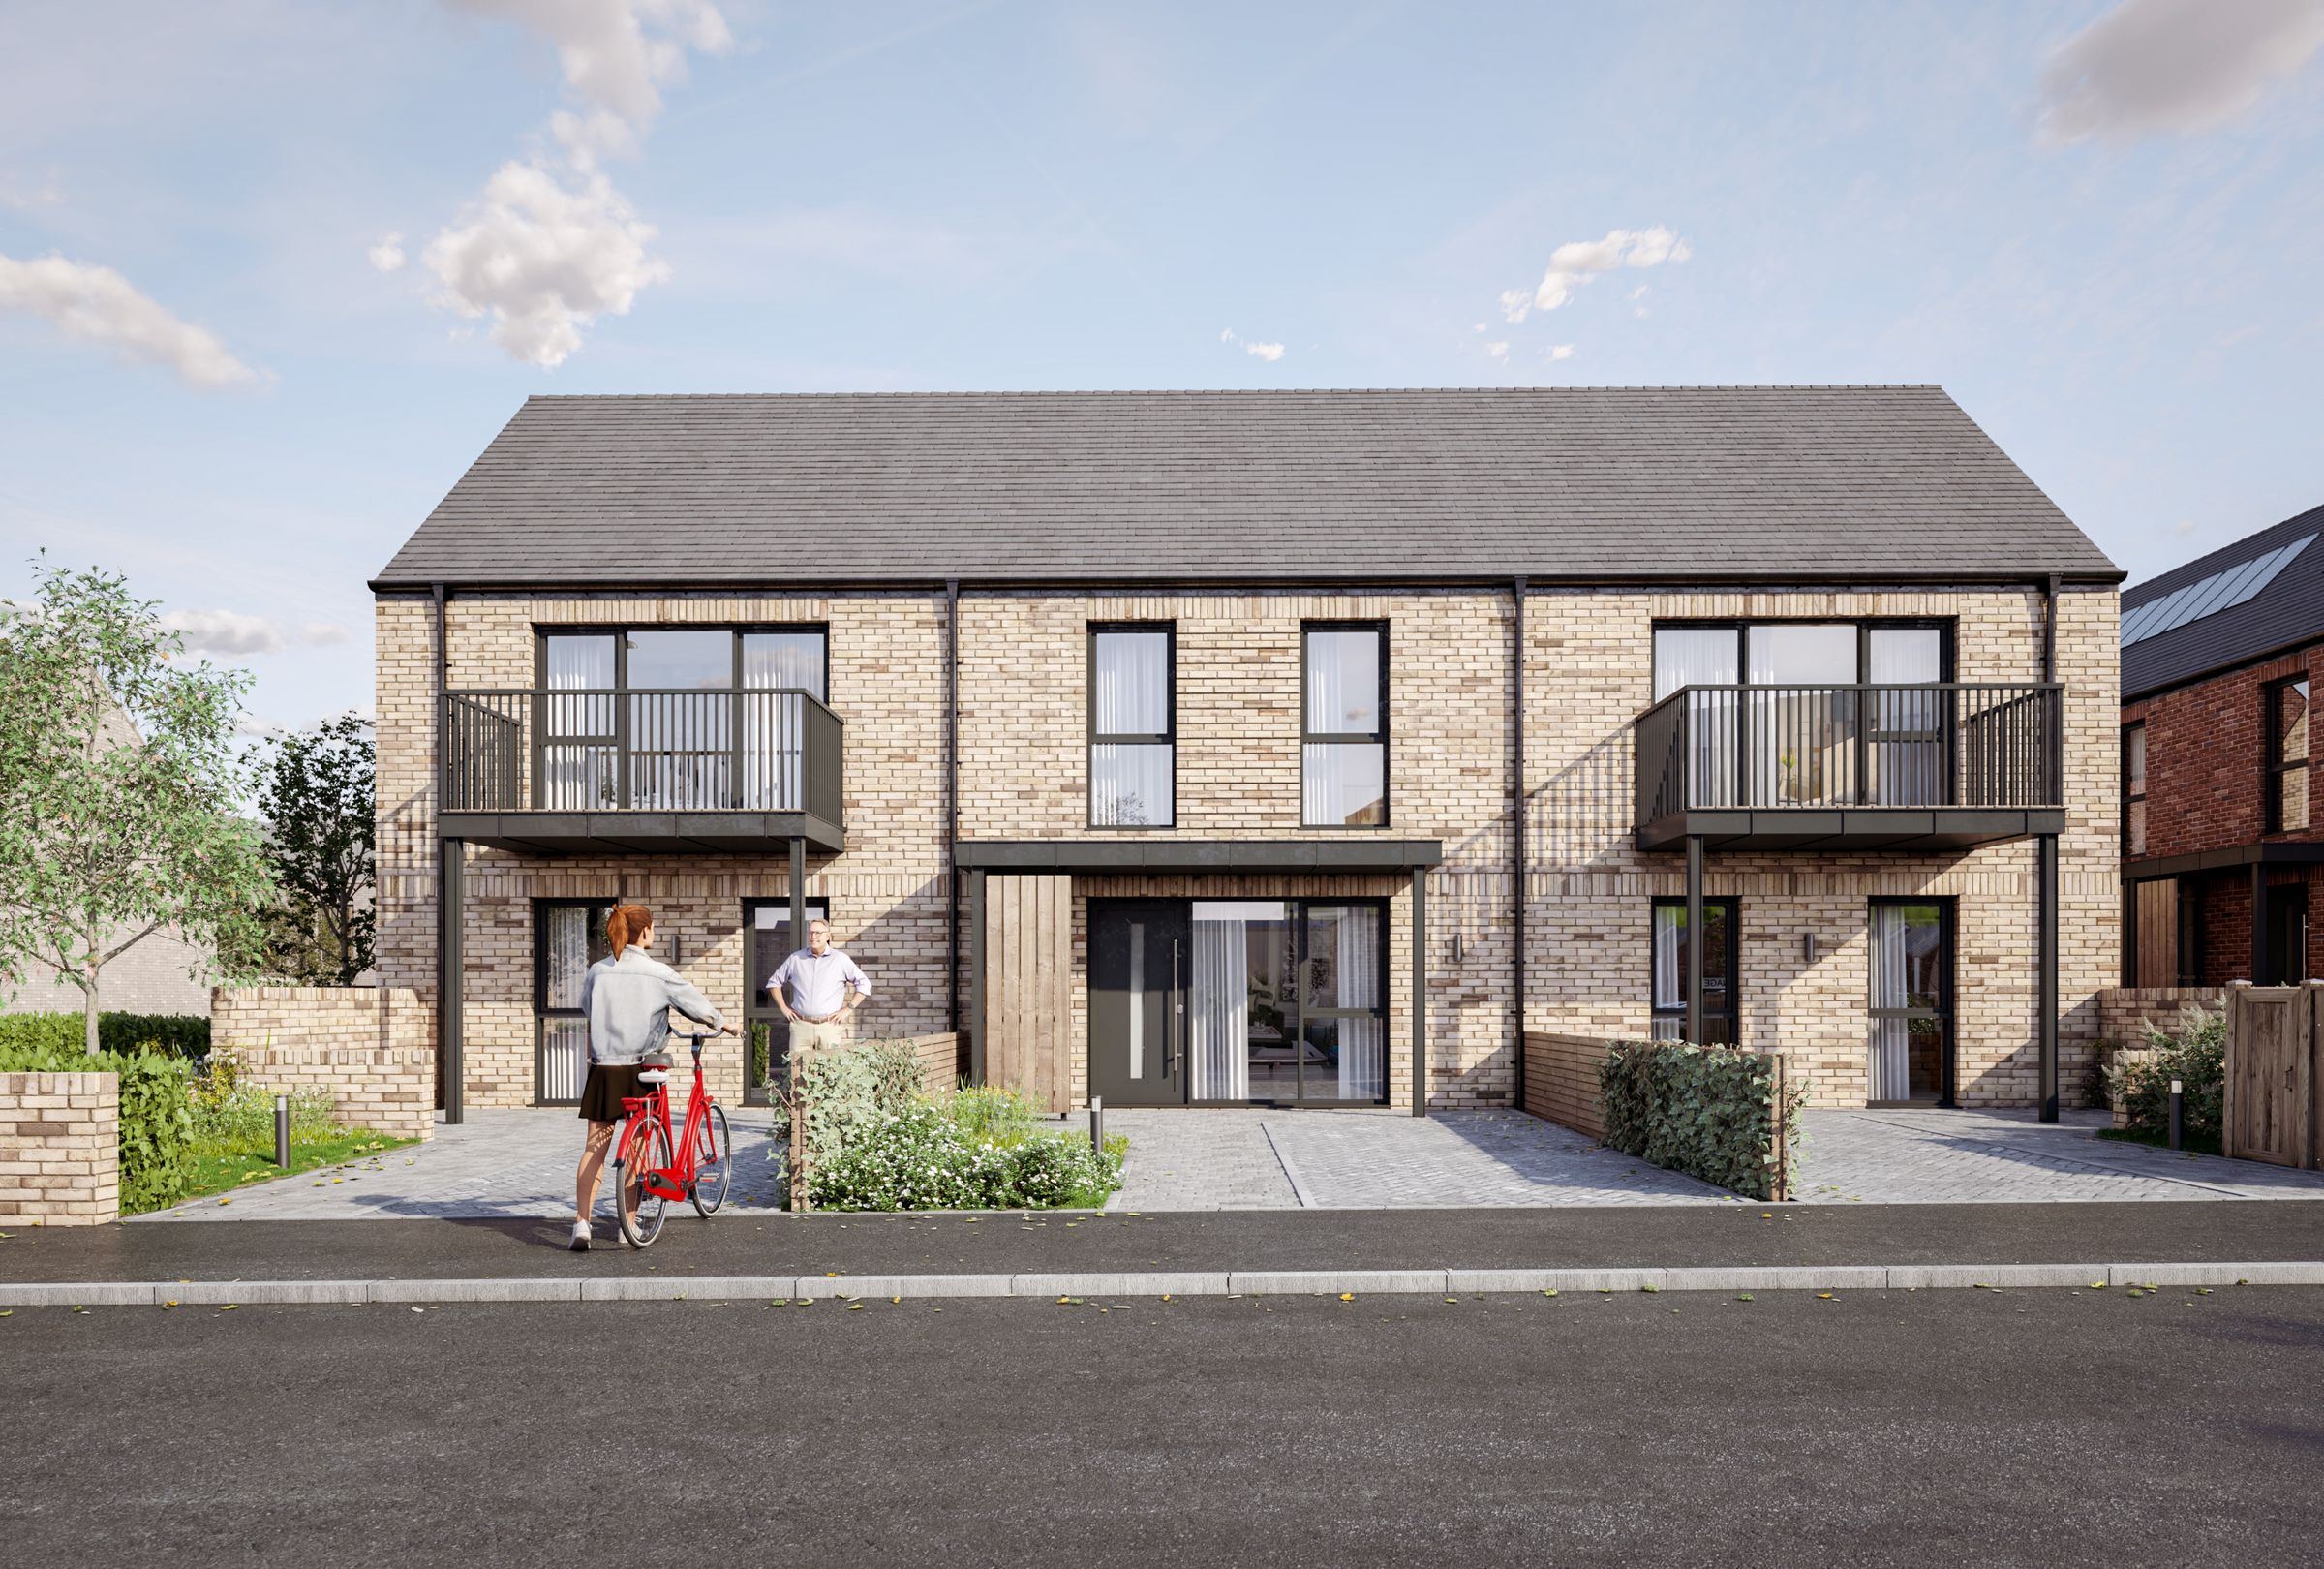
On the ground floor, there’s a side entrance leading to a hallway, two double bedrooms, and a WC. Upstairs, you’ll find an open-plan kitchen and dining area, along with a raised living space that opens onto a private balcony.
The home is bright and modern throughout, with large windows, integrated kitchen appliances, and contemporary bathroom finishes.
Price - £249,950
Sadie III
A distinctive two-bedroom home with a practical layout overlooking the communal gardens.
Enter from the side into a hallway with a downstairs WC and a spacious living room. At the rear, there’s an open-plan kitchen and dining area with plenty of natural light and gorgeous views on the communal gardens.
Upstairs, there are two double bedrooms and a family bathroom.
The home features large windows, modern interiors, integrated kitchen appliances, and stylish bathroom fittings.
Price - £249,950
Energy-efficient and future-focused every Sadie home is built with sustainability at its core, reserve early to personalise your home home with a range of upgrades.
Estimated Completion Winter 2026
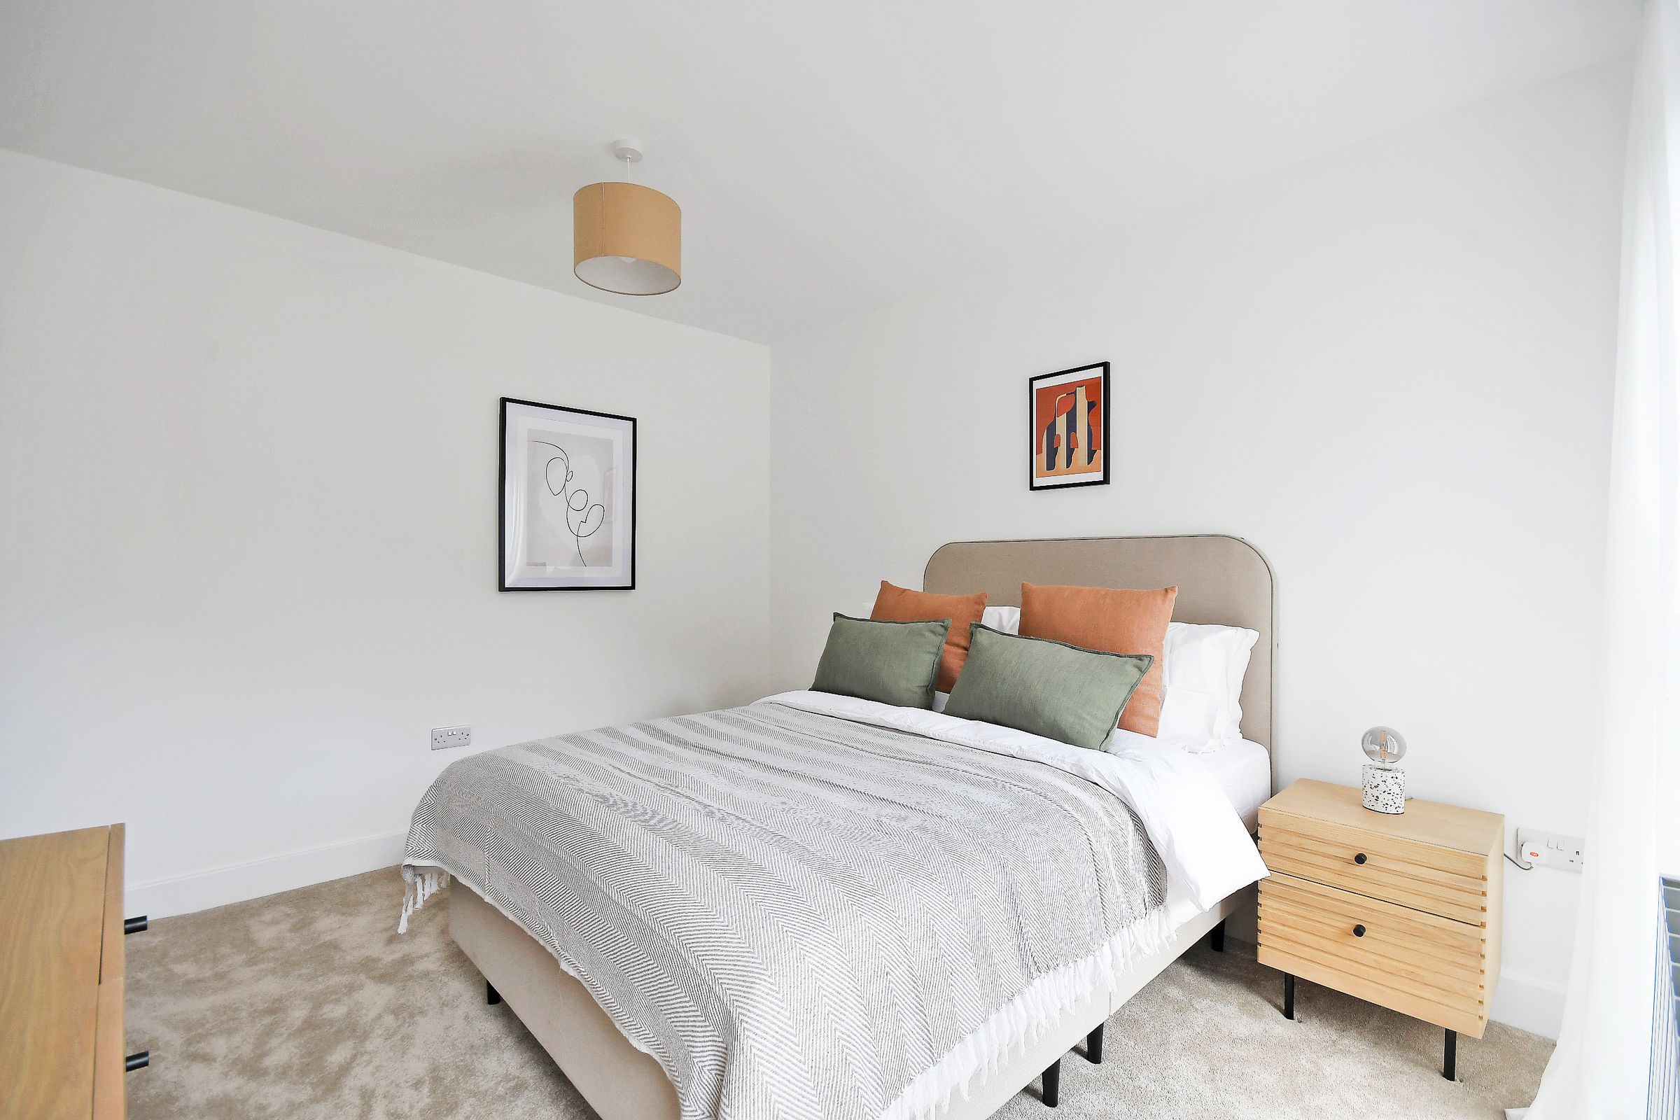
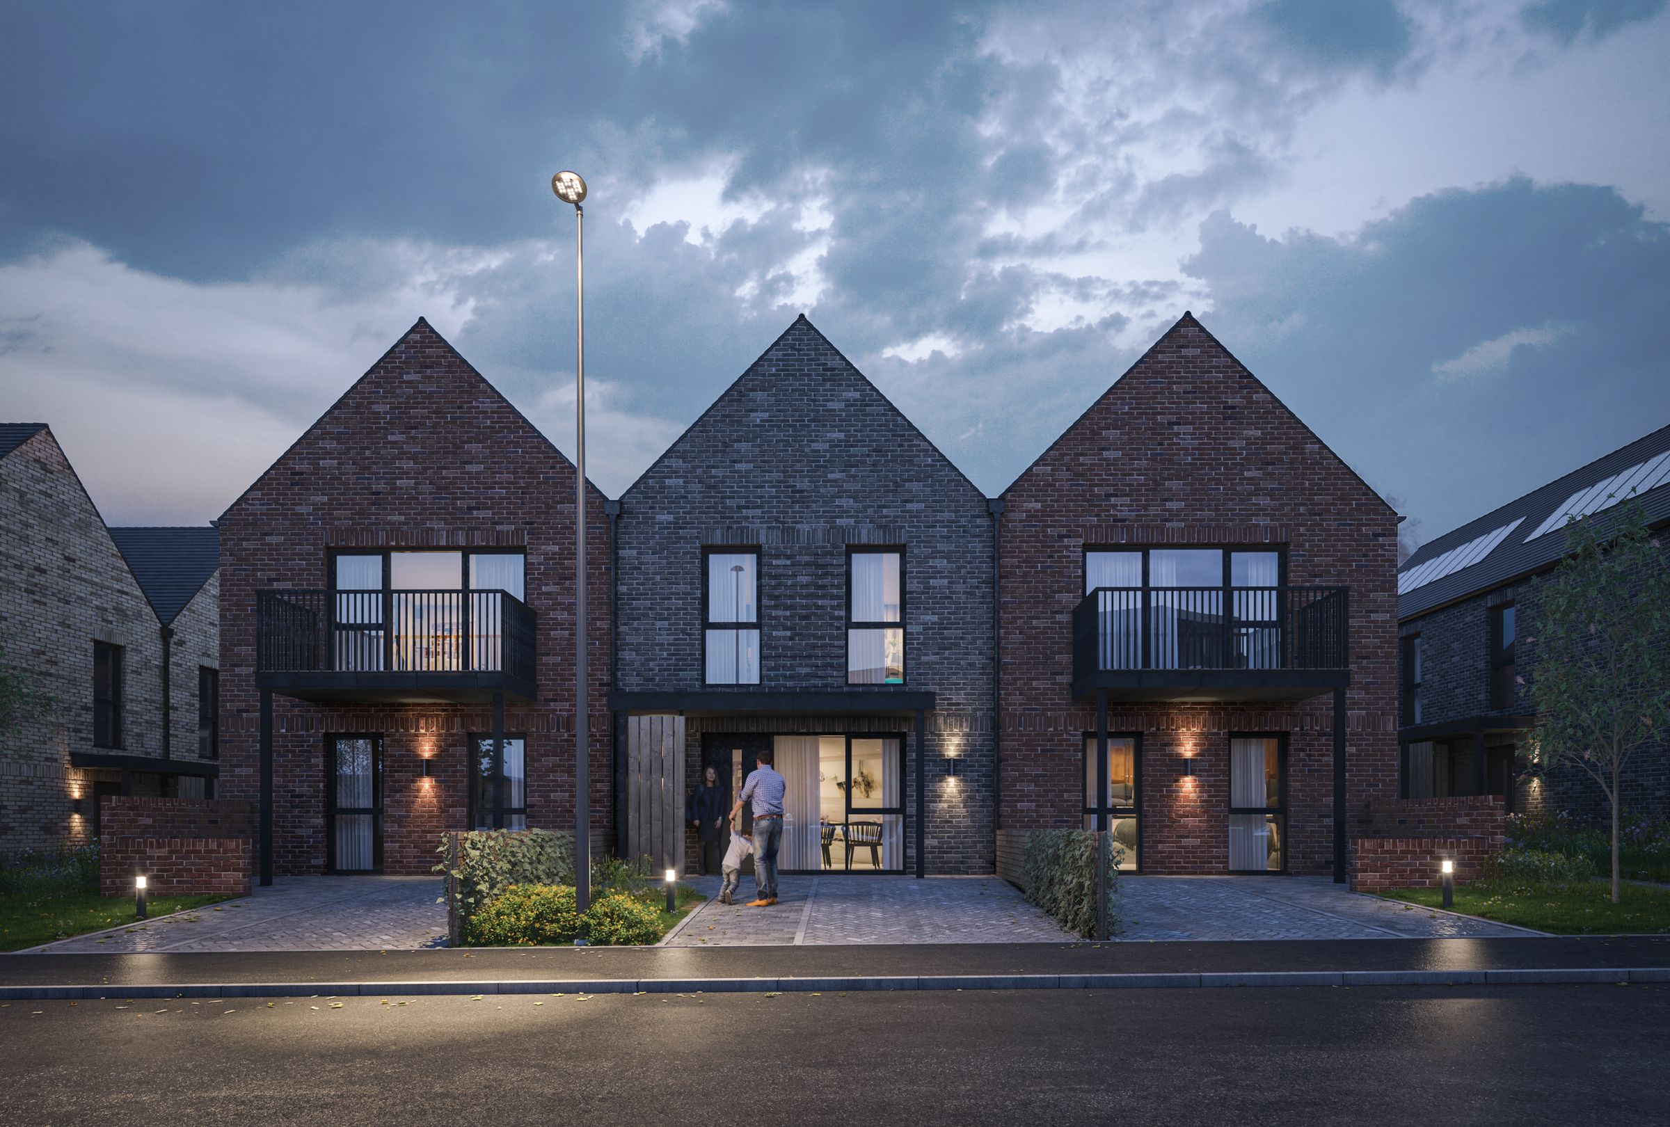
Please note photos are for illustrative purpose only.
Key details
Parking: Allocated parking
723ft2 floor area
723ft2 plot size
Freehold
Additional information
- Construction materials
- Not specified