Like the look of this property?
We would love to hear from you and arrange a viewing of this property. Get in touch now!
Looking to sell a property?
You can get a free online or in person valuation.
Property features
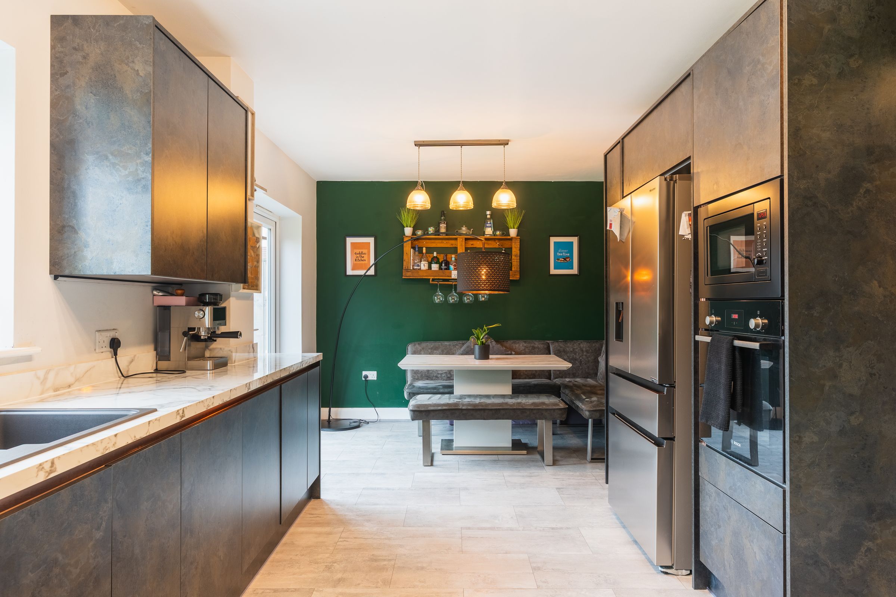
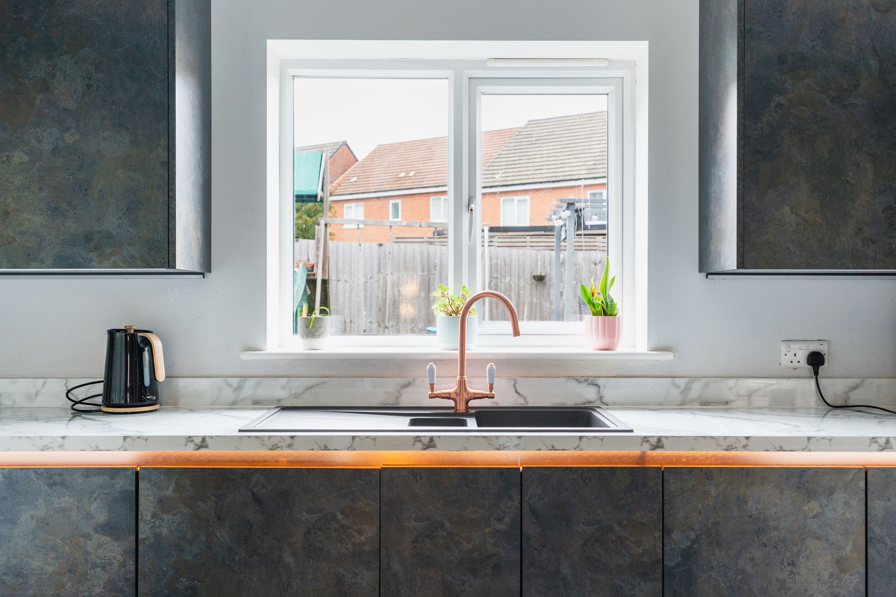
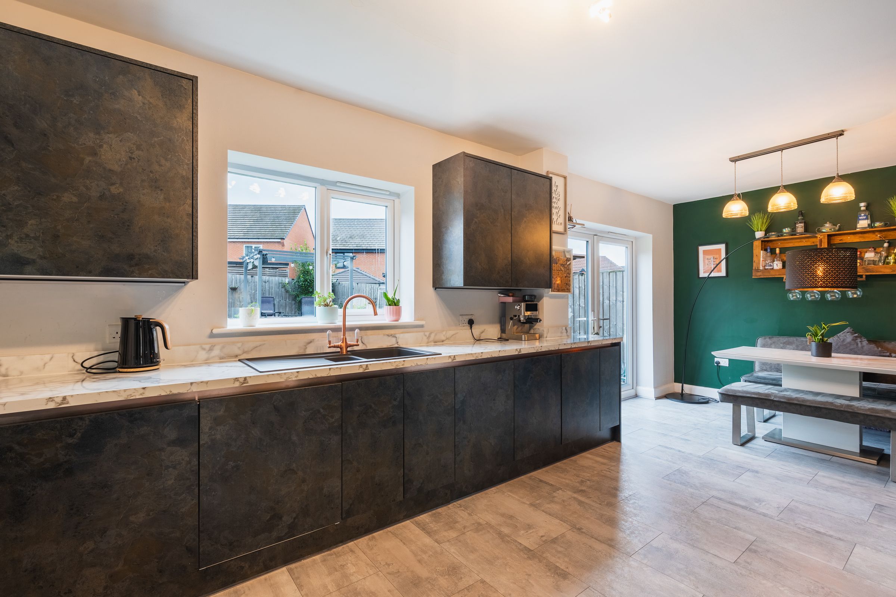
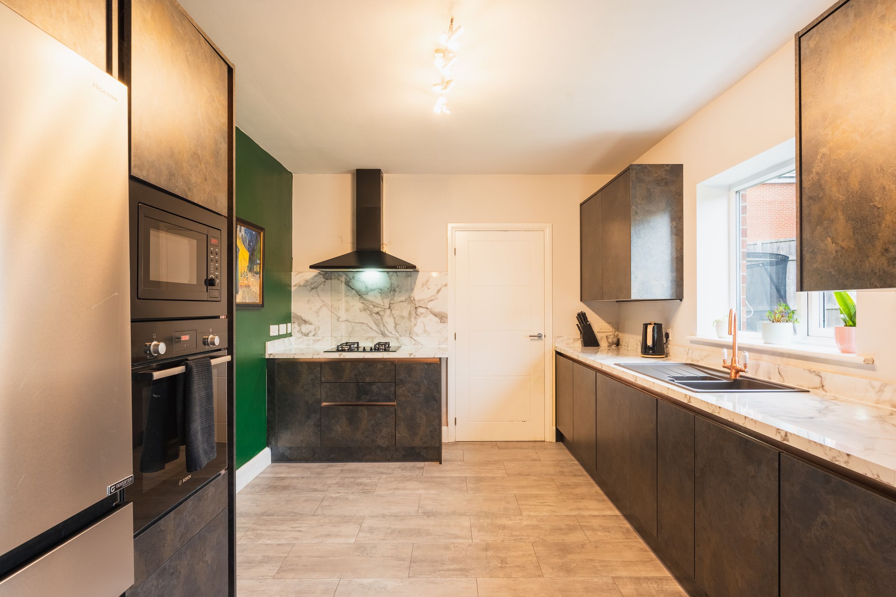
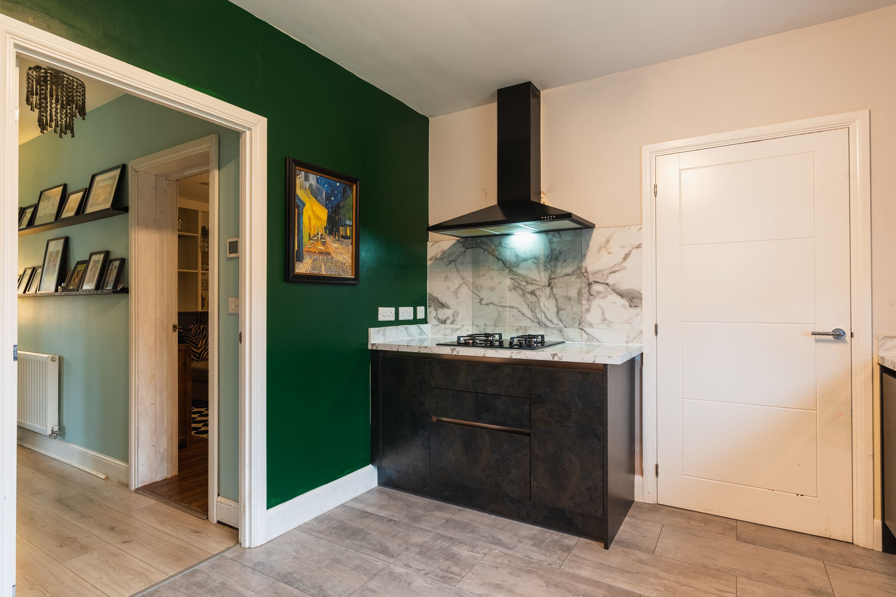
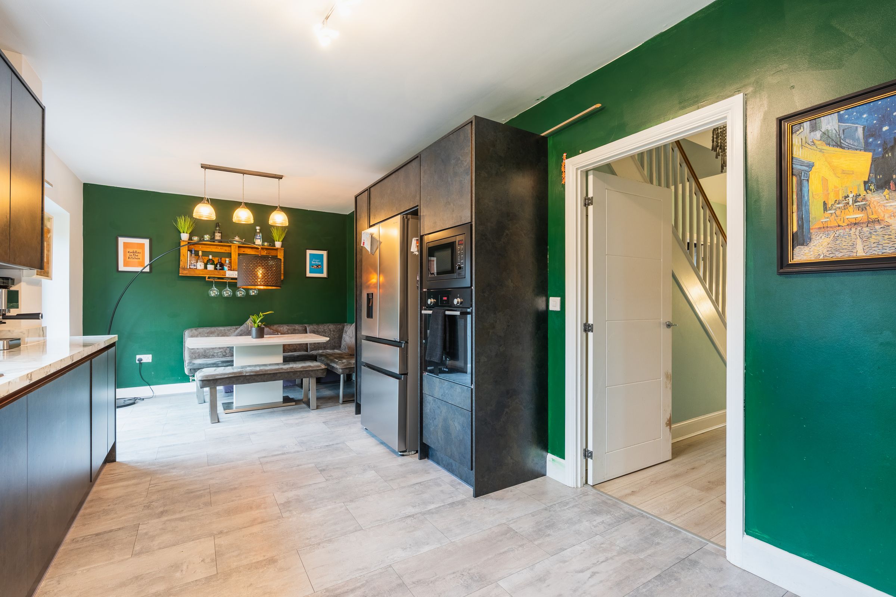
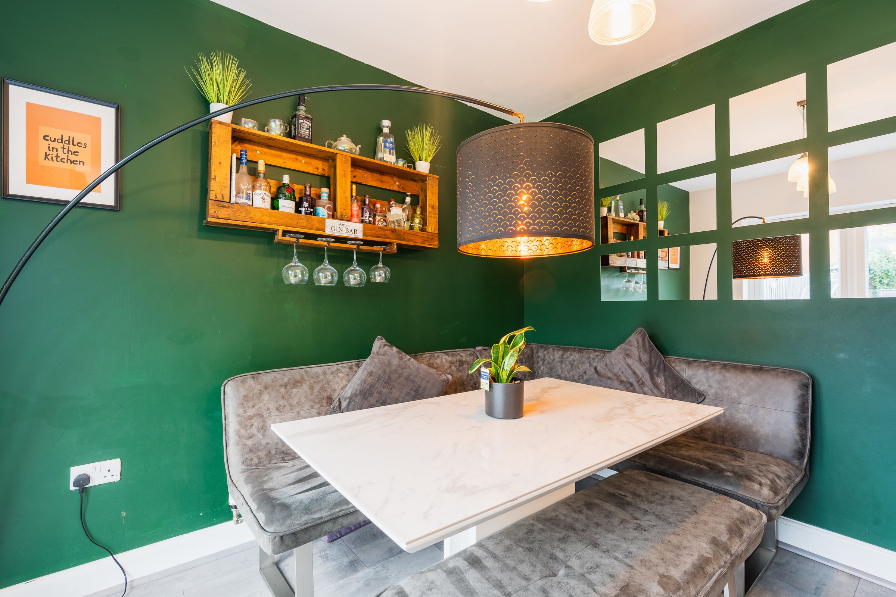
Recently Fitted Modern Wren Kitchen With Integrated Appliances
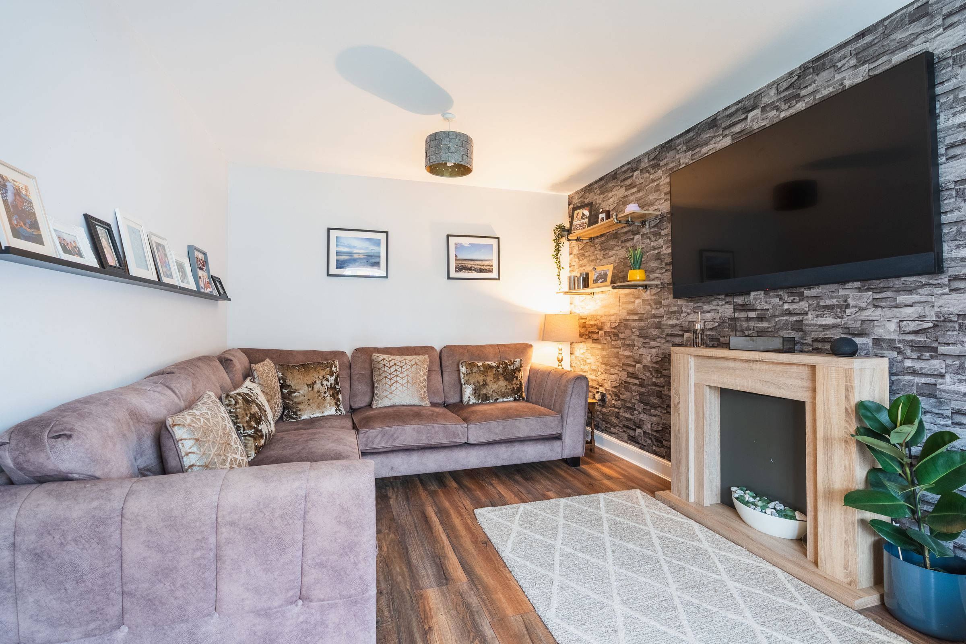
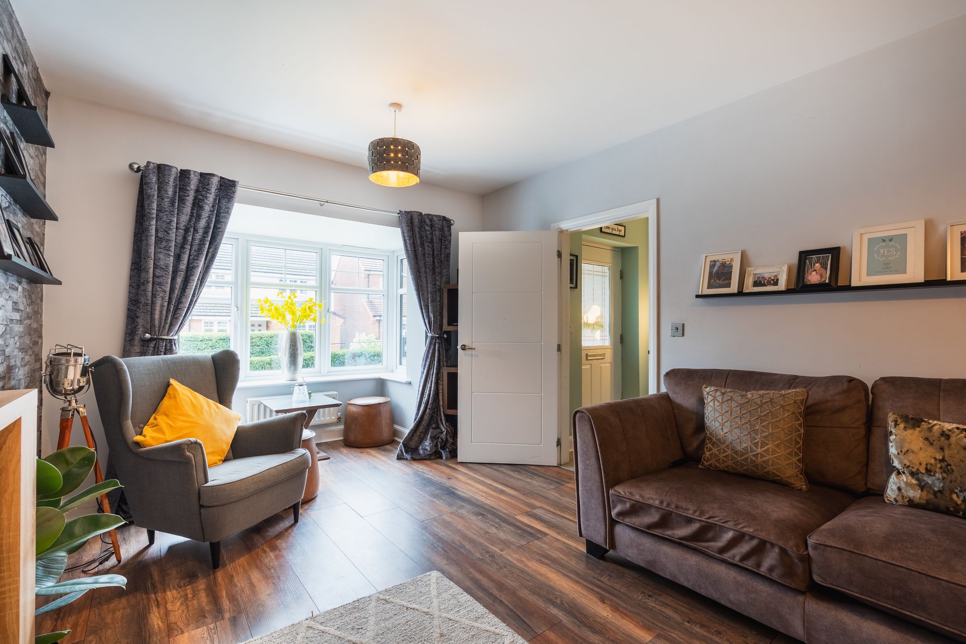
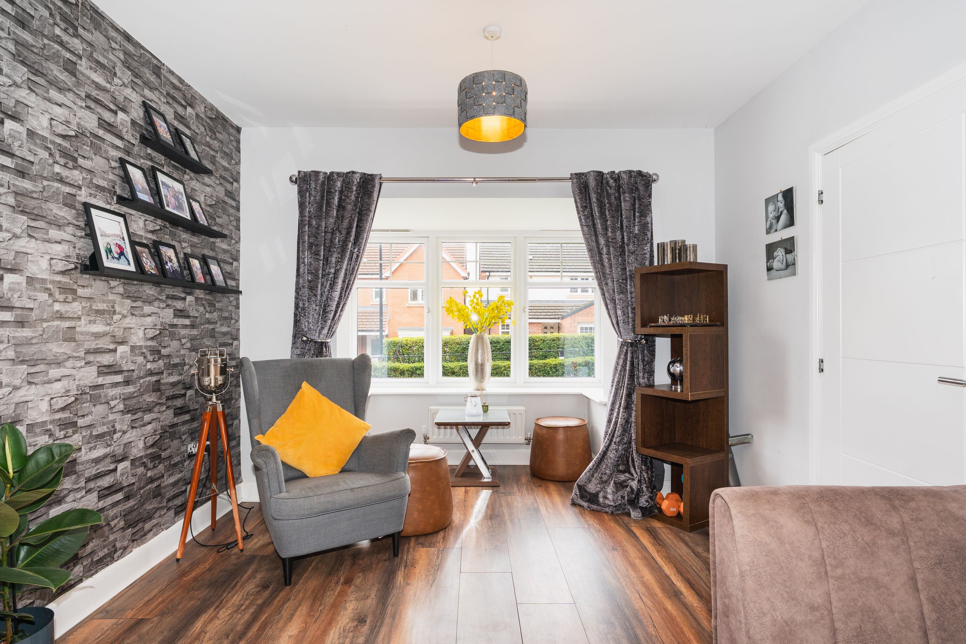
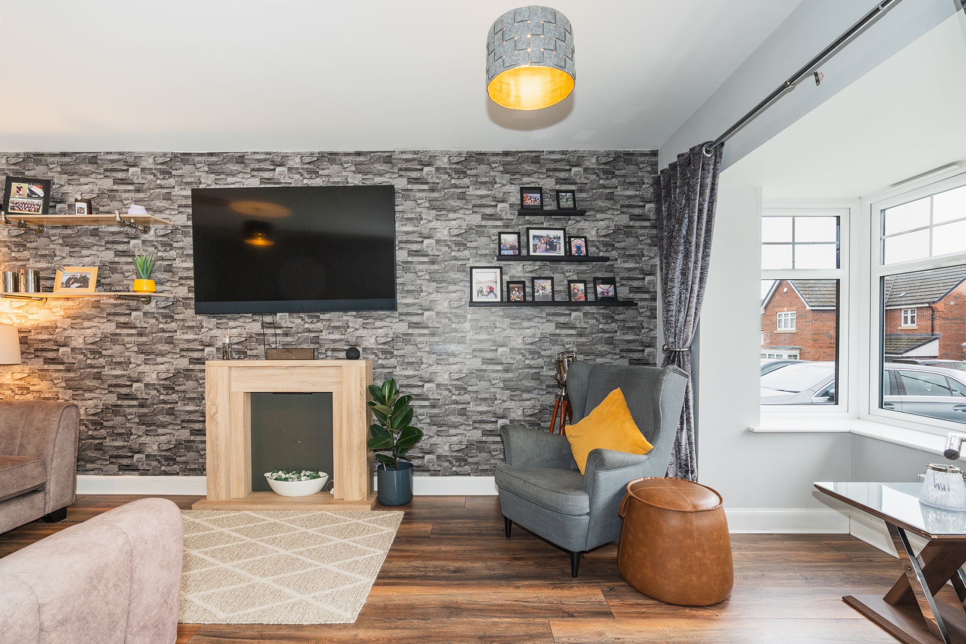
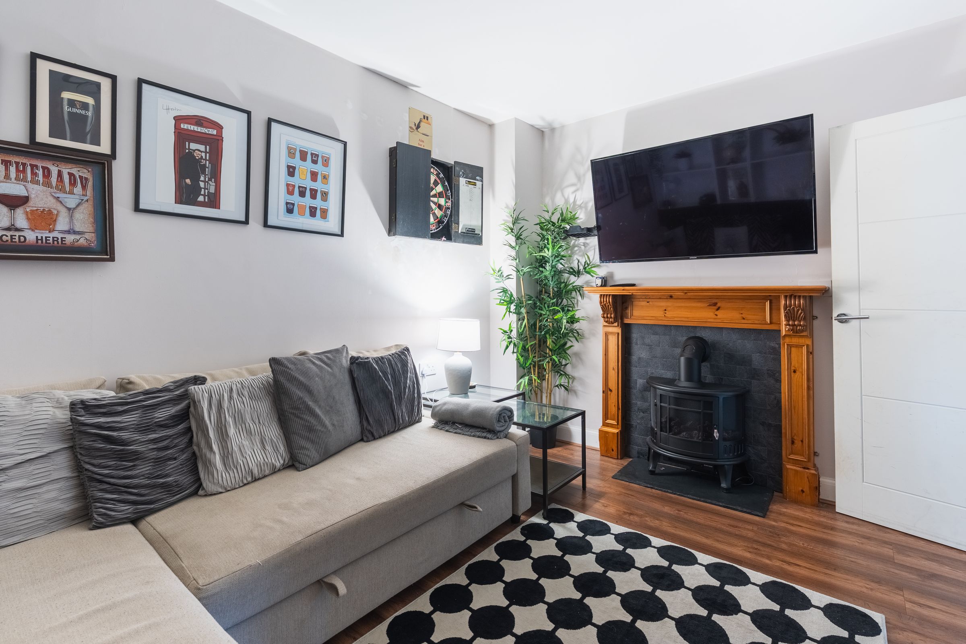
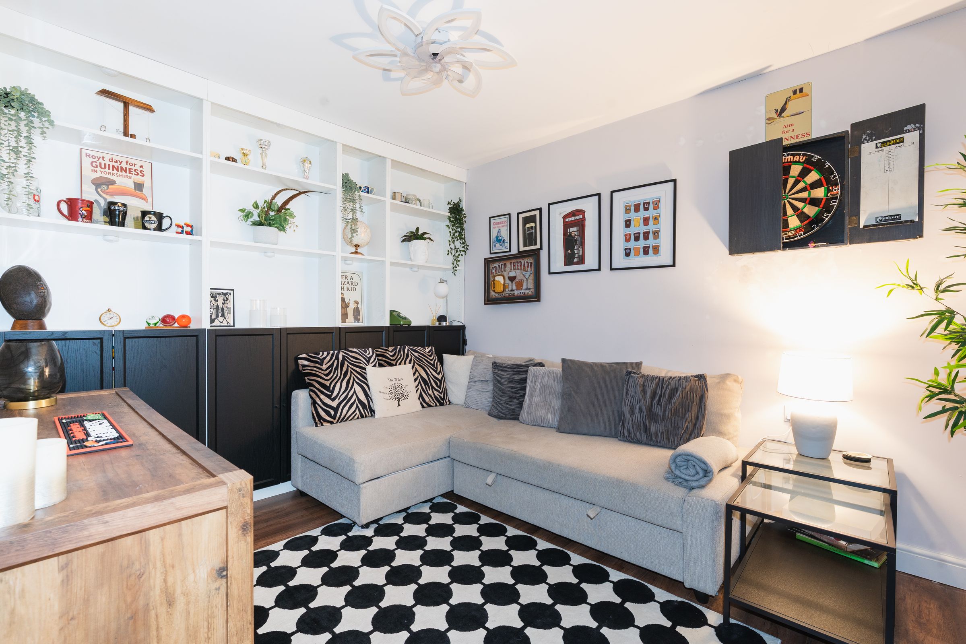
Bay-Fronted Lounge & Versatile Occasional Snug
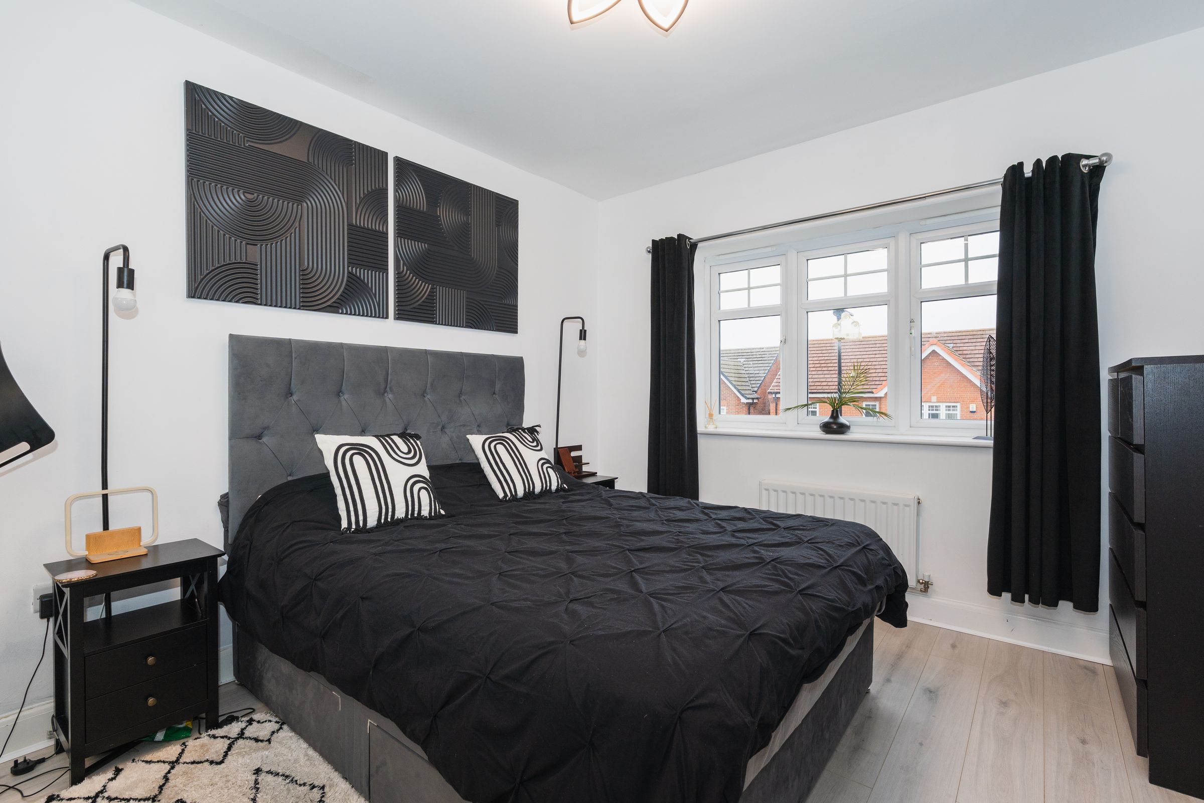
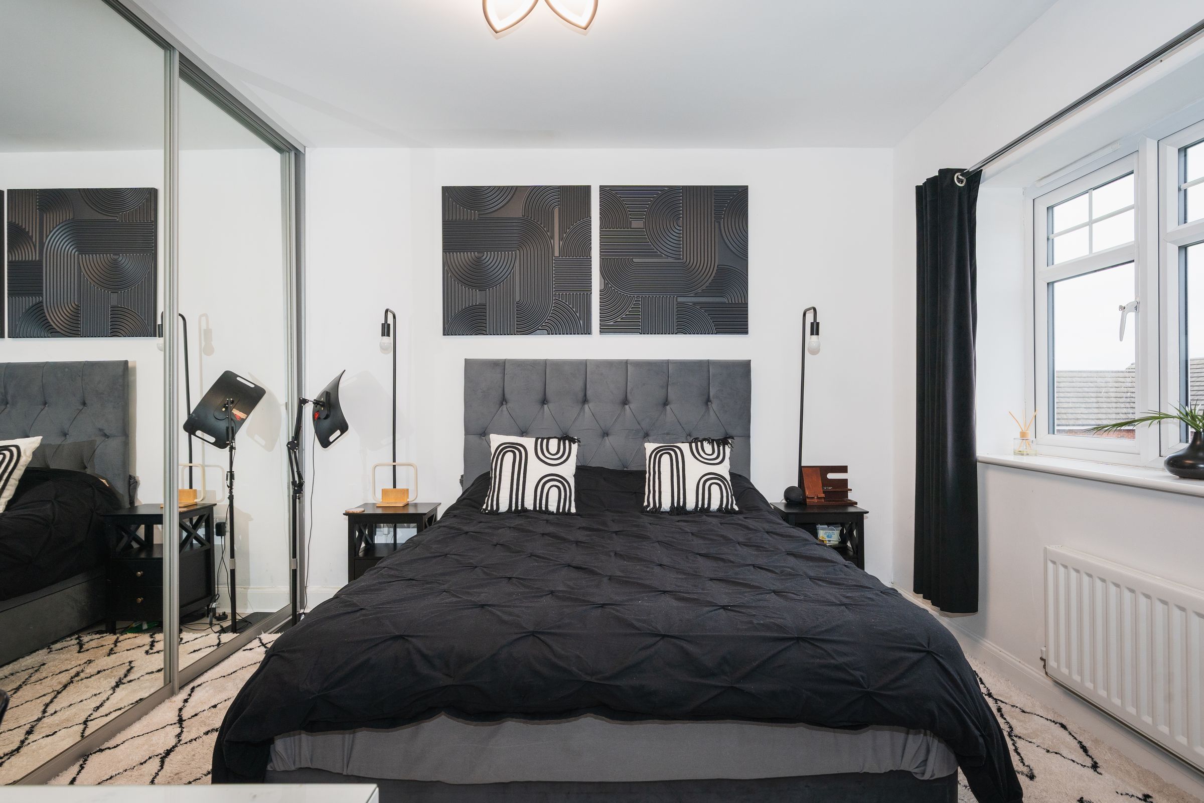
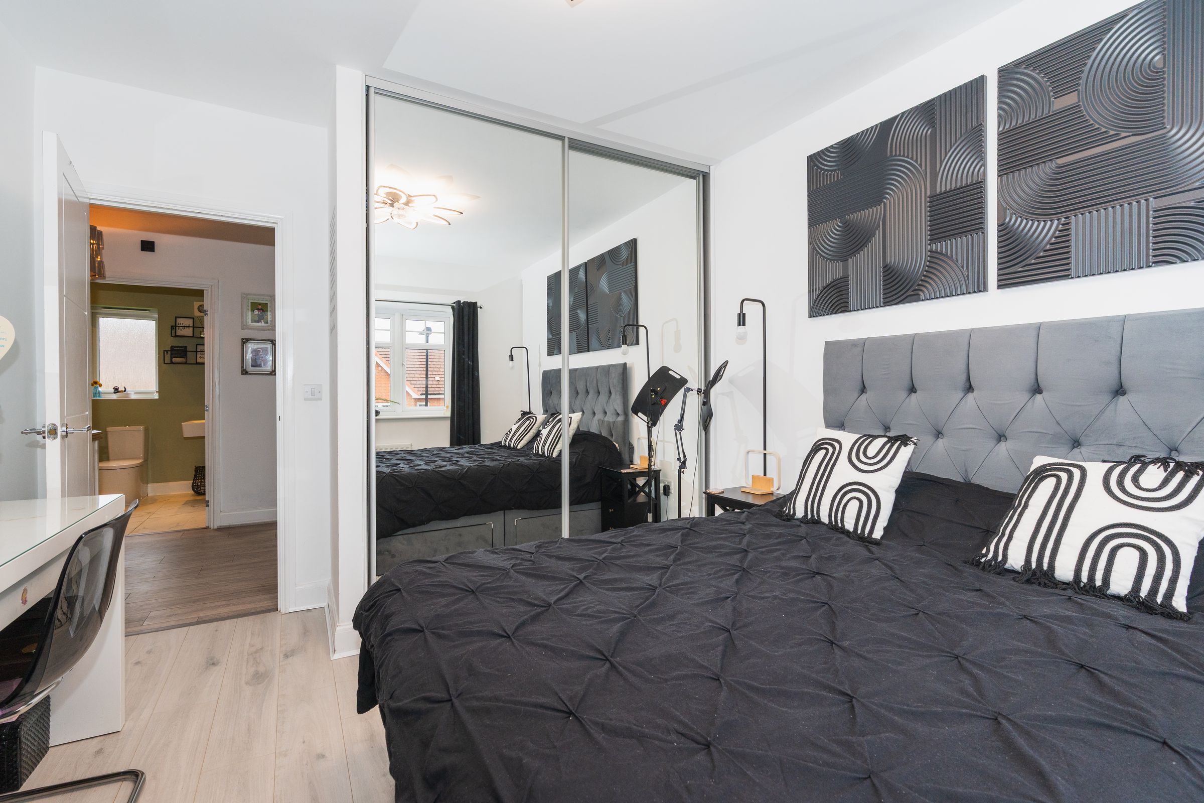
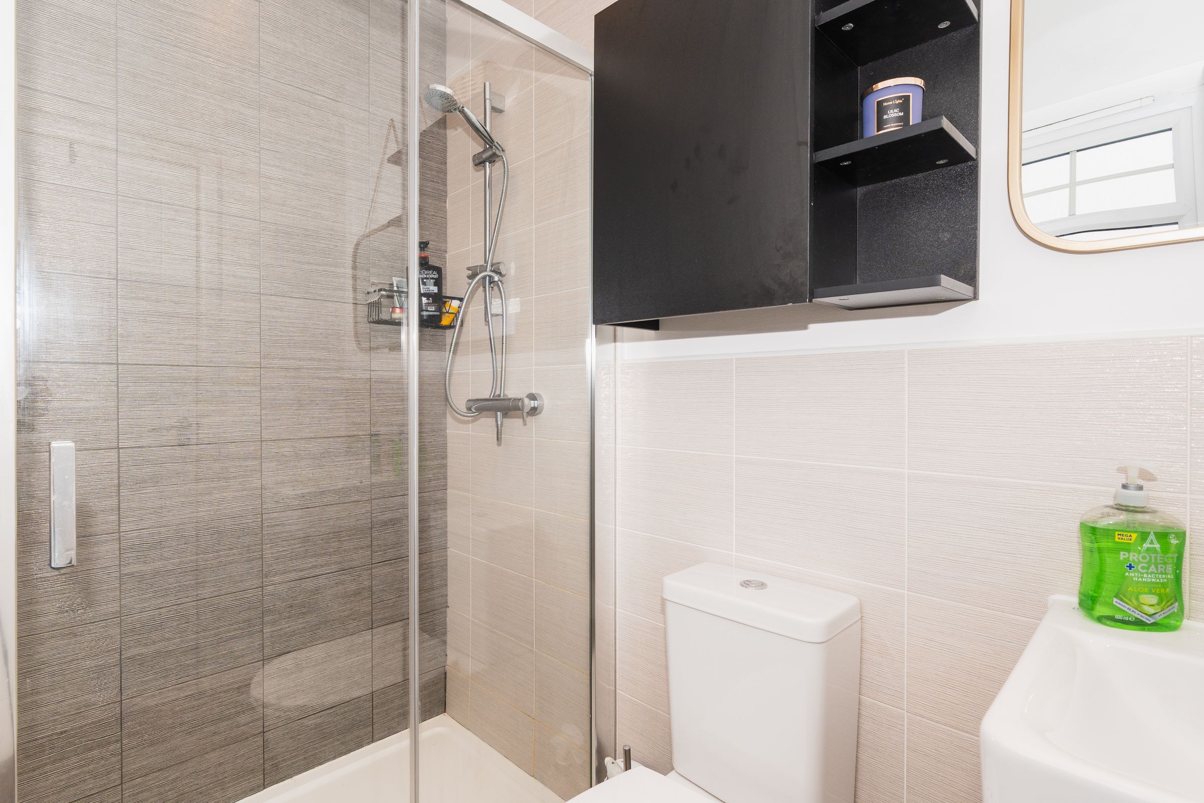
Principal Bedroom With Built-In Wardrobes & En Suite
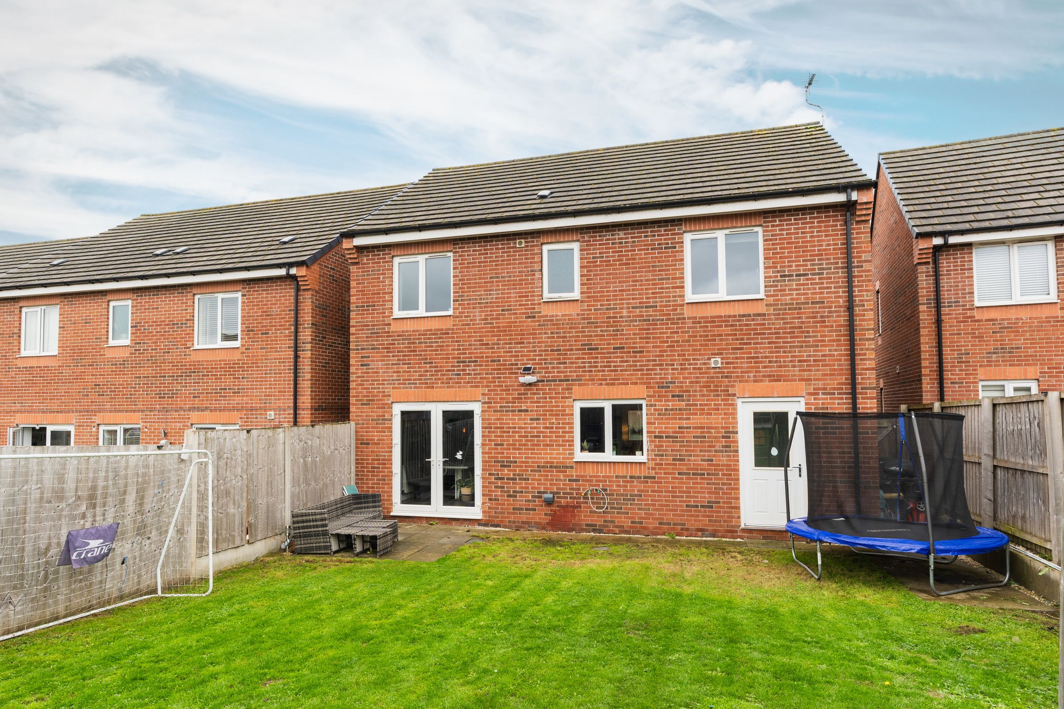
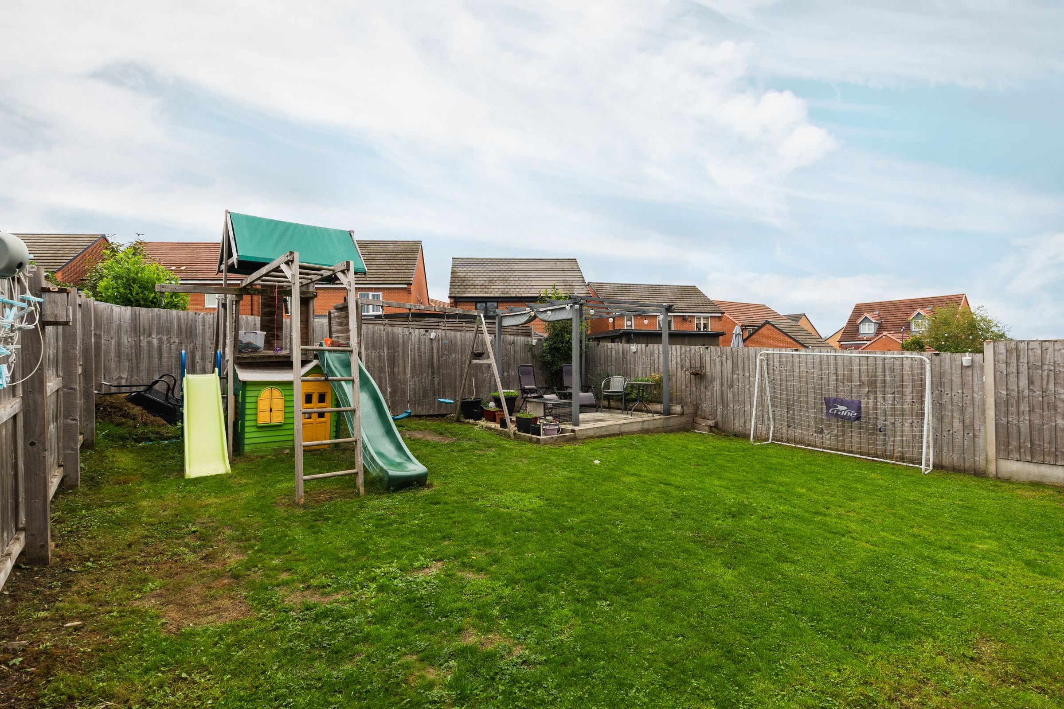
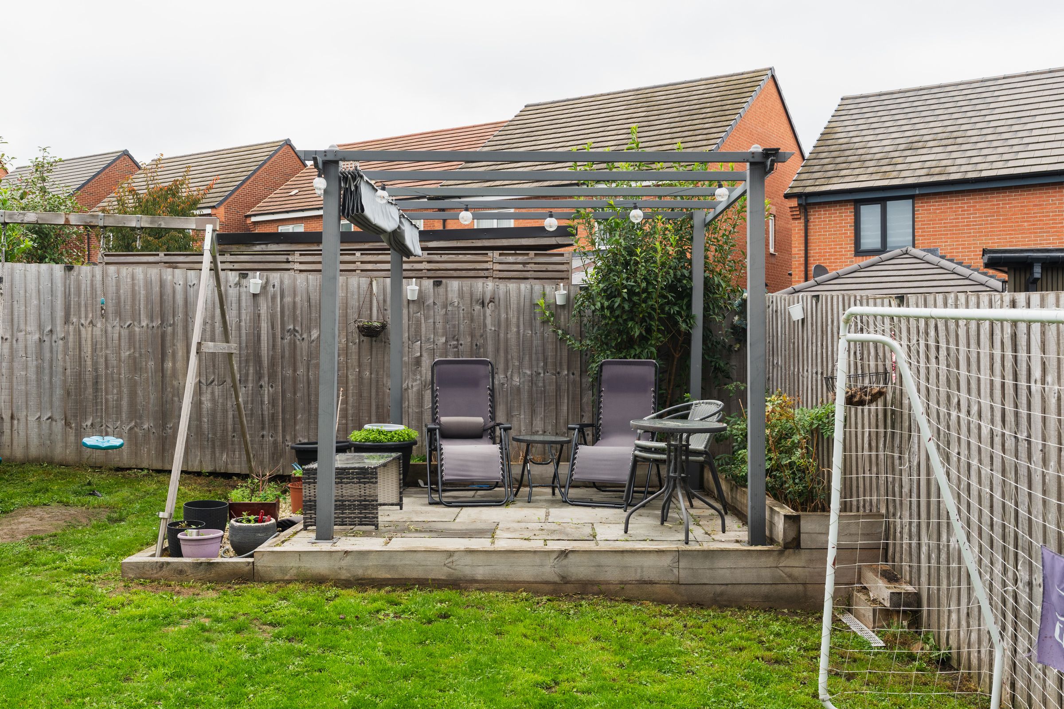
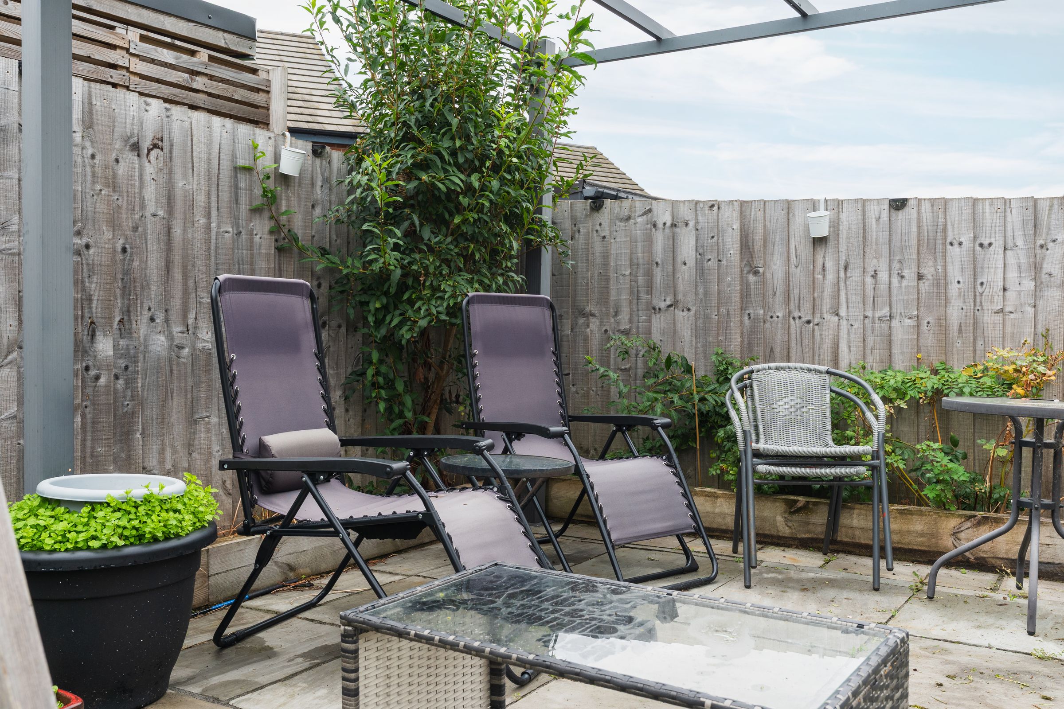
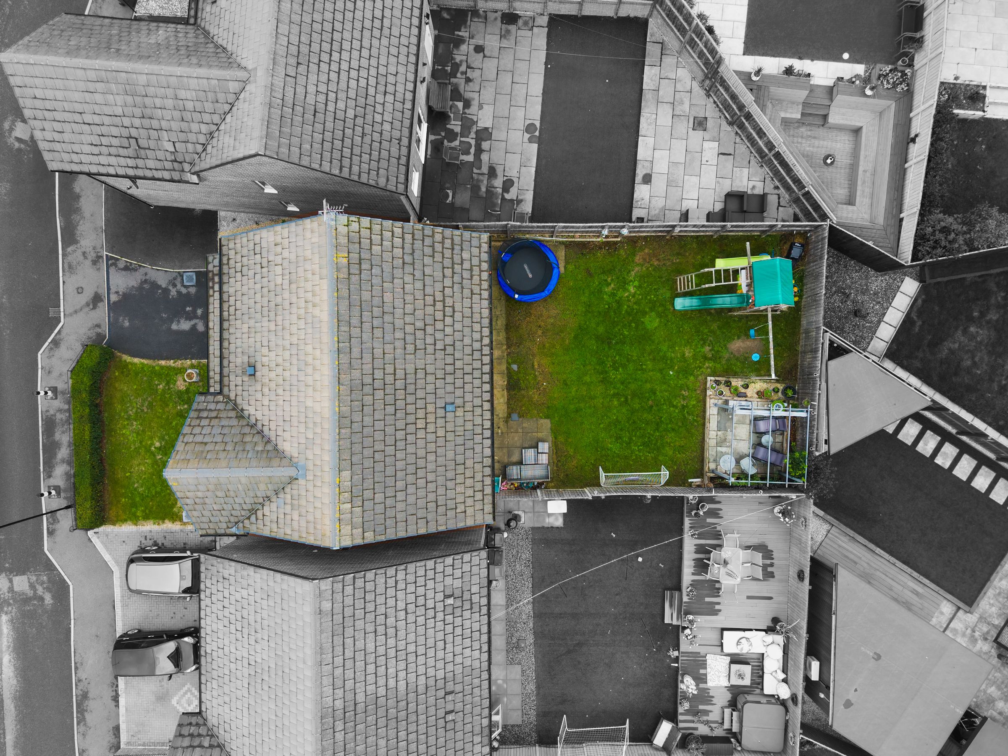
Enclosed Rear Garden With Lawn, Flagged Patio & Pergola
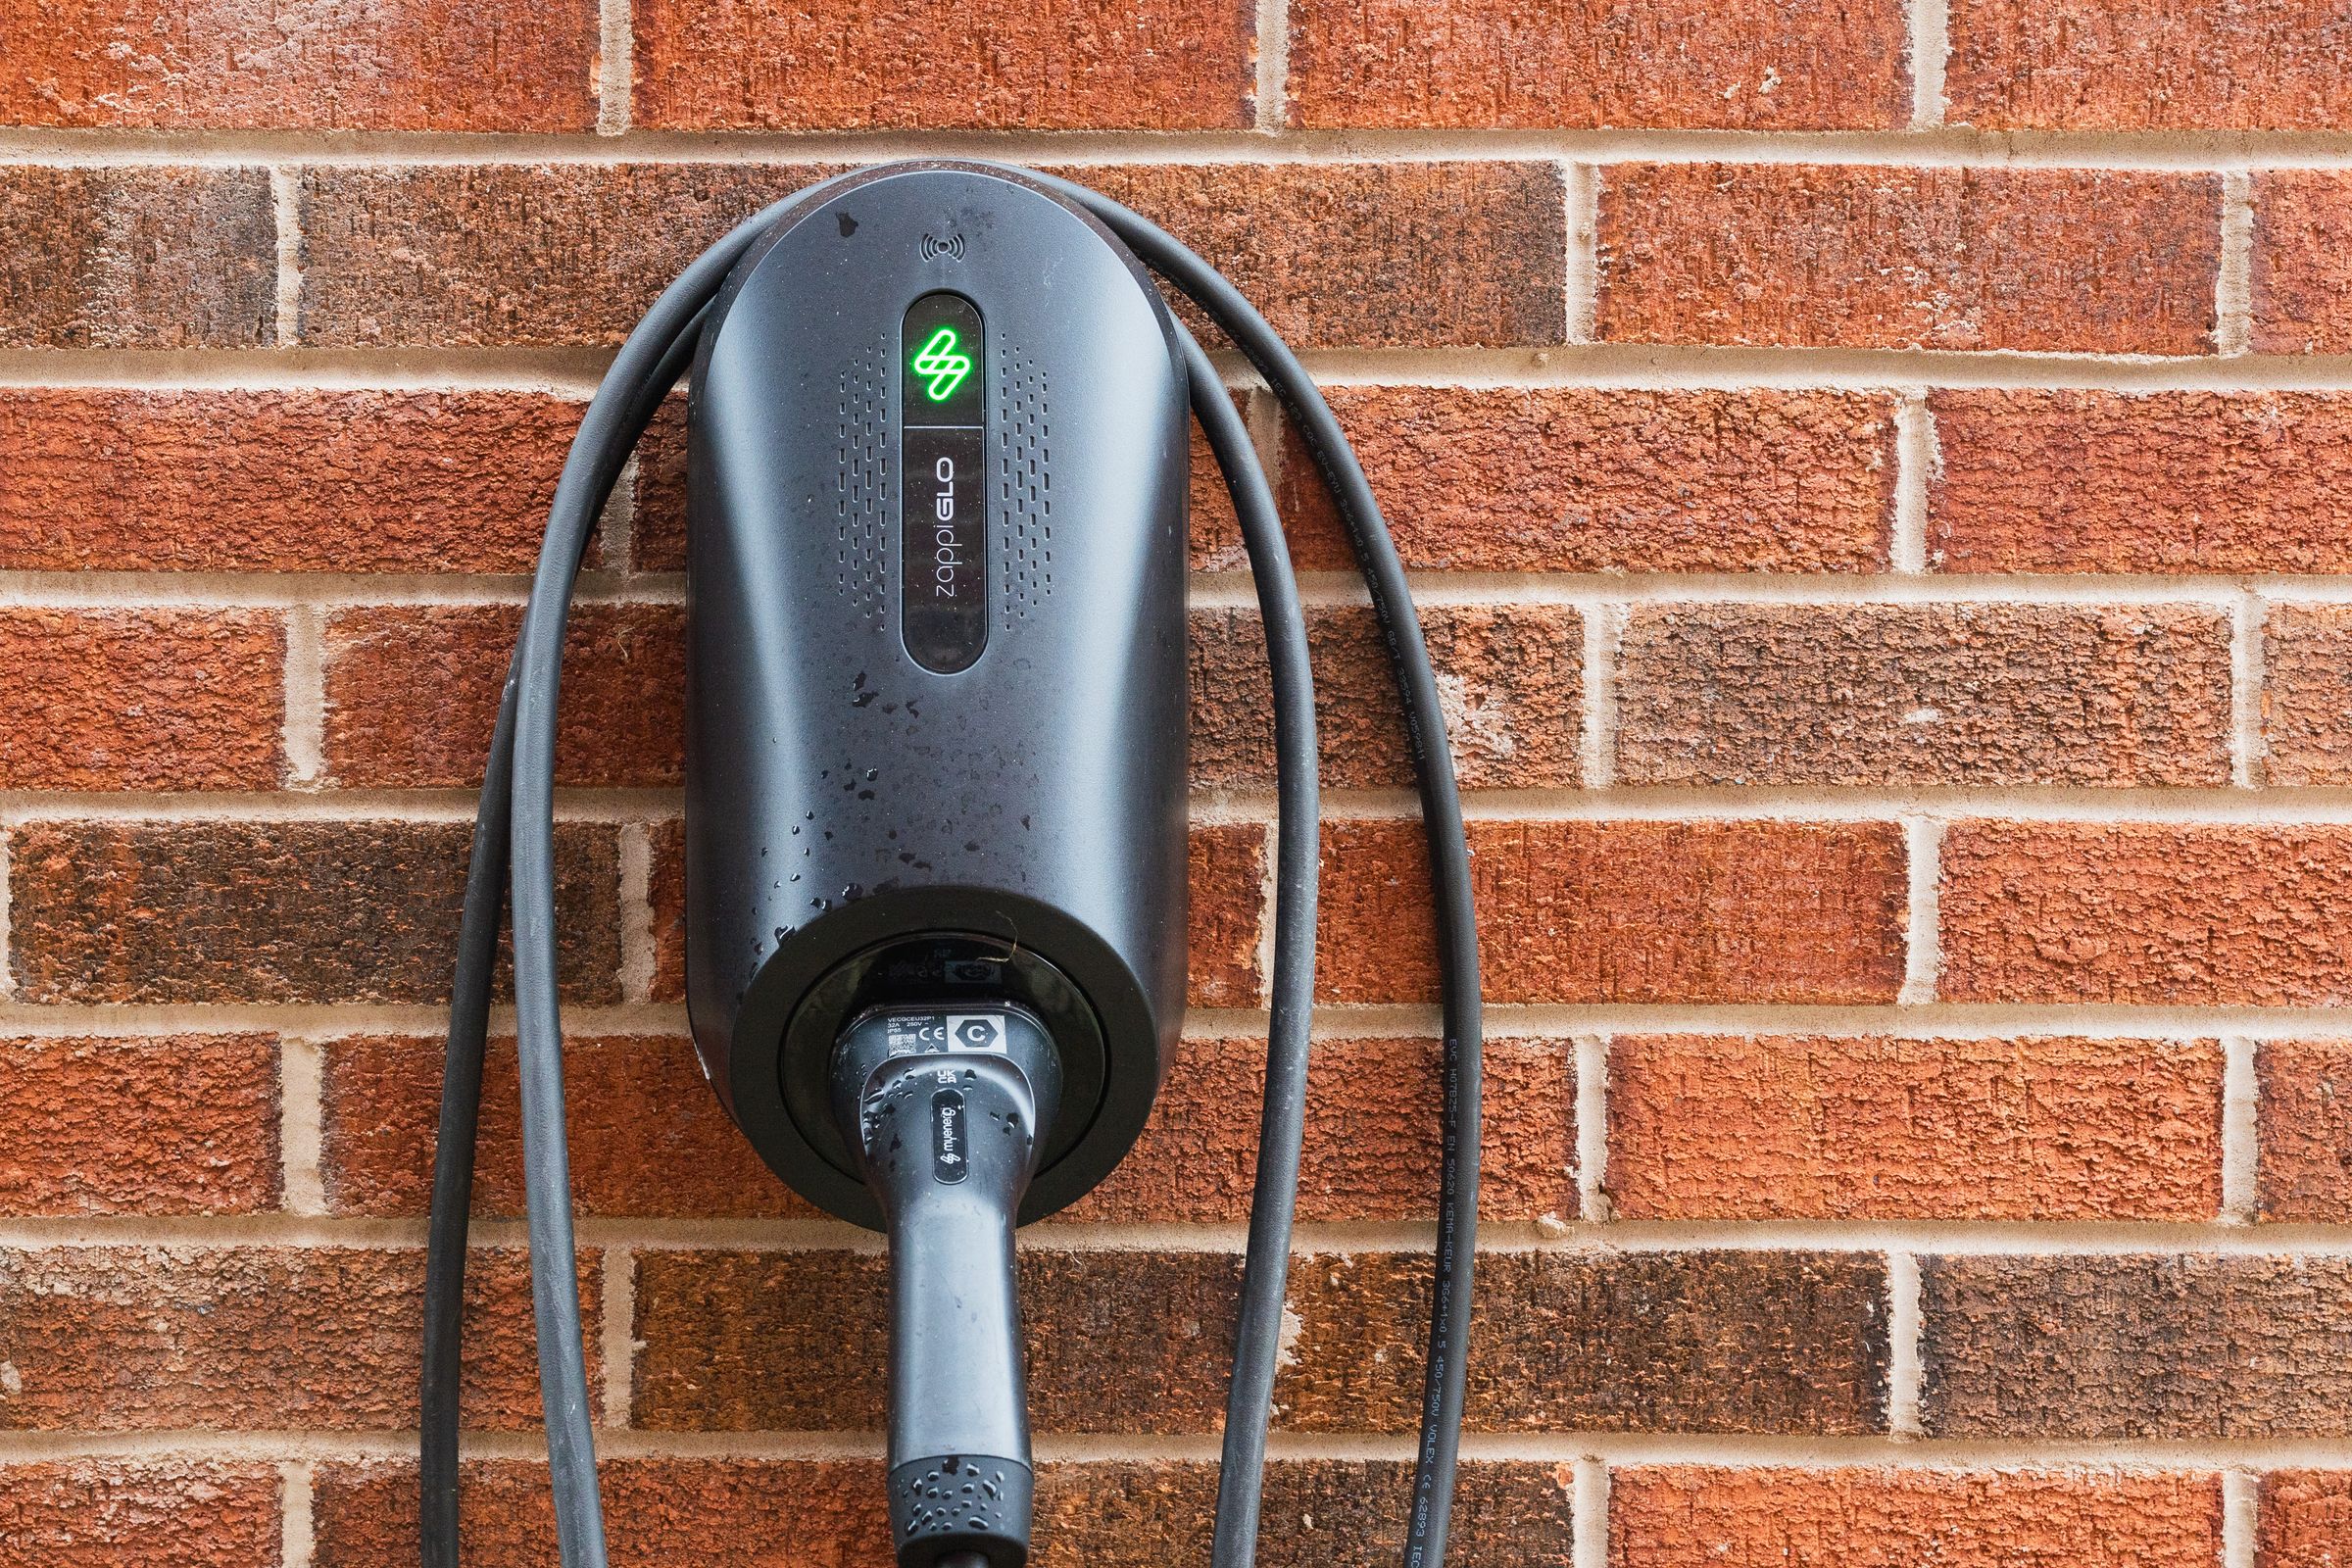
Driveway With EV Charging Point
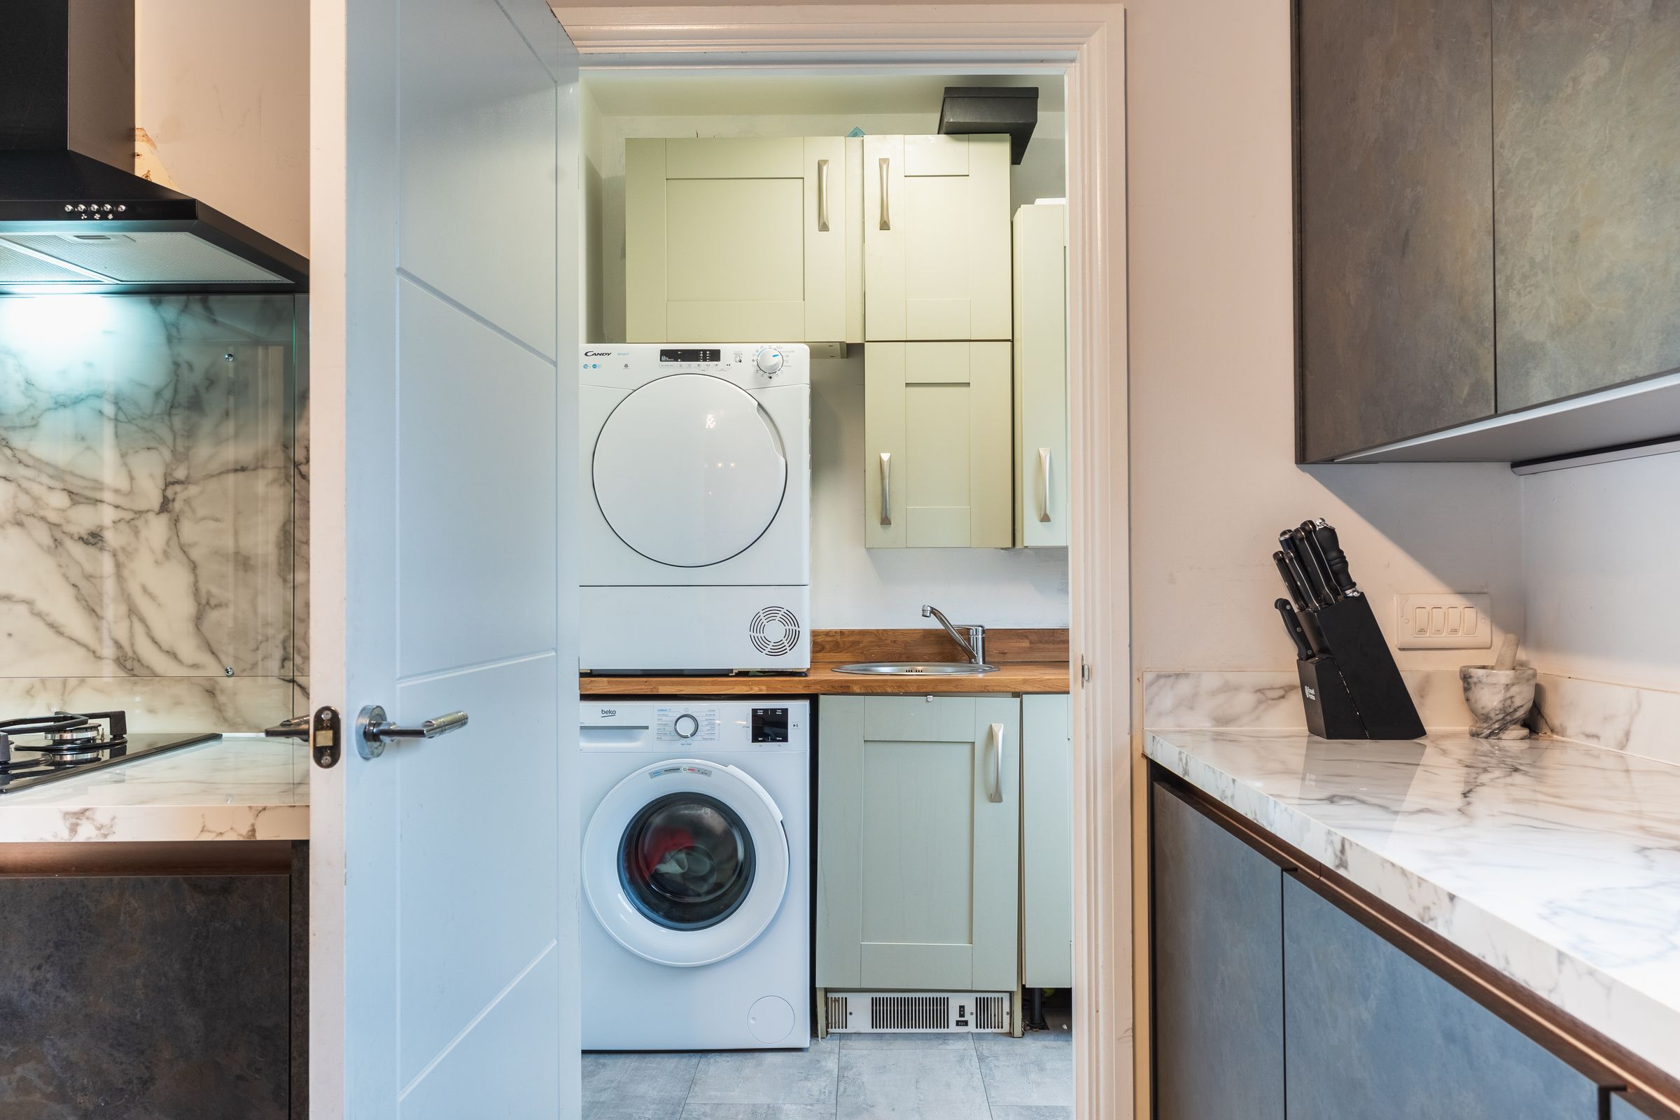
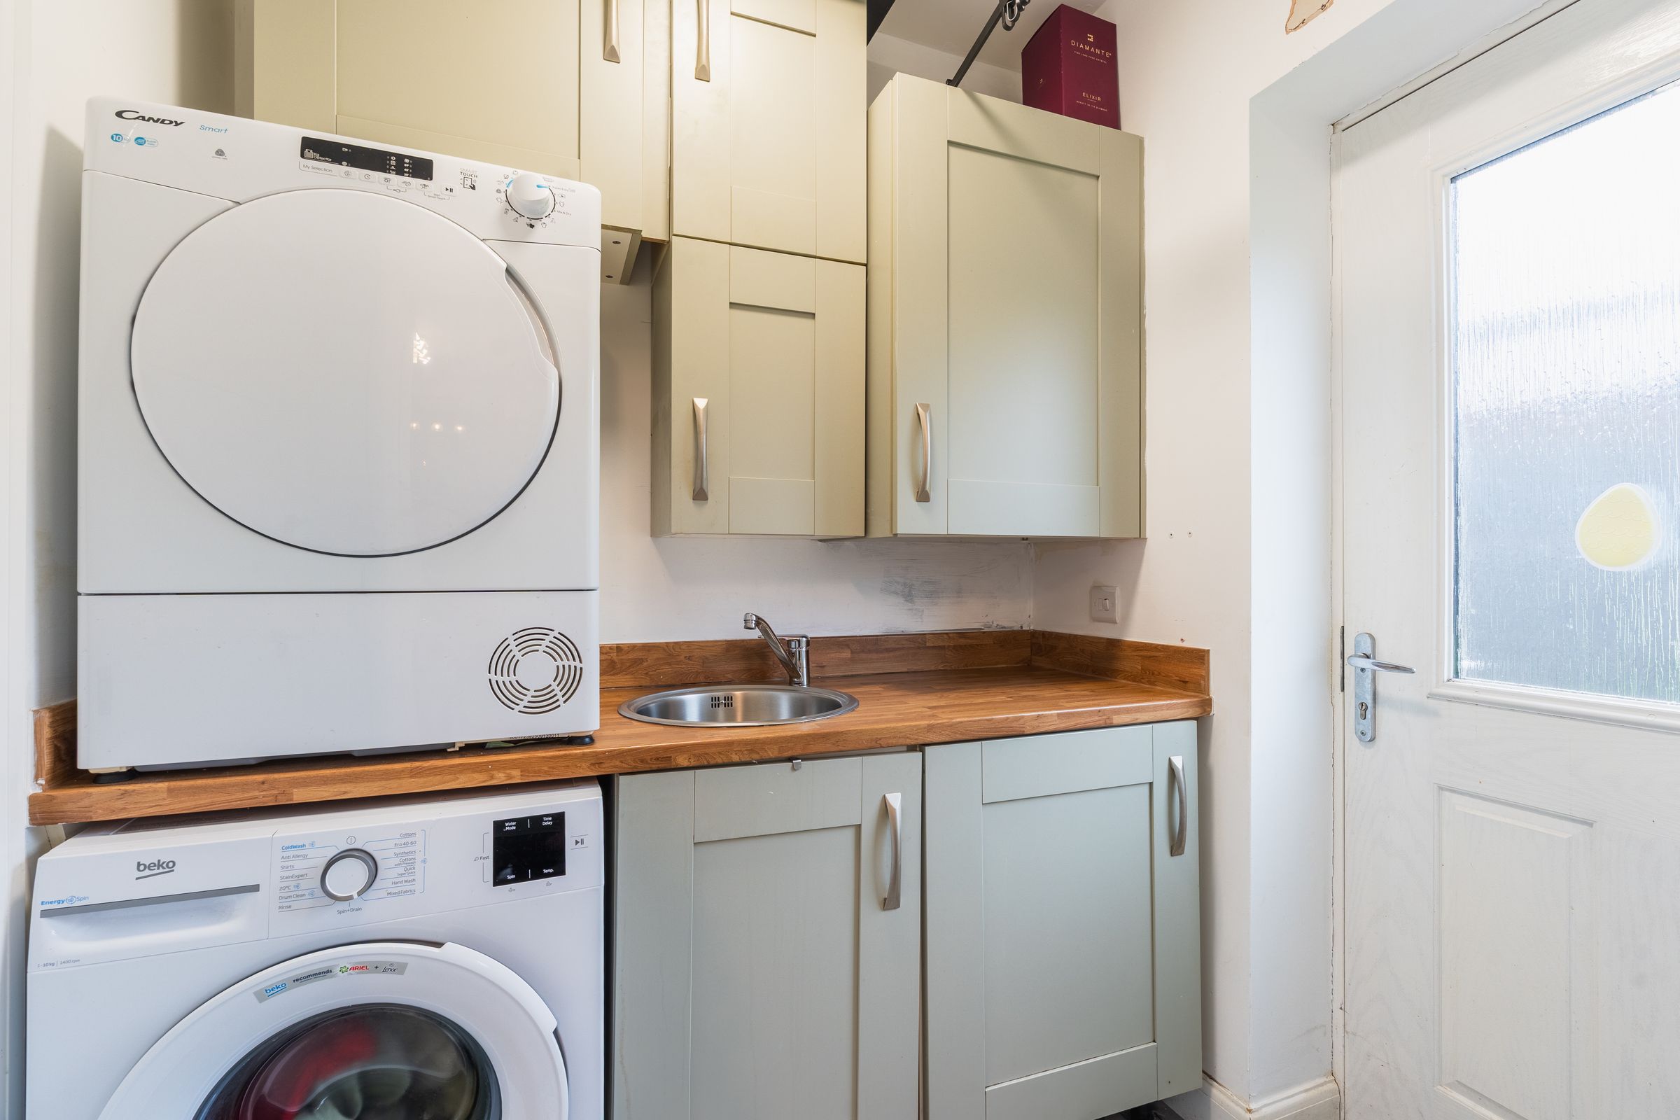
Separate Utility Room & Ground-Floor WC
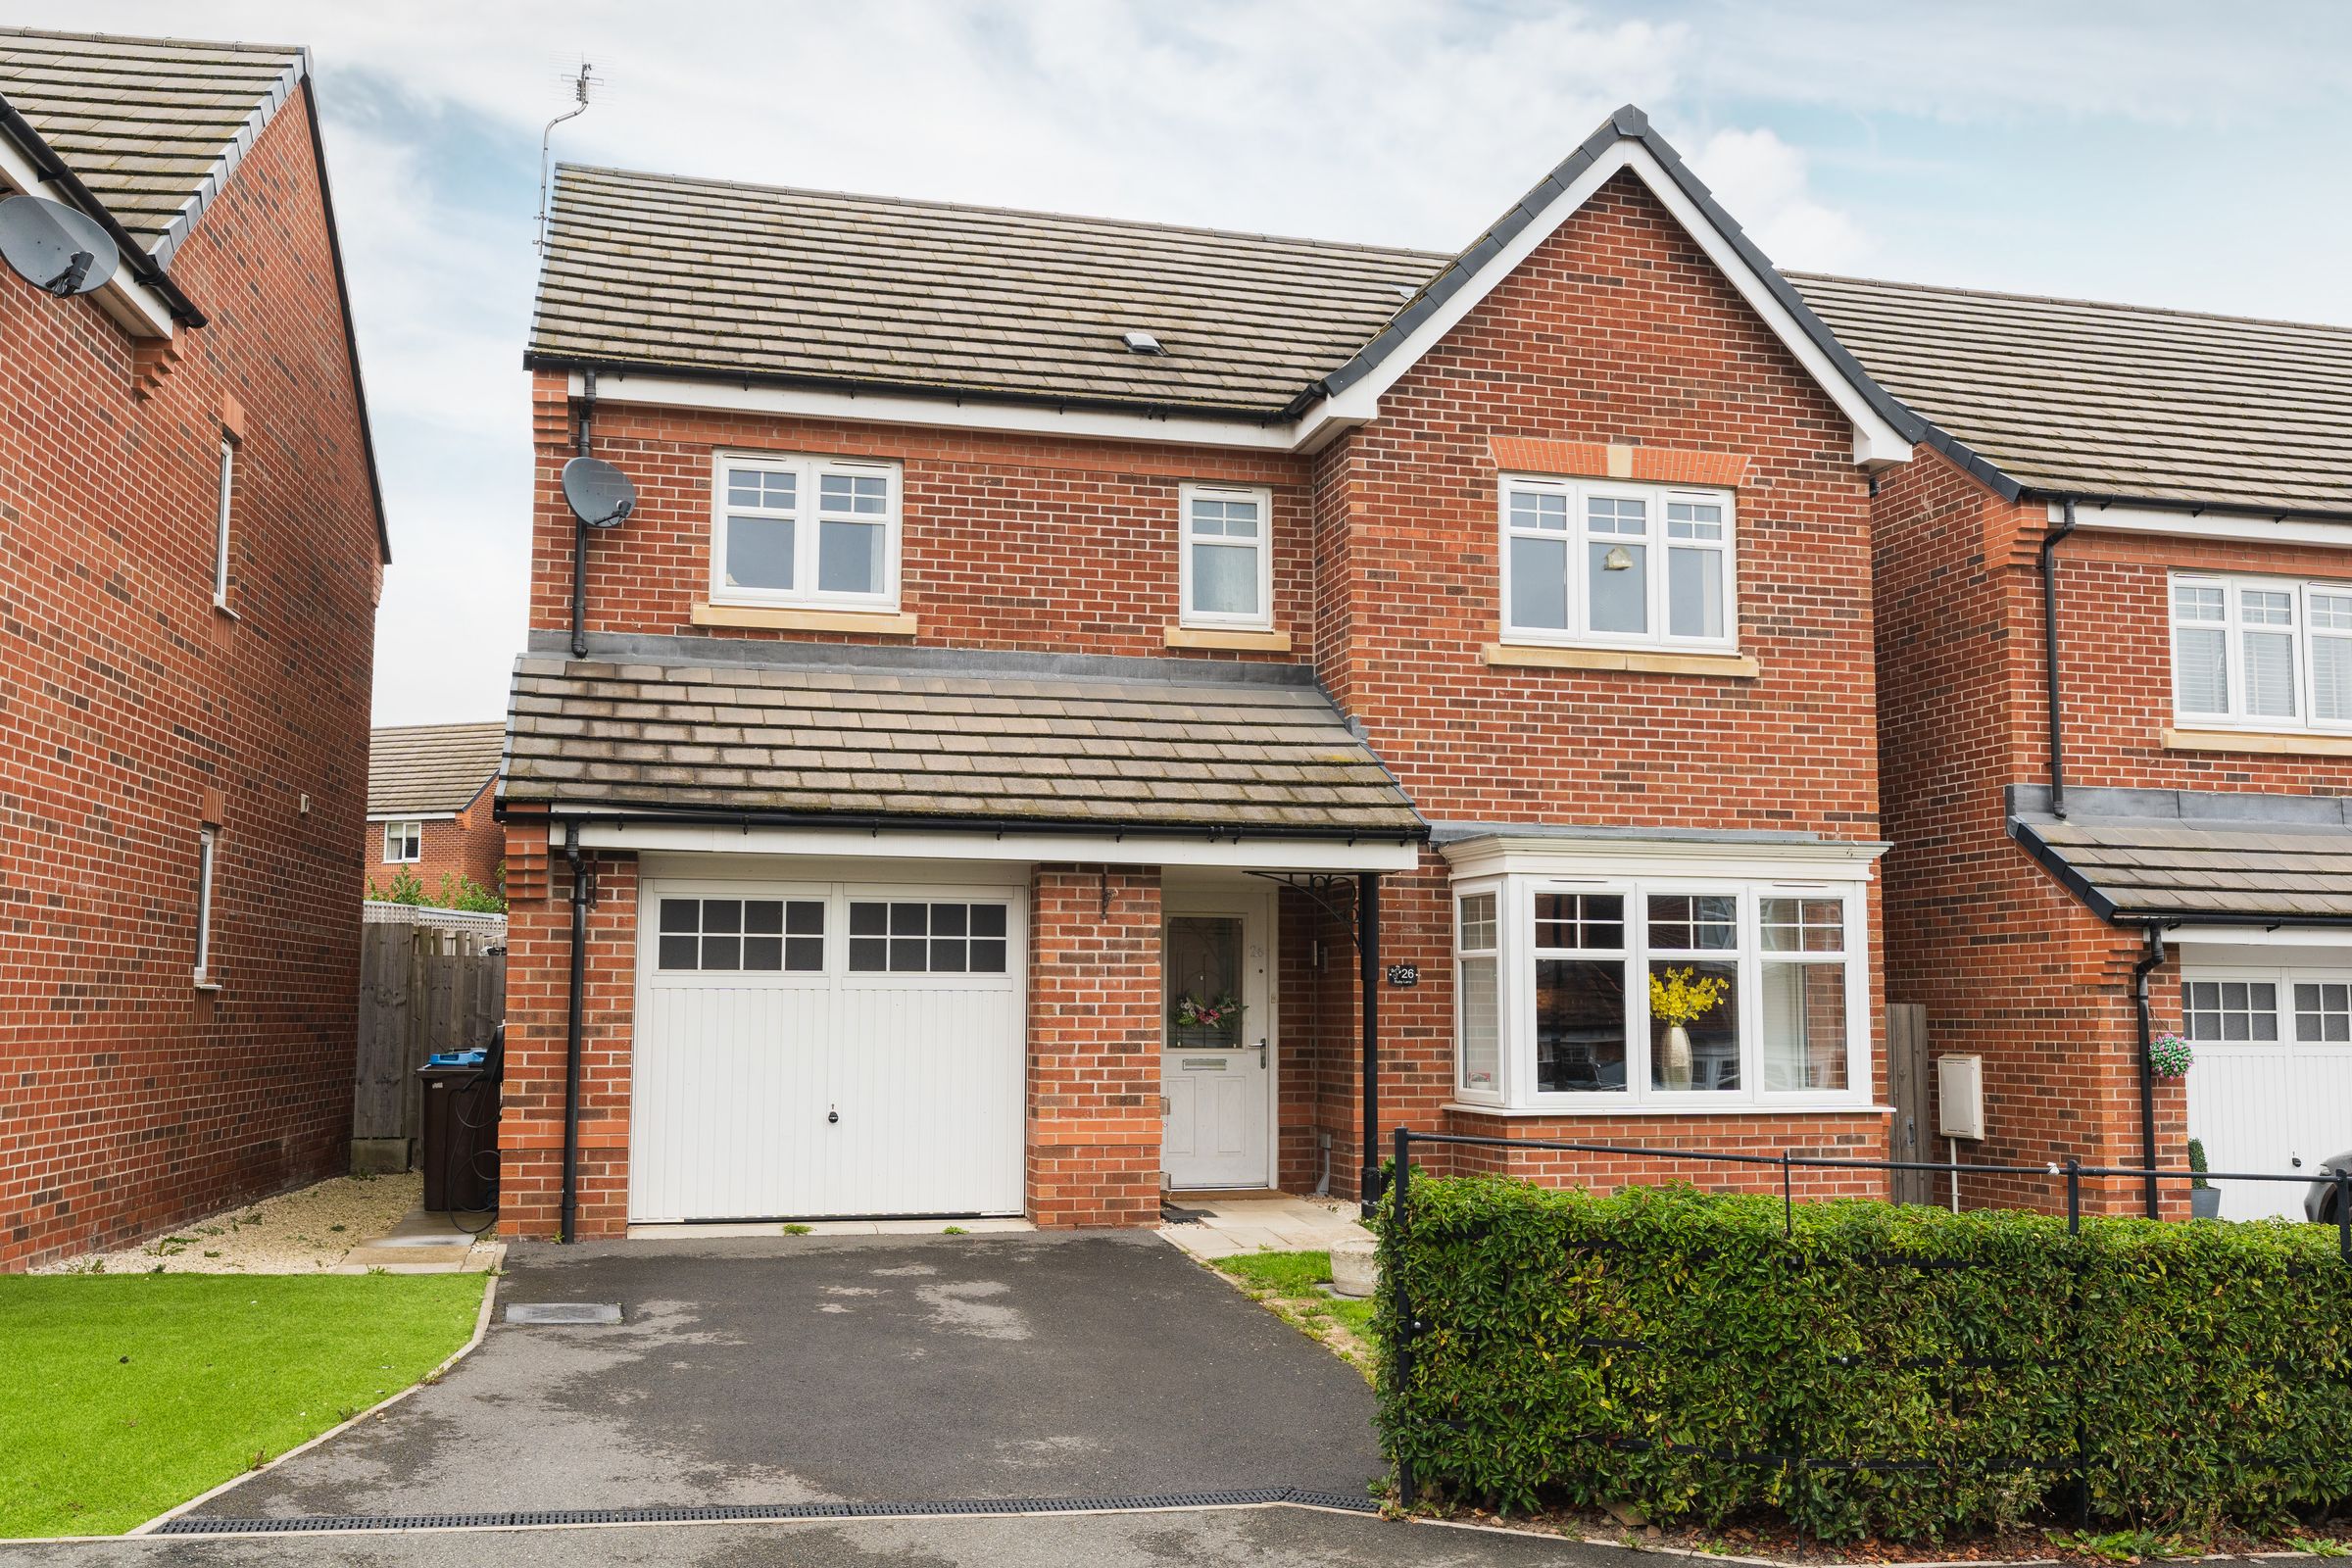
Substantial Four-Bedroom Detached Family Home
Garage Store For Practical Storage Needs
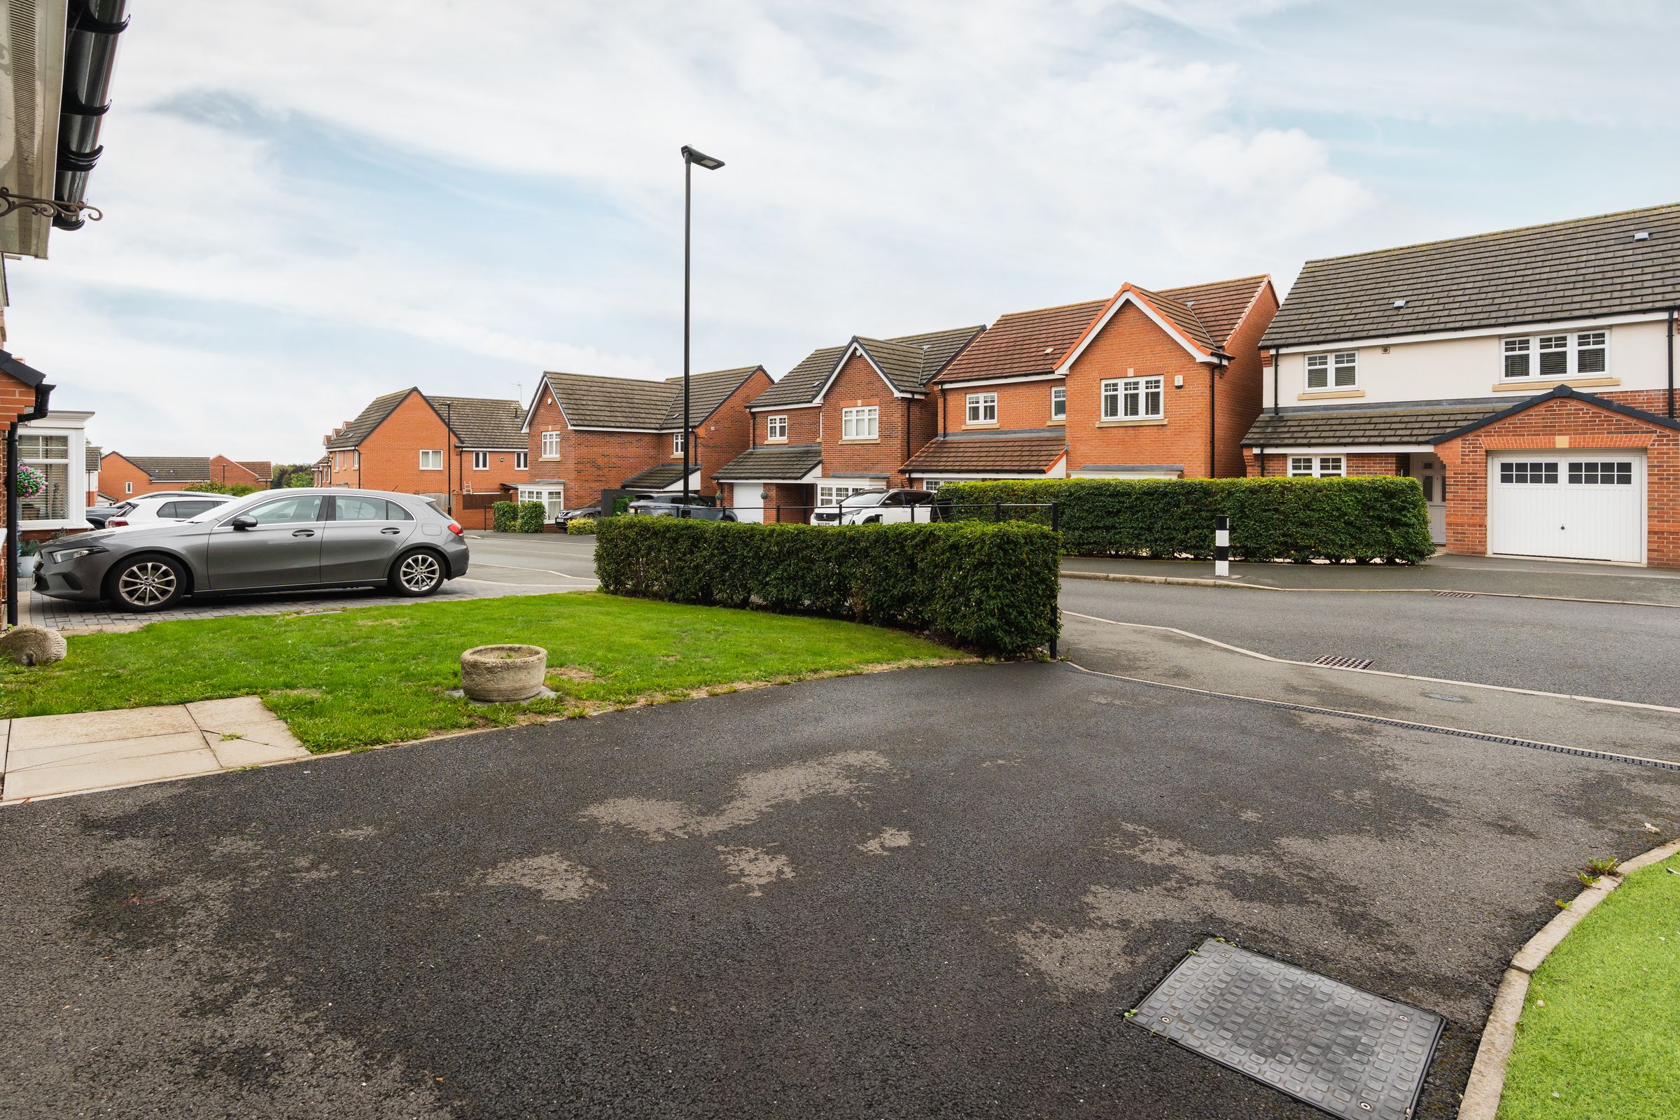
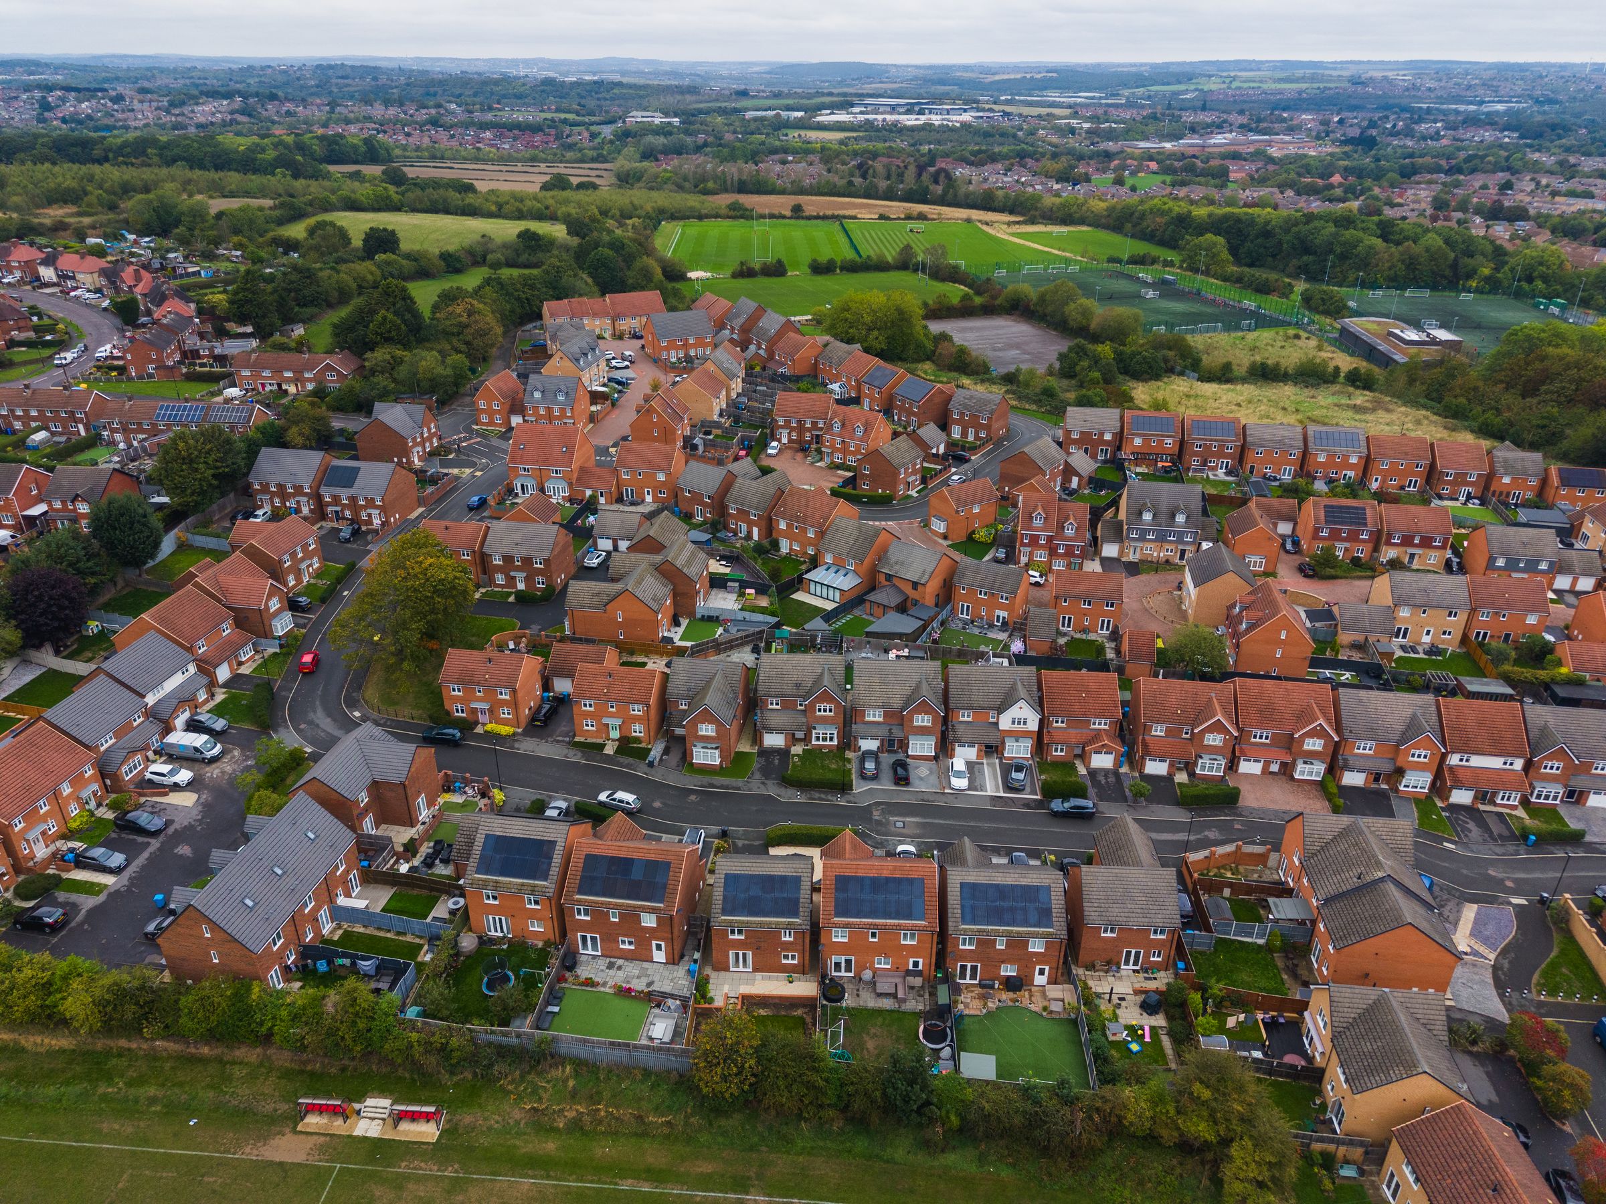
Highly Desirable Mosborough Location Close To Local Amenities
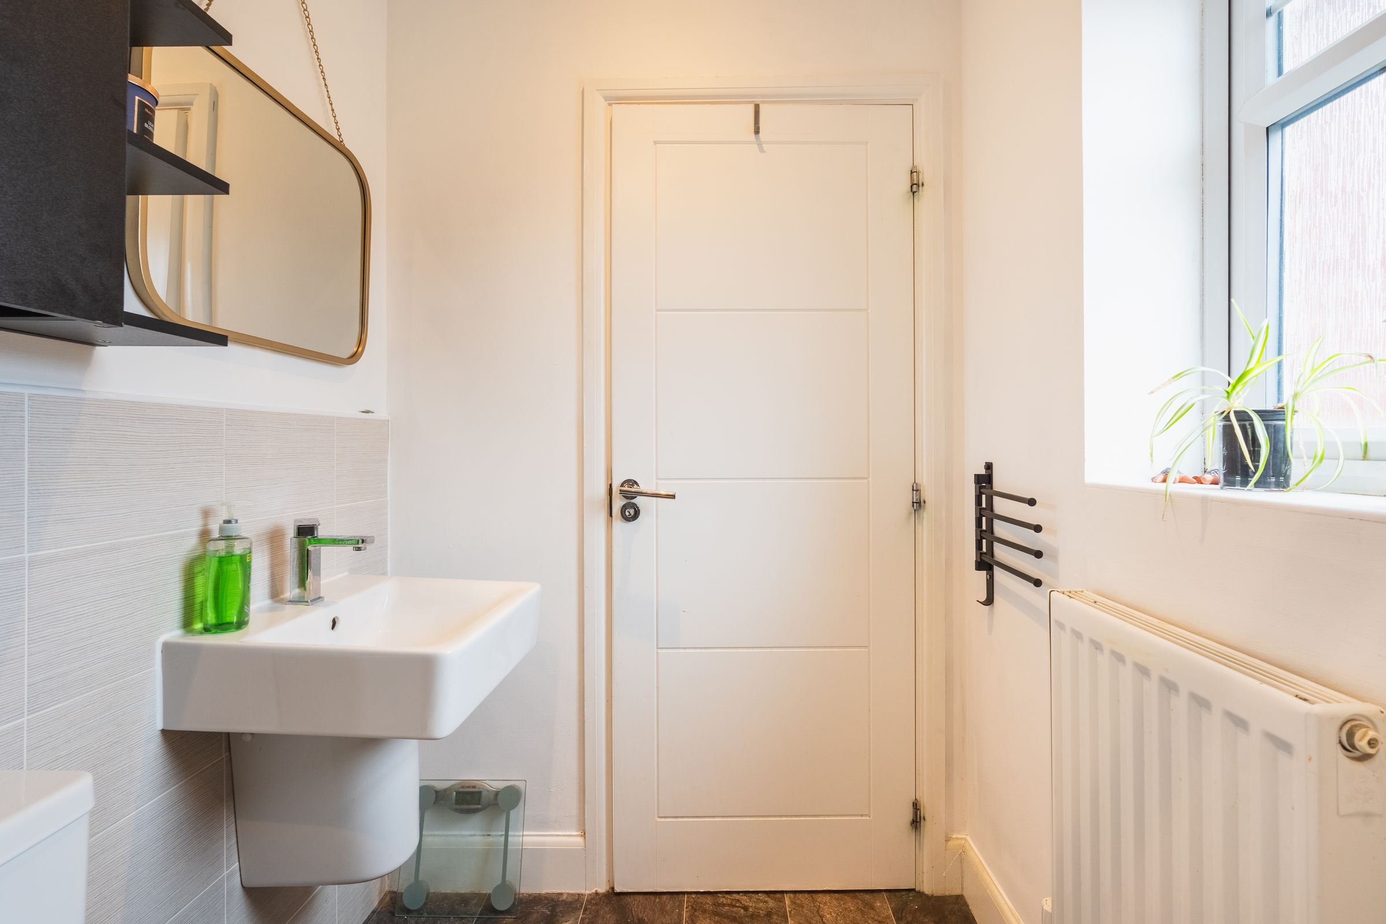
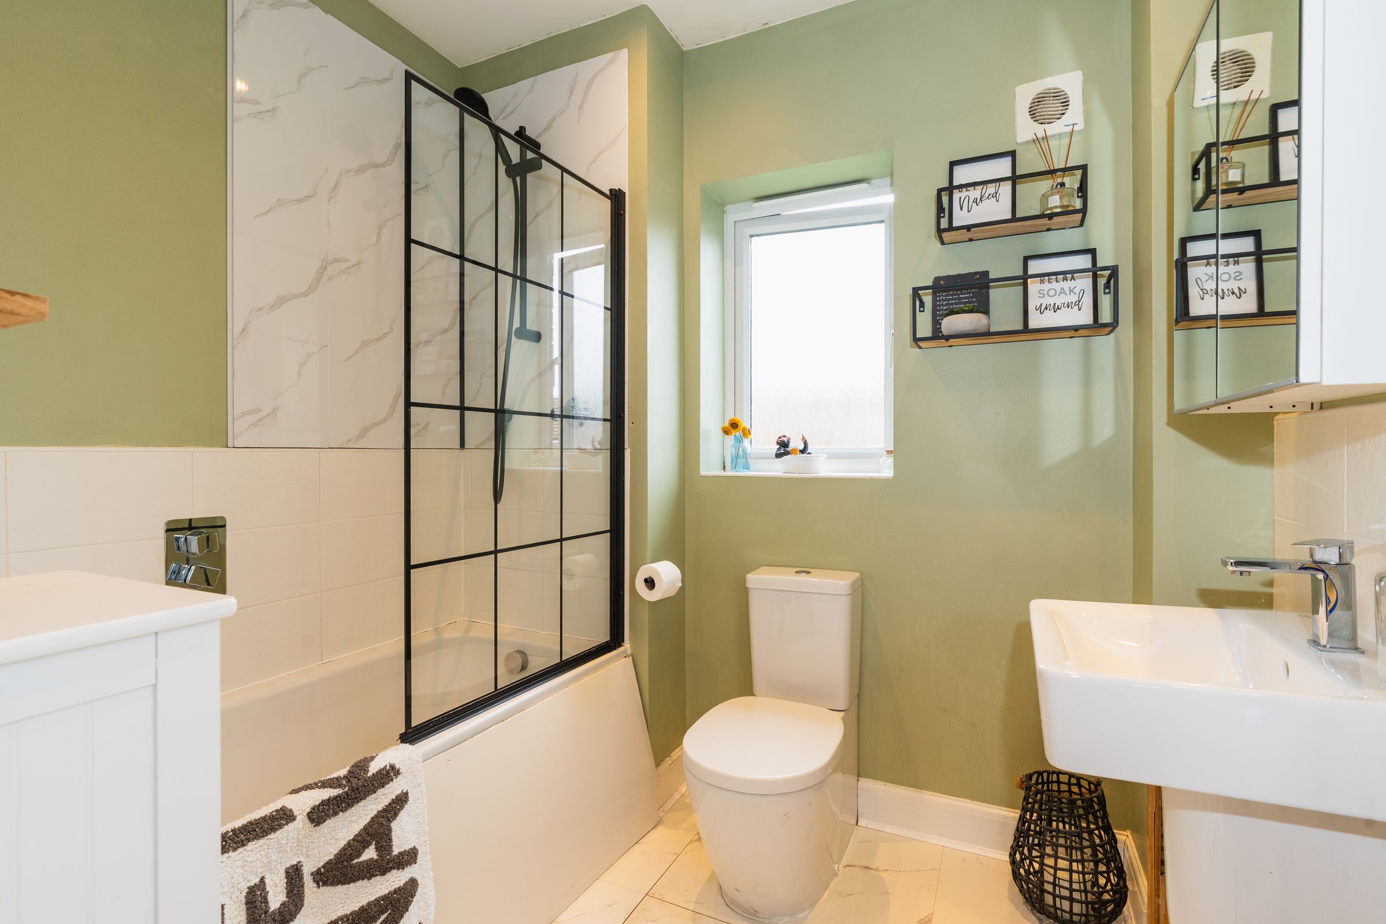
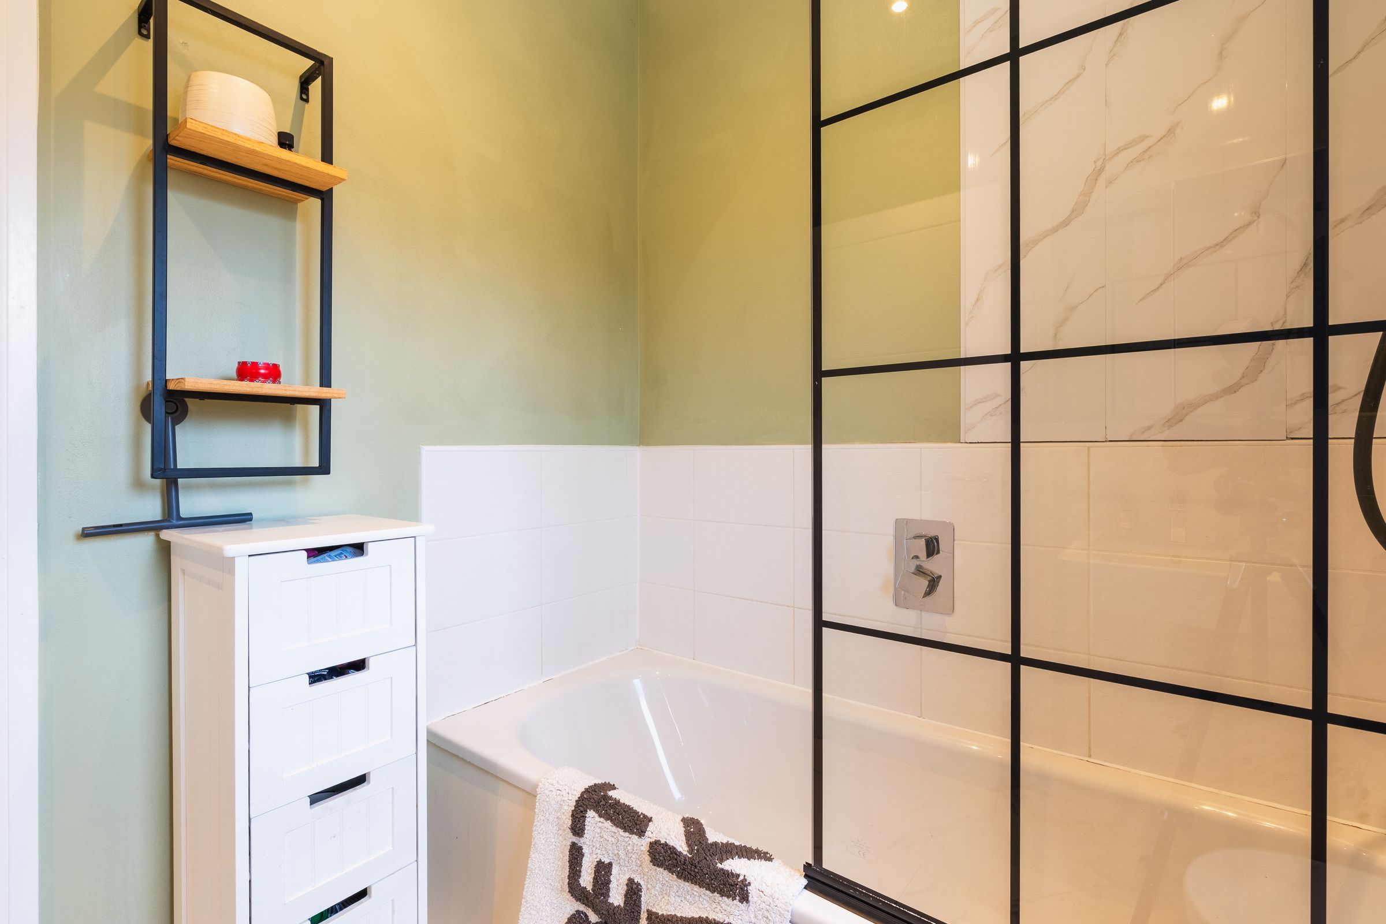
Contemporary Family Bathroom
About this property
Guide Price £400,000-£420,000
Positioned in the highly sought-after residential suburb of Mosborough, this substantial four-bedroom detached property offers beautifully proportioned and exceptionally versatile accommodation throughout. Thoughtfully updated to suit the demands of modern family life, the home combines stylish interior finishes with a practical layout designed for both everyday living and relaxed entertaining.
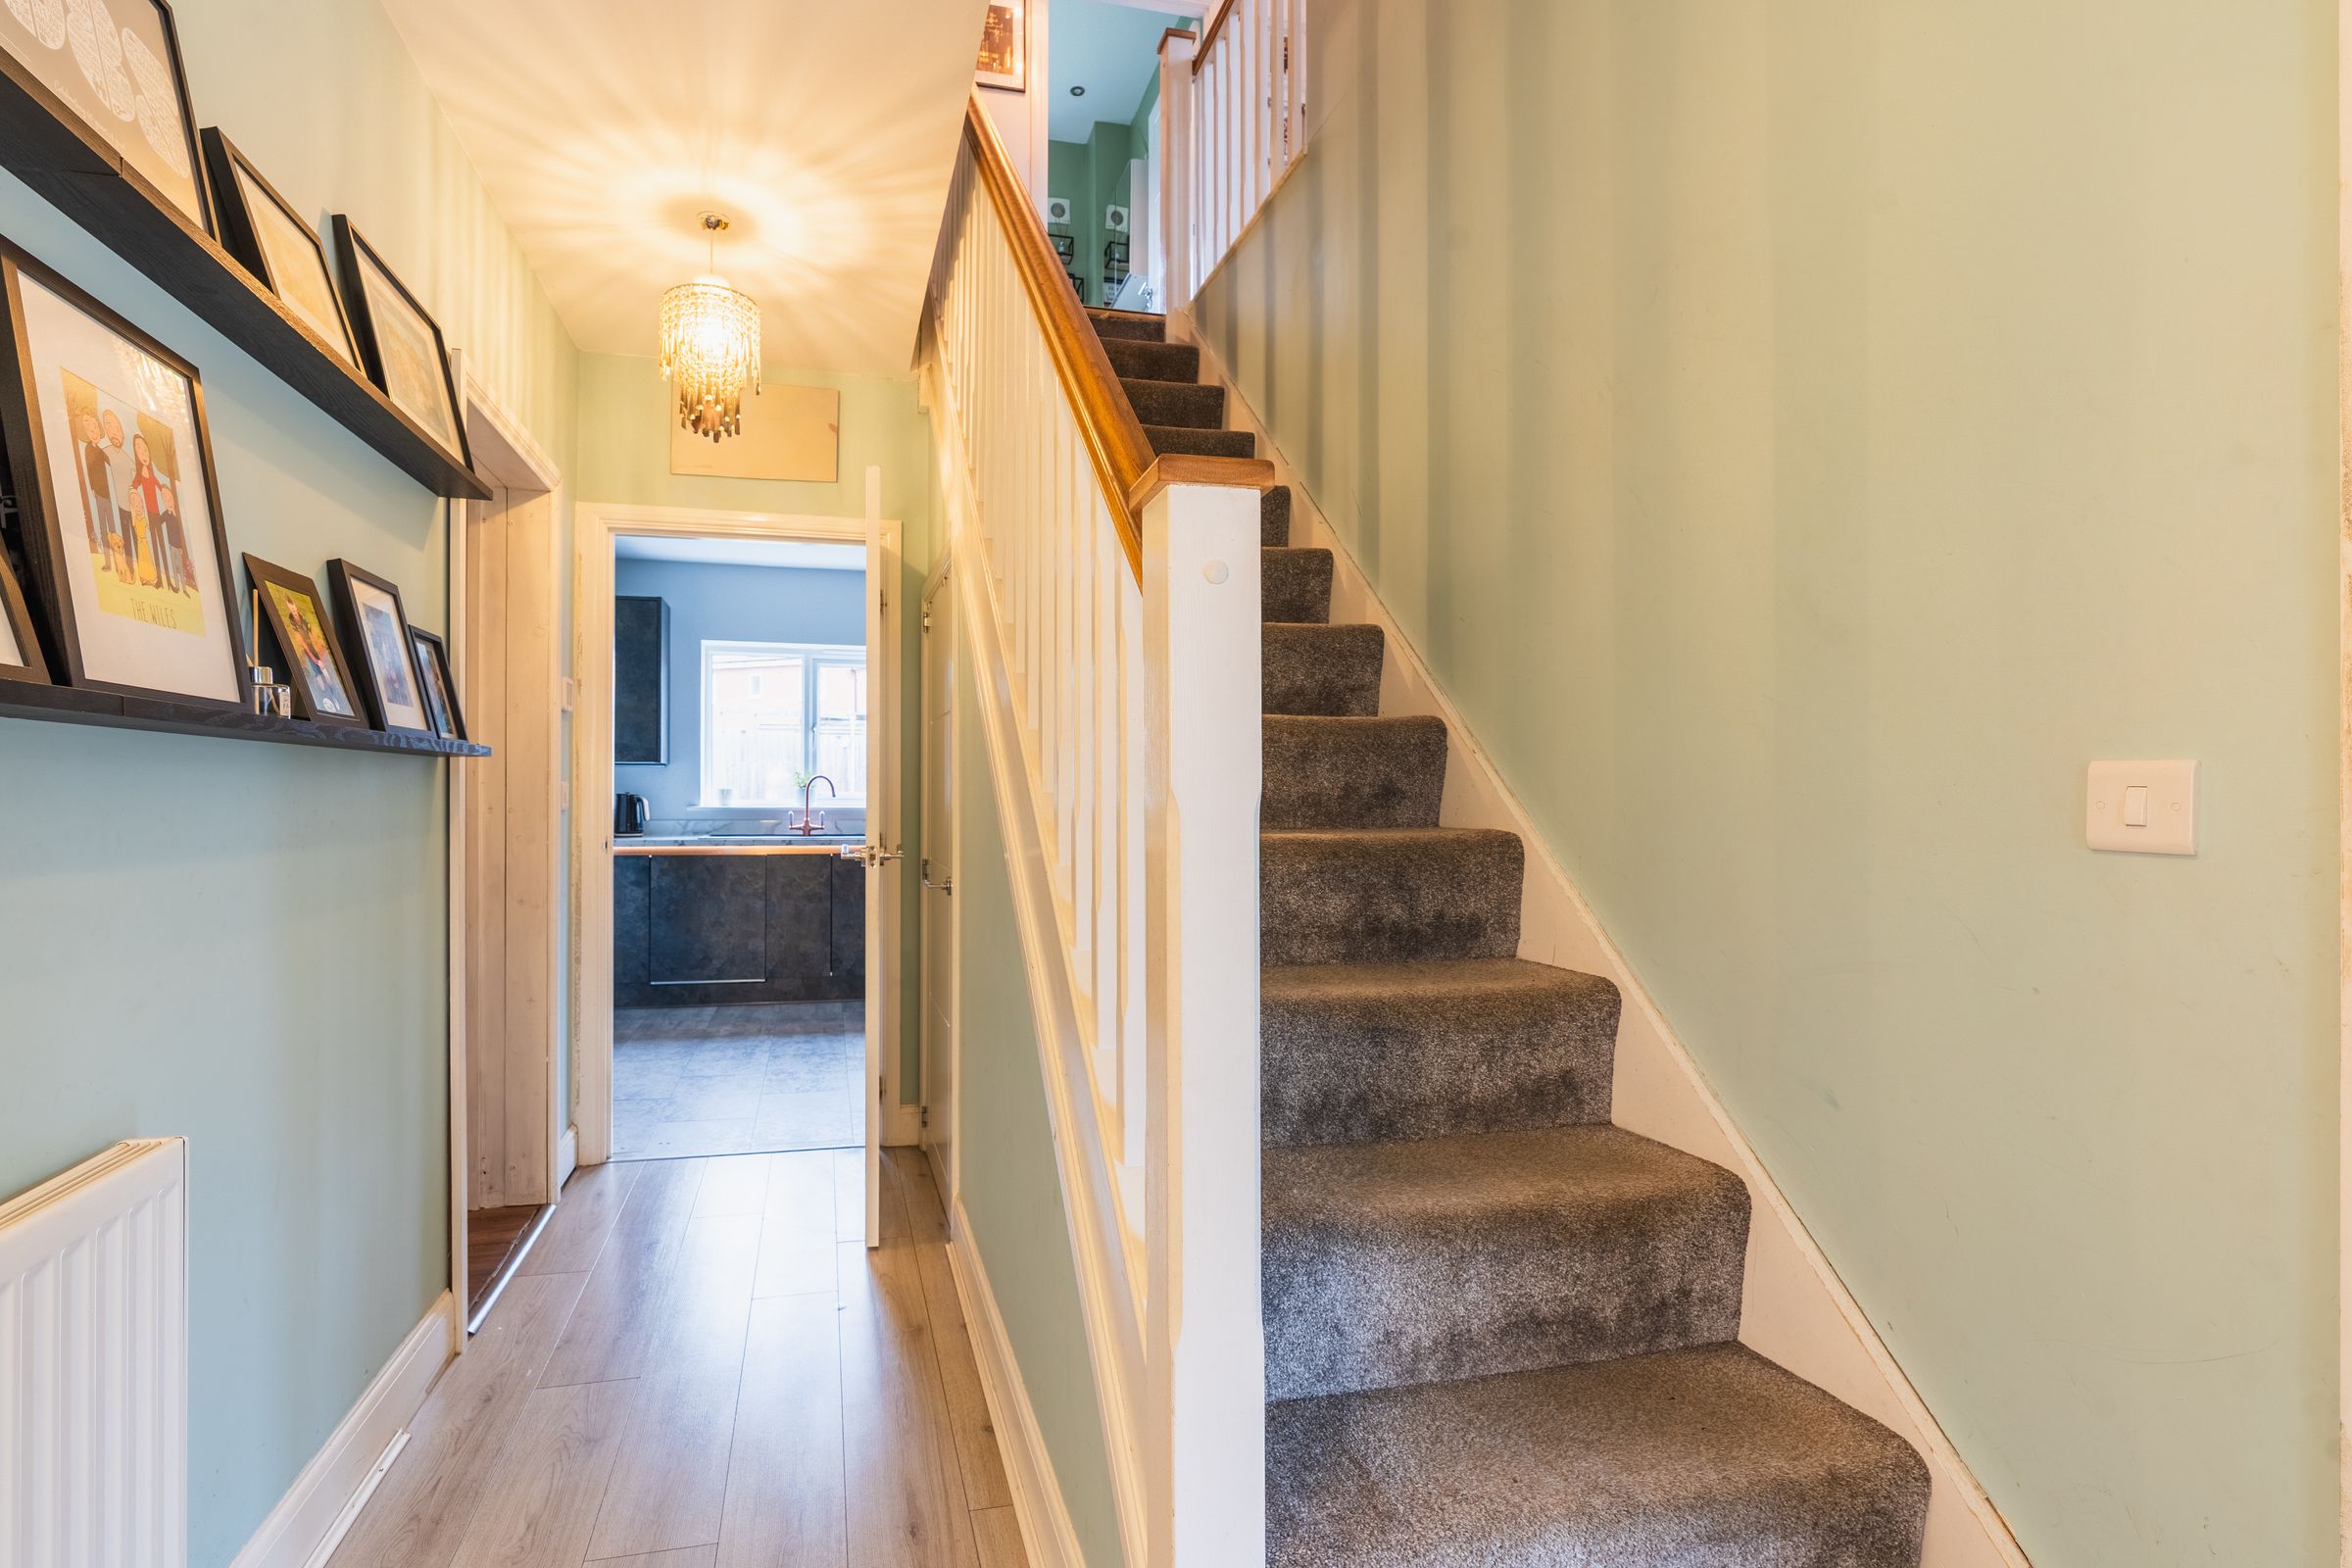
The ground floor opens into a welcoming entrance hallway that leads into a bright and airy bay-fronted lounge, providing a comfortable space to relax. Directly adjoining or accessed nearby is an impressive occasional snug room featuring custom built-in shelving units along one wall. Created from a partial conversion of the original garage, this versatile space works brilliantly as a second sitting room, playroom, or dedicated home office. Positioned towards the rear is the heart of the home: a recently fitted Wren kitchen equipped with high-quality integrated appliances including a gas-on-glass hob, extractor fan, electric oven, and microwave. French-style doors open directly onto the rear garden, filling the room with natural light and making outdoor dining effortless. A separate utility room provides dedicated housing for the boiler along with space and plumbing for both a washer and dryer, leading conveniently through to a ground-floor WC.
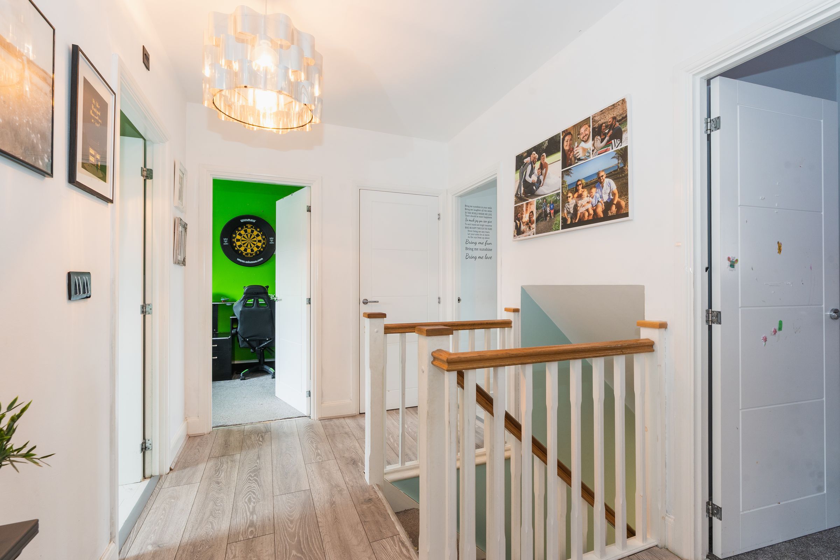
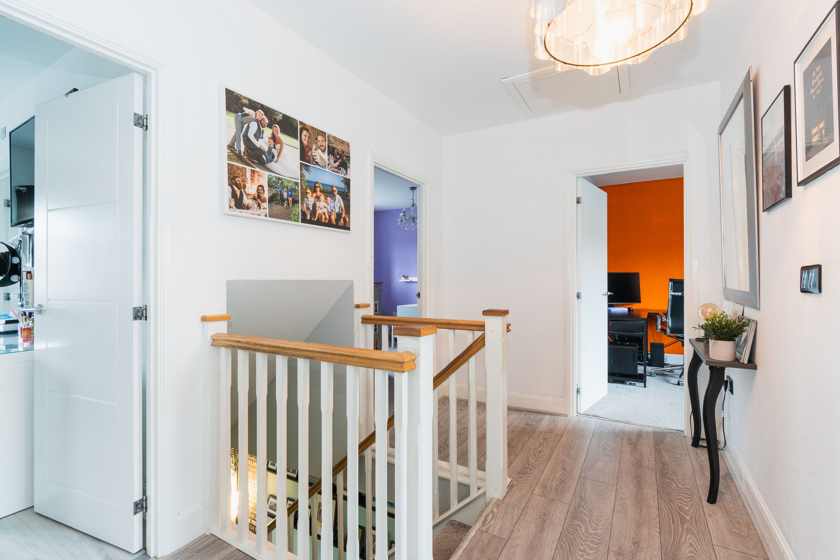
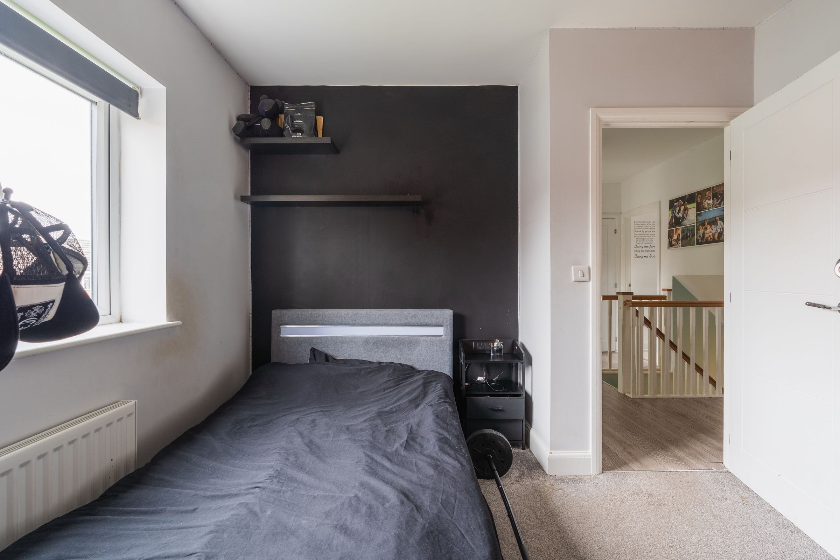
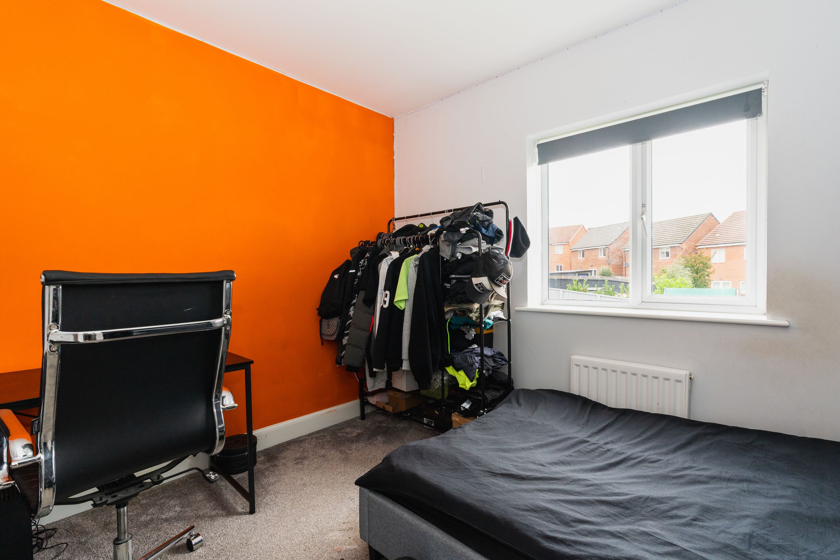
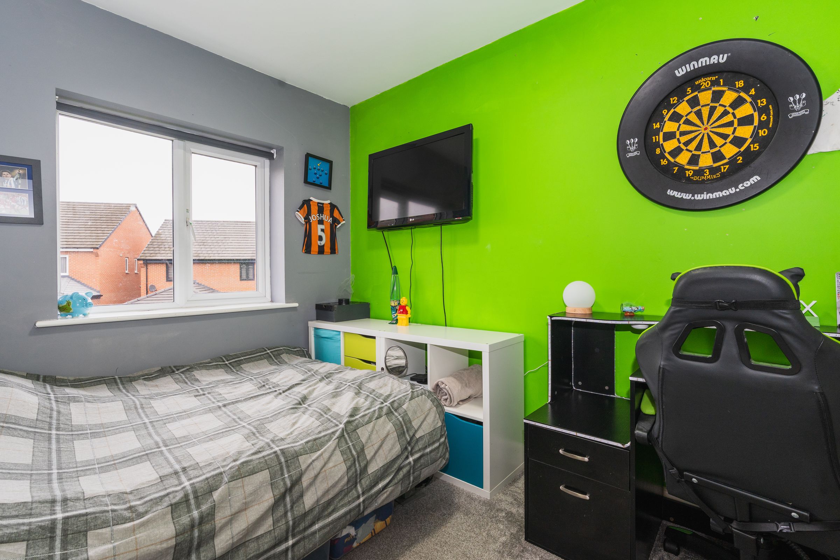
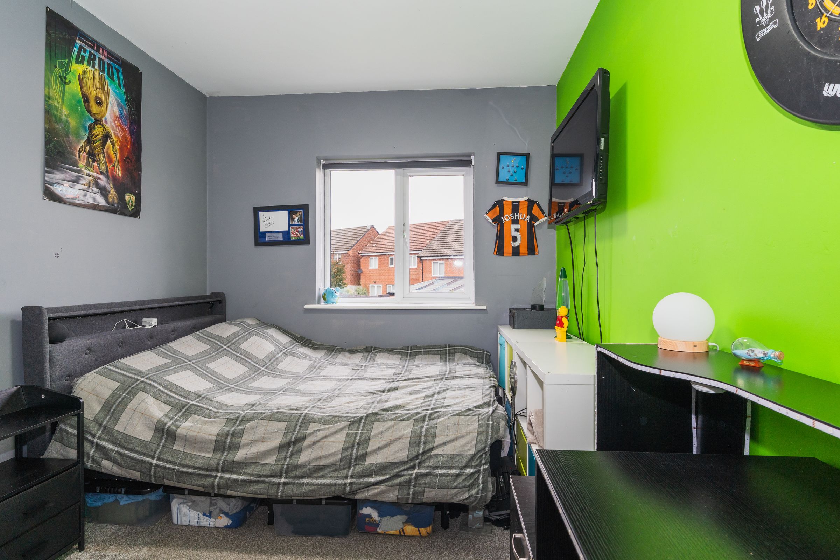
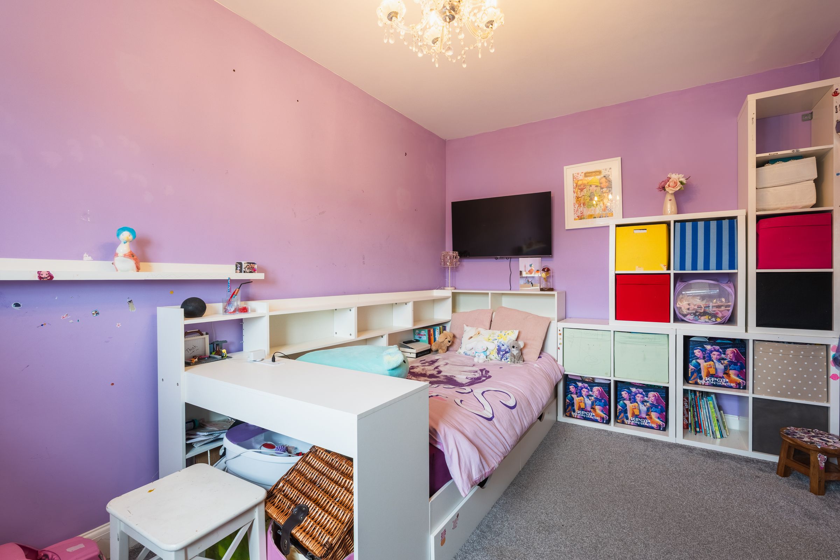
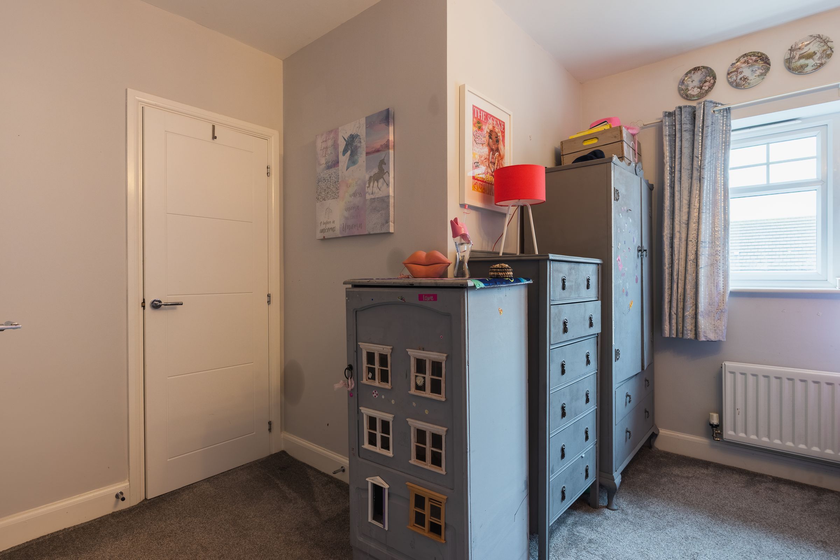
Stairs ascend to the first floor, where the well-balanced layout continues with four generous bedrooms. The principal bedroom boasts built-in wardrobes and its own stylish en-suite shower room. Three further bedrooms offer ample space for family or guests, all served by a contemporary family bathroom featuring a clean, modern suite.
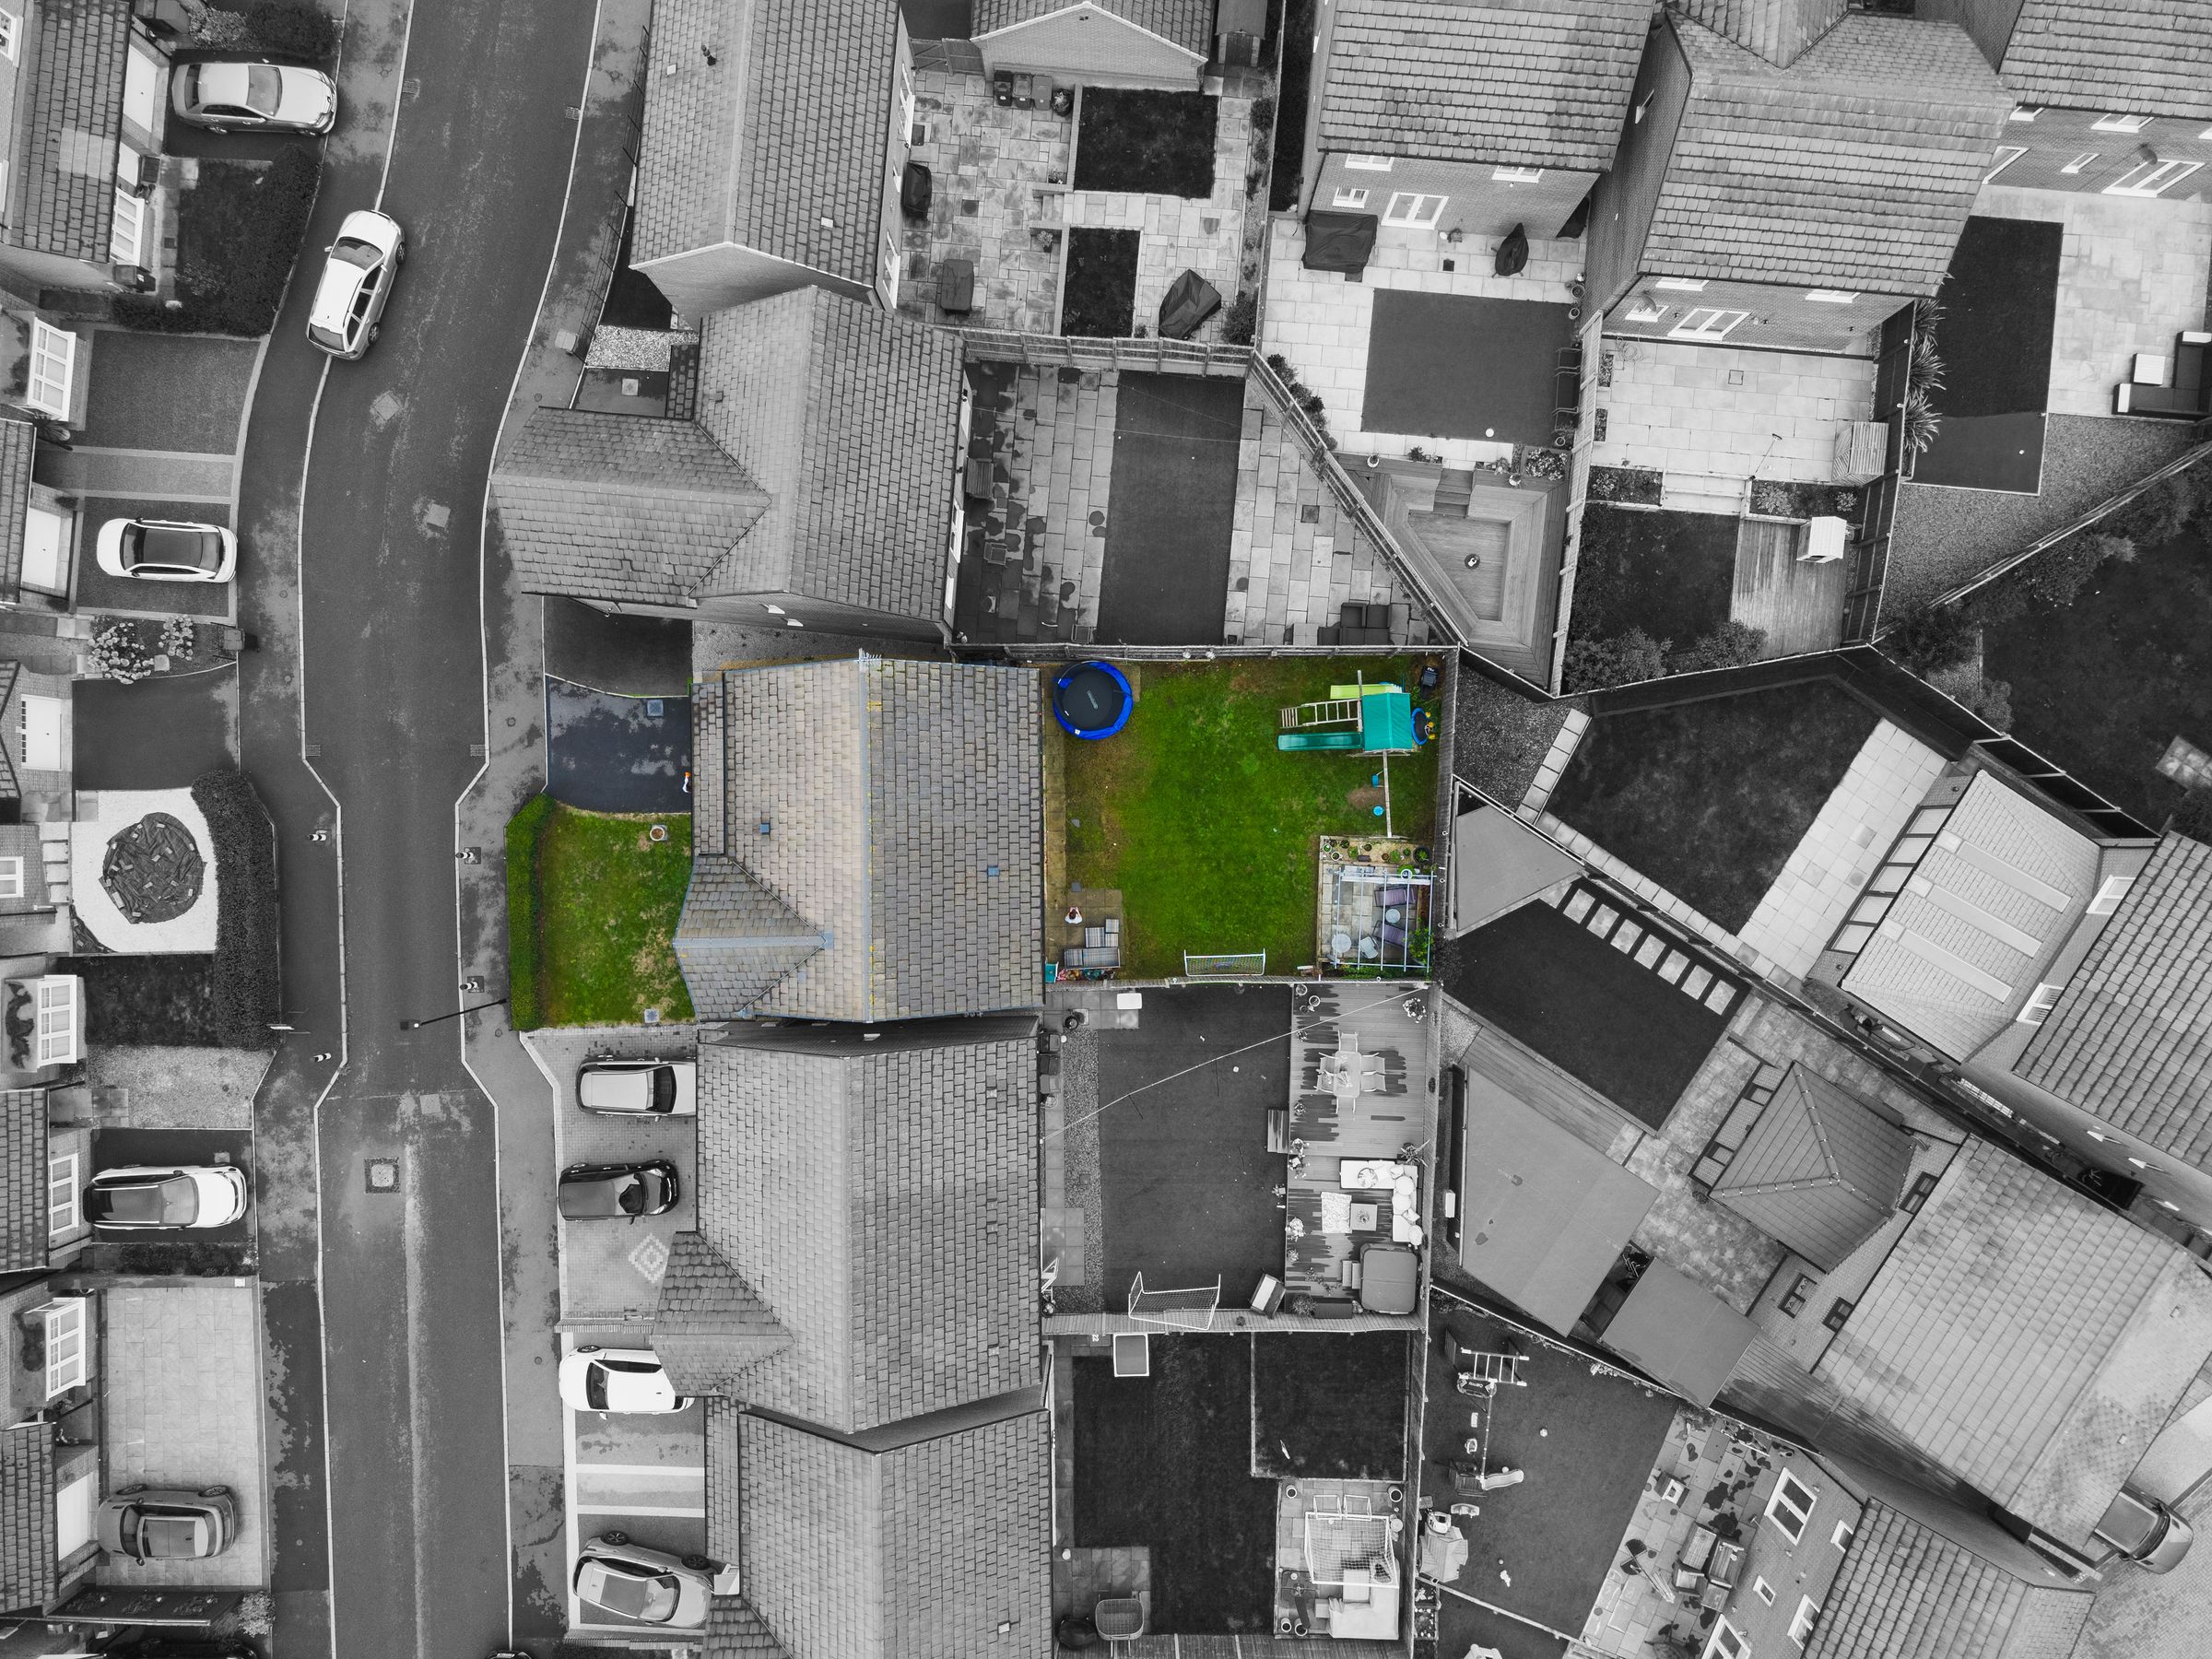
Outside, the front of the home benefits from a driveway with an installed EV charger, alongside access to the remaining front portion of the garage which continues to offer invaluable outdoor storage space. To the rear is a fully enclosed garden, predominantly laid to lawn and featuring a raised flagged sitting area with a charming pergola—creating an ideal spot for summer dining, entertaining, or quiet outdoor relaxation.
Ruby Lane is ideally located in Mosborough, a vibrant and well-regarded area popular with families and professionals alike. The property sits within easy reach of reputable local primary and secondary schools, everyday amenities, independent shops, and welcoming traditional pubs. Commuters are well catered for with excellent transport links, including swift connections to Sheffield city centre, Chesterfield, the nearby Supertram network, and major road links including the M1 motorway. Nearby green spaces and the Rother Valley Country Park also offer superb opportunities for outdoor leisure activities.
Offering a magnificent blend of spacious living, a high-specification modern kitchen, versatile reception spaces, and a lovely enclosed rear garden, this property presents an outstanding family home in a desirable village setting.
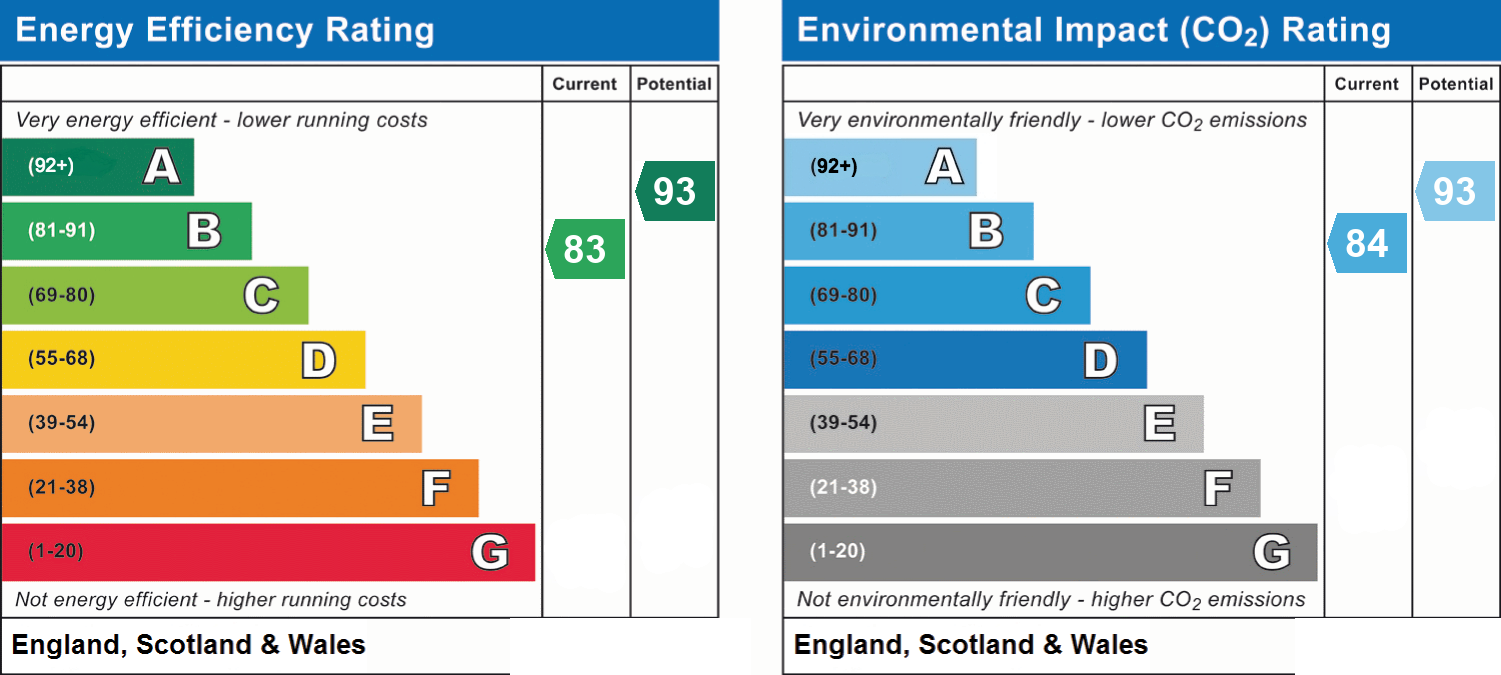
Energy Rating - B. Tenure - Freehold
REDBRIK SECUREMOVE™ - IMPORTANT PLEASE READ: Redbrik is marketing this property with the benefit of Redbrik SecureMove™. Redbrik has introduced SecureMove™ to help speed up the sales process, minimise sale fall-throughs and give more certainty to both the seller and the buyer. Purchasers will benefit from the Buyer Information Pack (BIP), which we have created with our legal partners, to give buyers more information before they agree to purchase.
The pack includes:
TA6 (Property Information Form)
TA10 (Fittings and Contents)
Official Copy of the Register
Title Plan Local Search*
Water and Drainage Search*
Coal and Mining Search*
Environmental Search*
(Redbrik has ordered the local, drainage, coal and environmental searches; we will add these to the BIP as they become available)
Redbrik SecureMove™ allows the sale process to be completed significantly quicker than a ‘normal sale’. This is because the legal work, usually done in the first four to eight weeks after the sale is agreed, has already been completed. The searches, which can take up to five weeks, are ordered on the day the listing goes live and are transferable to the successful Buyer as part of their legal due diligence.
Additionally, and on behalf of the seller, Redbrik requires the successful Buyer to enter into a Reservation Agreement and pay the Reservation Agreement Fee of £595 (including VAT). This includes payment for the Buyer Information Pack and all the searches (which a buyer typically purchases separately after the sale is agreed).
Upon receipt of the signed Reservation Agreement, payment of the Reservation Agreement Fee, completion of ID and AML checks and the issuing of the Memorandum of Sale, the Seller will agree to take the Property off the market and market it as Sold Subject To Contract (SSTC).
Key details
Broadband: up to 1800mbps
Parking: Driveway
1427ft2 floor area
Freehold
Council tax band E
Additional information
- Energy efficiency (current)
- B (83)
- Energy efficiency (potential)
- A (93)
- Environmental impact (current)
- B (84)
- Environmental impact (potential)
- A (93)
- Is in a conservation area
- No
- Is a listed property
- No
- Construction materials
- Not specified


