Like the look of this property?
We would love to hear from you and arrange a viewing of this property. Get in touch now!
Looking to sell a property?
You can get a free online or in person valuation.
Property features
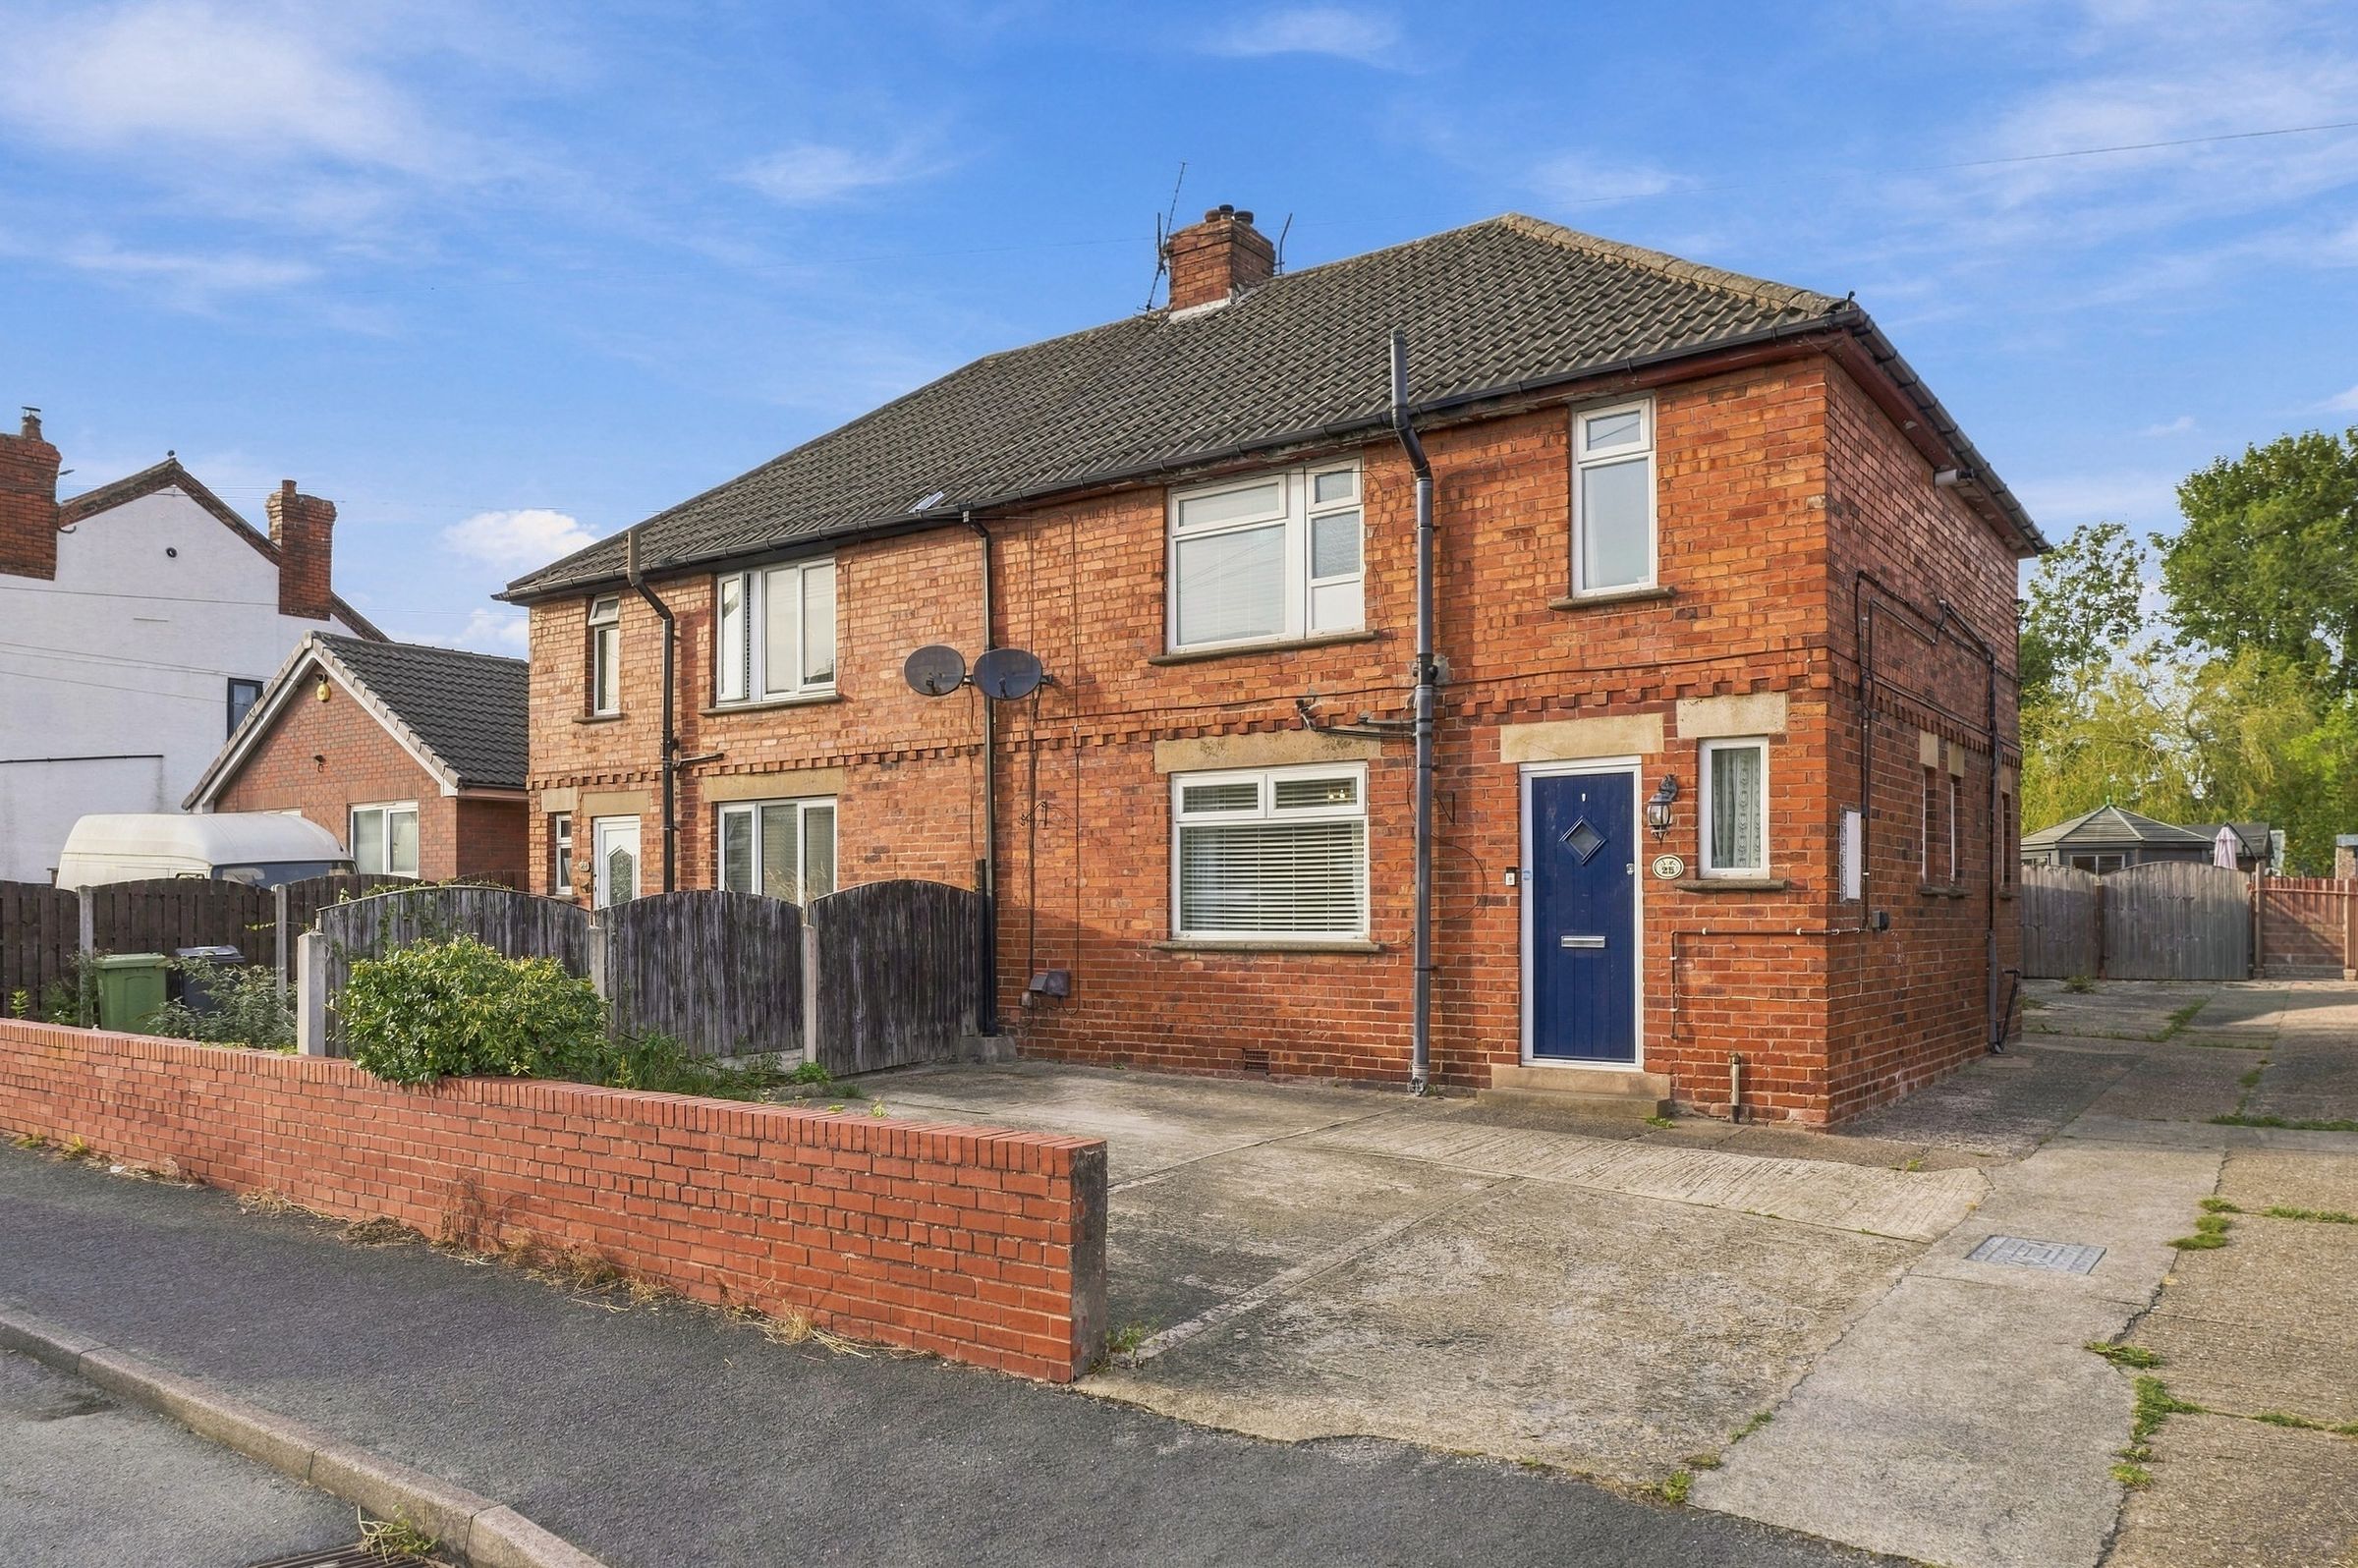
Extended Four-Bedroom Semi-Detached Family Home
Offered To The Market With No Onward Chain
Four Well-Proportioned Double Bedrooms
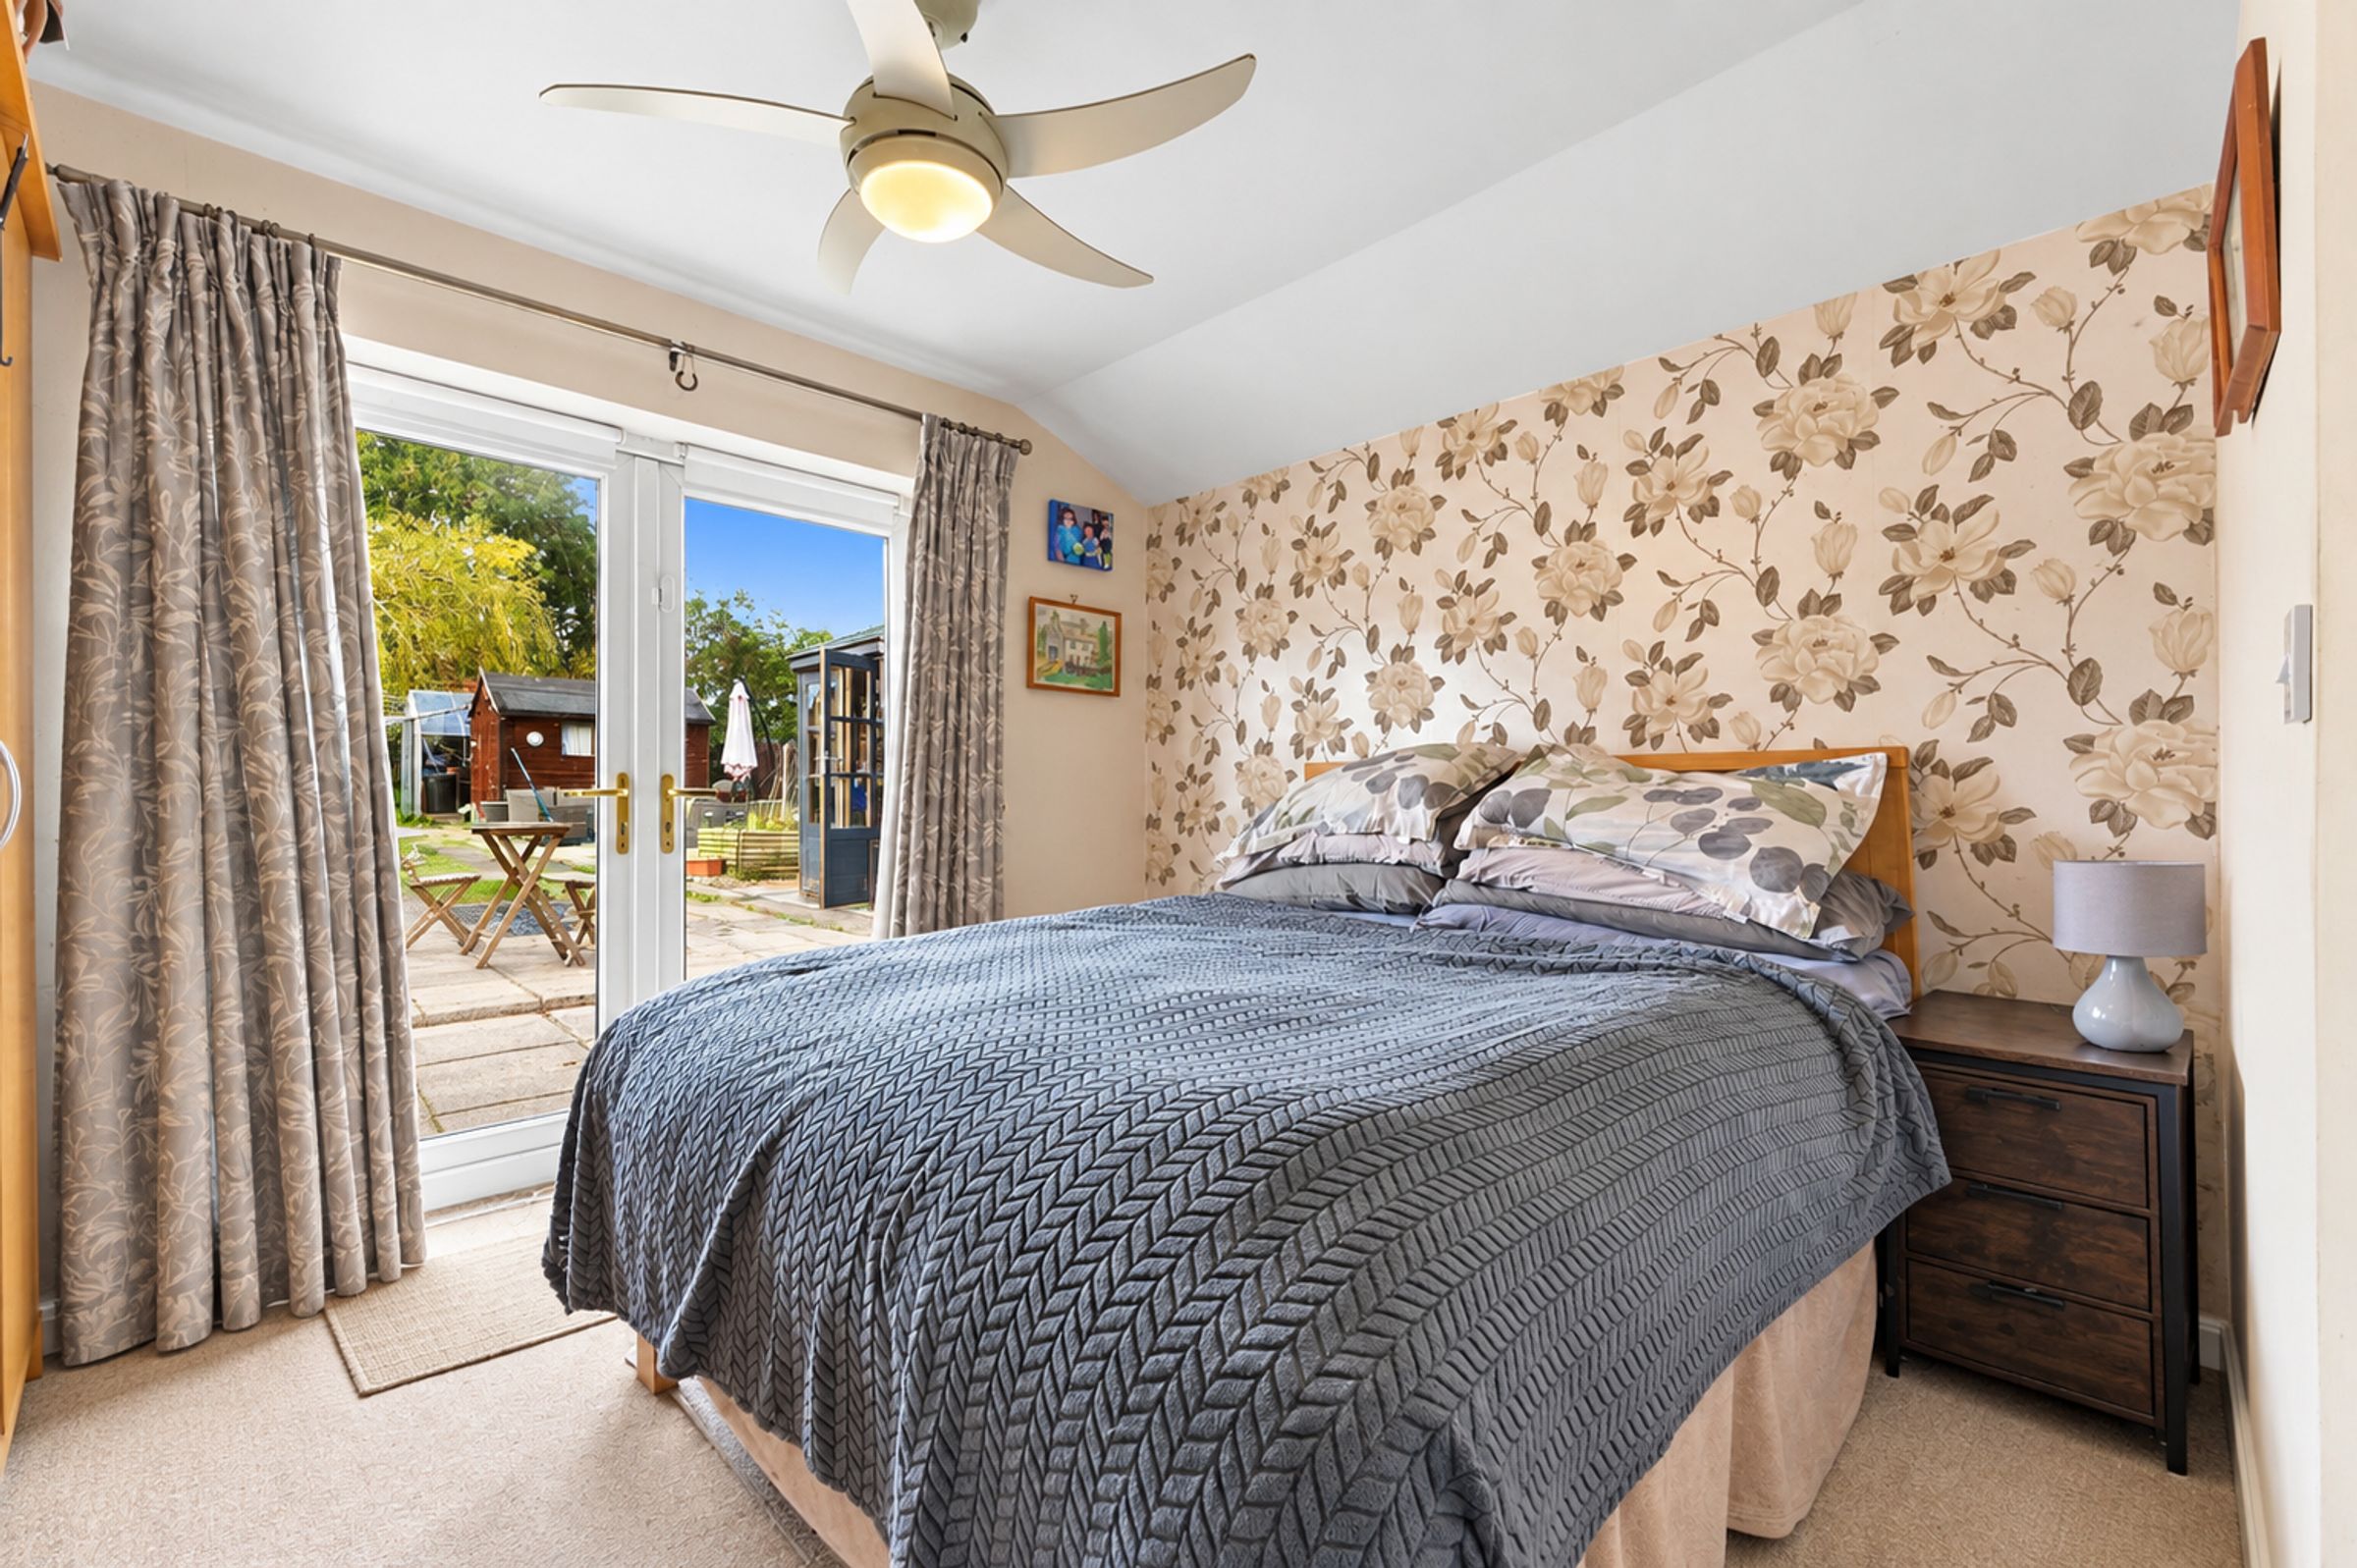
Ground-Floor Bedroom Suite With En-Suite & Garden Access
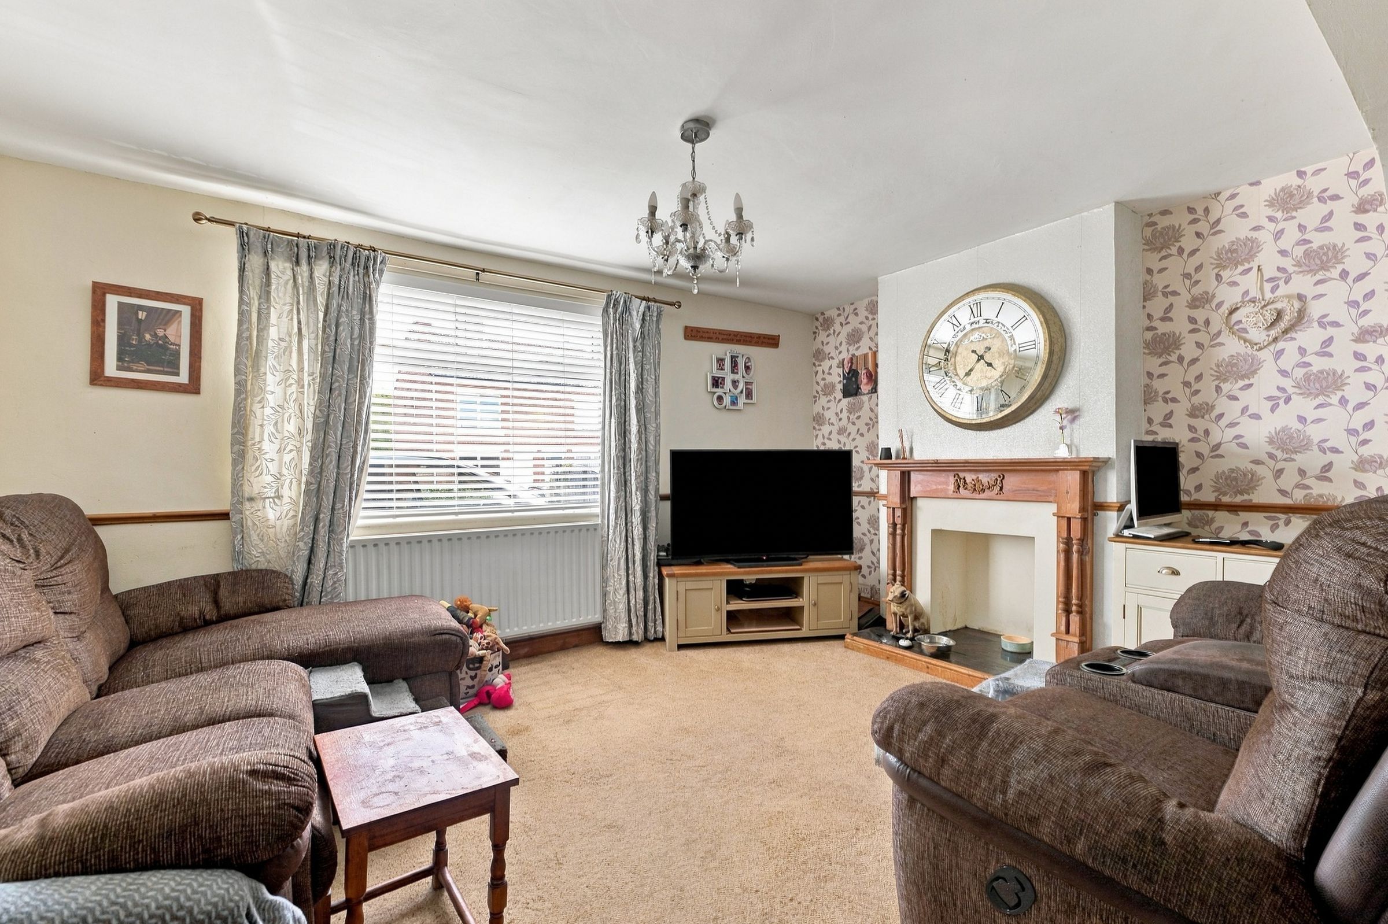
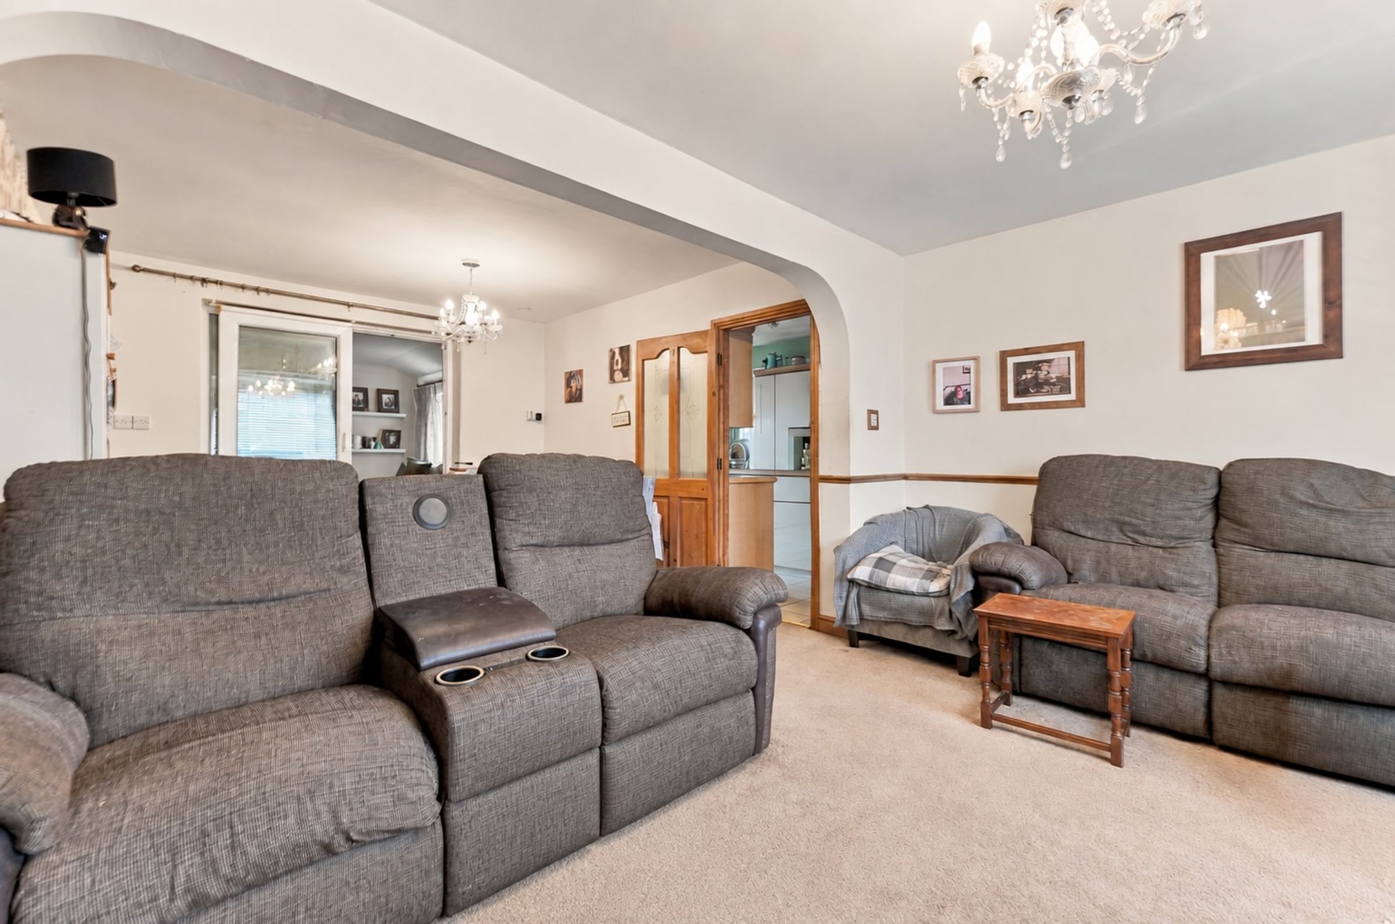
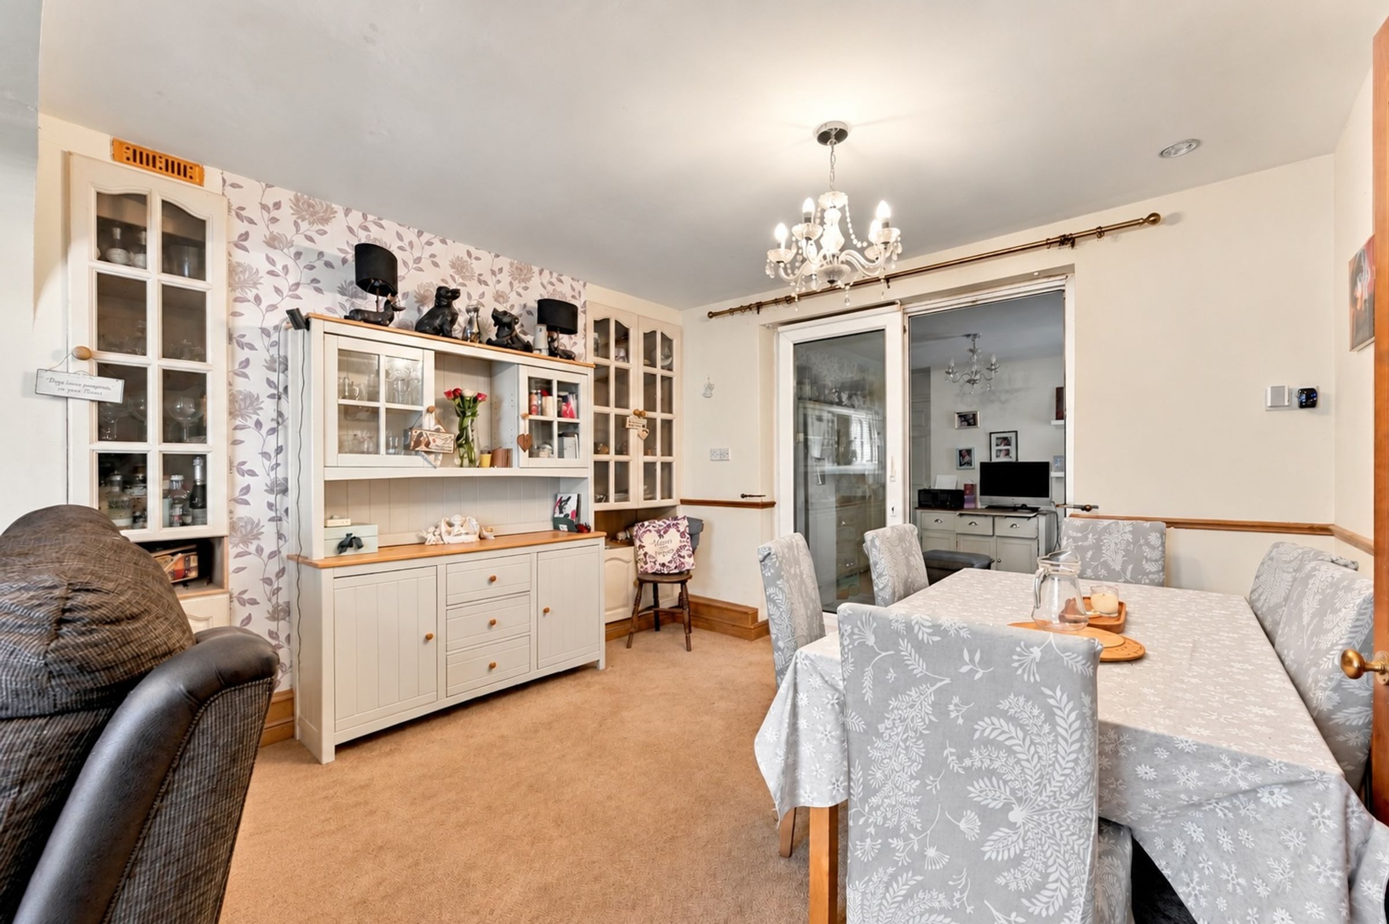
Spacious Open-Plan Lounge & Dining Area
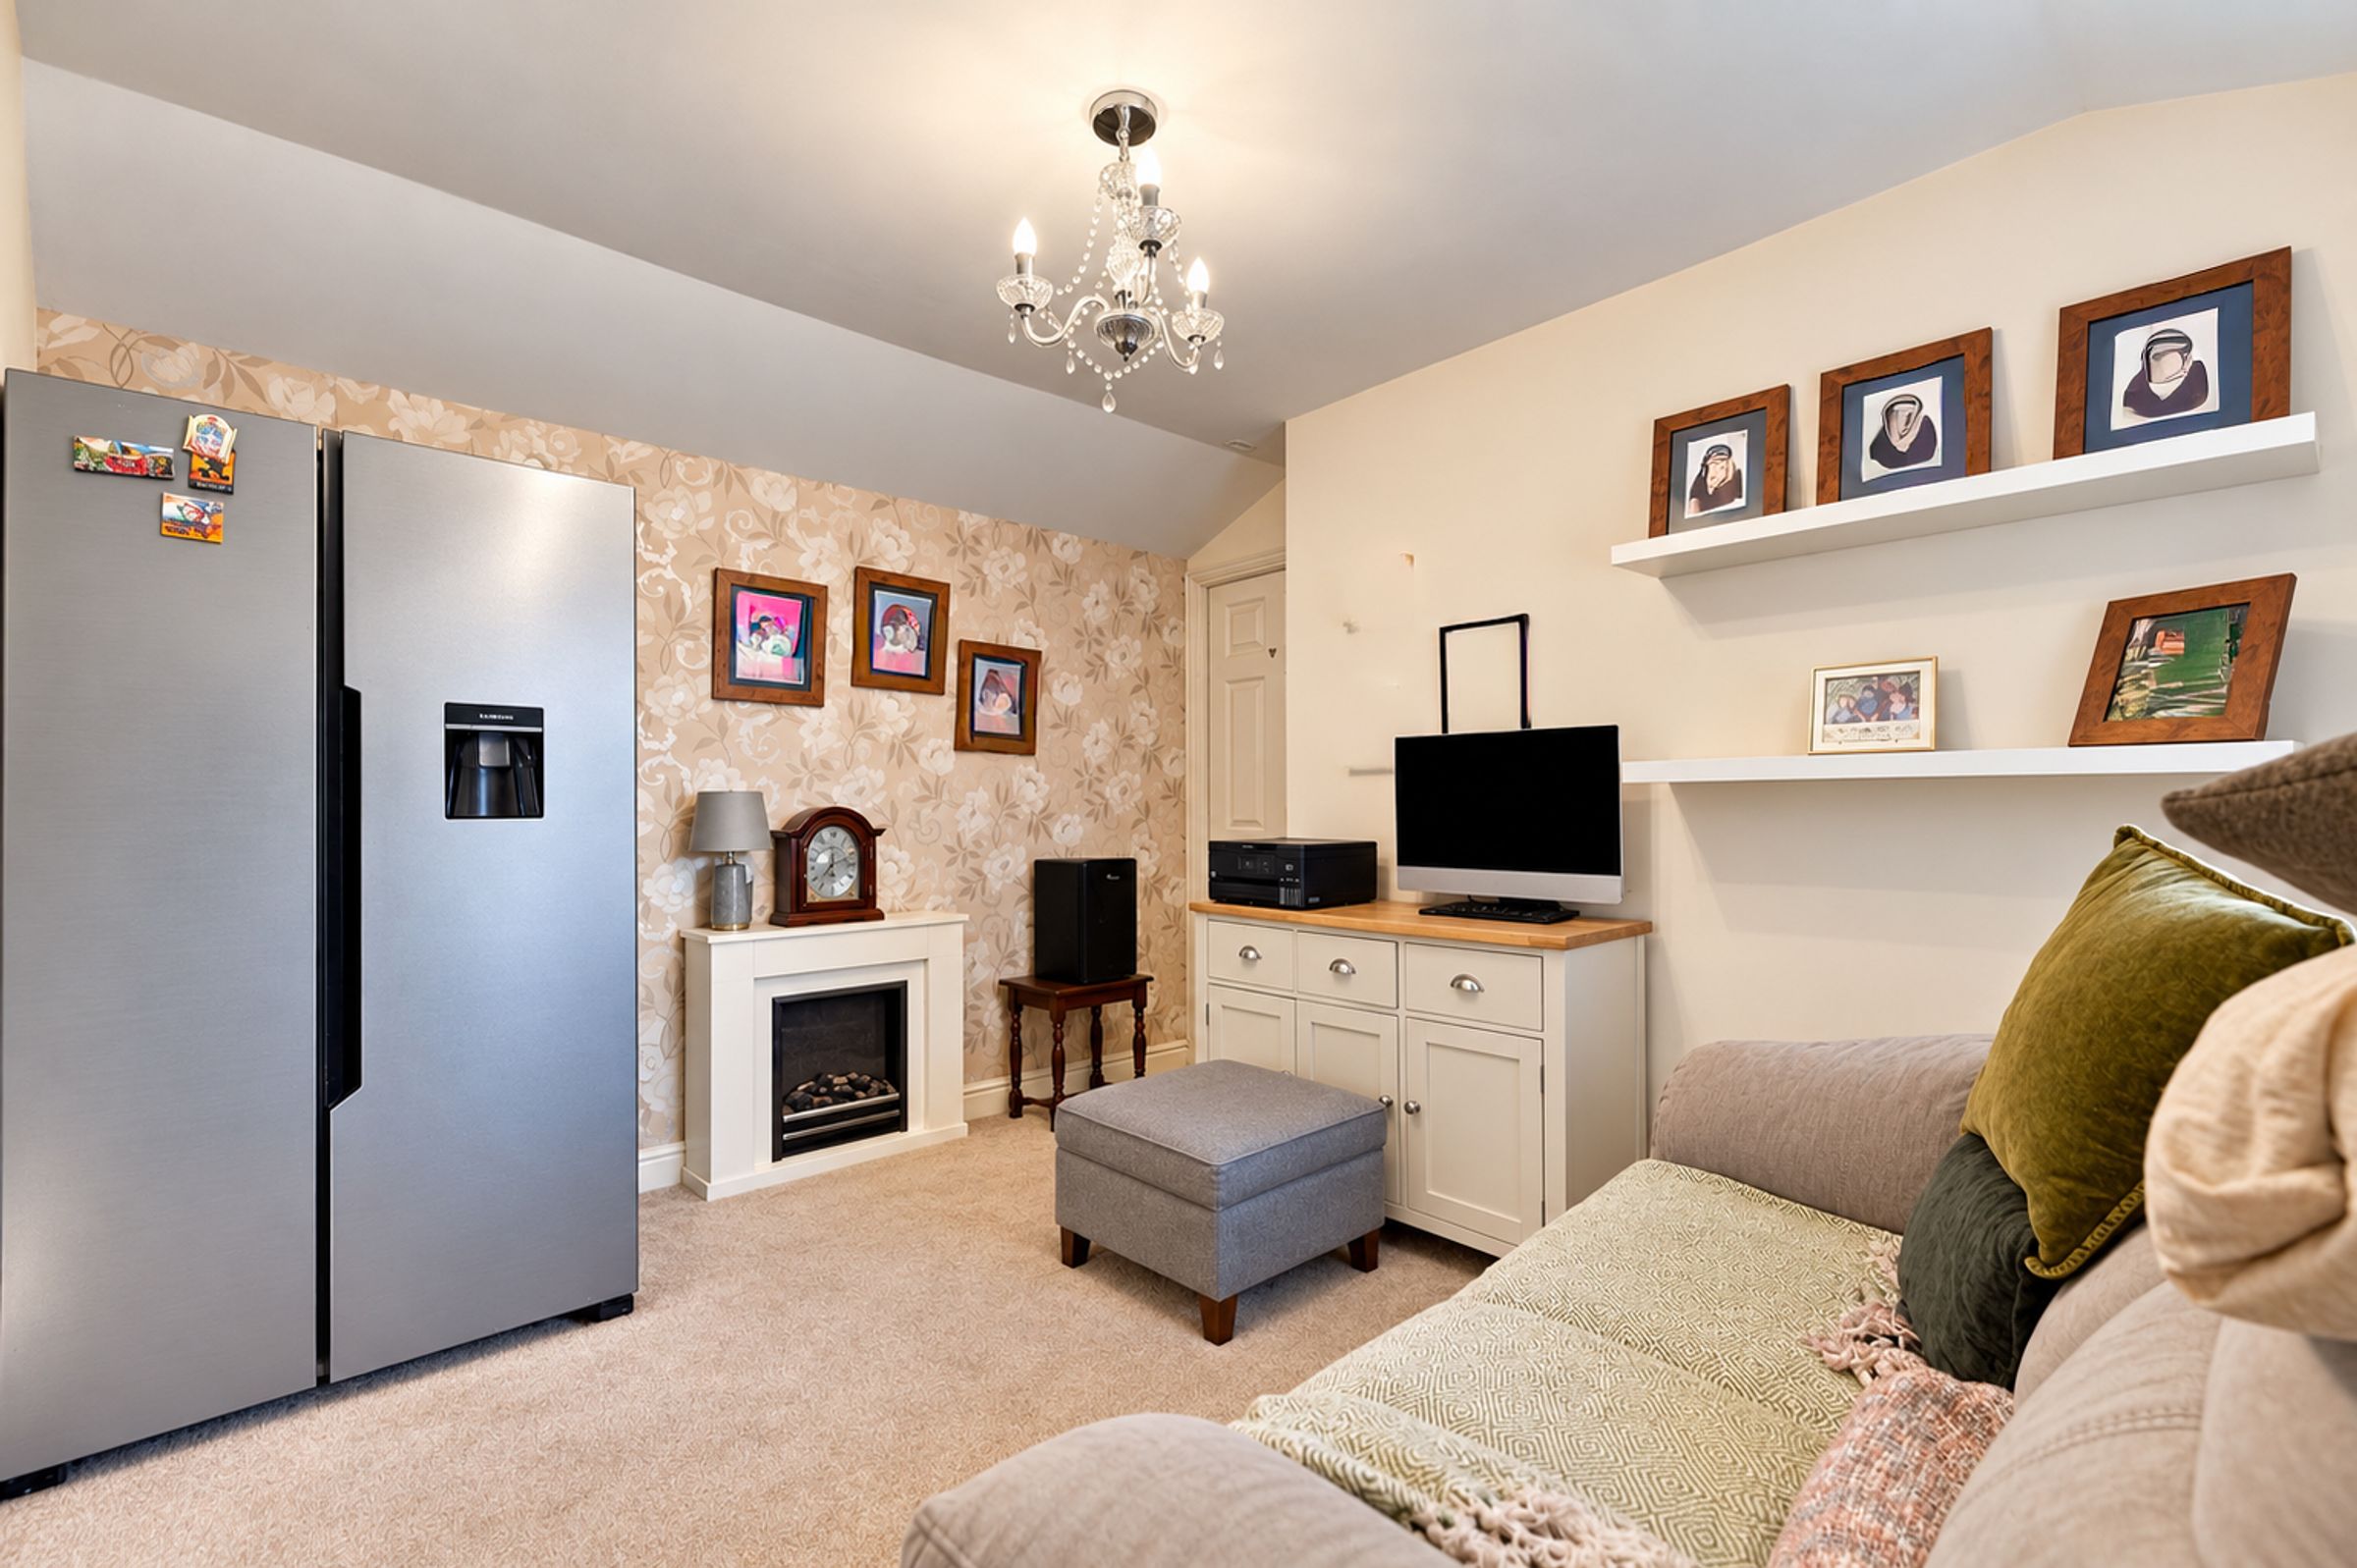
Versatile Second Sitting Room / Annexe Living Space
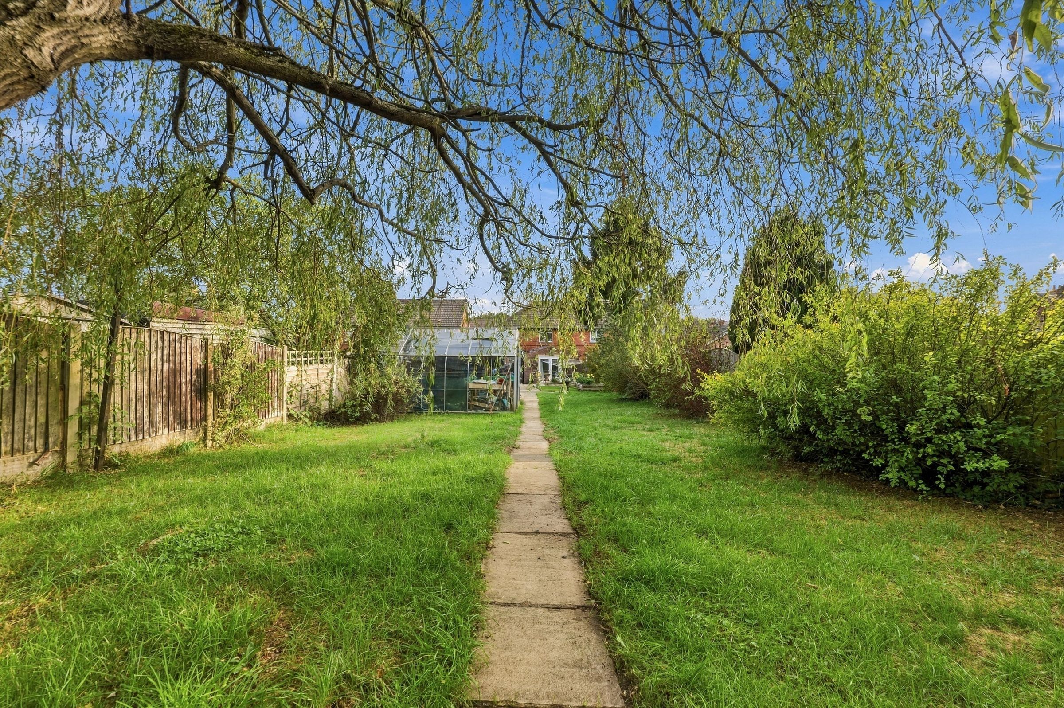
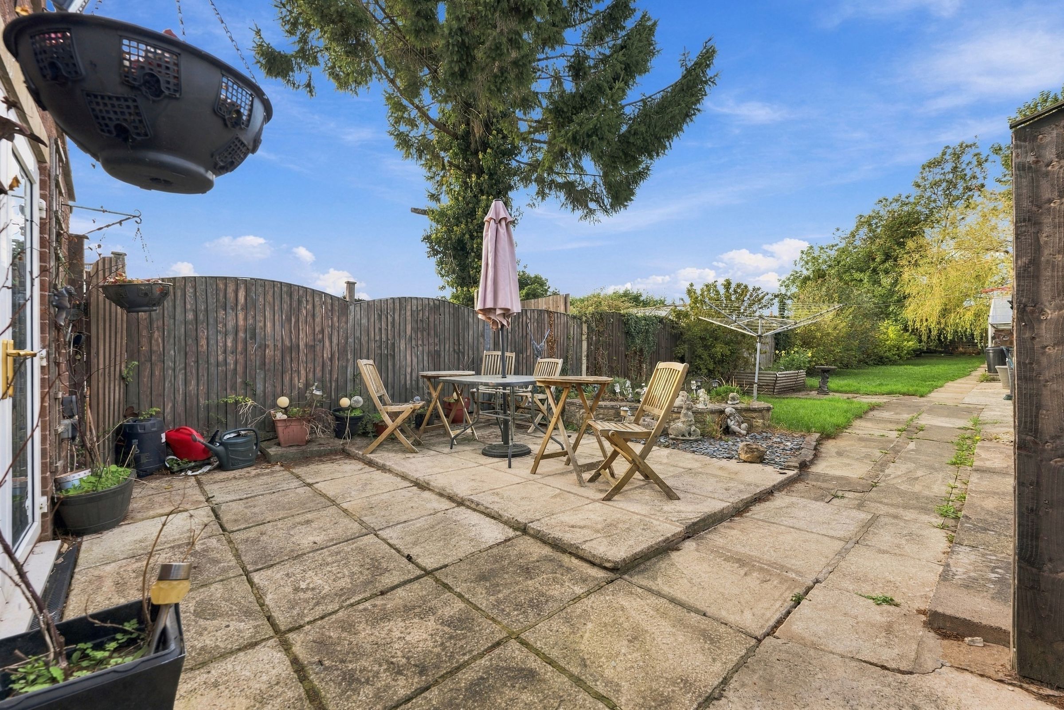
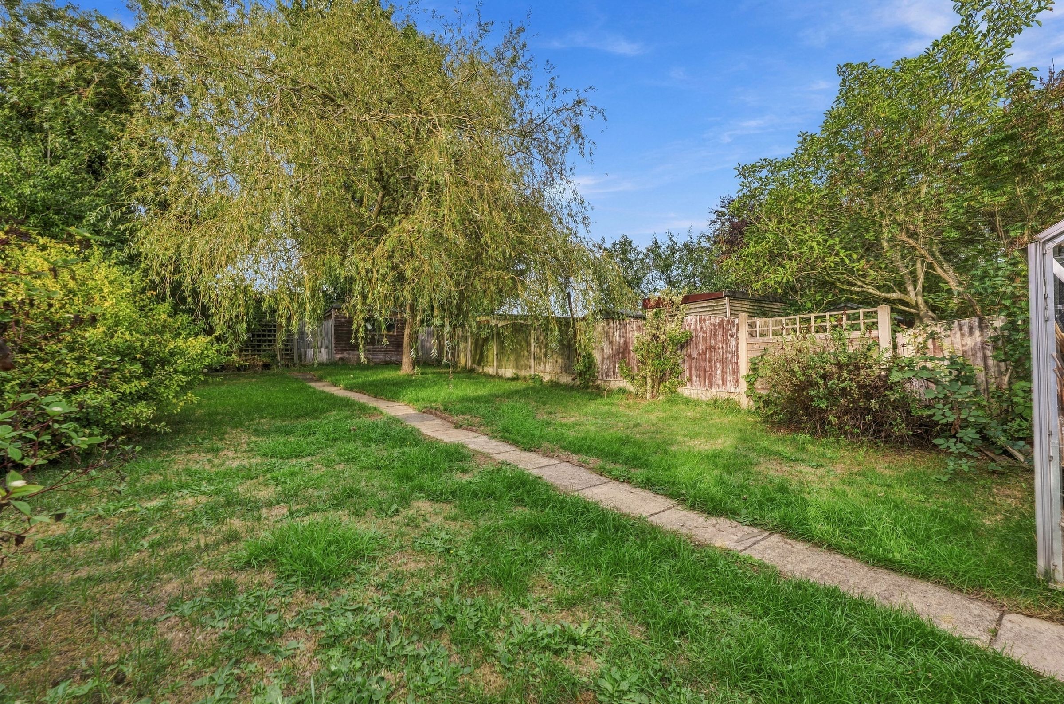
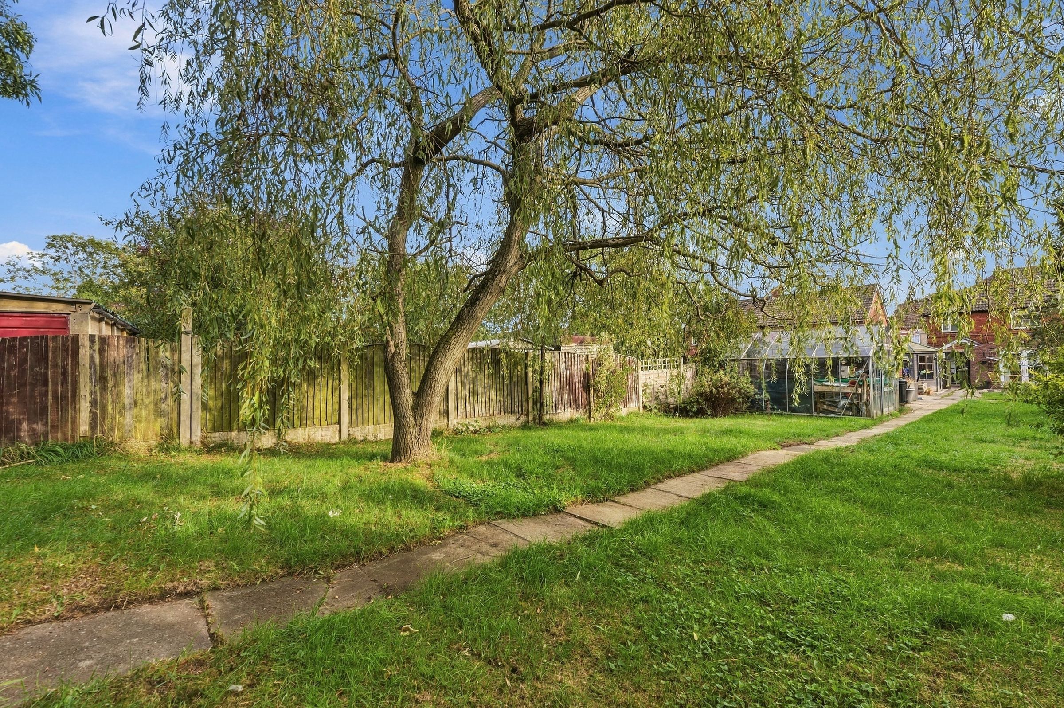
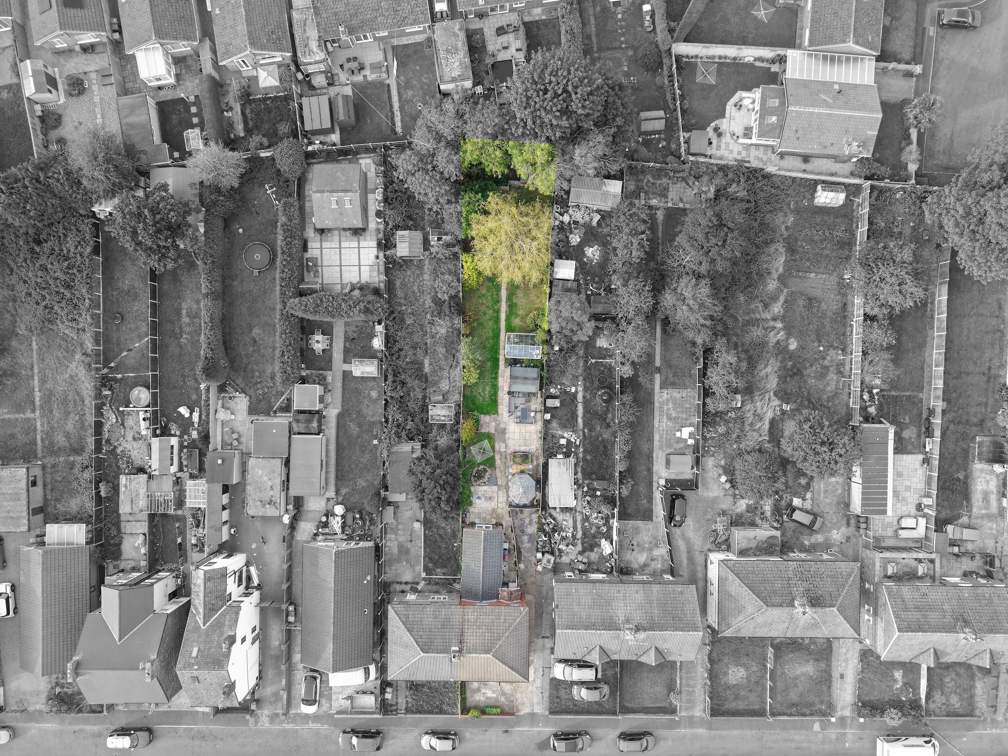
Exceptionally Large & Private Rear Garden With Willow Tree
Driveway Parking For Two To Three Vehicles Plus Side Access
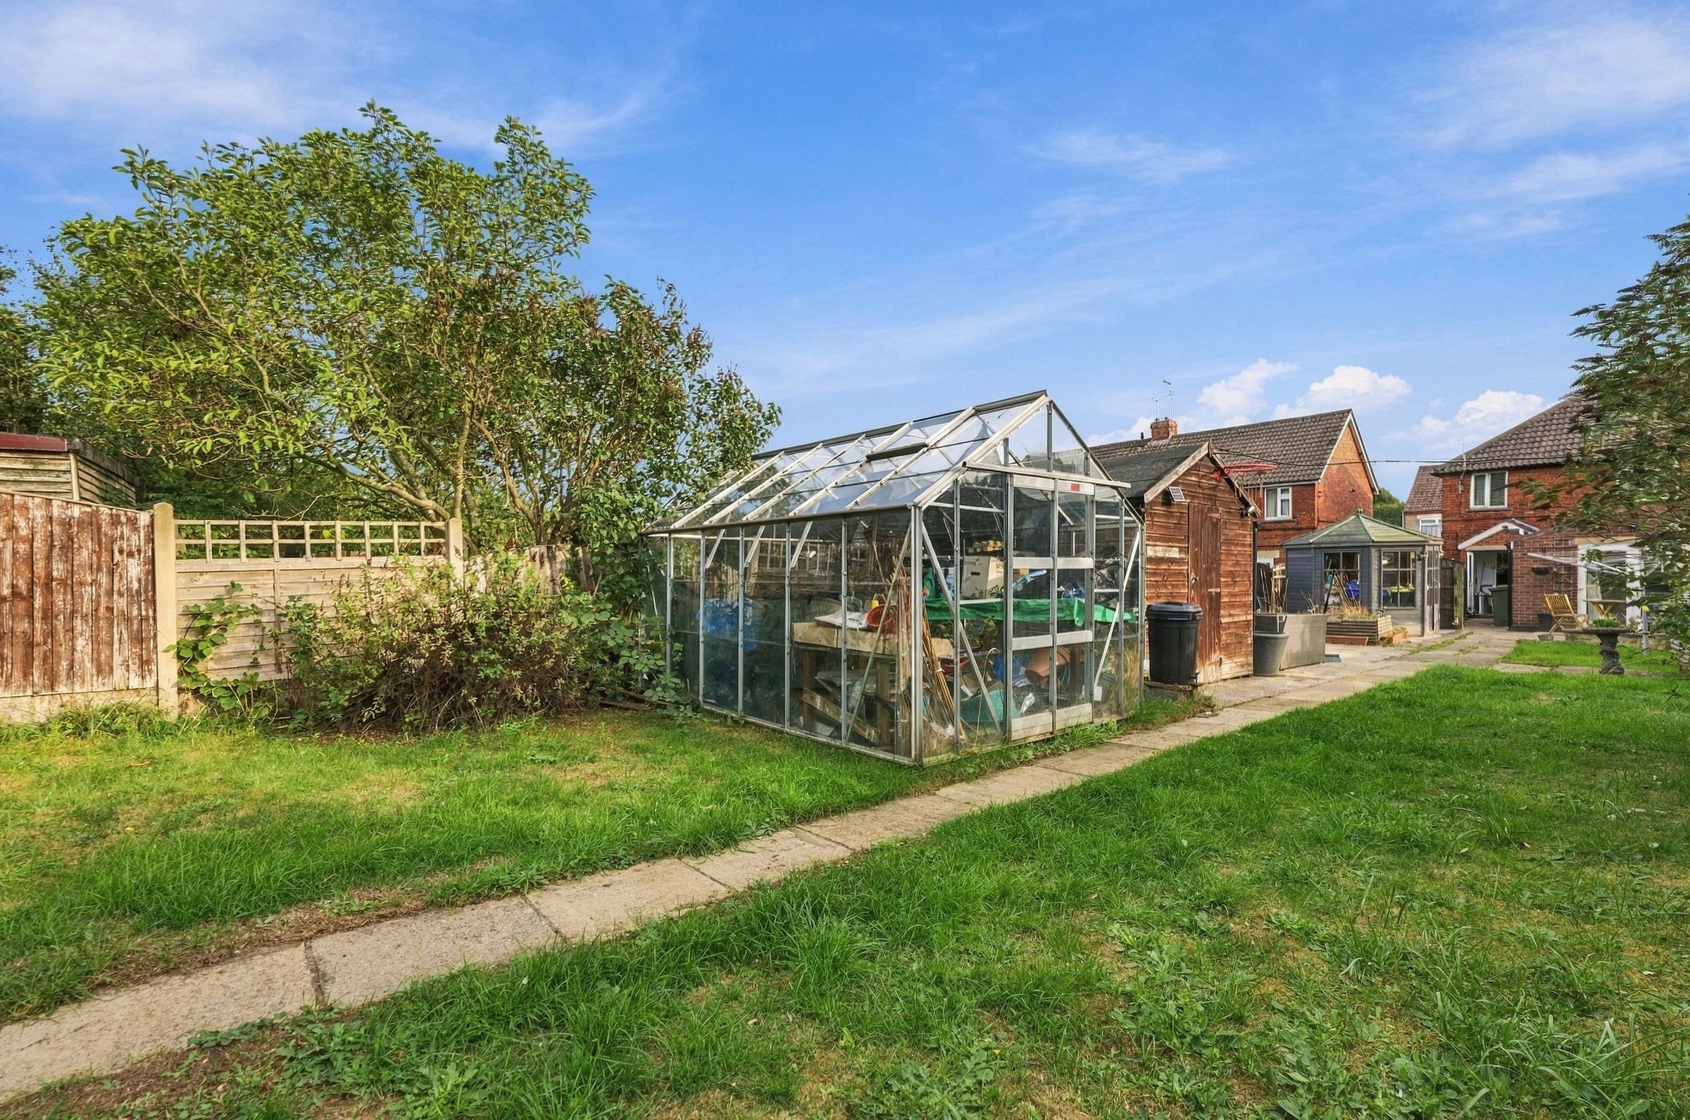
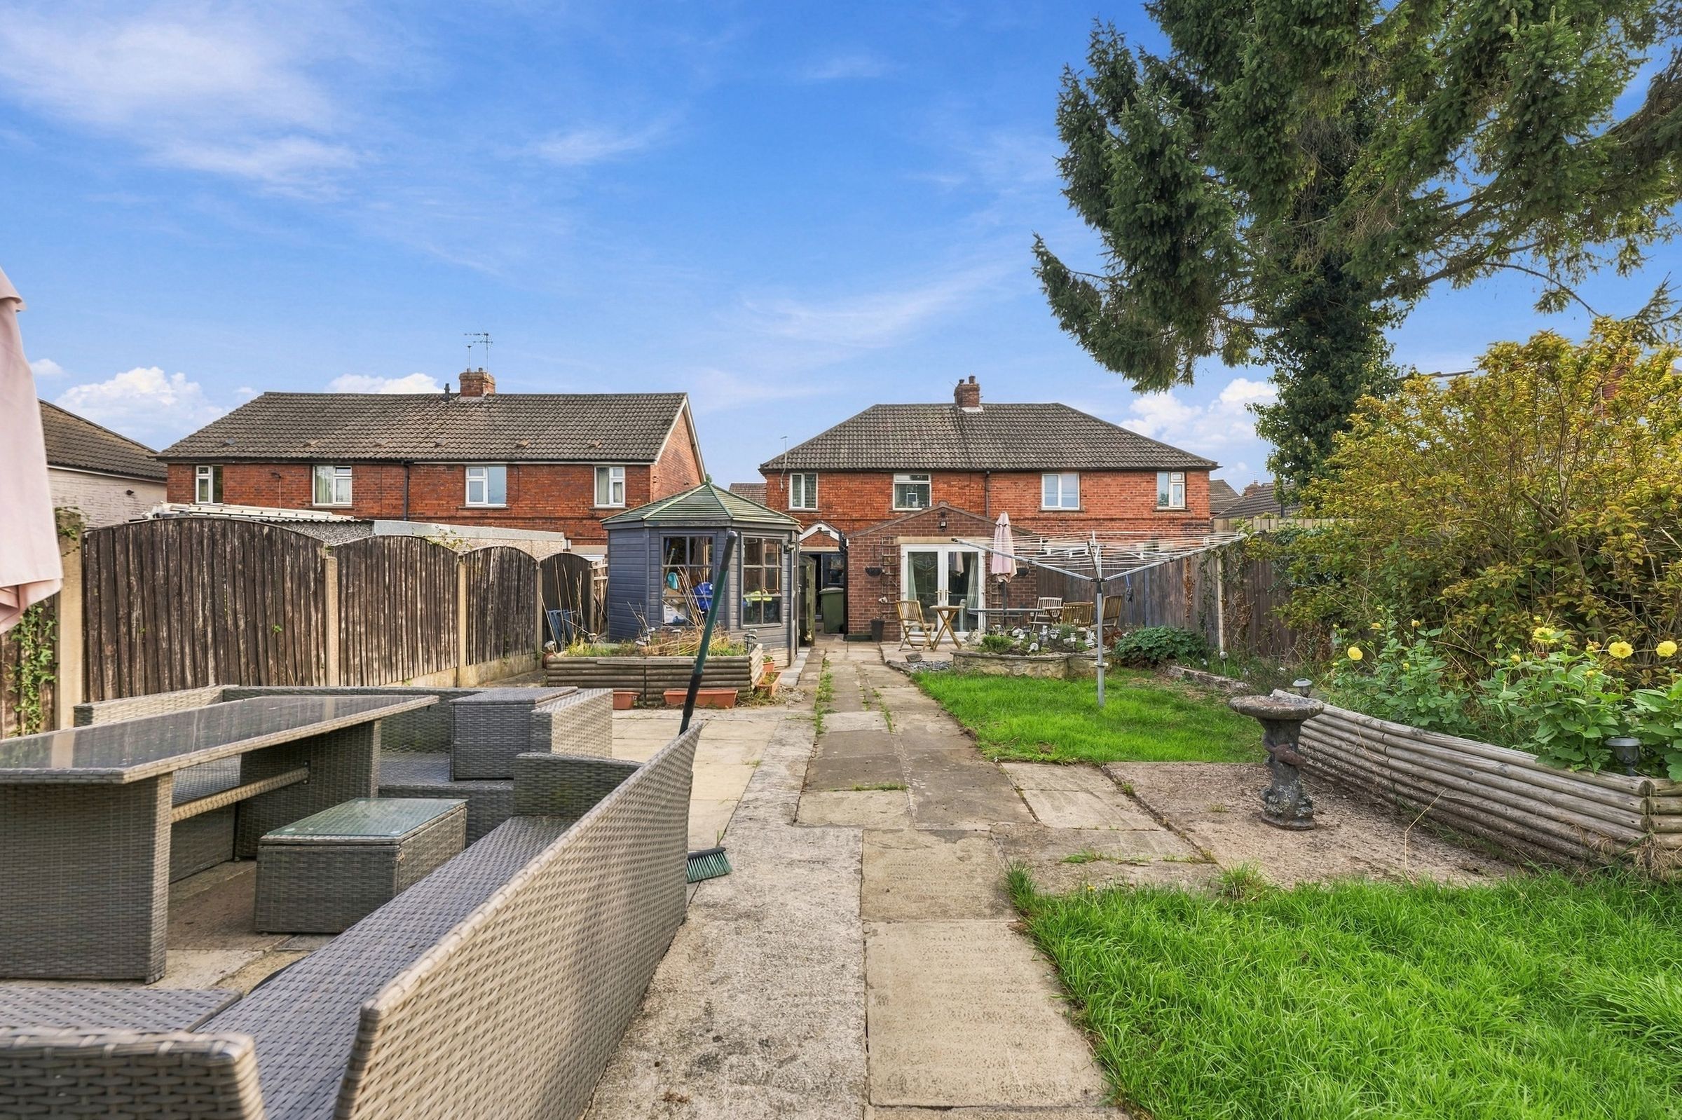
Summerhouse, Greenhouse & Shed With Power
Popular & Convenient Location In Clowne Close To M1 Links
About this property
Guide Price £210,000 - £220,000
Positioned on an impressive plot in a desirable location, this extended four-bedroom semi-detached family home is being offered to the market with no onward chain. Providing generous proportions and flexible living accommodation throughout, the property boasts an exceptionally large rear garden that must be seen to fully appreciate its scale and level of privacy.
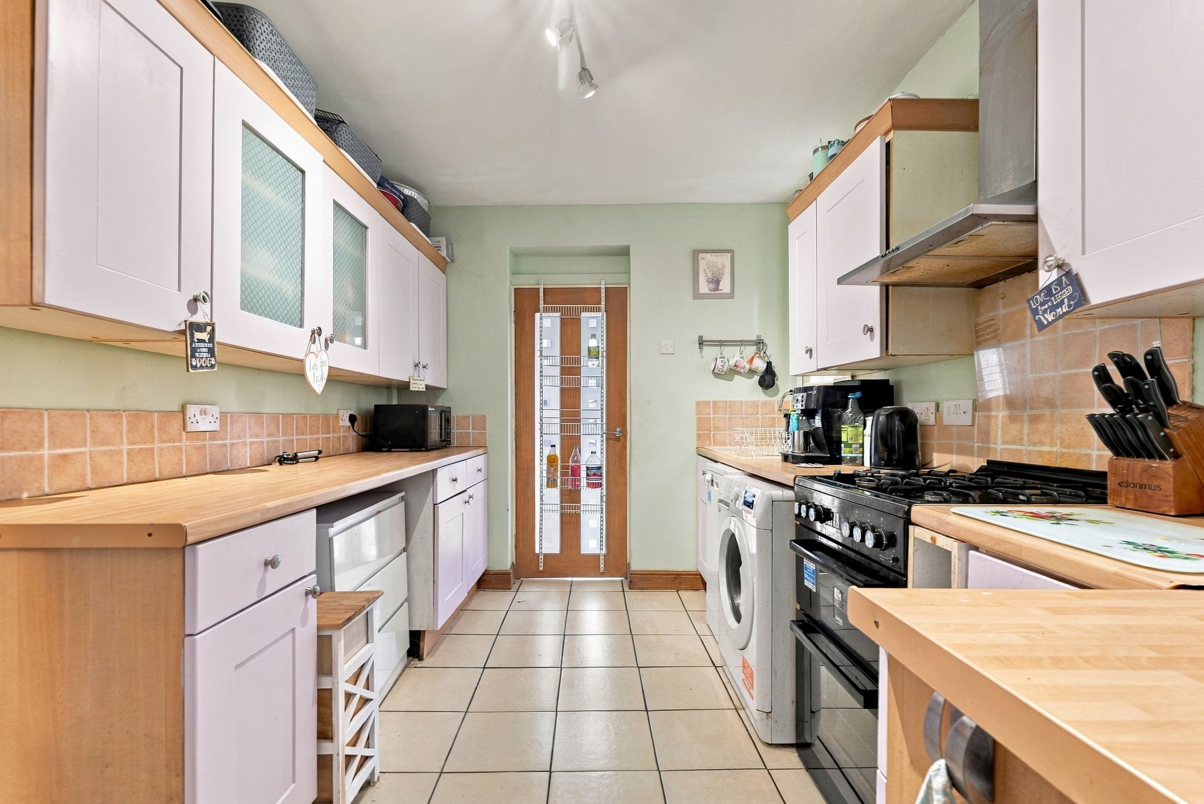
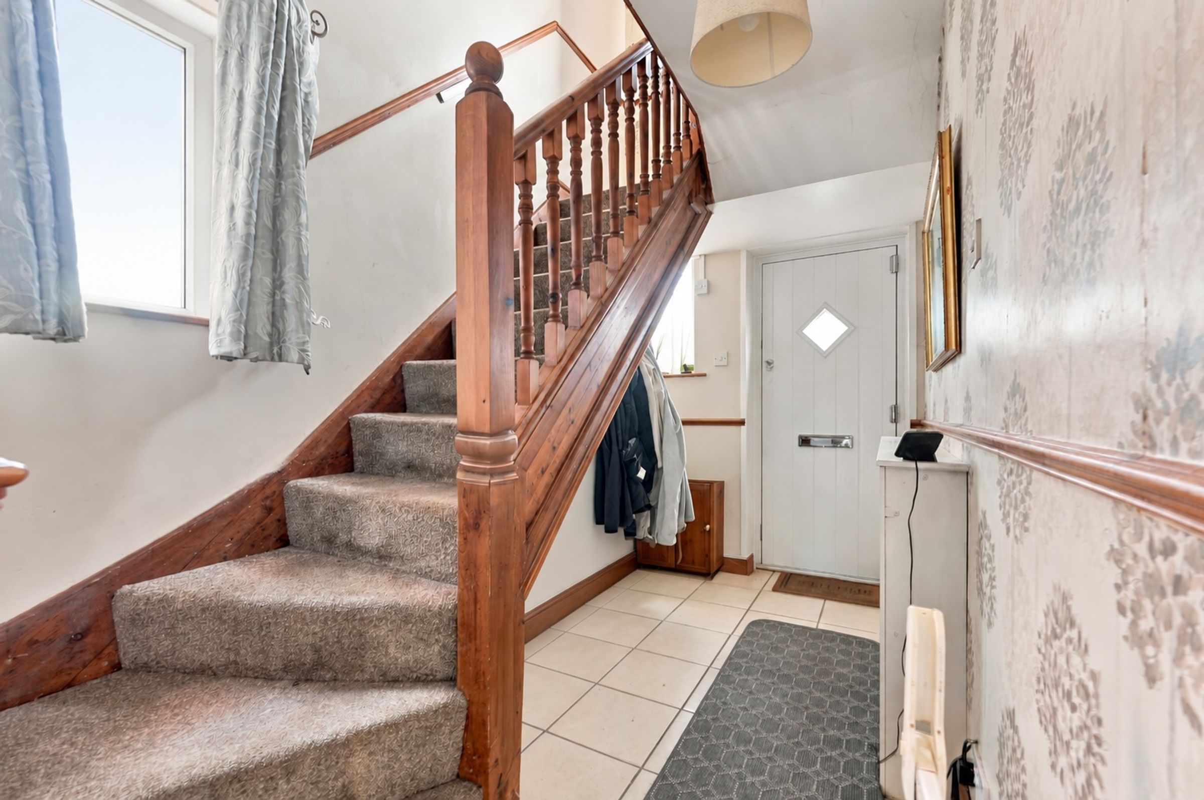
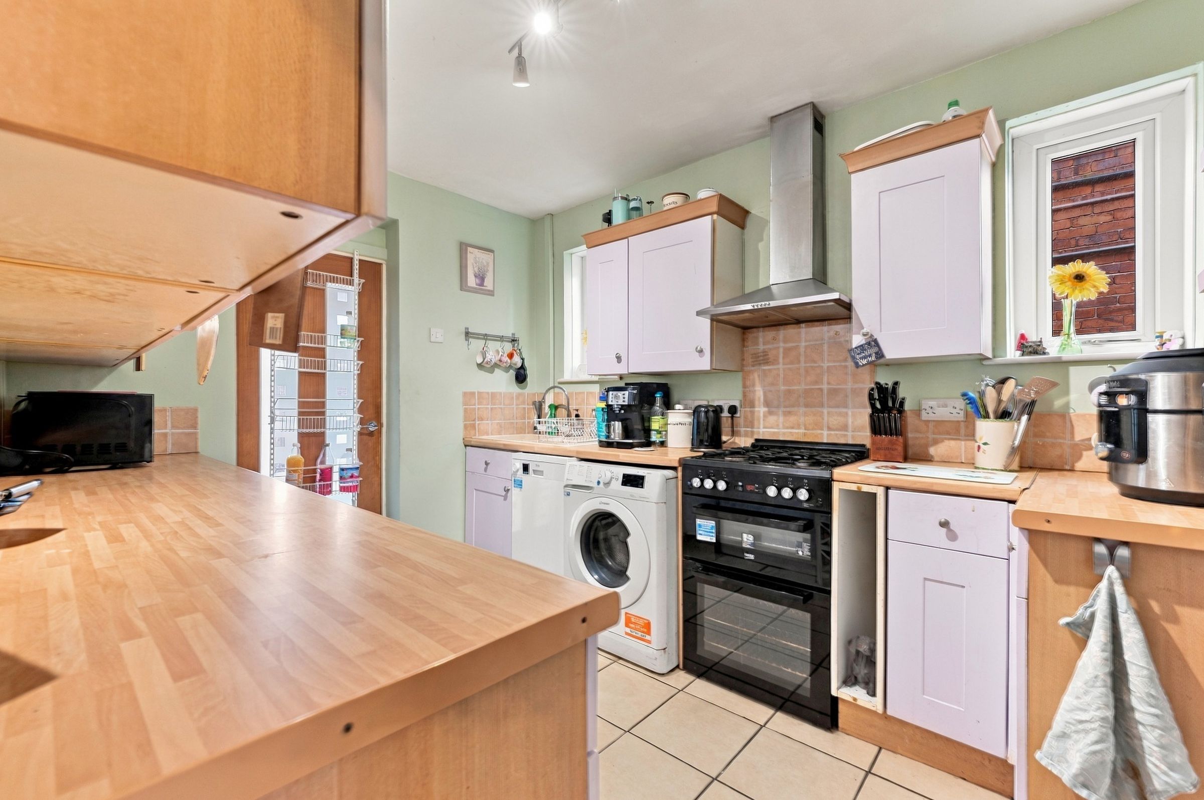
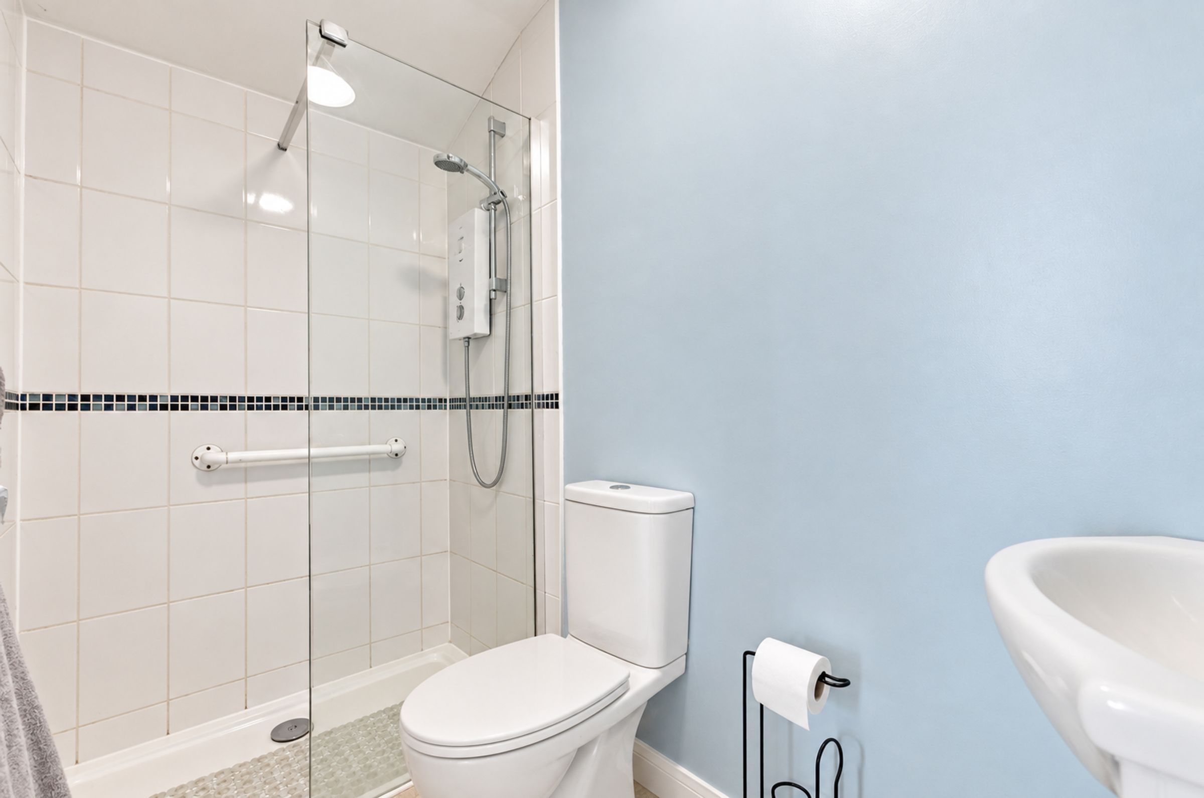
The ground floor opens via an entrance hallway leading into a light and airy kitchen, equipped with lilac units, contrasting wood-effect work surfaces, tiled flooring, slimline dishwasher and cooker, and space for washing machine. A rear hallway provides convenient access out to the garden. At the heart of the home is a spacious open-plan lounge diner featuring built-in storage and a focal fireplace. Sliding doors lead through to a versatile second sitting room with an electric feature fire, which seamlessly flows into a ground-floor double bedroom. Complete with fitted wardrobes, French doors opening directly onto the garden, and a modern en-suite shower room featuring a double walk-in shower, this section of the home offers fantastic annexe potential for dependent relatives, guests, or a multi-generational setup.
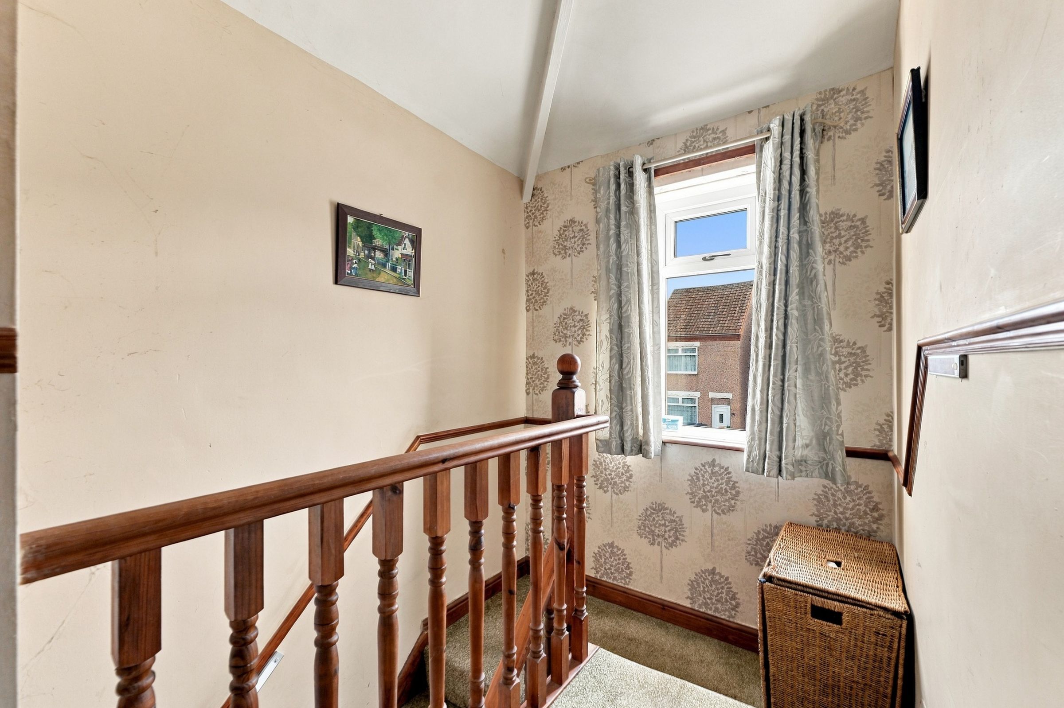
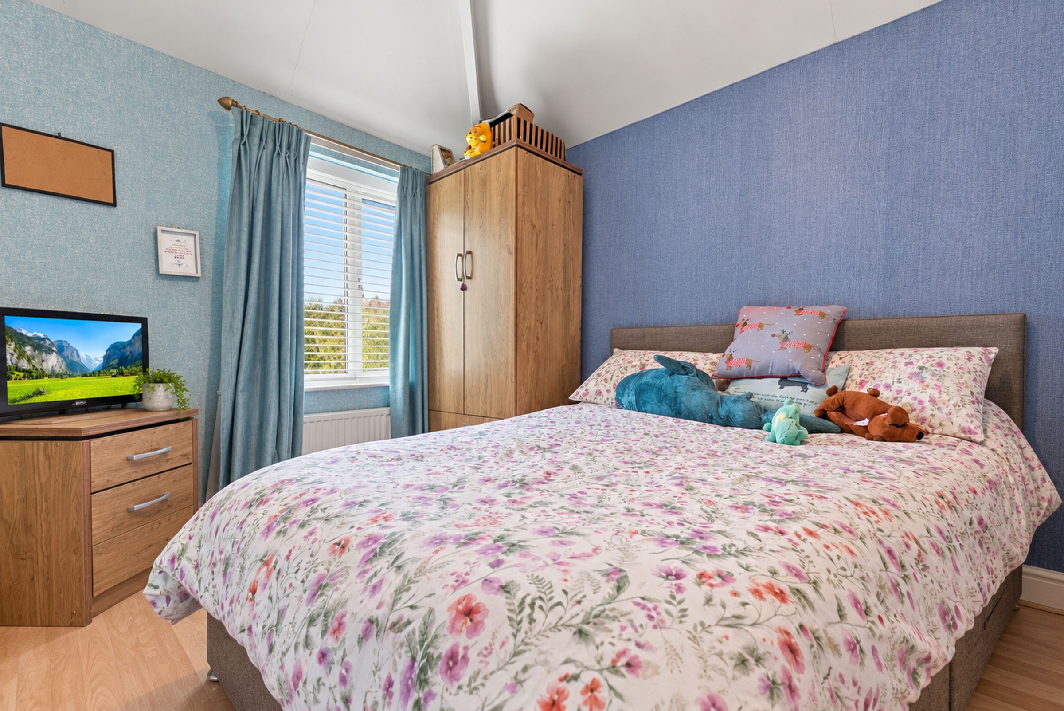
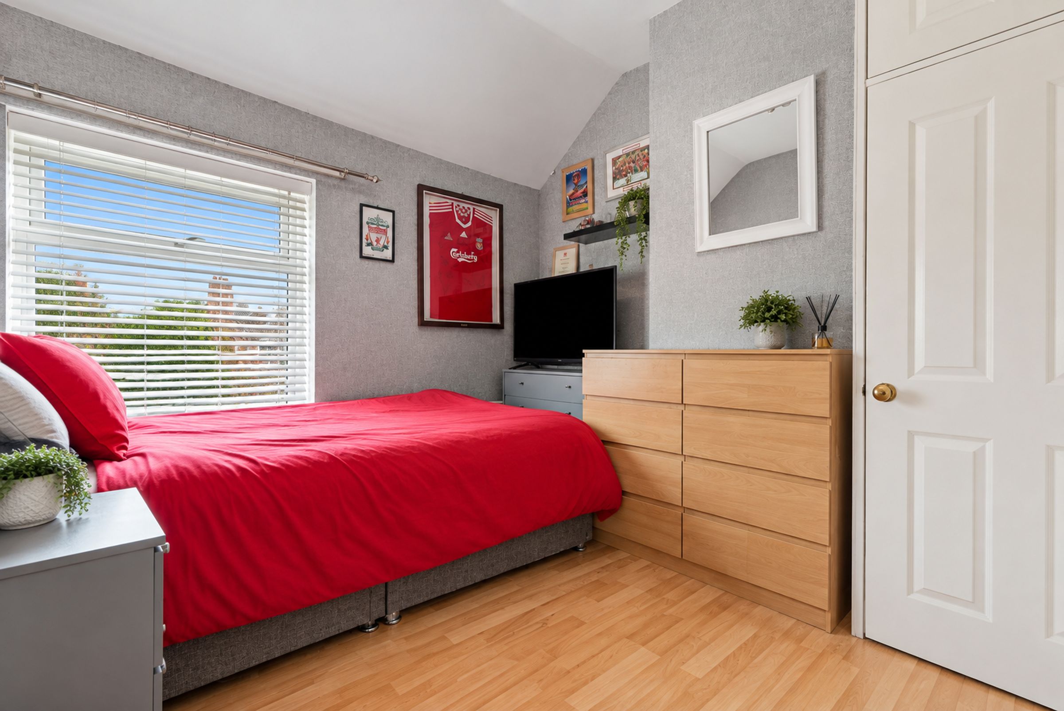
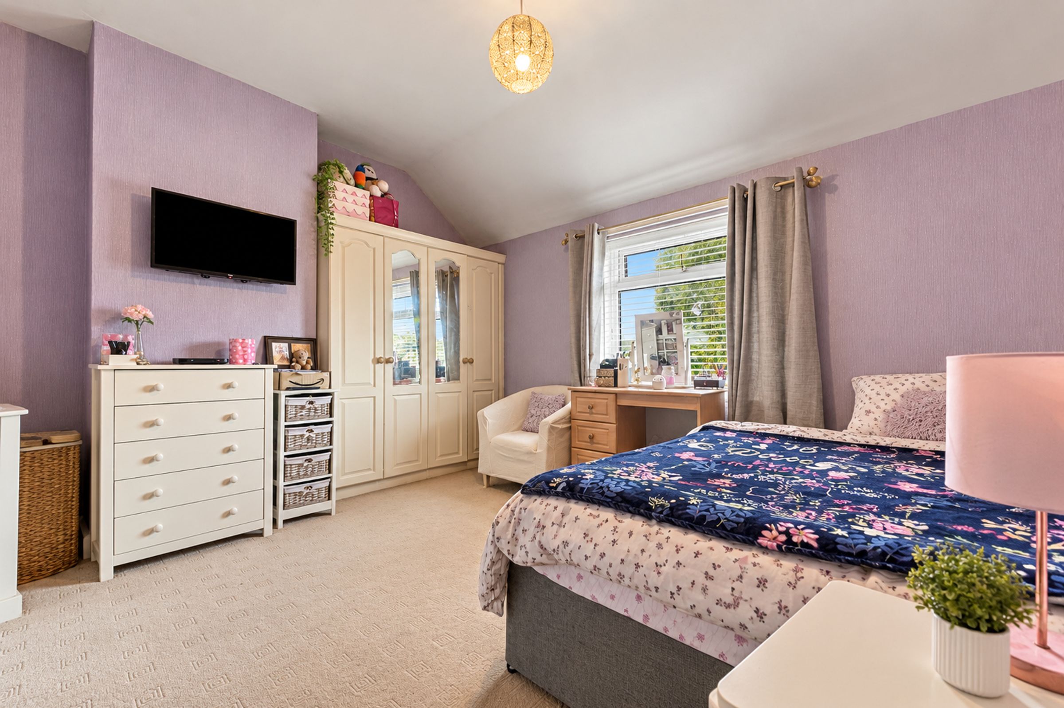
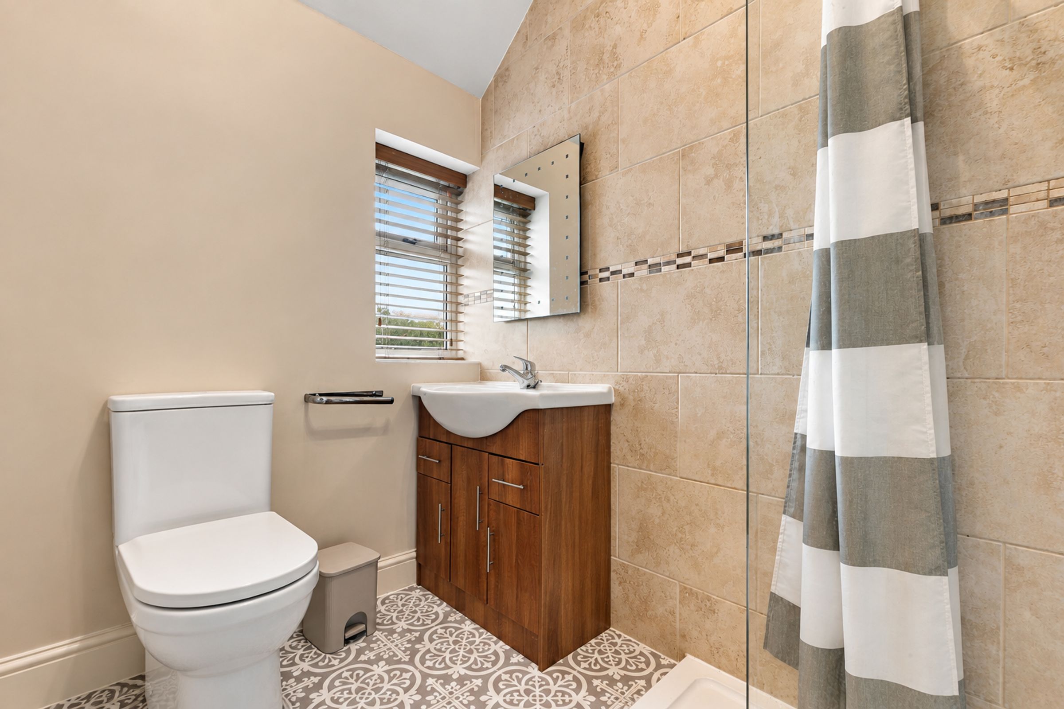
Stairs lead up to the first-floor landing, which features a useful airing cupboard housing the Worcester central heating boiler. The upper floor accommodates three well-proportioned double bedrooms, all of which benefit from storage. Serving the bedrooms is a family shower room equipped with a walk-in shower offering both overhead and handheld attachments, under-sink storage, and stylish mosaic tile-effect flooring.
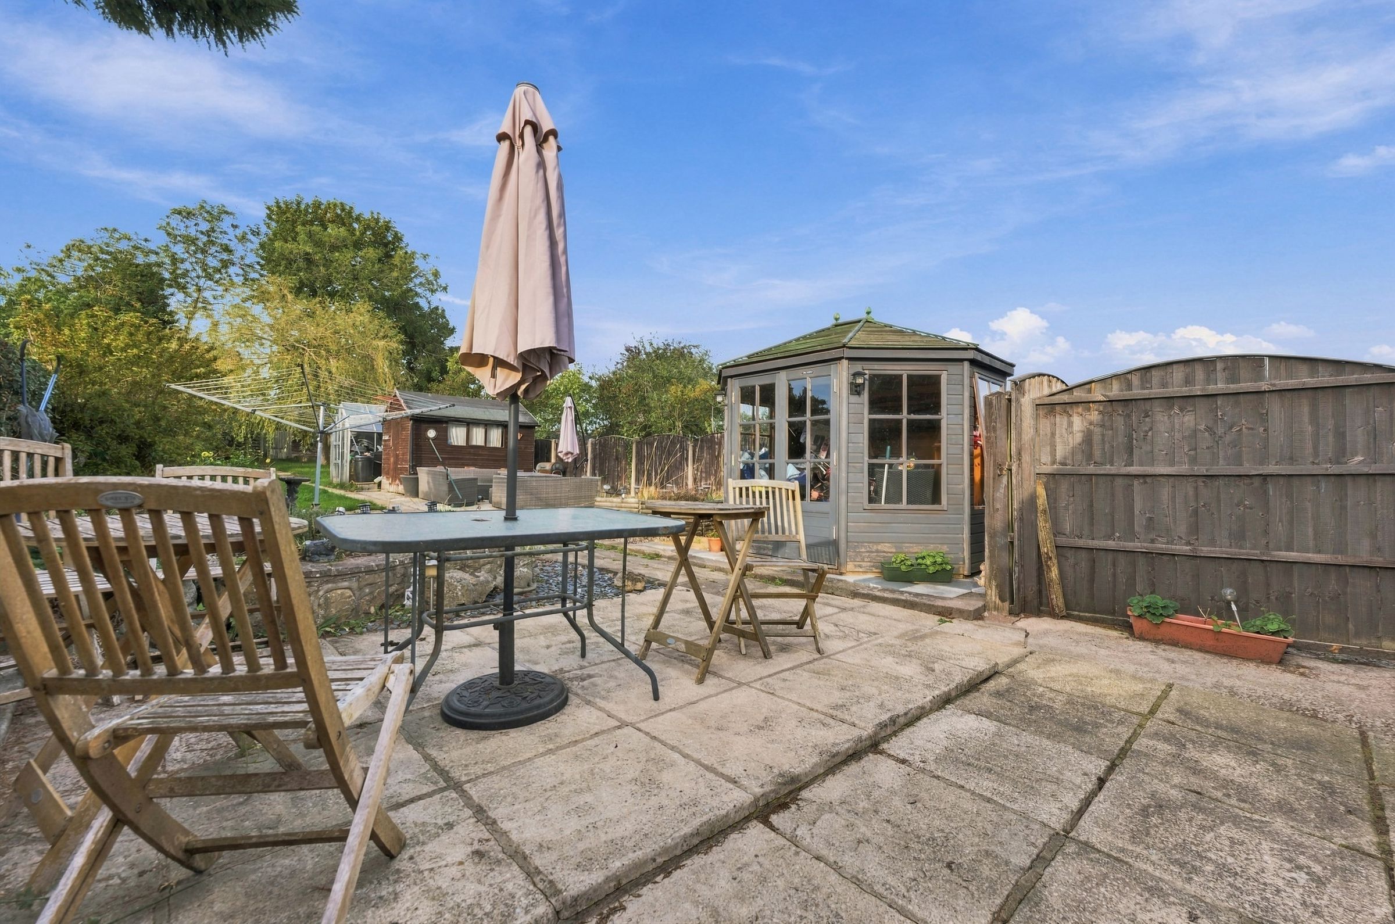
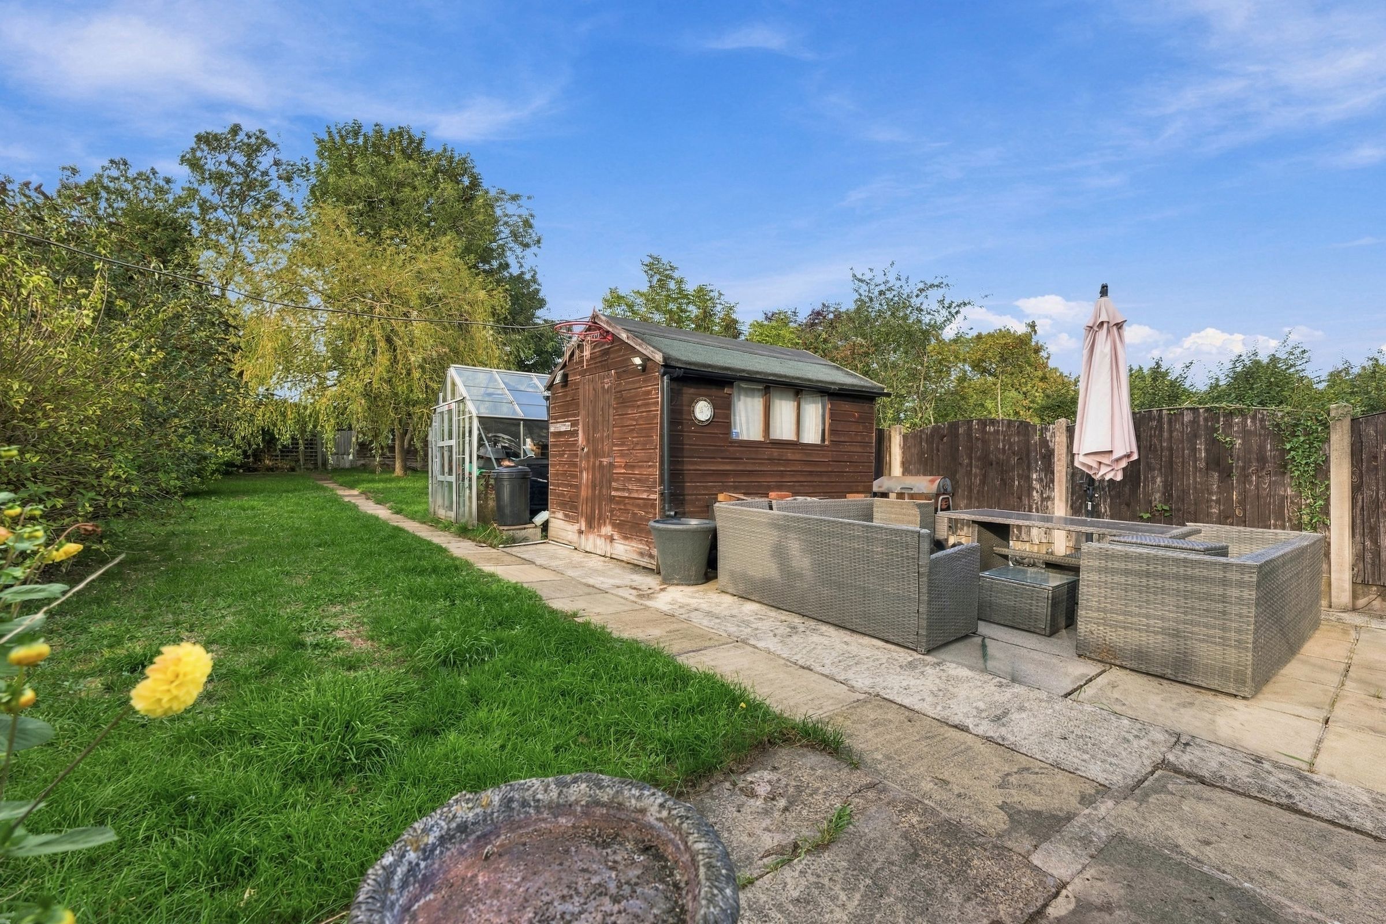
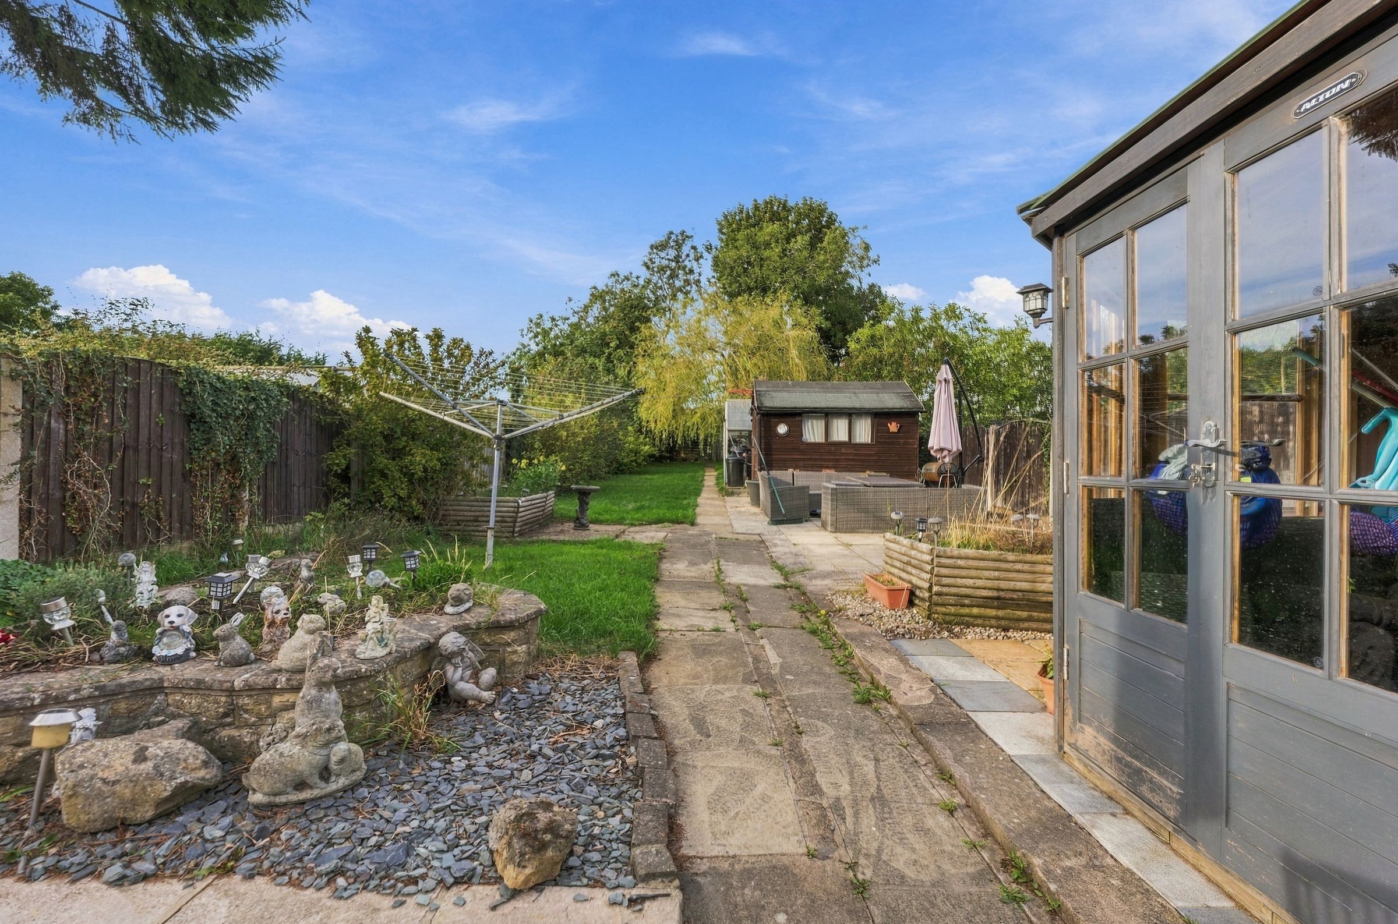
Extending to the rear is a truly remarkable garden designed to cater to all occasions. Immediate from the house is a patio seating area complete with external power sockets, leading to a lawn, summerhouse, a second patio ideal for chasing the sun throughout the day, a timber shed with power, and a greenhouse. Beyond lies a further substantial lawned area highlighted by a beautiful mature willow tree and an additional garden shed at the far end.
To the front, a spacious driveway provides off-road parking for two to three vehicles, alongside a shared driveway to the side allowing vehicle access to the rear. The generous plot also offers the option to build a garage to the rear, subject to the necessary planning consents.
Clowne is a popular and thriving village offering an excellent range of local amenities, including supermarkets, independent shops, medical facilities, and reputable primary and secondary schools. The area is superbly connected for commuters, with easy access to the M1 motorway network (Junction 30) providing convenient links to Sheffield, Chesterfield, and Nottingham, as well as nearby countryside walks and historical landmarks like Cressing Temple and Bolsover Castle.
Combining flexible, extended living space with an extraordinary outdoor footprint and no onward chain, Portland Street represents a unique opportunity for growing families and buyers seeking space and versatility in Clowne.
Energy Rating - TBC. Tenure - Freehold
REDBRIK SECUREMOVE™ - IMPORTANT PLEASE READ: Redbrik is marketing this property with the benefit of Redbrik SecureMove™. Redbrik has introduced SecureMove™ to help speed up the sales process, minimise sale fall-throughs and give more certainty to both the seller and the buyer. Purchasers will benefit from the Buyer Information Pack (BIP), which we have created with our legal partners, to give buyers more information before they agree to purchase.
The pack includes:
TA6 (Property Information Form)
TA10 (Fittings and Contents)
Official Copy of the Register
Title Plan
Local Search*
Water and Drainage Search*
Coal and Mining Search*
Environmental Search*
(*Redbrik has ordered the local, drainage, coal and environmental searches; we will add these to the BIP as they become available)
Redbrik SecureMove™ allows the sale process to be completed significantly quicker than a ‘normal sale’. This is because the legal work, usually done in the first four to eight weeks after the sale is agreed, has already been completed. The searches, which can take up to five weeks, are ordered on the day the listing goes live and are transferable to the successful Buyer as part of their legal due diligence.
Additionally, and on behalf of the seller, Redbrik requires the successful Buyer to enter into a Reservation Agreement and pay the Reservation Agreement Fee of £595 (including VAT). This includes payment for the Buyer Information Pack and all the searches (which a buyer typically purchases separately after the sale is agreed).
Upon receipt of the signed Reservation Agreement, payment of the Reservation Agreement Fee, completion of ID and AML checks and the issuing of the Memorandum of Sale, the Seller will agree to take the Property off the market and market it as Sold Subject To Contract (SSTC).
Key details
Broadband: up to 1800mbps
Parking: Driveway, Driveway
1230ft2 floor area
Freehold
Council tax band A
Additional information
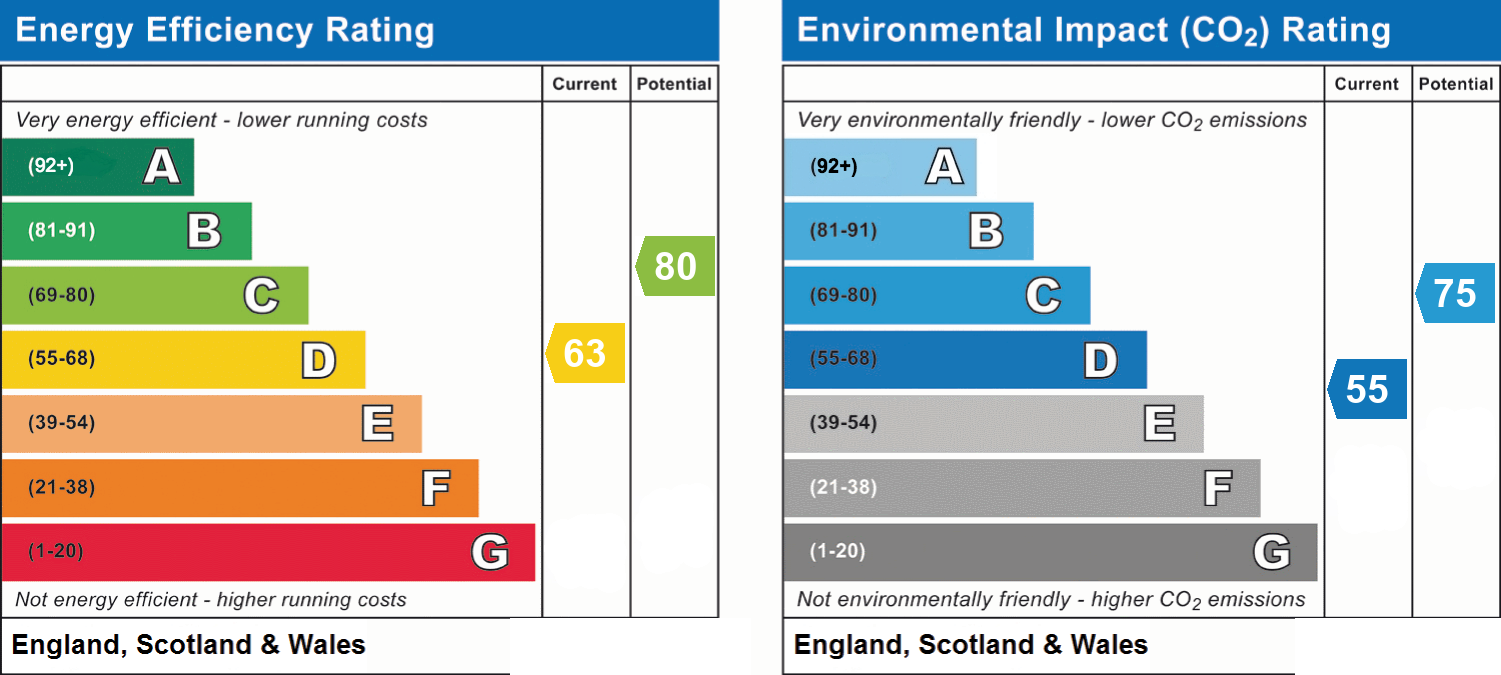
- Energy efficiency (current)
- D (63)
- Energy efficiency (potential)
- C (80)
- Environmental impact (current)
- D (55)
- Environmental impact (potential)
- C (75)
- Is in a conservation area
- No
- Is a listed property
- No
- Construction materials
- Brick and block


