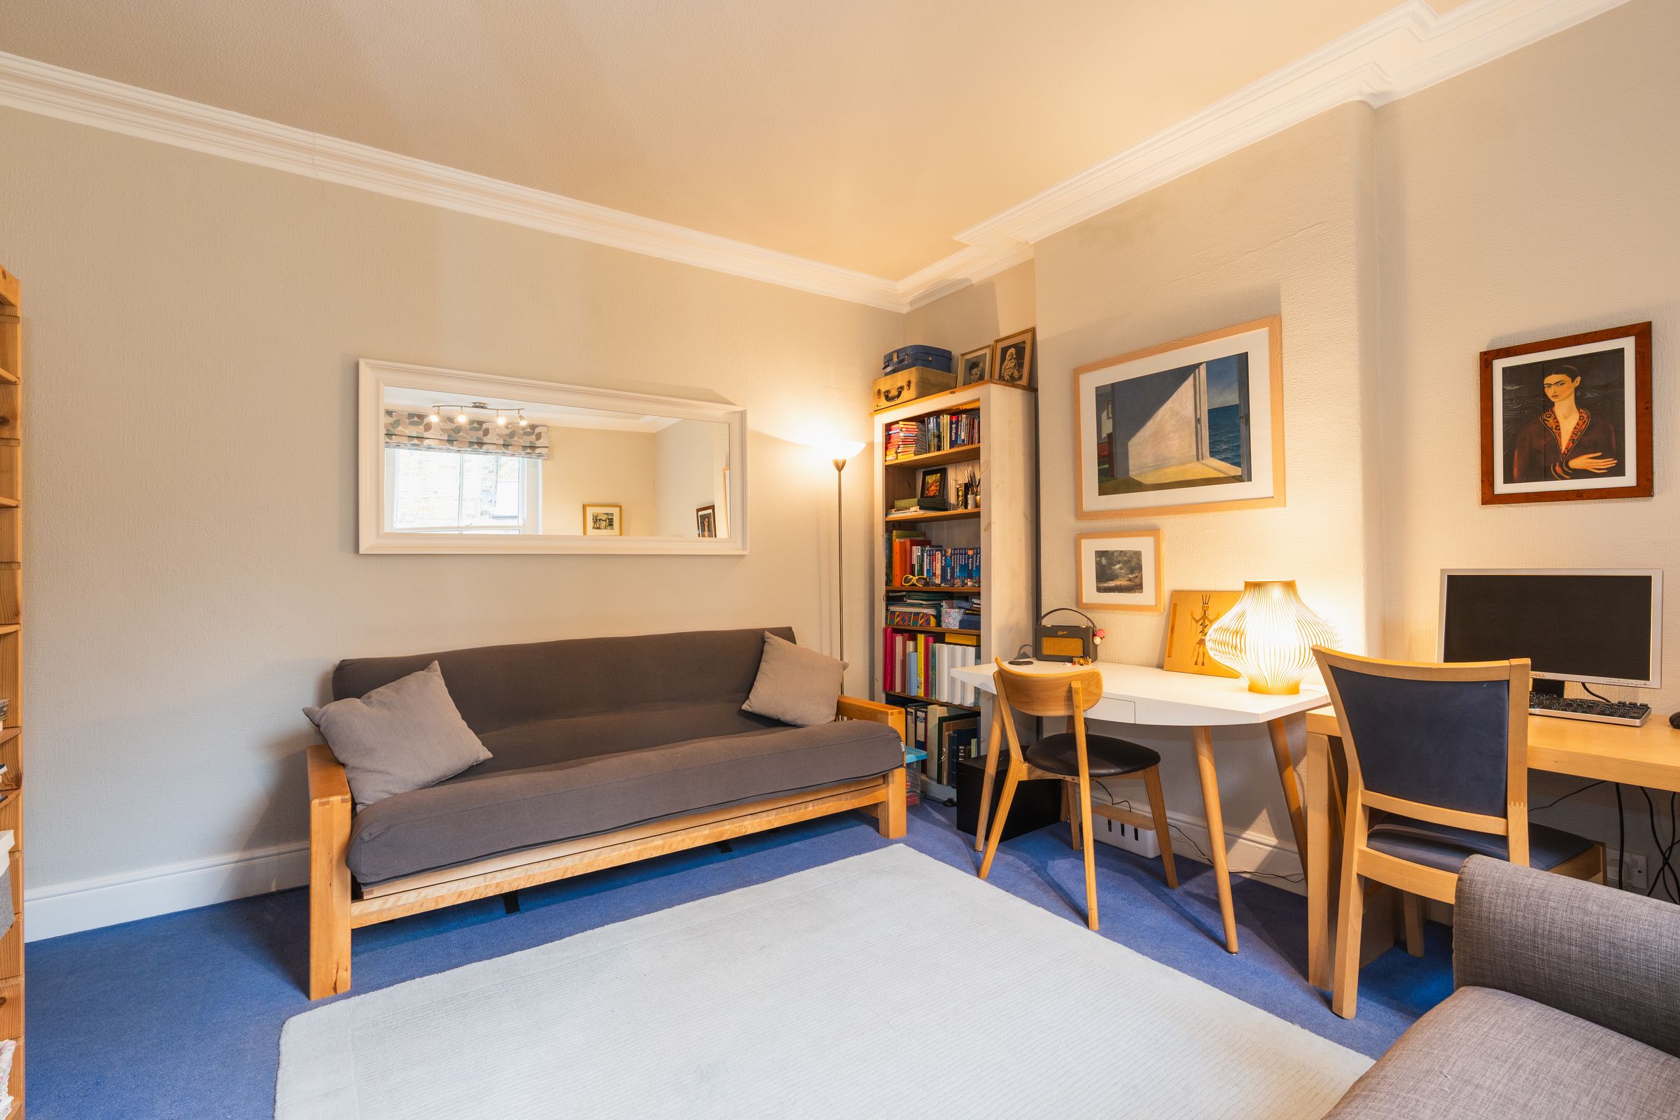
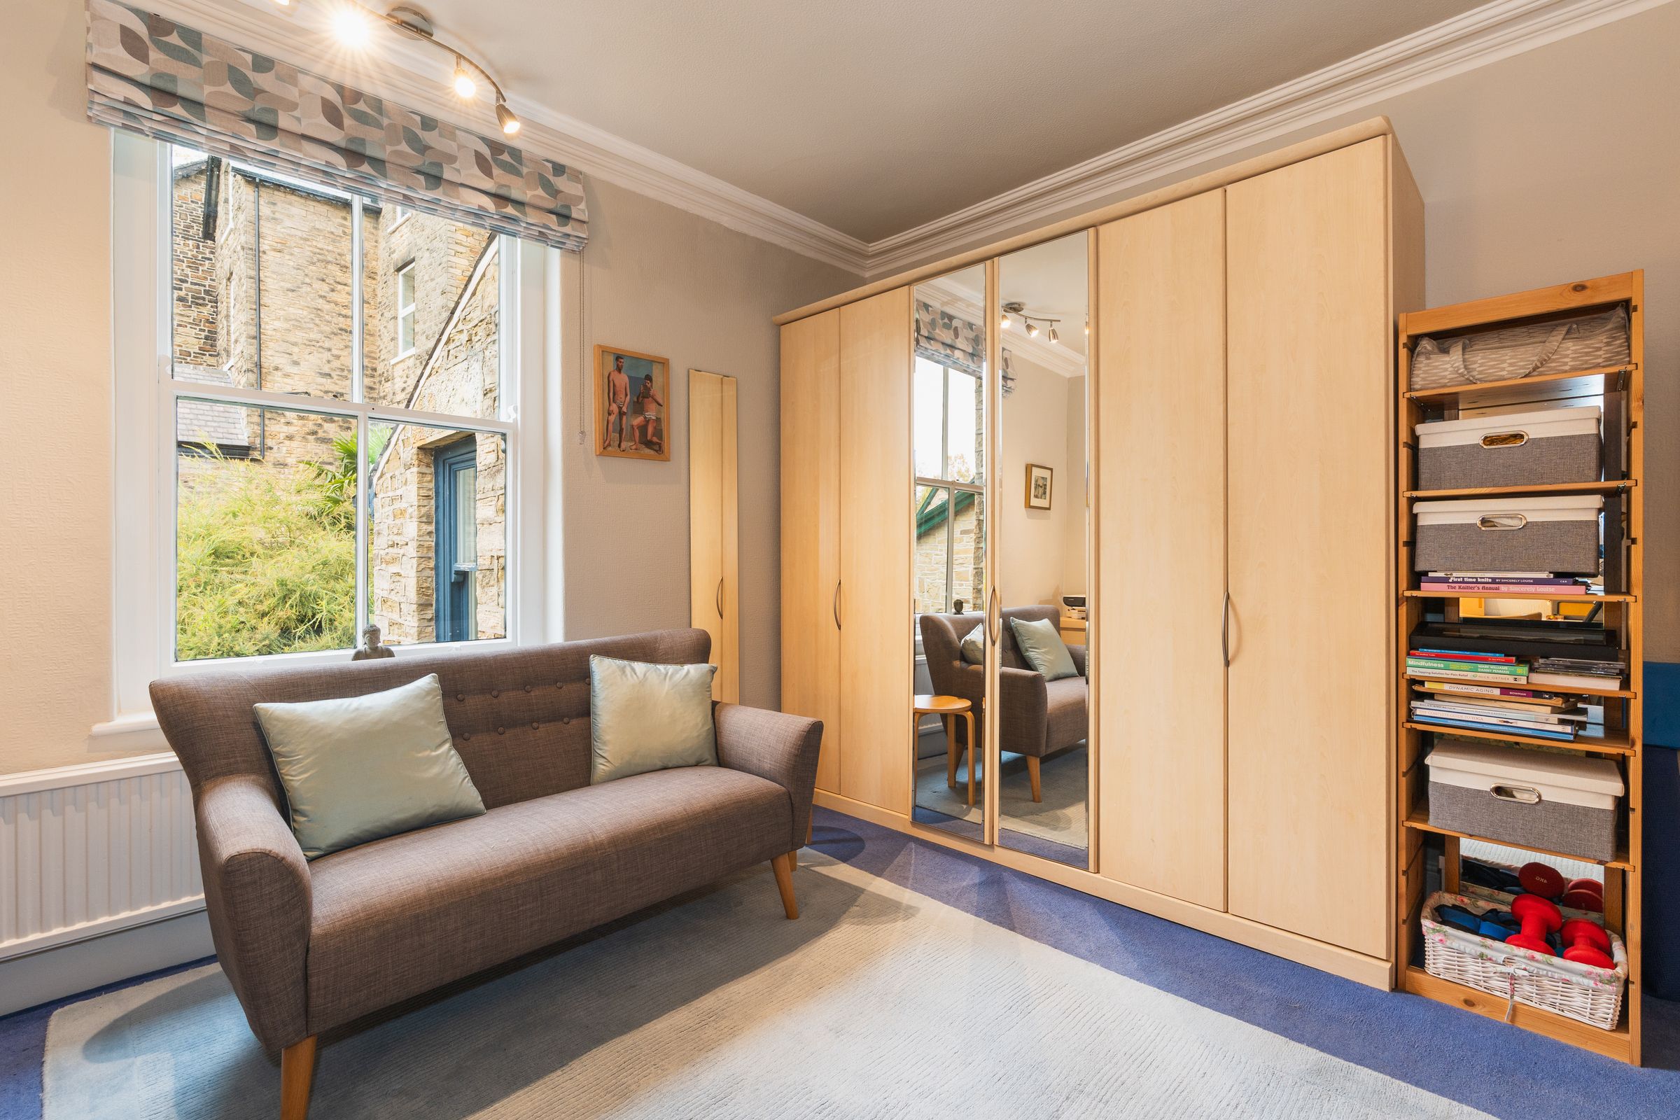
Like the look of this property?
We would love to hear from you and arrange a viewing of this property. Get in touch now!
Looking to sell a property?
You can get a free online or in person valuation.
Property features
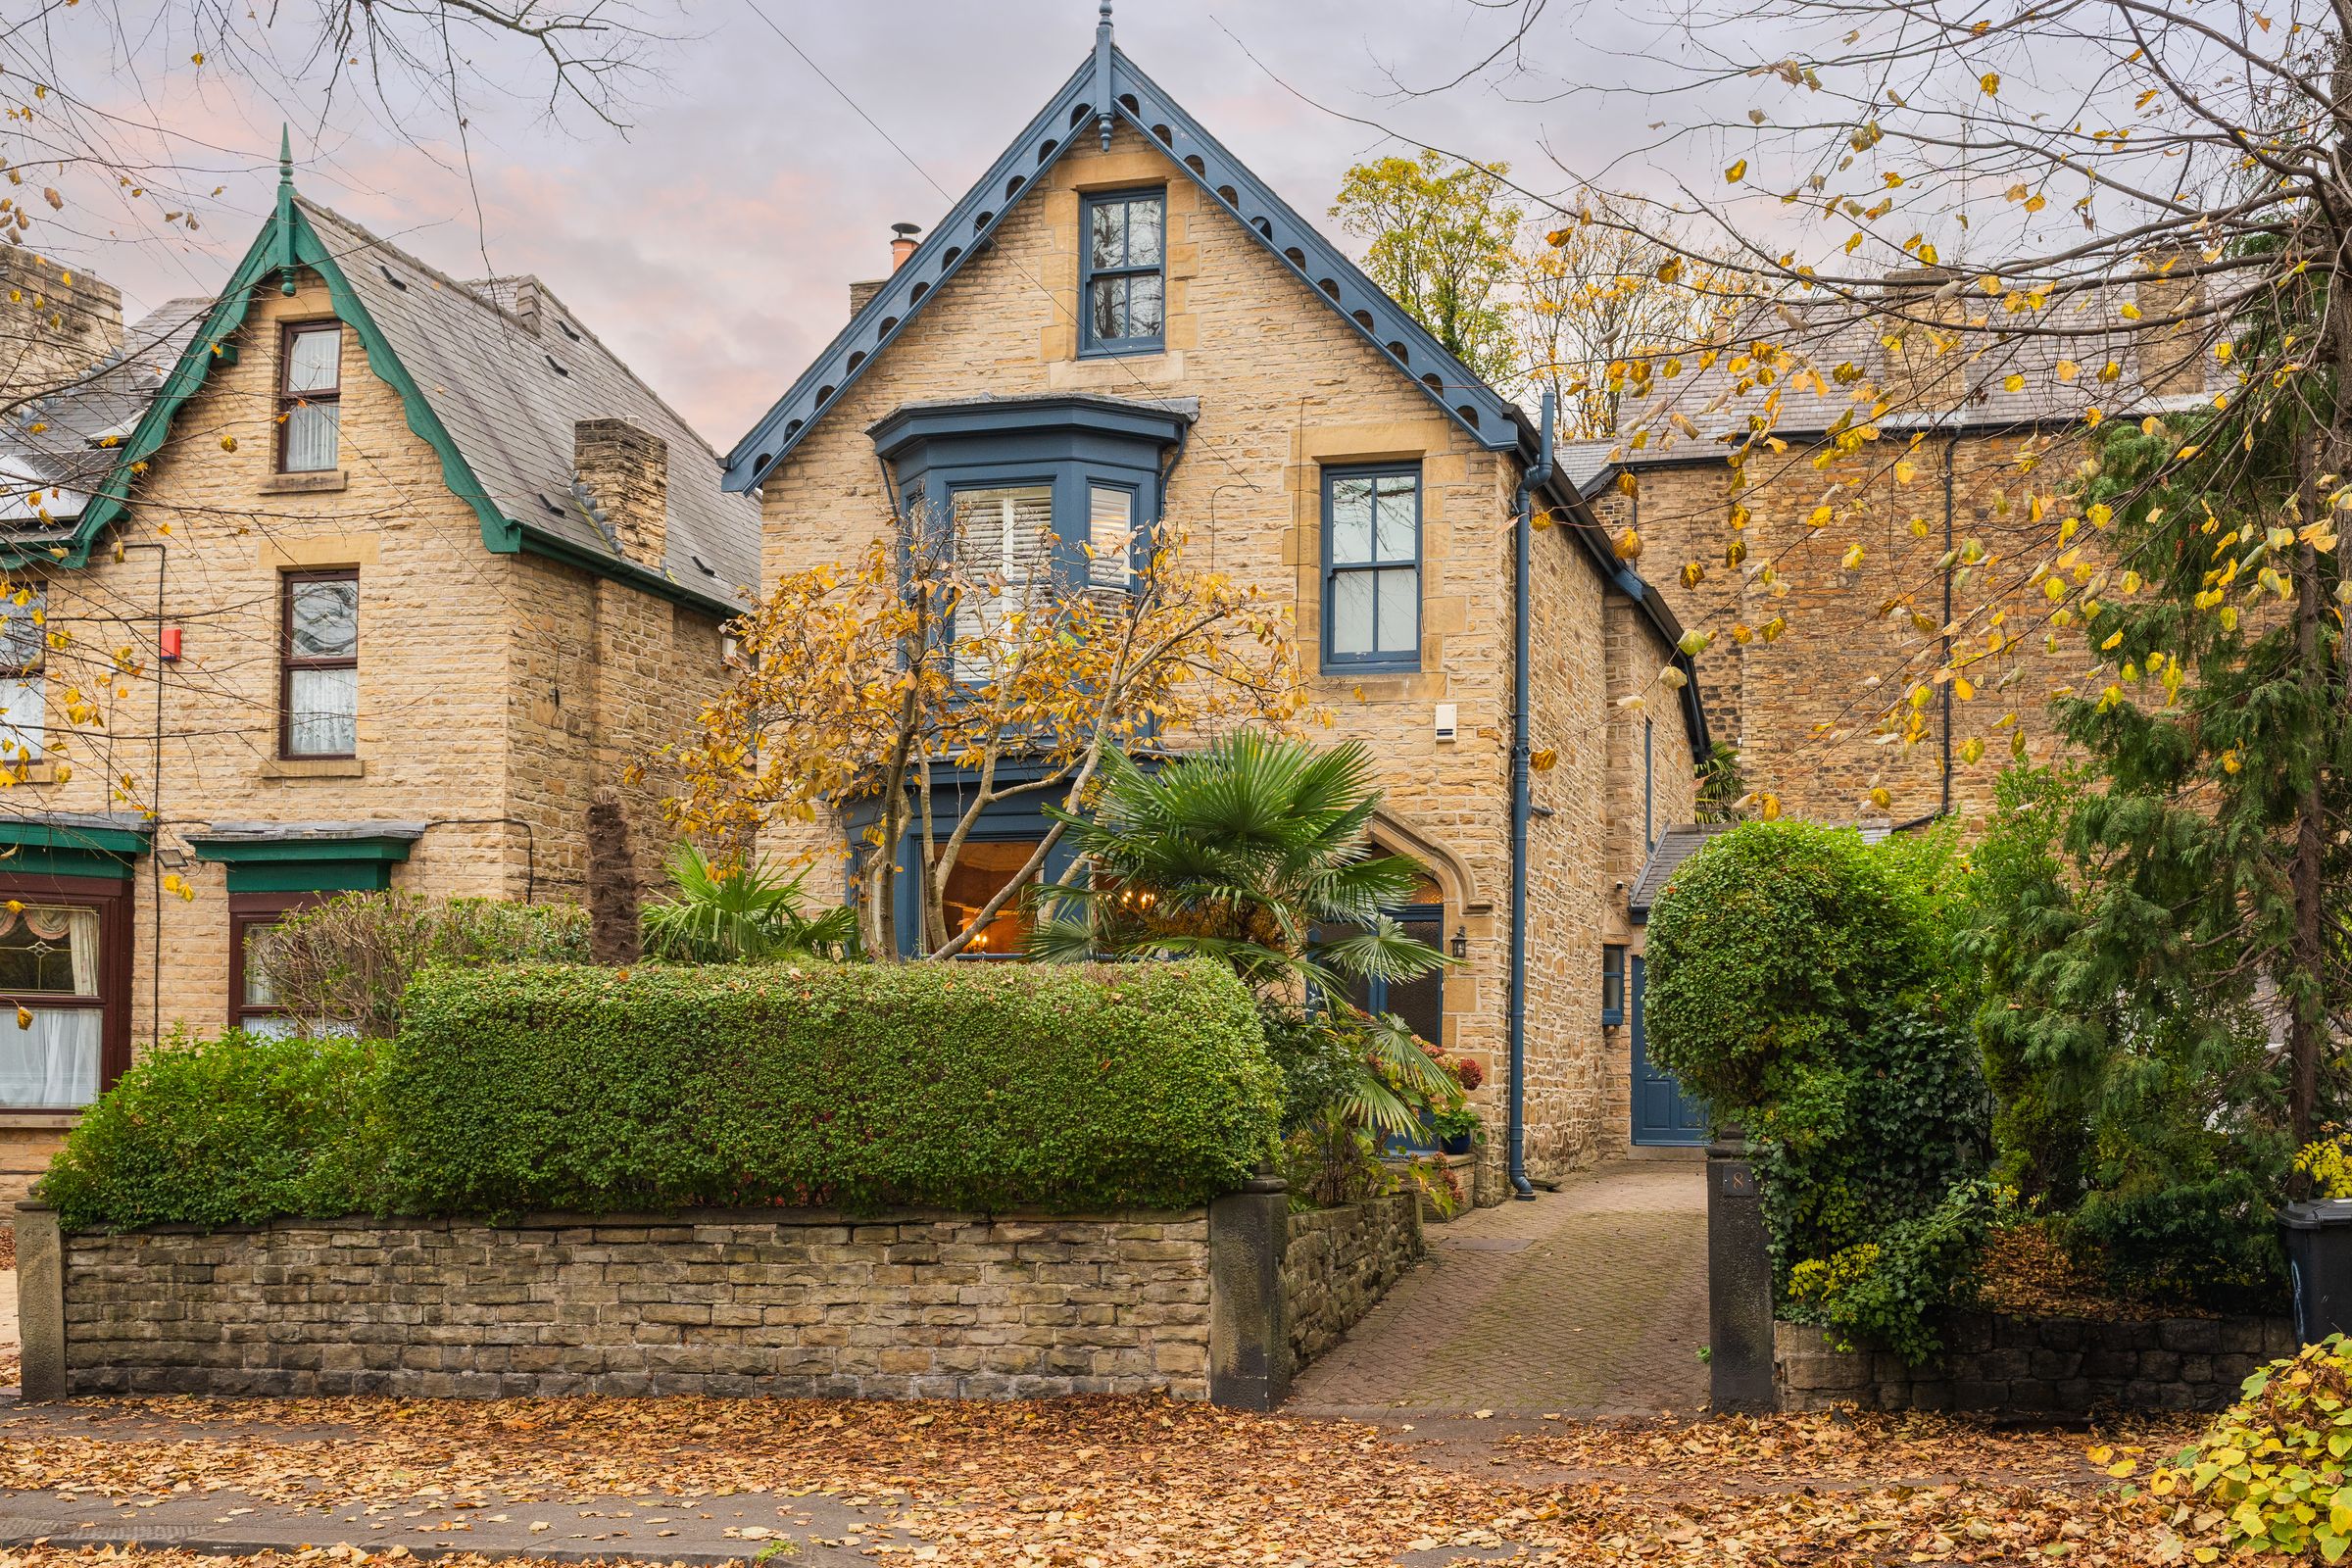
Stunning Five-Bedroom Detached Victorian Home
Highly Desirable Tree-Lined Street In Nether Edge
Excellent Period Features & Cherished For Four Decades
Substantial Upgrades Including New Welsh Slate Roof, Insulation & Boiler
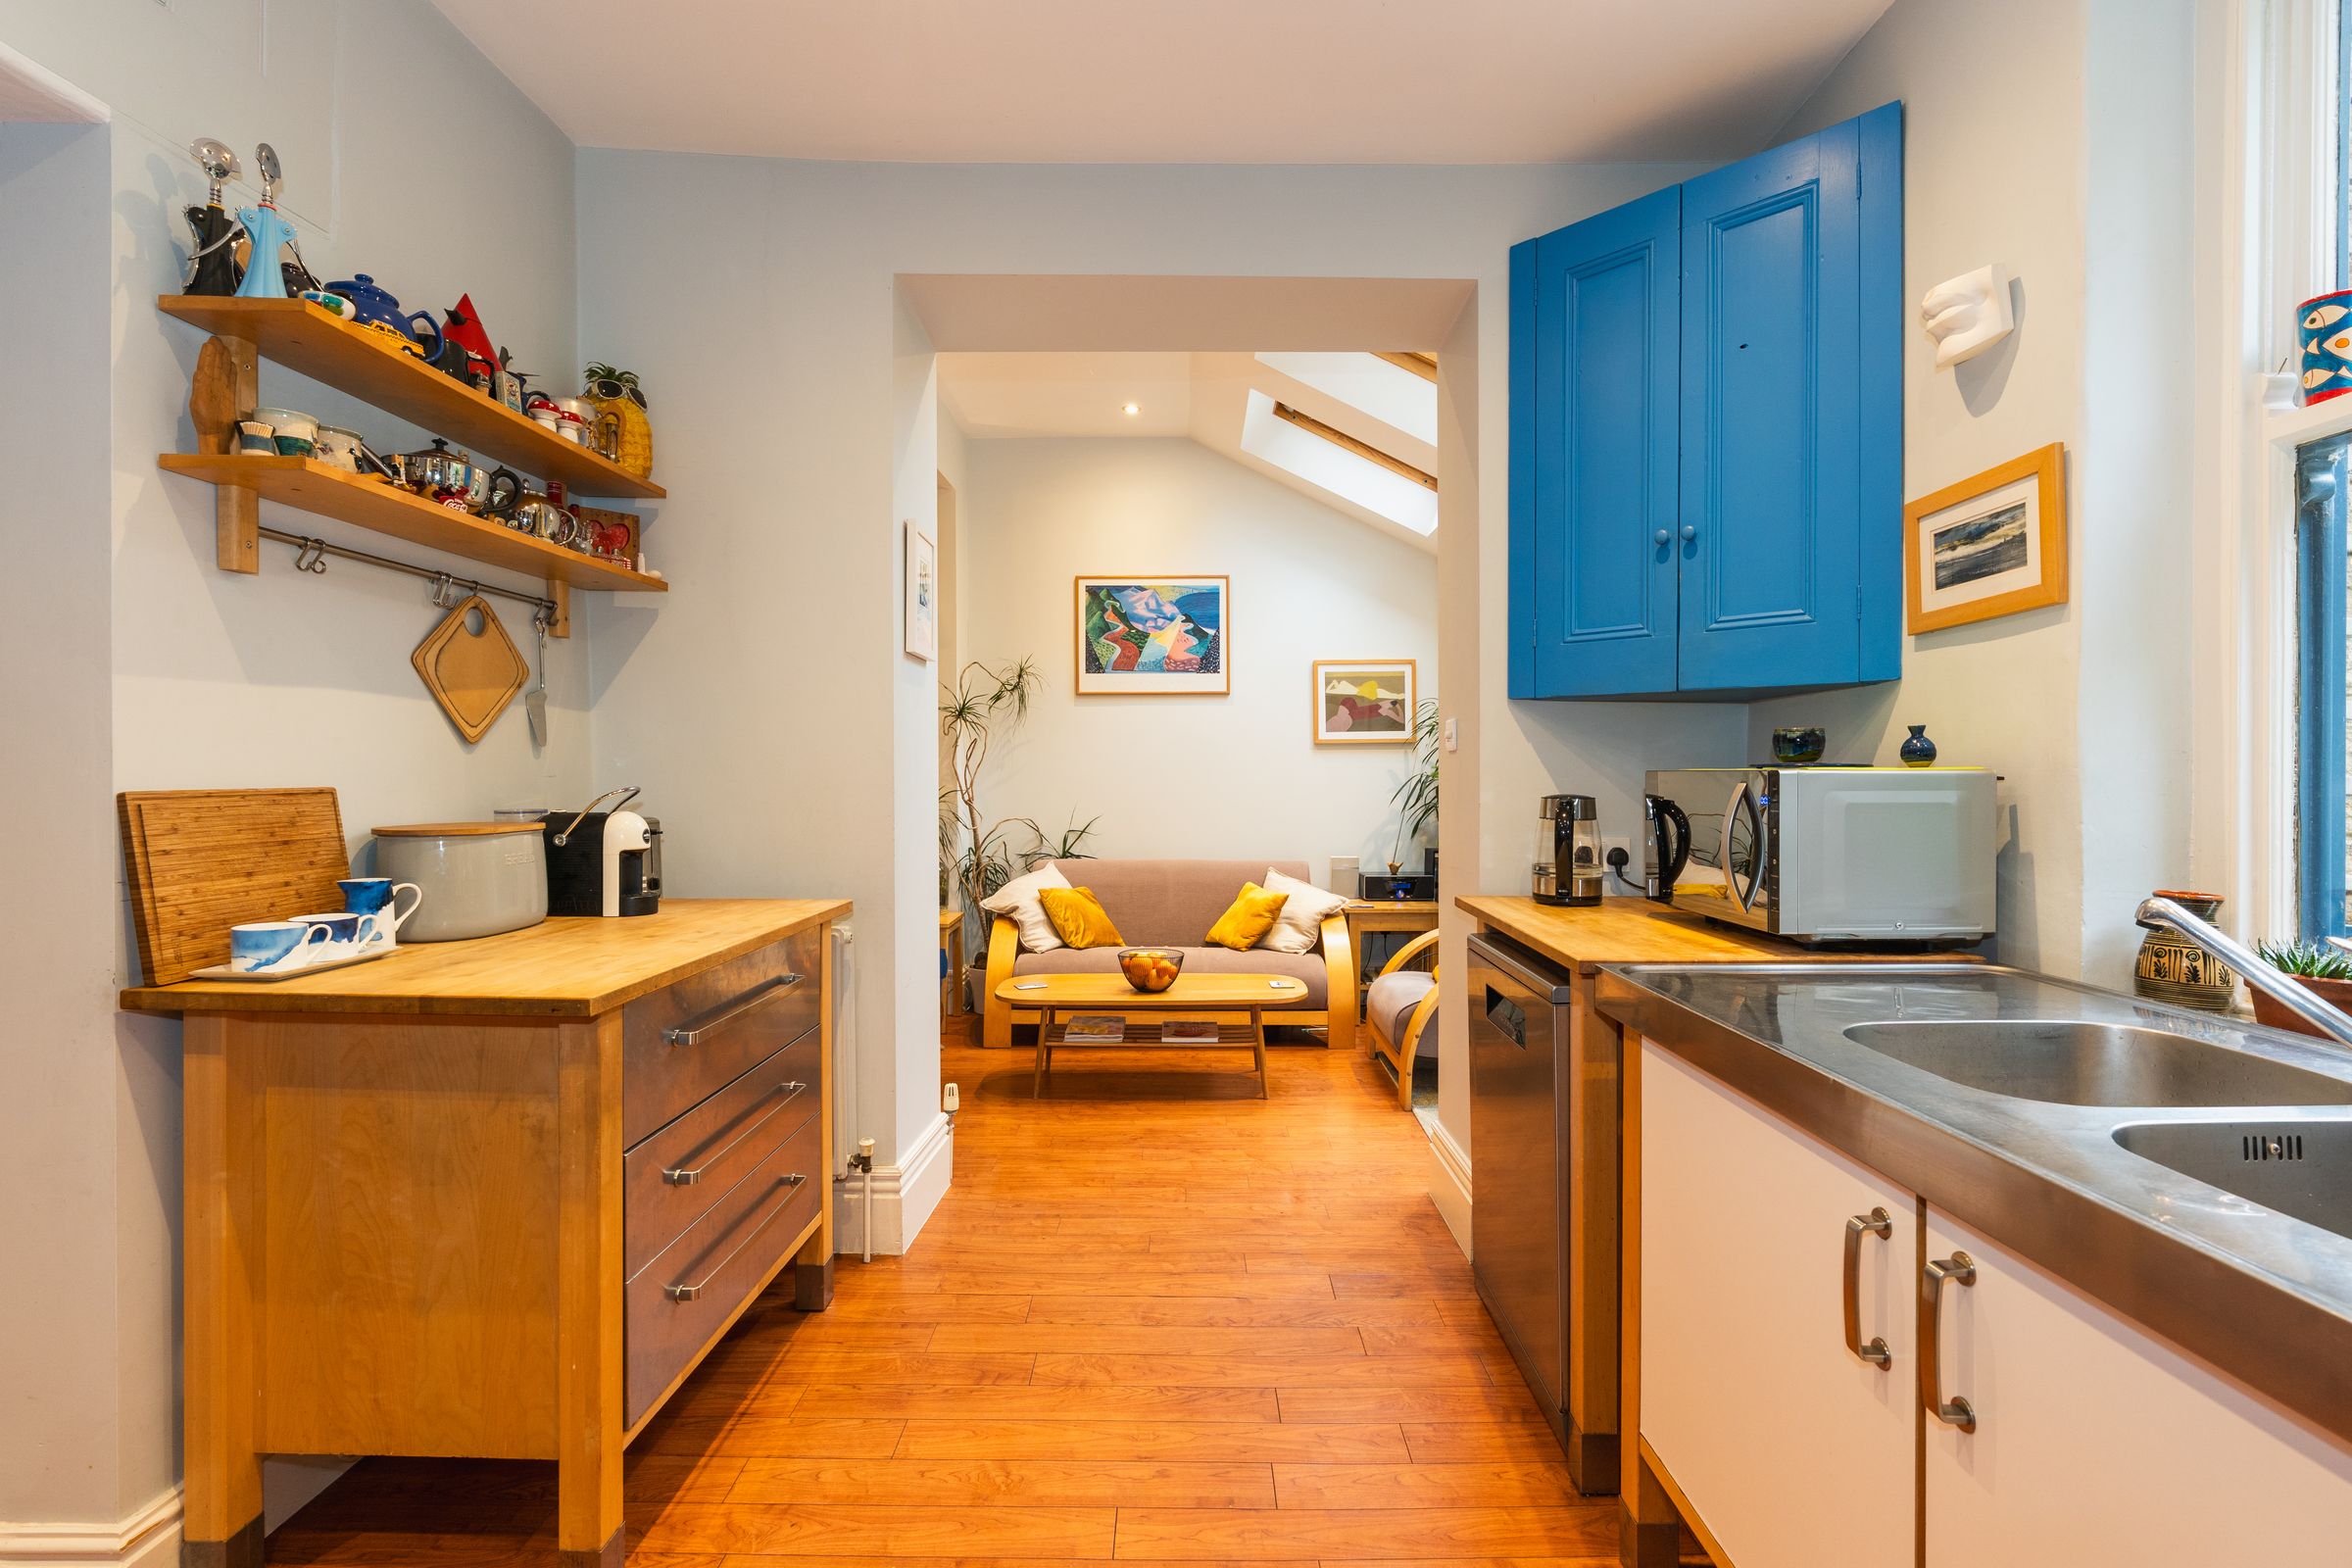
Beautifully Appointed Open-Plan Kitchen & Dining Area
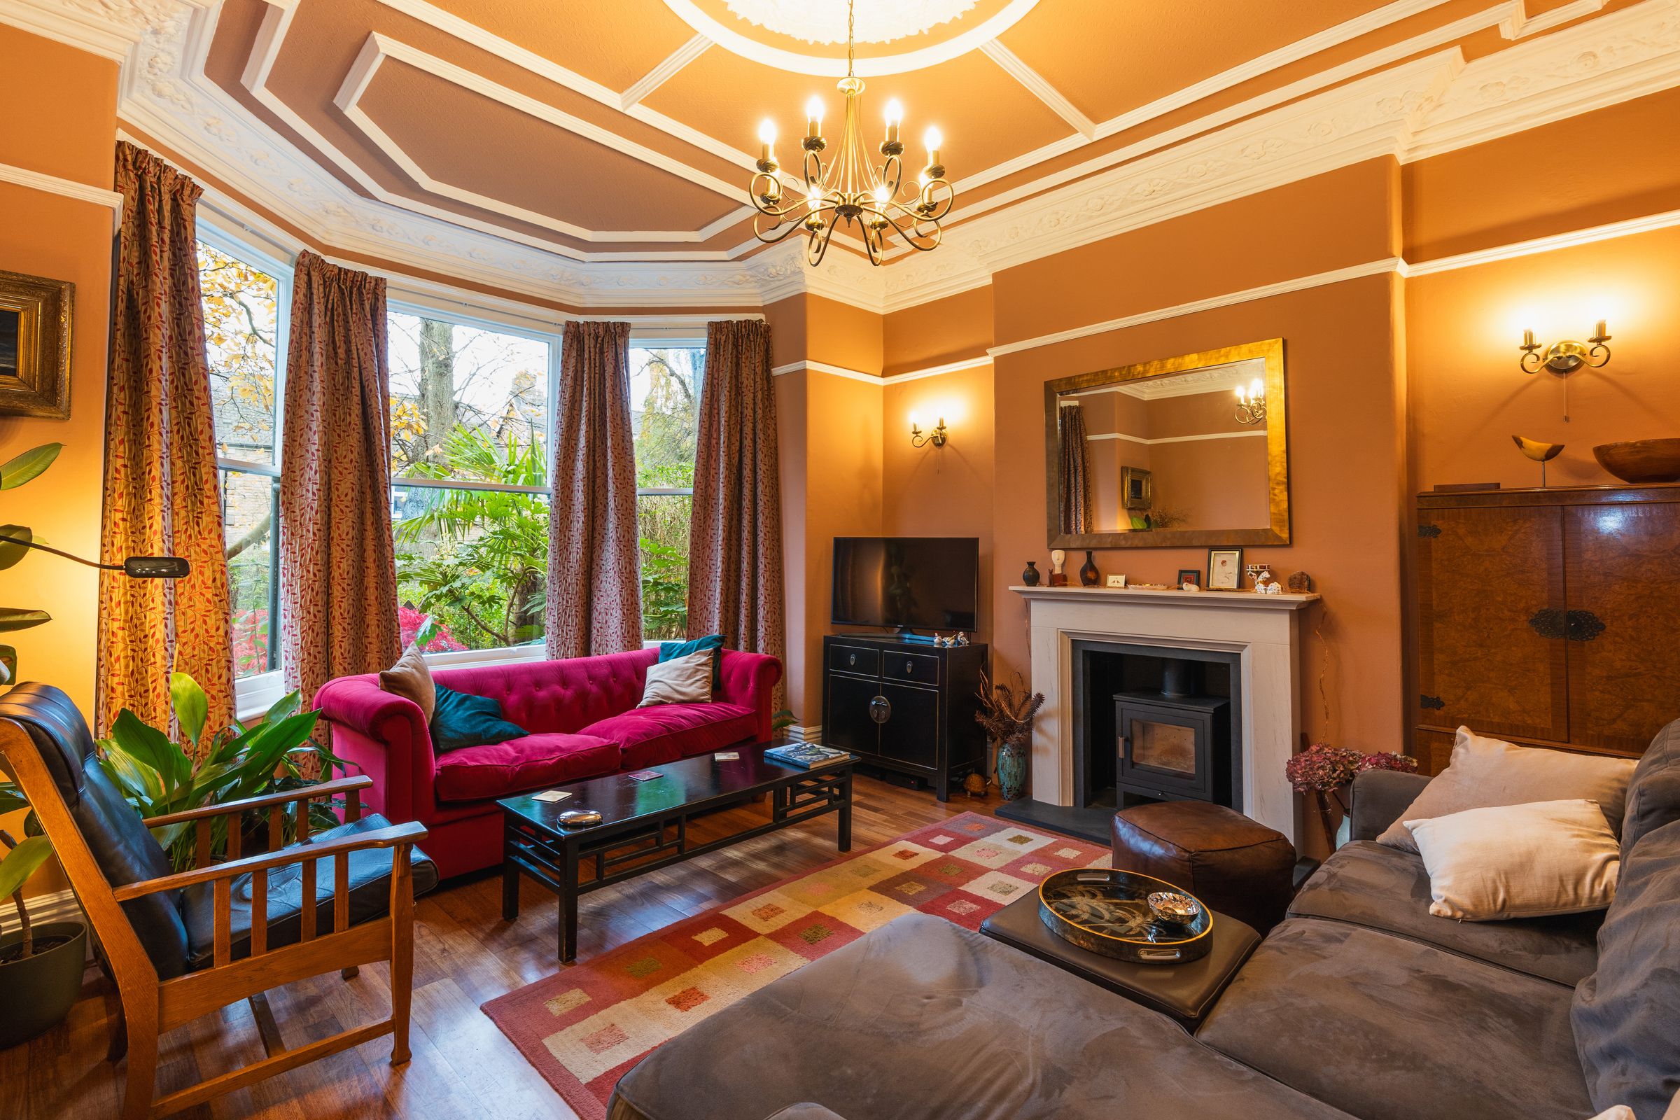
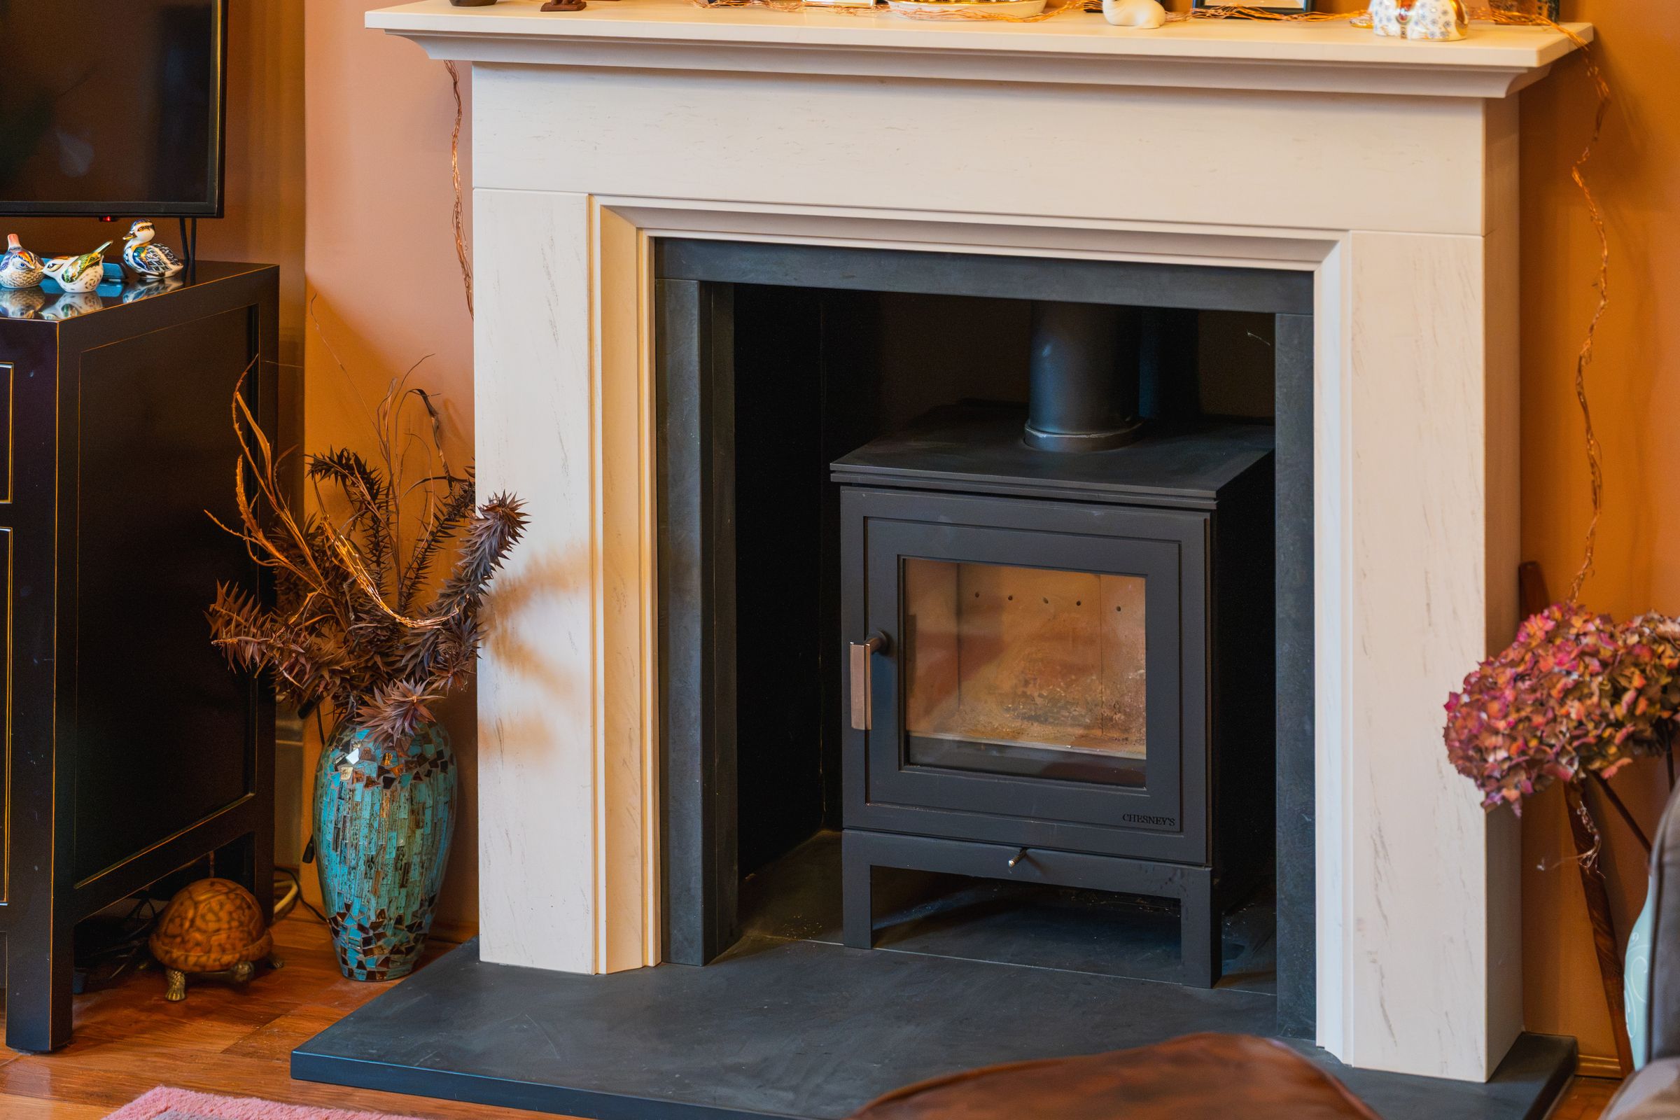
Period Front Reception Room With A Chesney Shoreditch 5 Log-Burning Stove
About this property
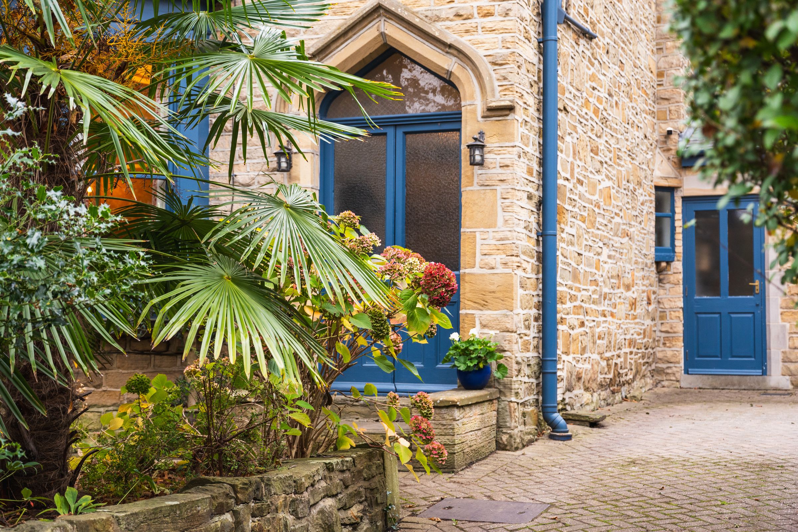
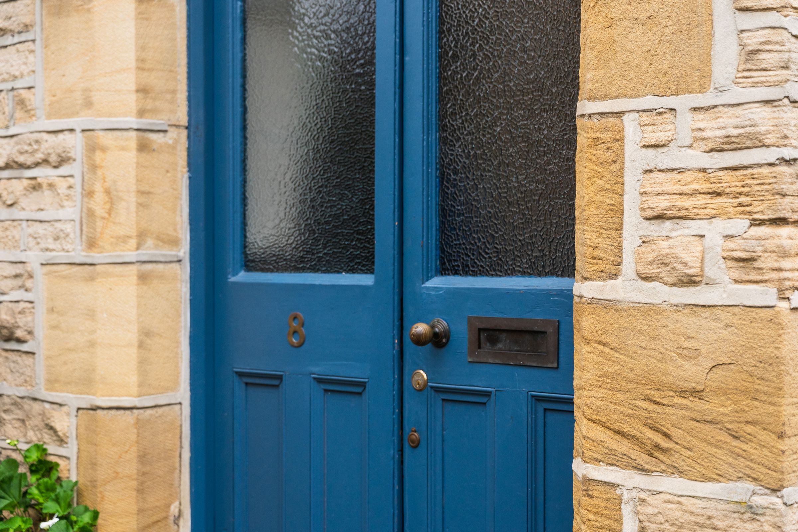
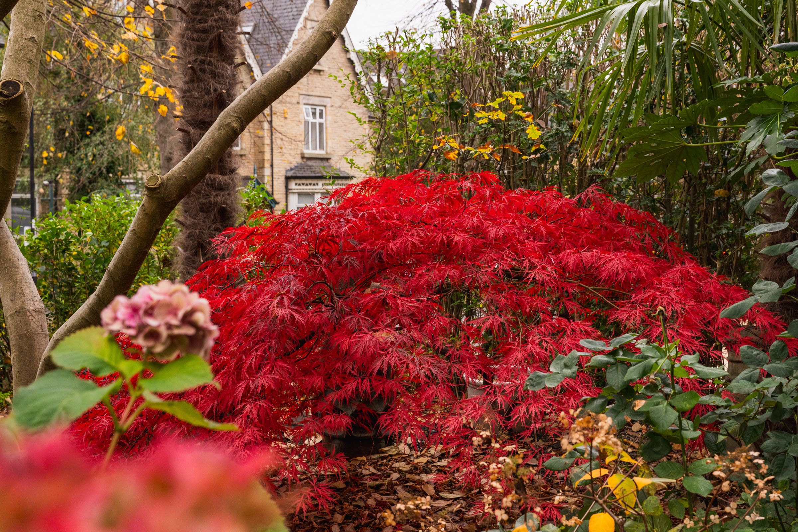
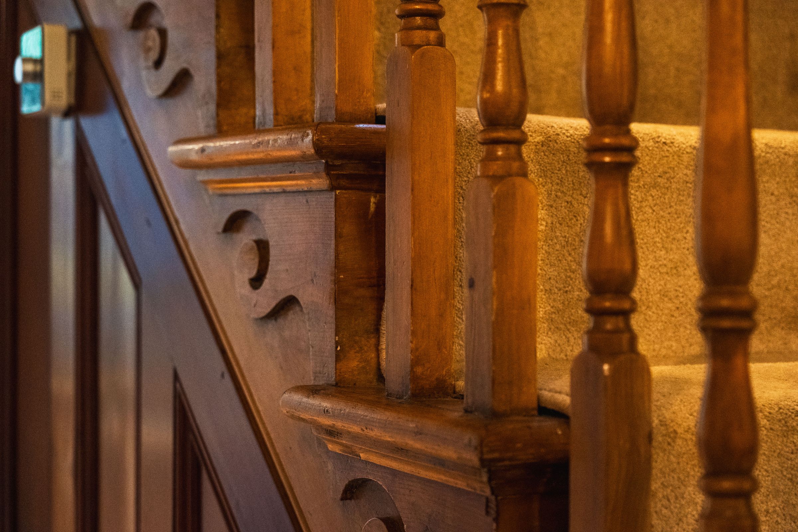
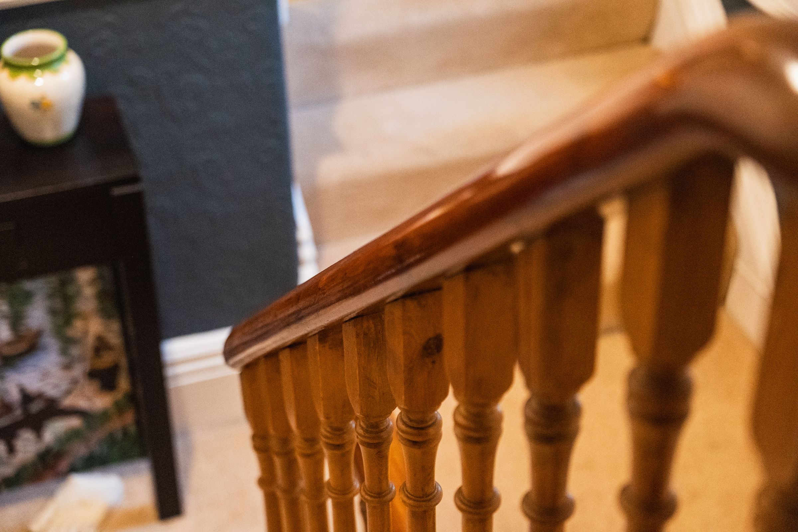
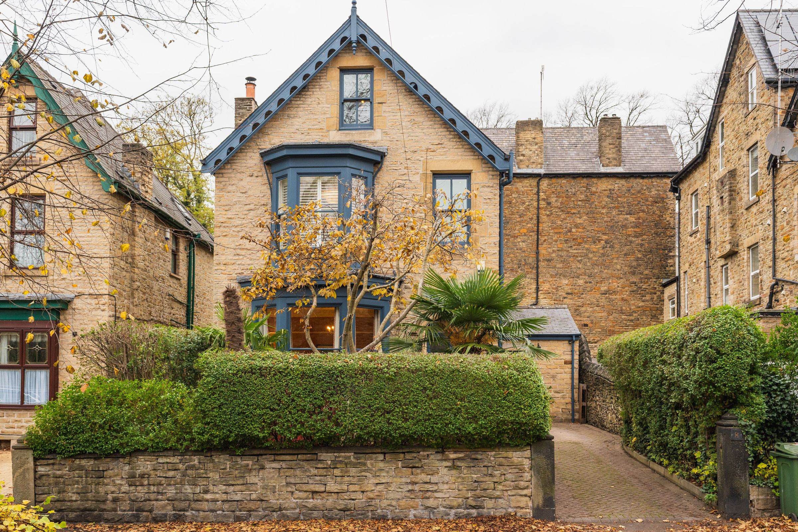
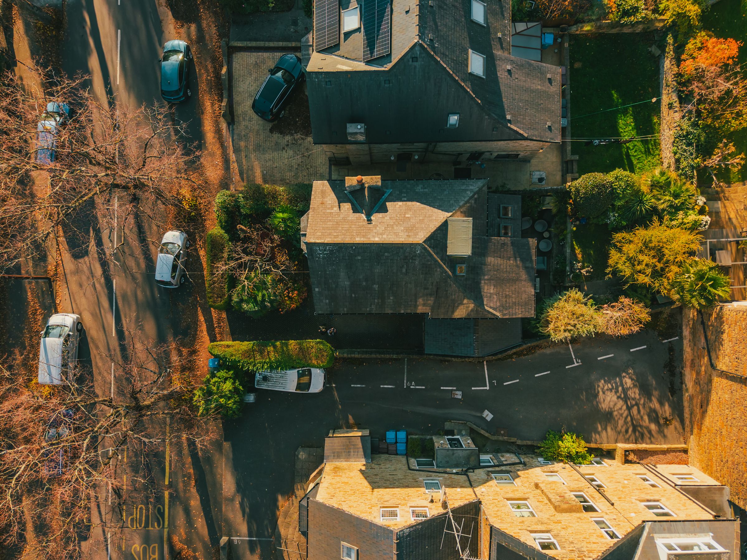
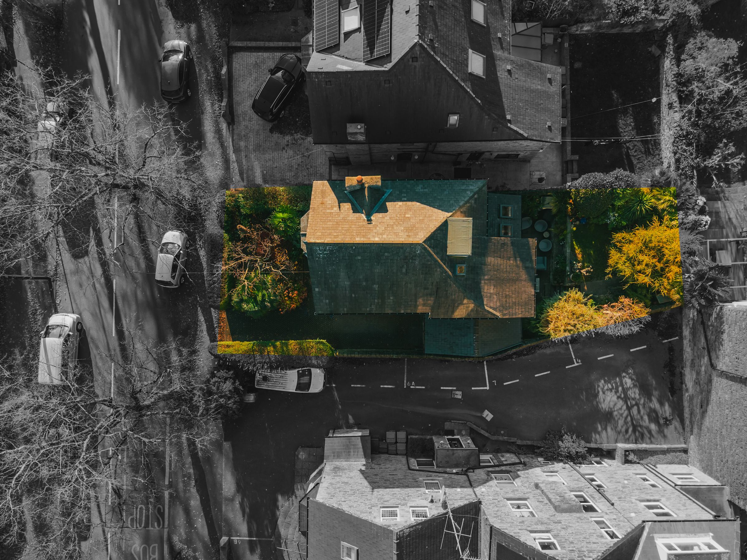
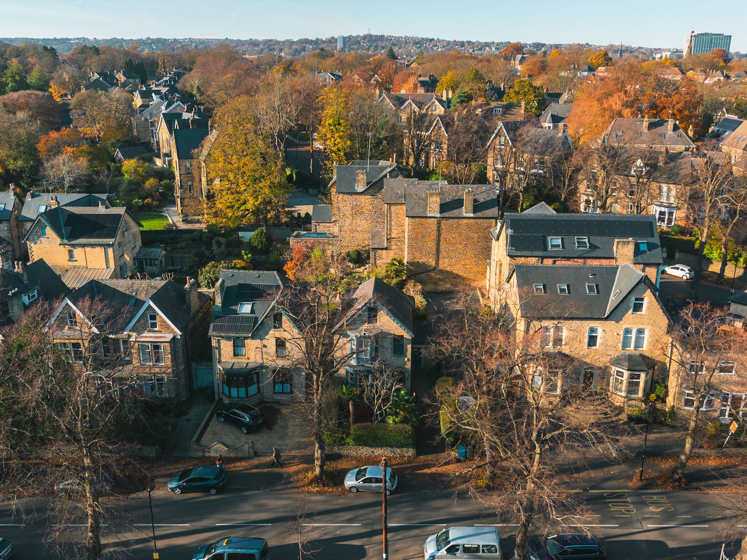
Montgomery Road is an absolutely stunning five-bedroom detached Victorian stone-built home, perfectly positioned on a leafy, tree-lined street in the heart of Nether Edge. Cherished and impeccably maintained by the current owners for almost four decades, the property boasts the excellent bones of a traditional period home whilst benefiting from substantial improvements. Upgrades over recent years include a new Welsh Slate roof and powder-coated aluminium guttering in 2017, upgraded insulation, and a new boiler installed six years ago. With outstanding kerb appeal, a beautifully planted front garden and a driveway providing off-road parking, it is the kind of house that will make you smile every time you arrive home.
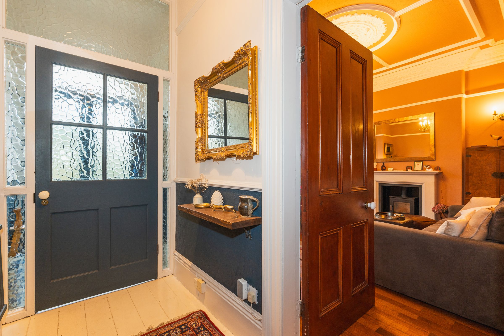
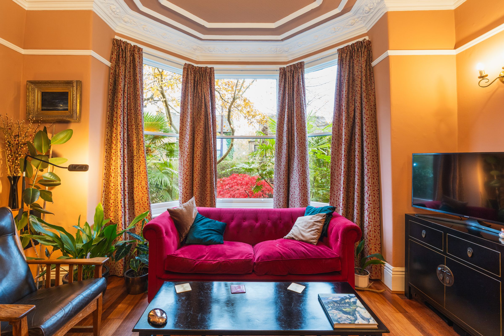
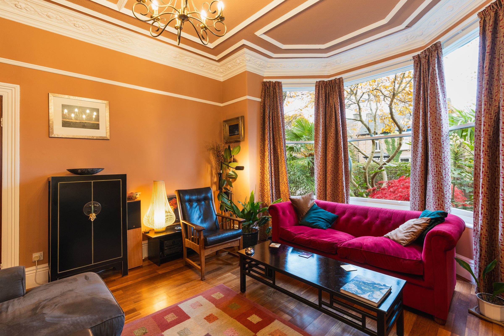
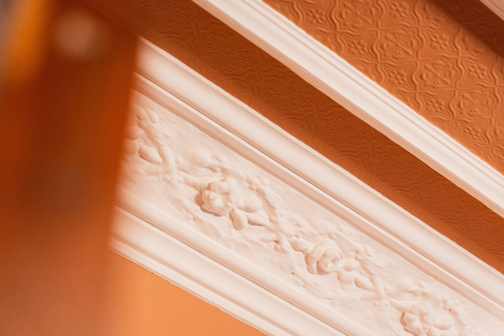
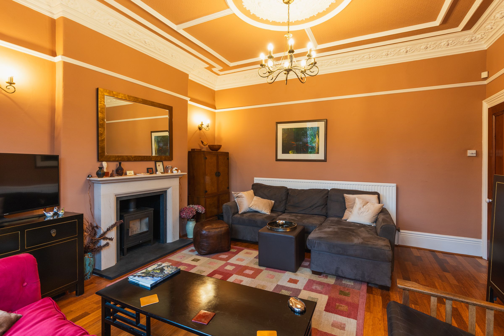
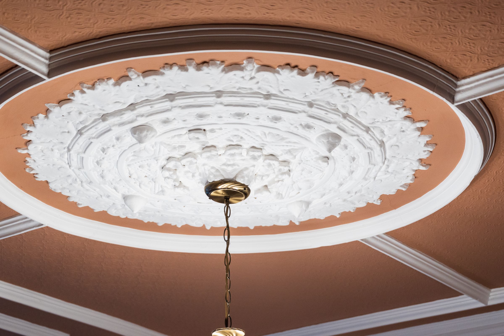
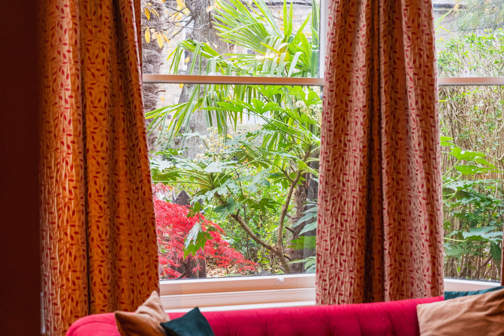
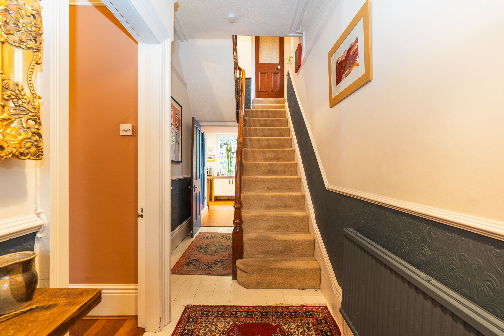
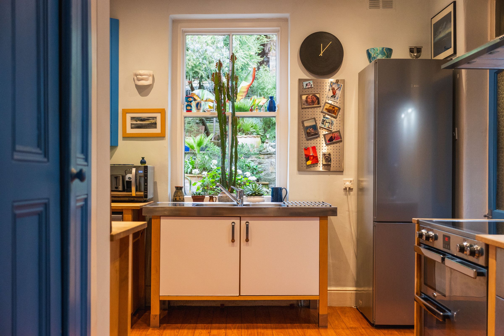
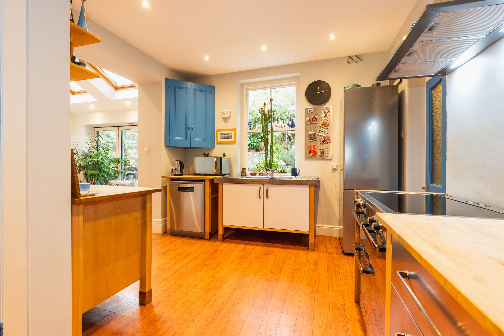
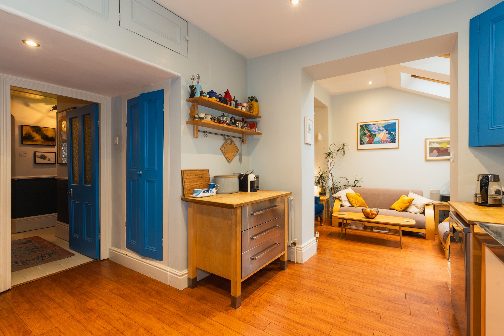
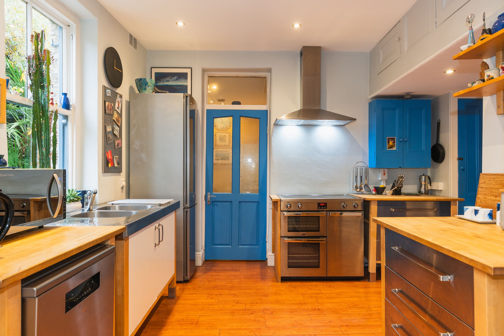
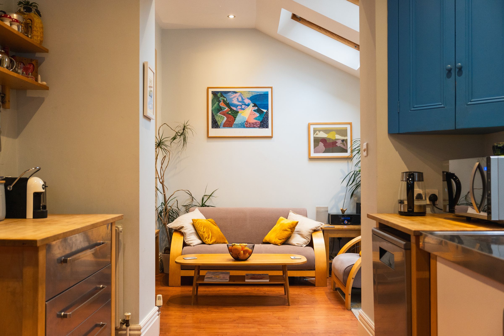
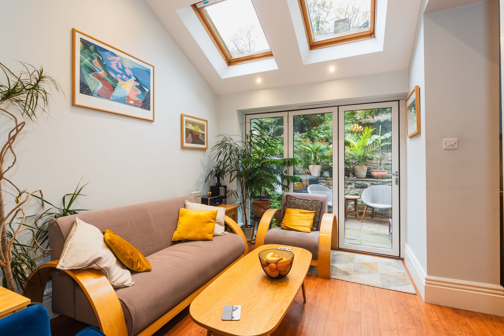
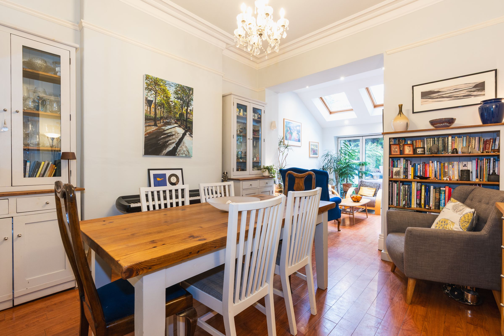
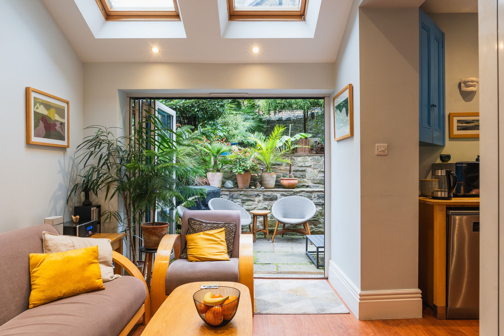
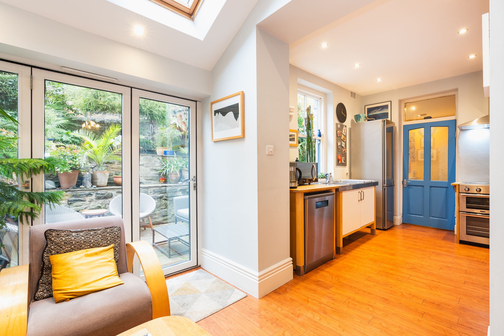
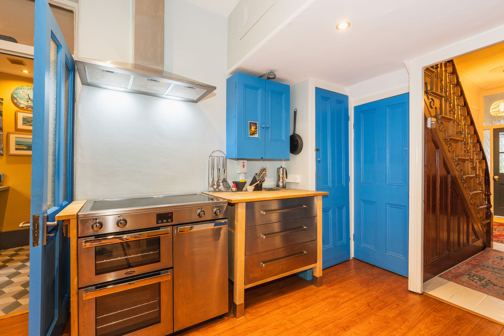
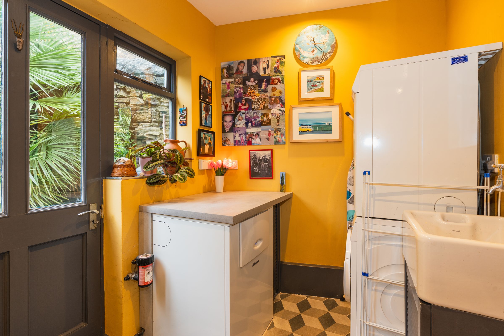
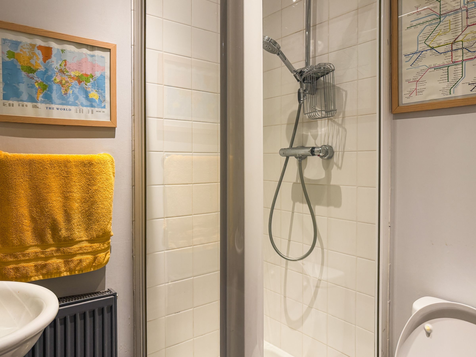
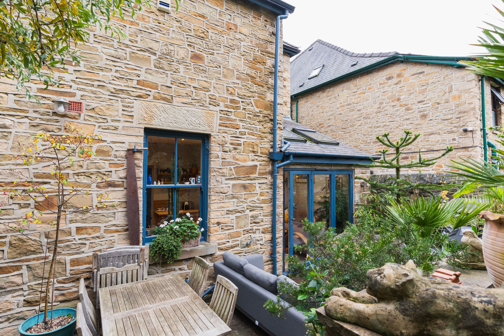
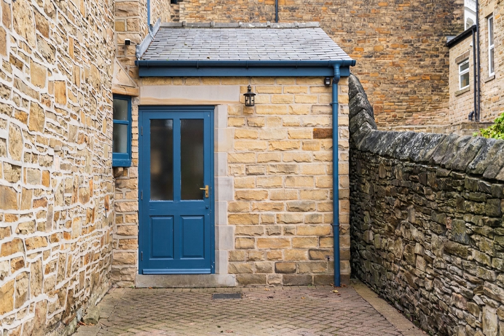
The ground floor begins with a welcoming and spacious hallway that leads into a stunning period front reception room. Flooded with natural light from a large bay window, this elegant living room retains a wealth of beautiful original features, including an ornate ceiling with a ceiling rose, detailed coving, and a striking Chesney Shoreditch 5 log-burning stove with Portuguese limestone mantel and Welsh slate hearth that was added in 2020. Moving toward the rear of the property, you'll find a beautifully appointed open-plan kitchen and diner. This space has been cleverly extended to incorporate an additional seating area and bi-fold doors that open seamlessly onto the garden, creating a truly exceptional space for everyday family life and socialising. A thoughtful side extension further enhances the ground floor, providing a highly practical boot room/bike store entrance with space for 4 bikes, alongside a dedicated utility room and a convenient downstairs shower room.
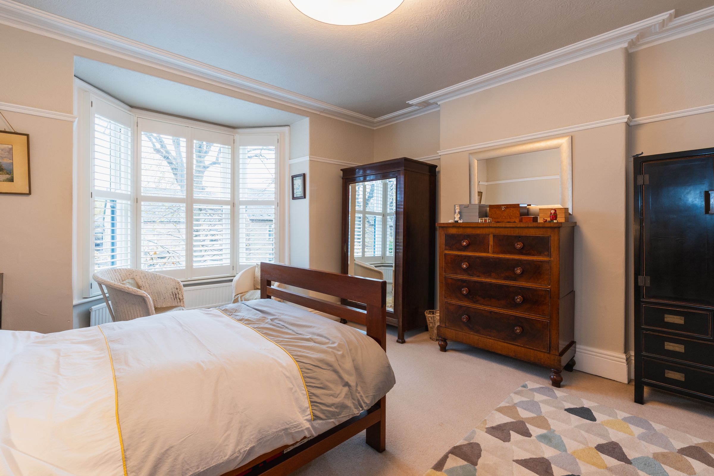
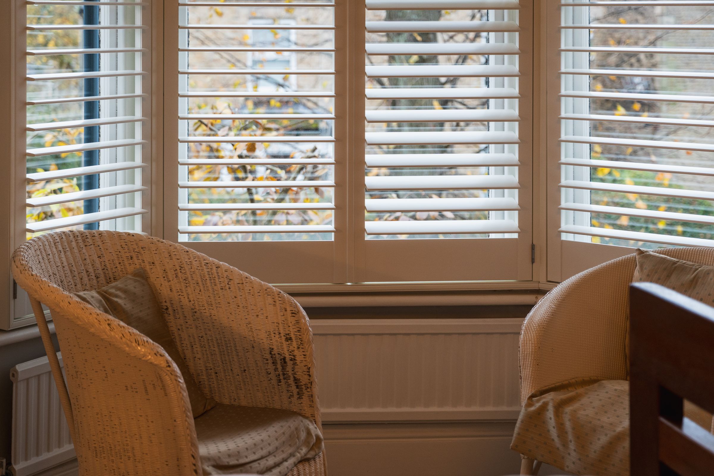
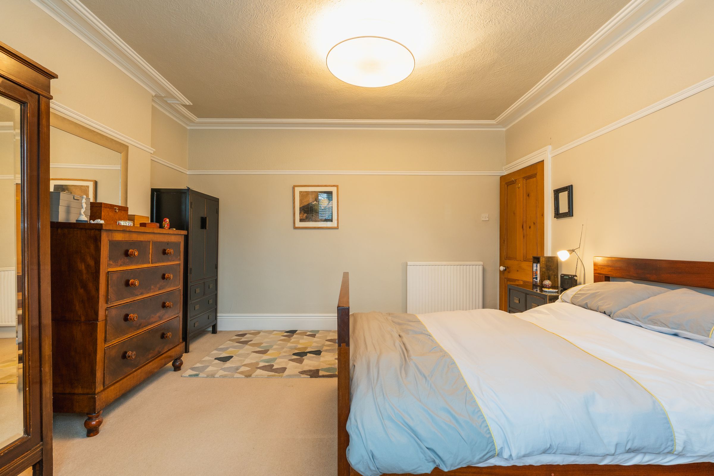
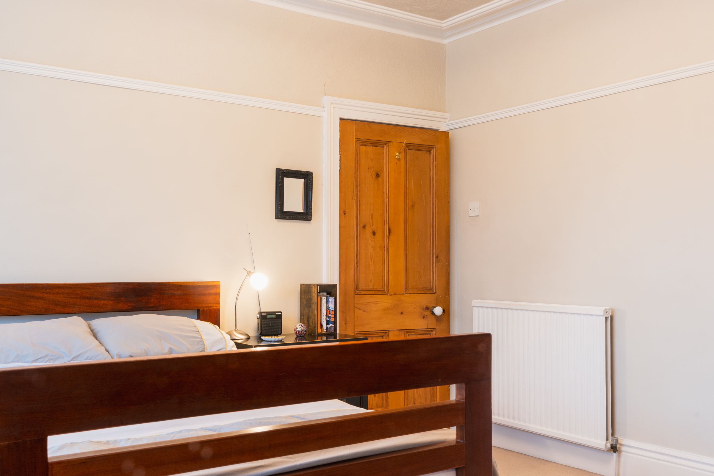
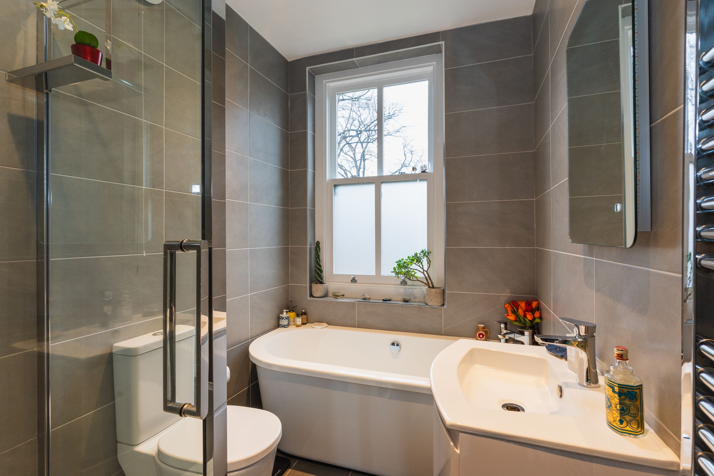
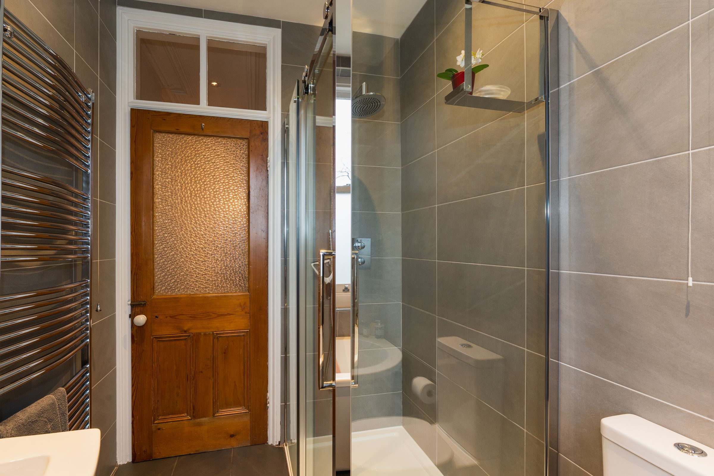
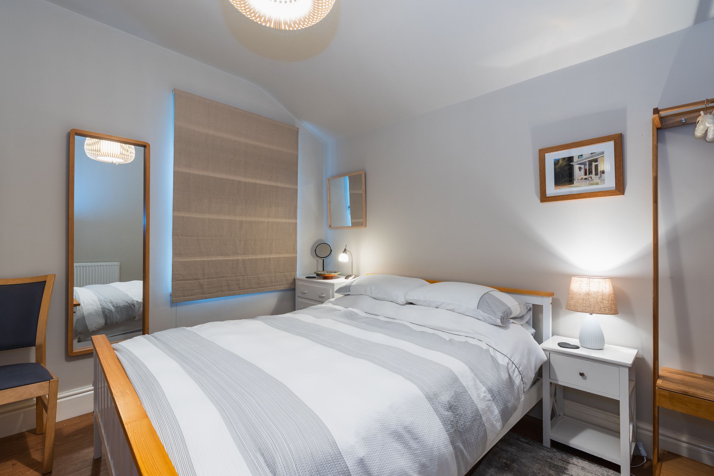
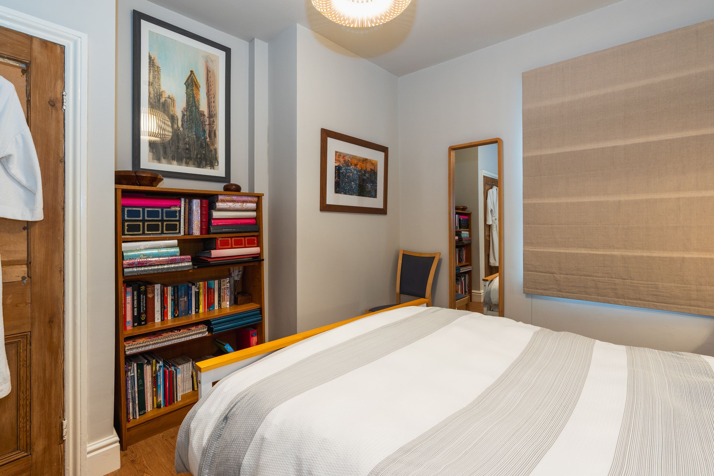
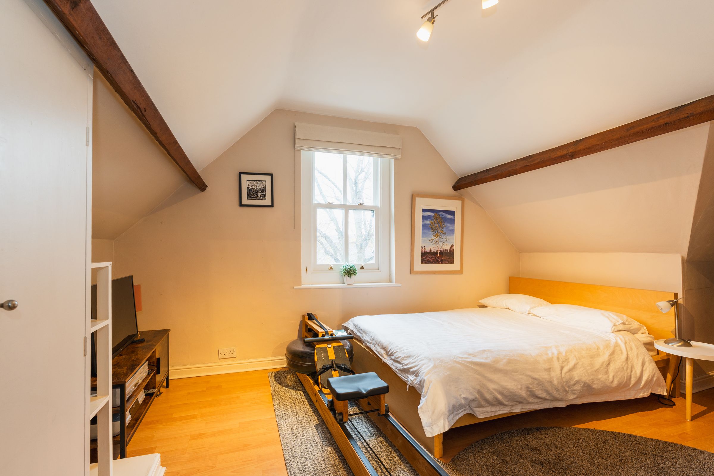
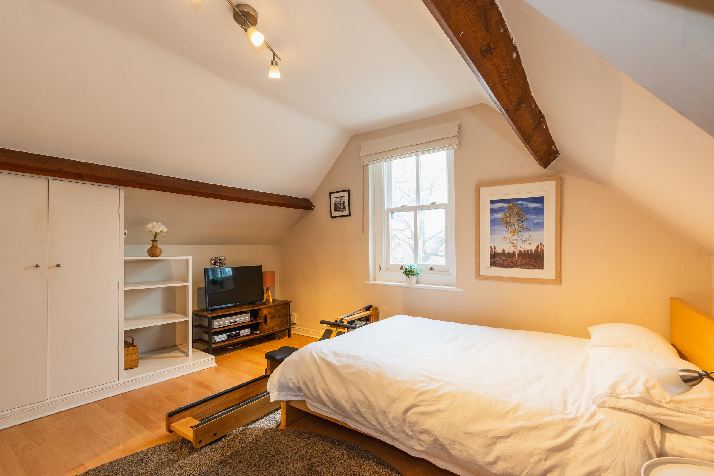
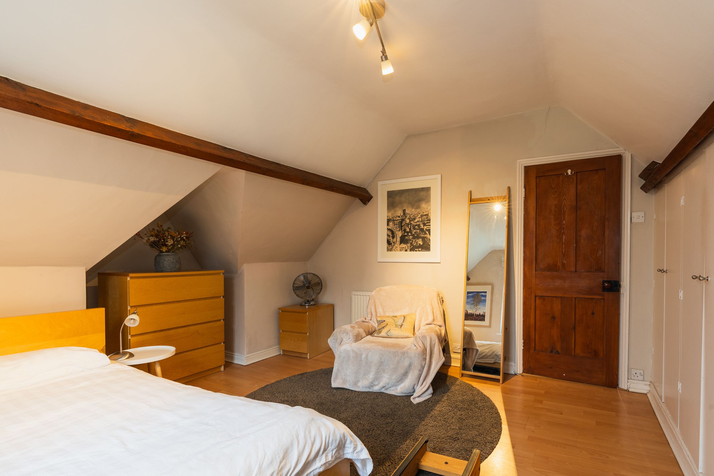
Arranged over a charming split-level first floor are three beautiful double bedrooms and a well-appointed family bathroom, which adds a touch of everyday luxury with its underfloor heating. The principal bedroom sits at the front of the home and is incredibly generous in proportion, featuring a beautiful bay window complete with bespoke shutters. Stairs rise again to the top floor, where you will find two further spacious double bedrooms, offering plenty of flexibility for growing families or those needing a quiet home office.
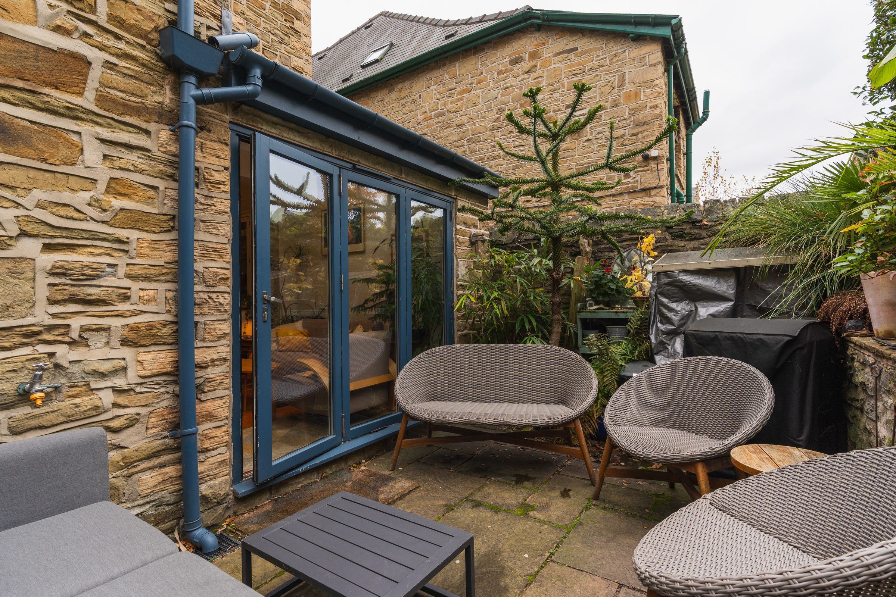
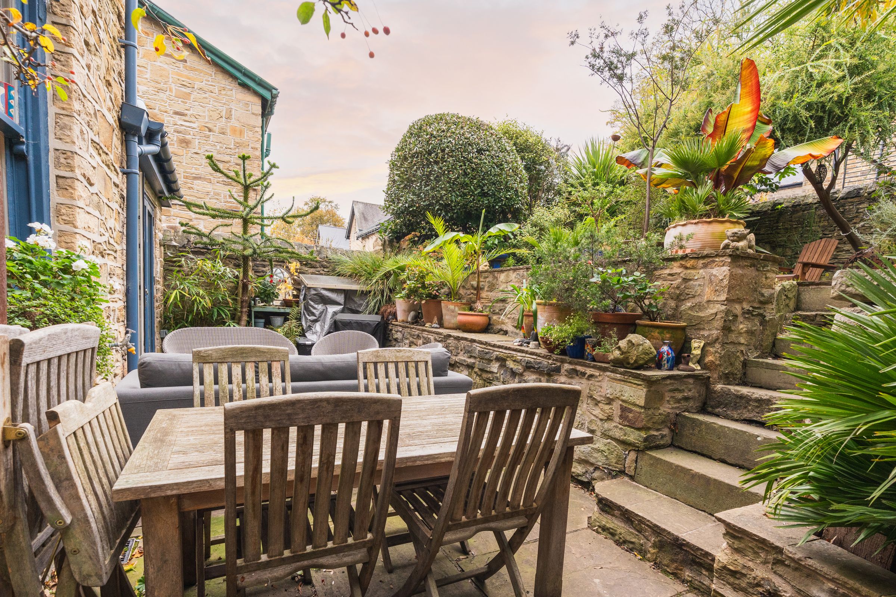
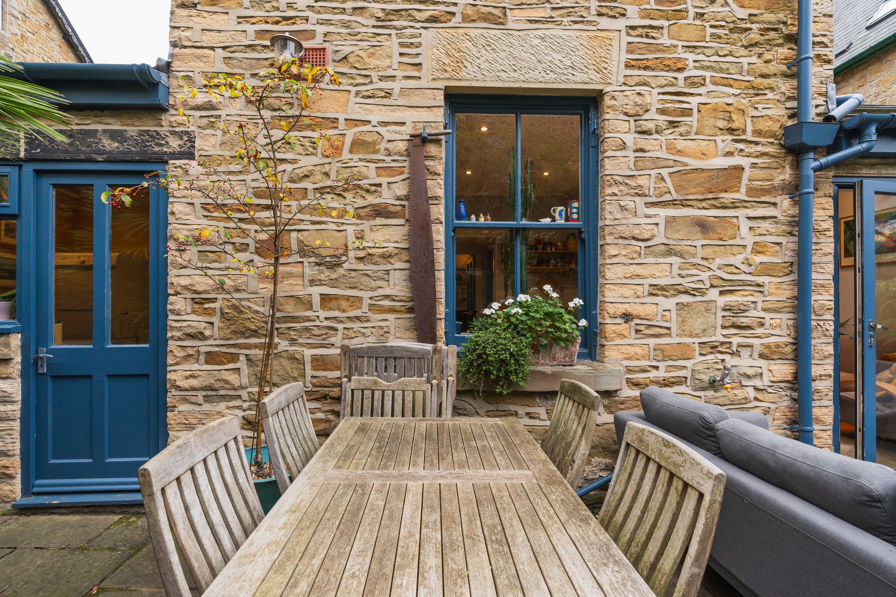
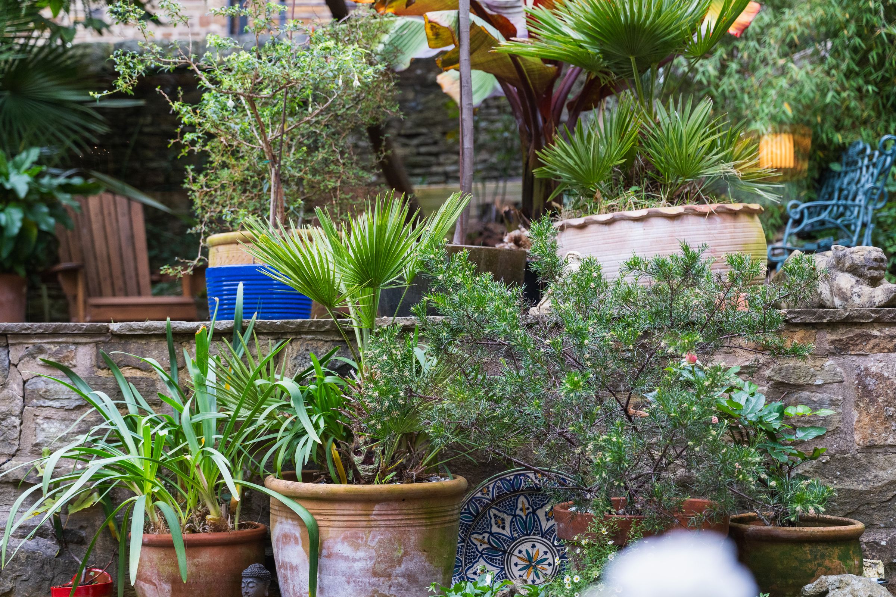
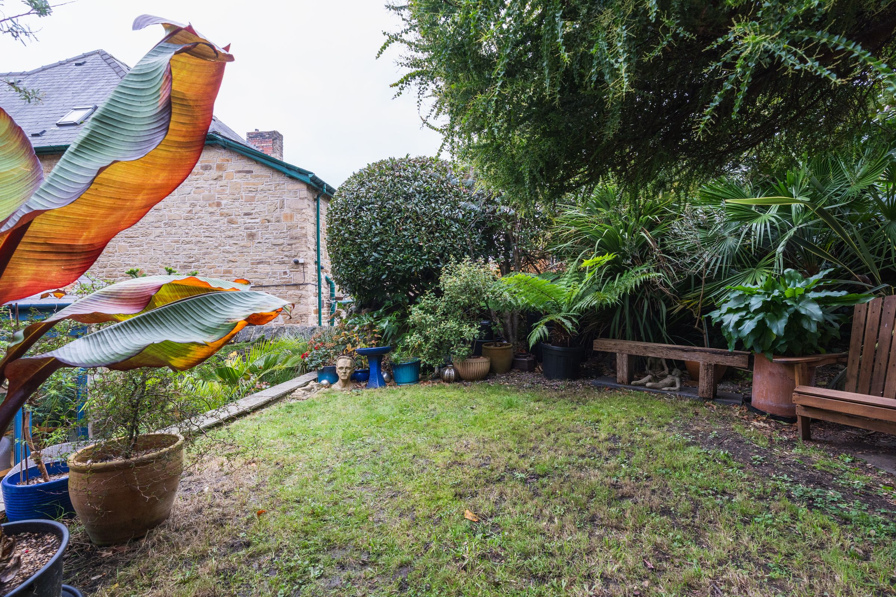
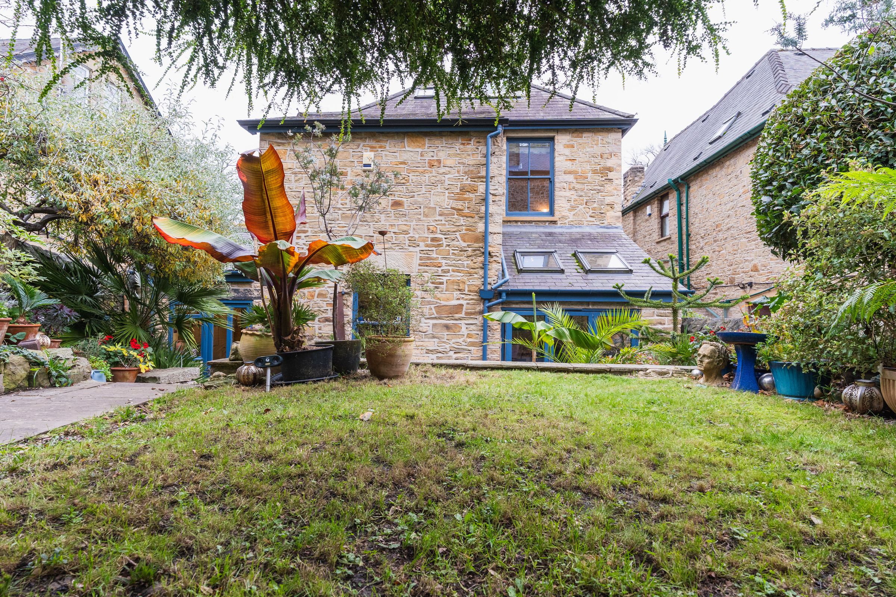
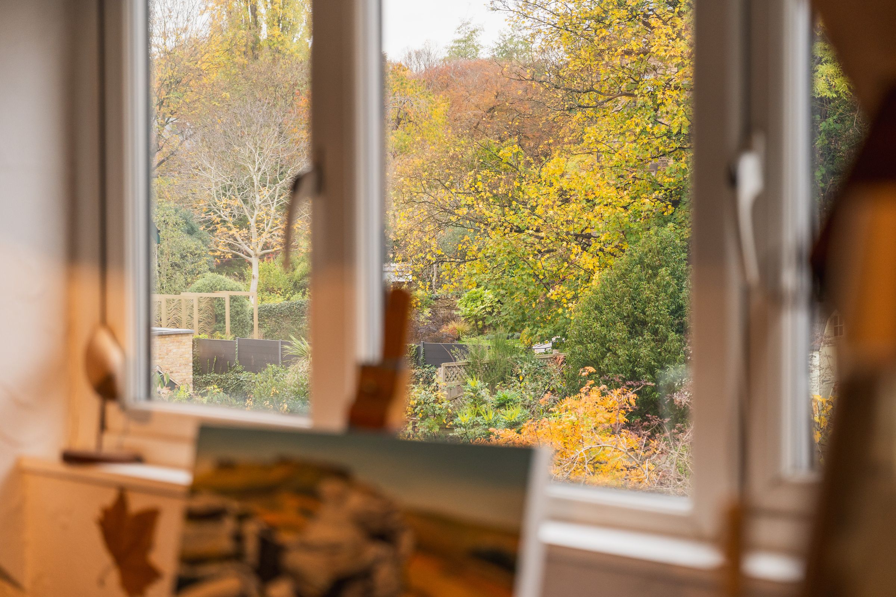
To the rear of the property is a very pretty, mature landscaped garden with a lawn and a pond. Exceptionally private and enclosed, it offers multiple seating areas nestled among established planting, making it a fantastic and tranquil space for outdoor entertaining or relaxing in the warmer months.
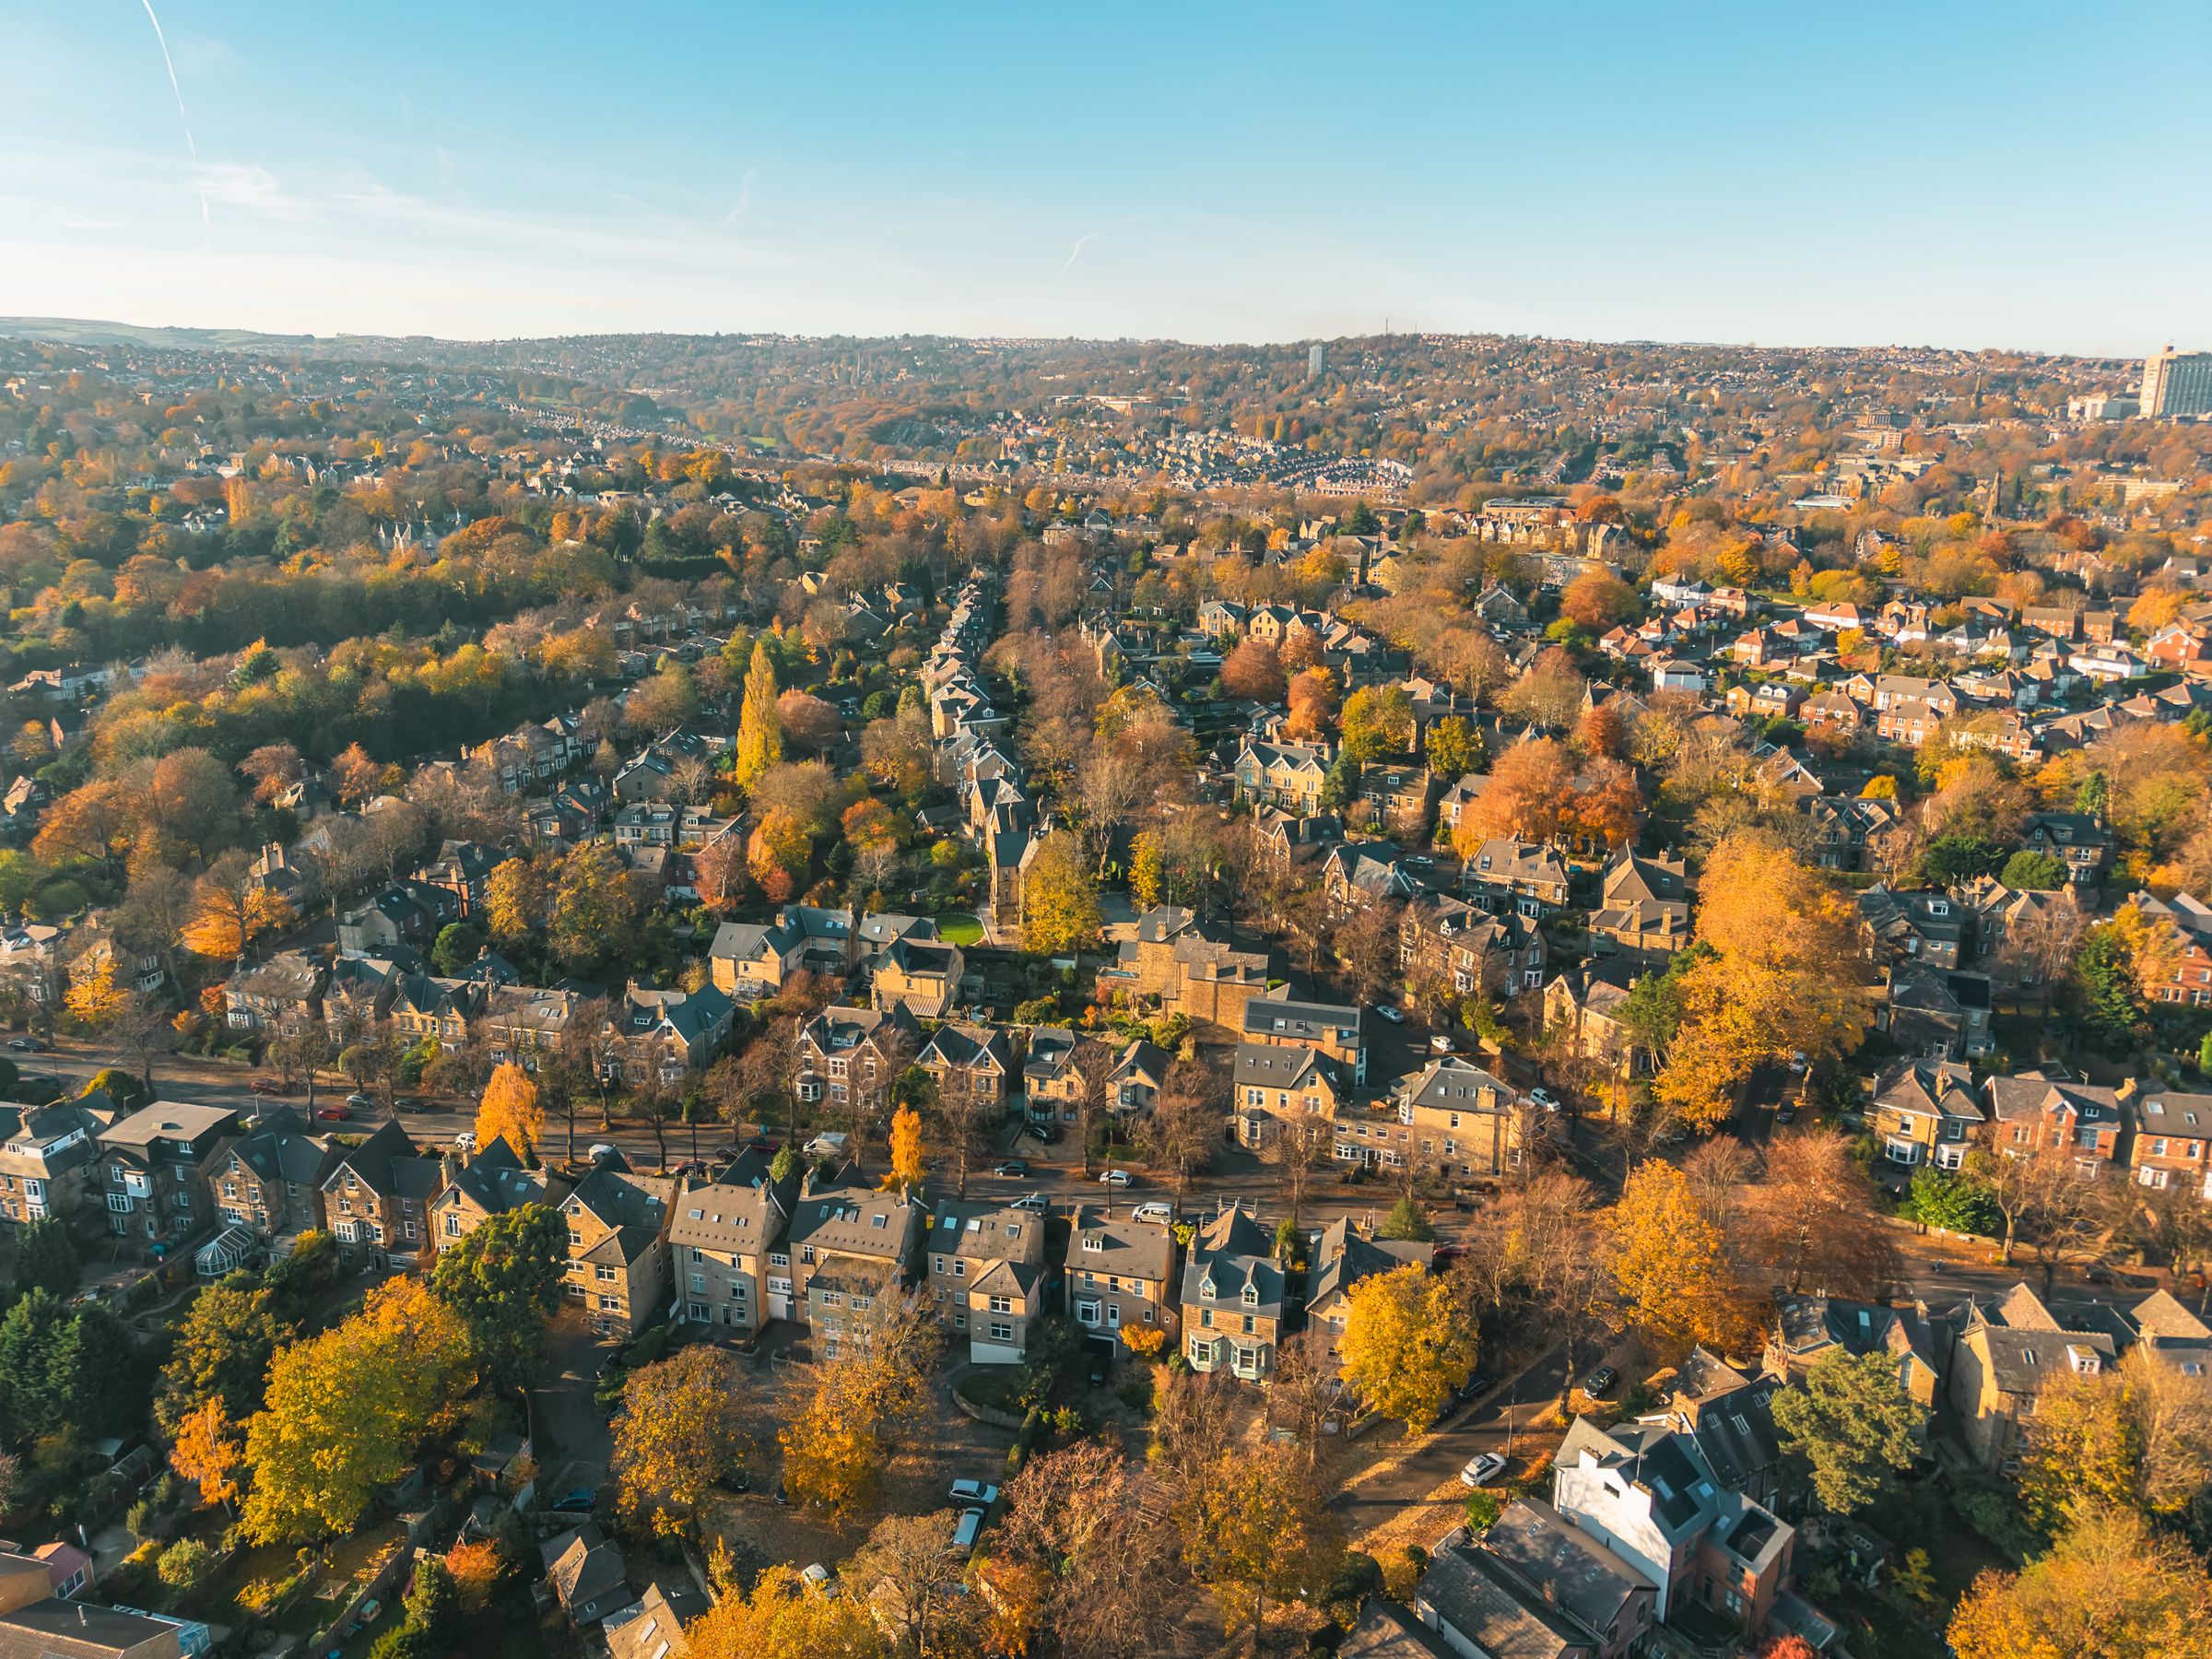
Nether Edge is one of Sheffield’s most desirable and sought-after conservation areas, known for its strong community feel and picturesque tree-lined streets. You are just a short walk away from a fantastic array of independent cafés, artisan bakeries, and neighbourhood pubs. The property is ideally placed for highly regarded local schools and excellent transport links into Sheffield city centre, whilst the stunning scenery of the Peak District National Park is just a short drive away.
Offering a rare blend of timeless Victorian character, superb modern extensions, and structural peace of mind, this magnificent family home provides a unique opportunity to live on one of Nether Edge’s finest streets.
Energy Rating - TBC. Tenure - Freehold
REDBRIK SECUREMOVE™ - IMPORTANT PLEASE READ: Redbrik is marketing this property with the benefit of Redbrik SecureMove™. Redbrik has introduced SecureMove™ to help speed up the sales process, minimise sale fall-throughs and give more certainty to both the seller and the buyer. Purchasers will benefit from the Buyer Information Pack (BIP), which we have created with our legal partners, to give buyers more information before they agree to purchase.
The pack includes:
TA6 (Property Information Form)
TA10 (Fittings and Contents)
Official Copy of the Register
Title Plan
Local Search*
Water and Drainage Search*
Coal and Mining Search*
Environmental Search*
(*Redbrik has ordered the local, drainage, coal and environmental searches; we will add these to the BIP as they become available)
Redbrik SecureMove™ allows the sale process to be completed significantly quicker than a ‘normal sale’. This is because the legal work, usually done in the first four to eight weeks after the sale is agreed, has already been completed. The searches, which can take up to five weeks, are ordered on the day the listing goes live and are transferable to the successful Buyer as part of their legal due diligence.
Additionally, and on behalf of the seller, Redbrik requires the successful Buyer to enter into a Reservation Agreement and pay the Reservation Agreement Fee of £595 (including VAT). This includes payment for the Buyer Information Pack and all the searches (which a buyer typically purchases separately after the sale is agreed).
Upon receipt of the signed Reservation Agreement, payment of the Reservation Agreement Fee, completion of ID and AML checks and the issuing of the Memorandum of Sale, the Seller will agree to take the Property off the market and market it as Sold Subject To Contract (SSTC).
Key details
Broadband: up to 1800mbps
Parking: Driveway
2153ft2 floor area
Freehold
Council tax band E
Additional information
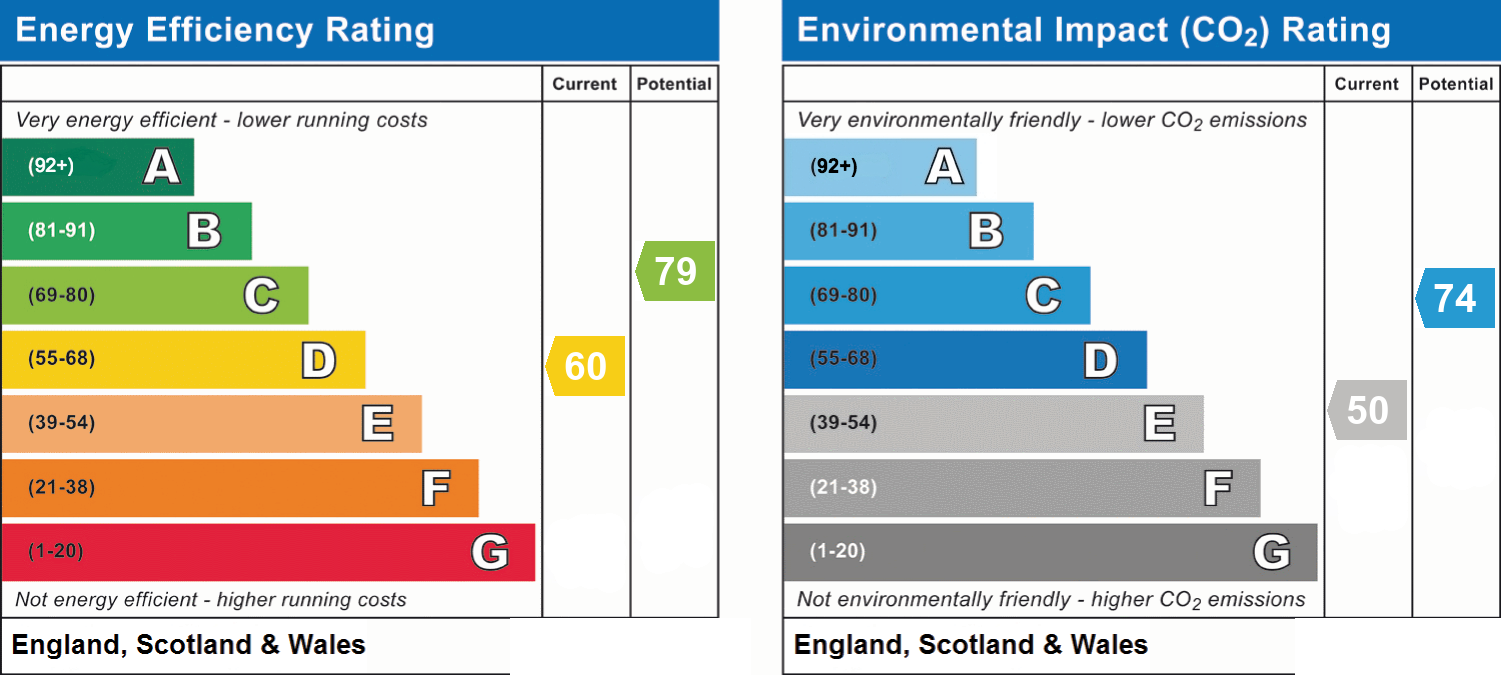
- Energy efficiency (current)
- D (60)
- Energy efficiency (potential)
- C (79)
- Environmental impact (current)
- E (50)
- Environmental impact (potential)
- C (74)
- Is in a conservation area
- No
- Is a listed property
- No
- Construction materials
- Stone built


