Like the look of this property?
We would love to hear from you and arrange a viewing of this property. Get in touch now!
Looking to sell a property?
You can get a free online or in person valuation.
Property features
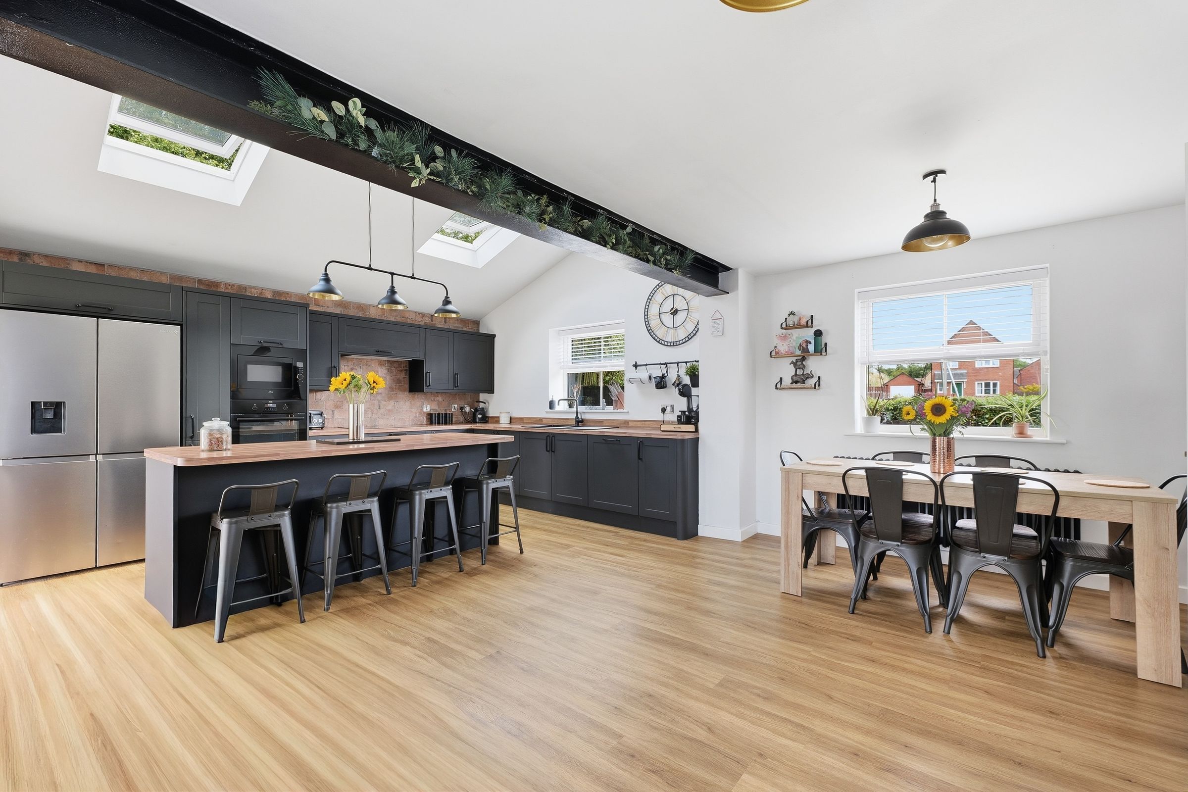
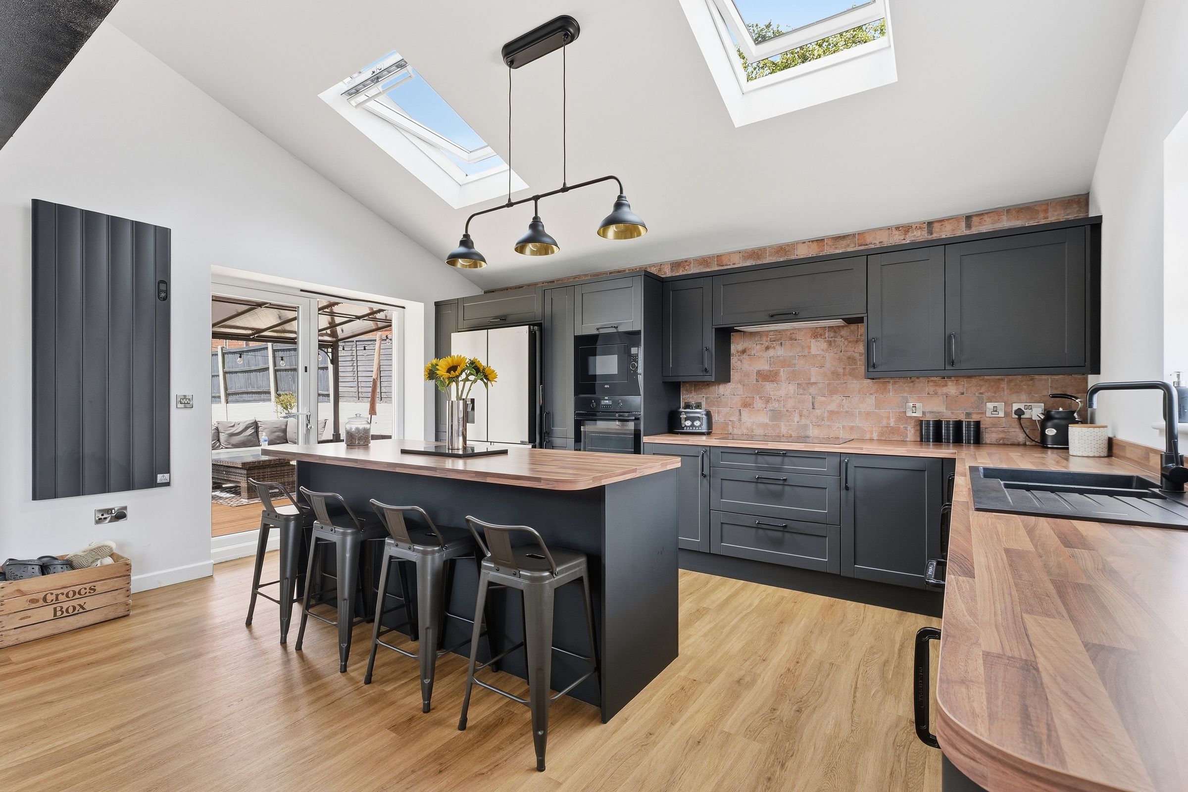
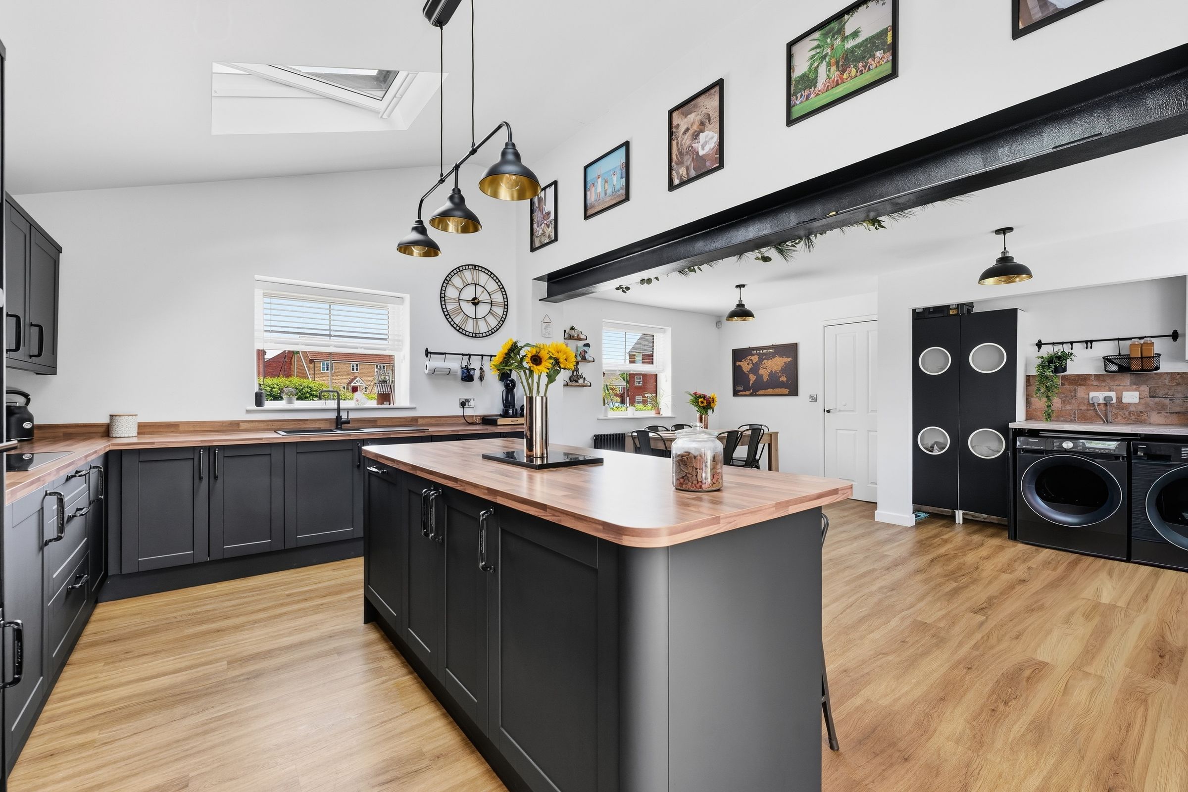
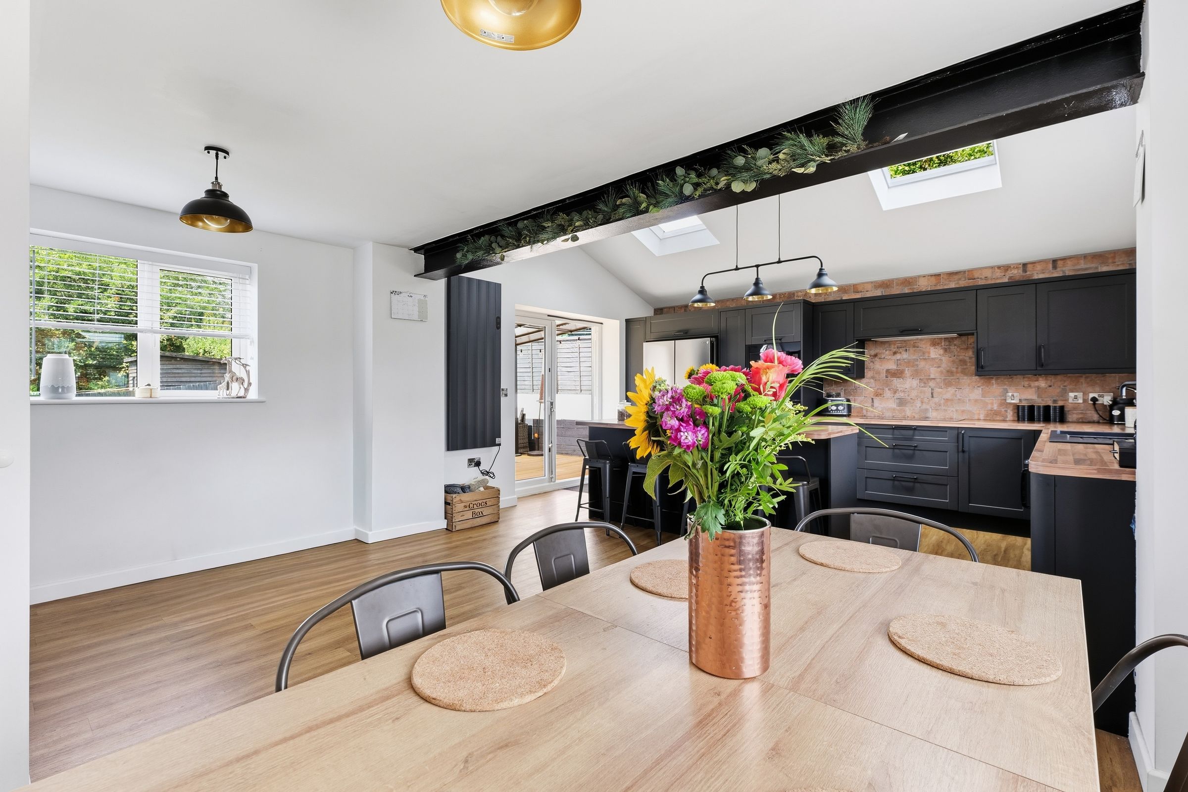
Stunning Open-Plan Living Dining Kitchen
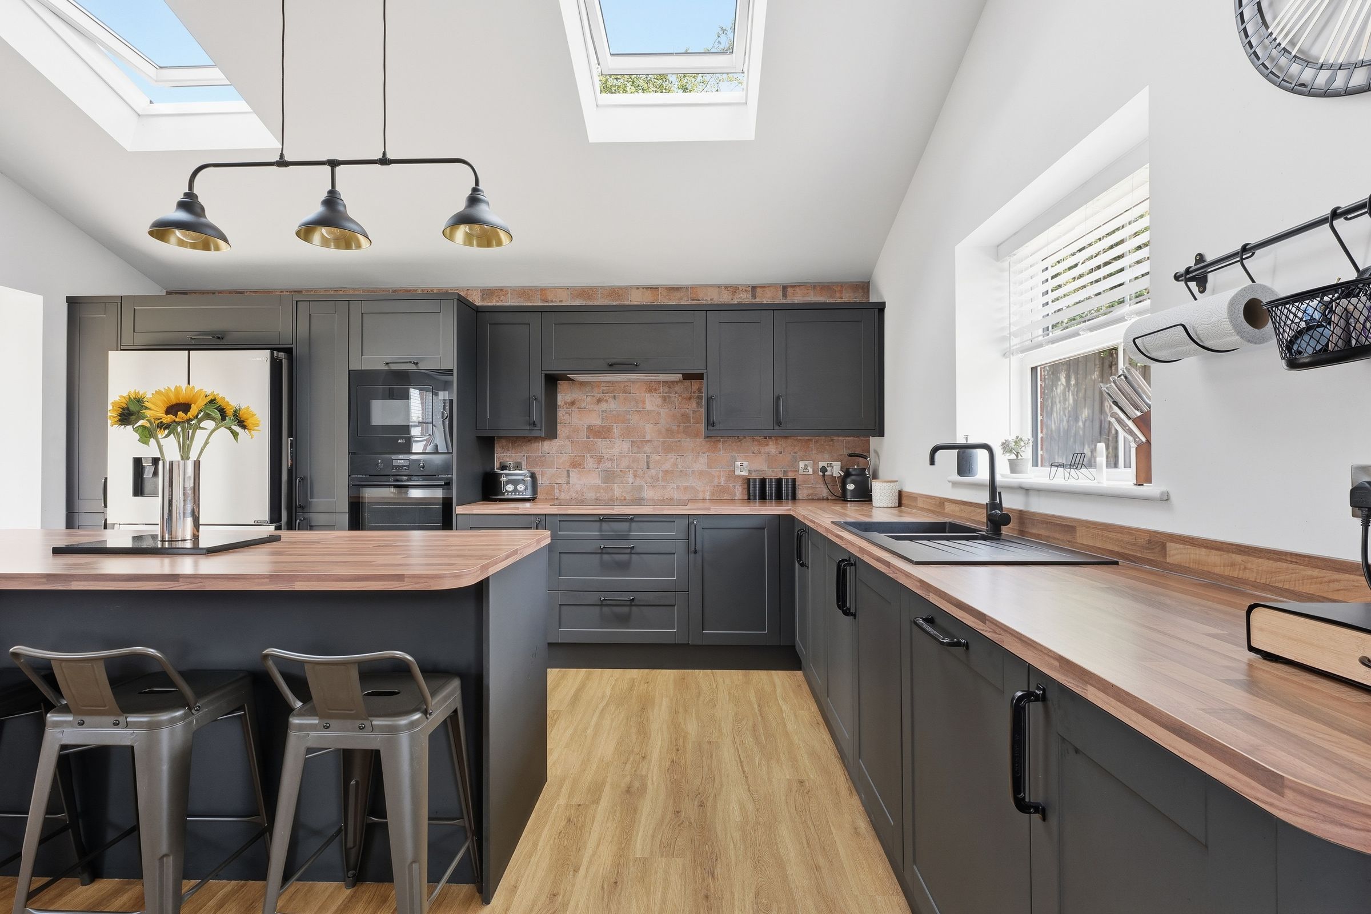
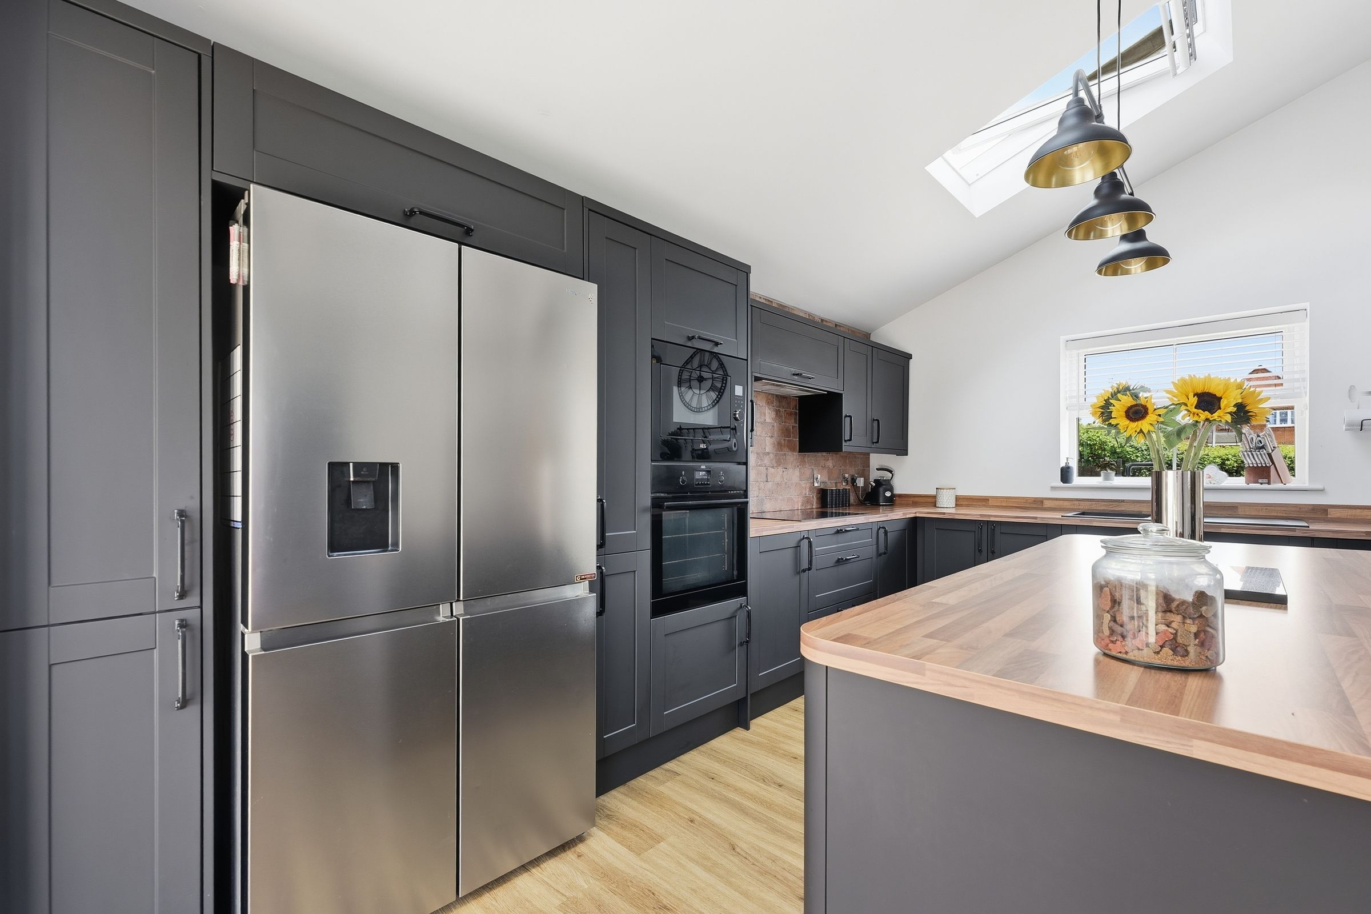
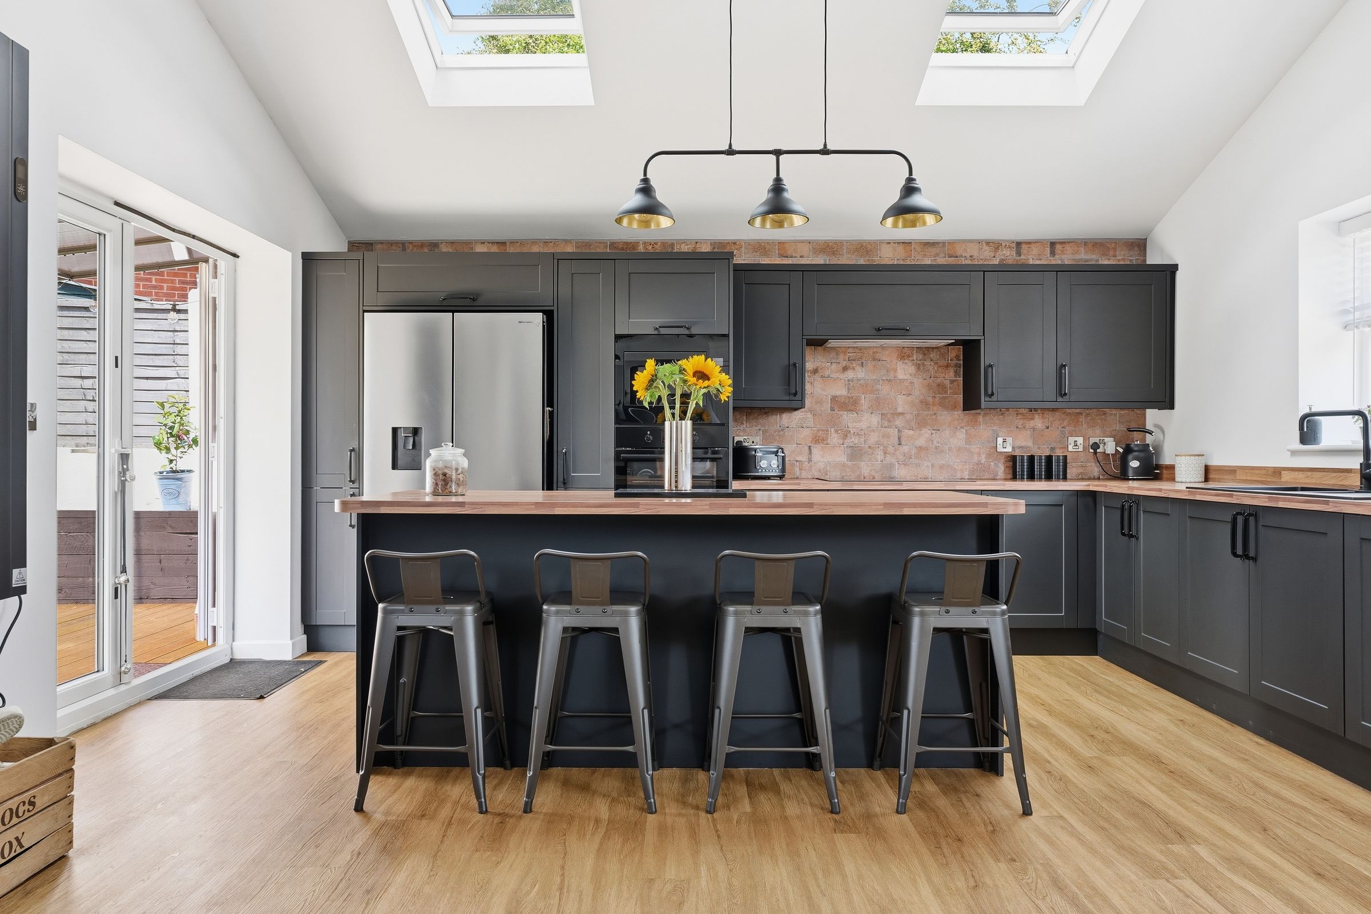
Contemporary Kitchen With Island & Integrated Appliances
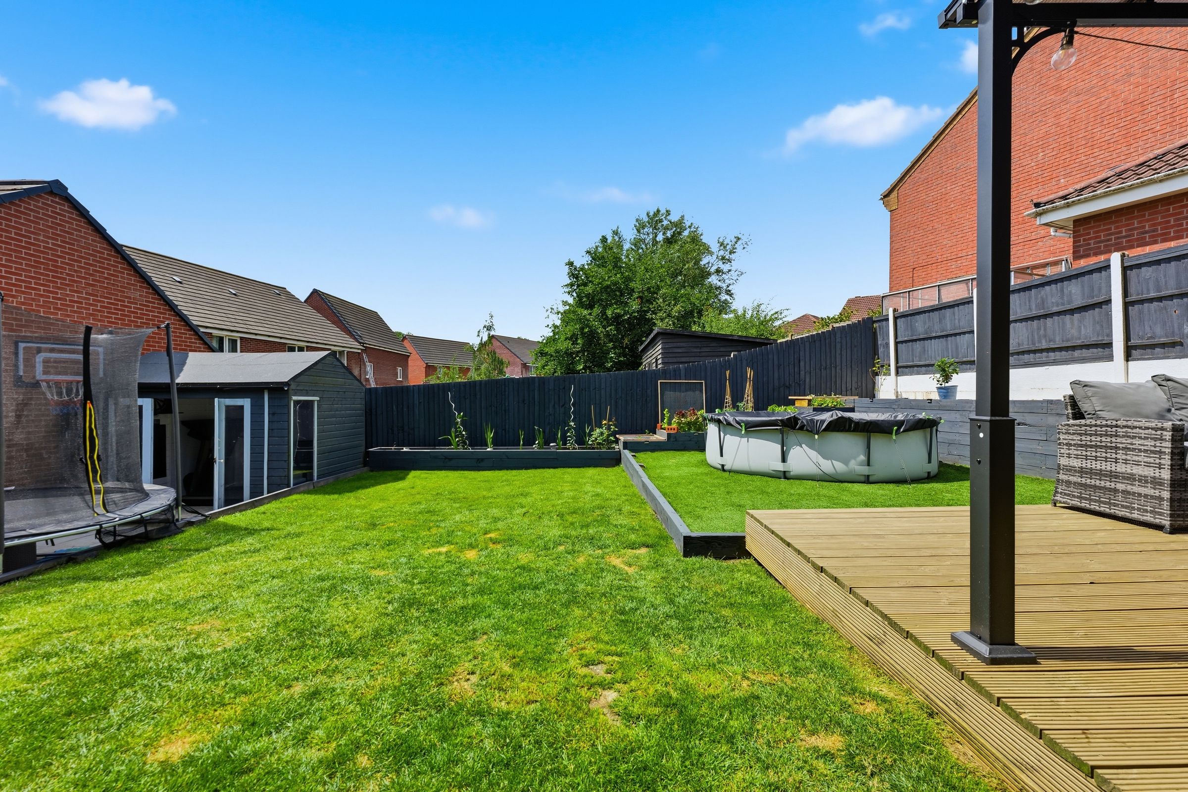
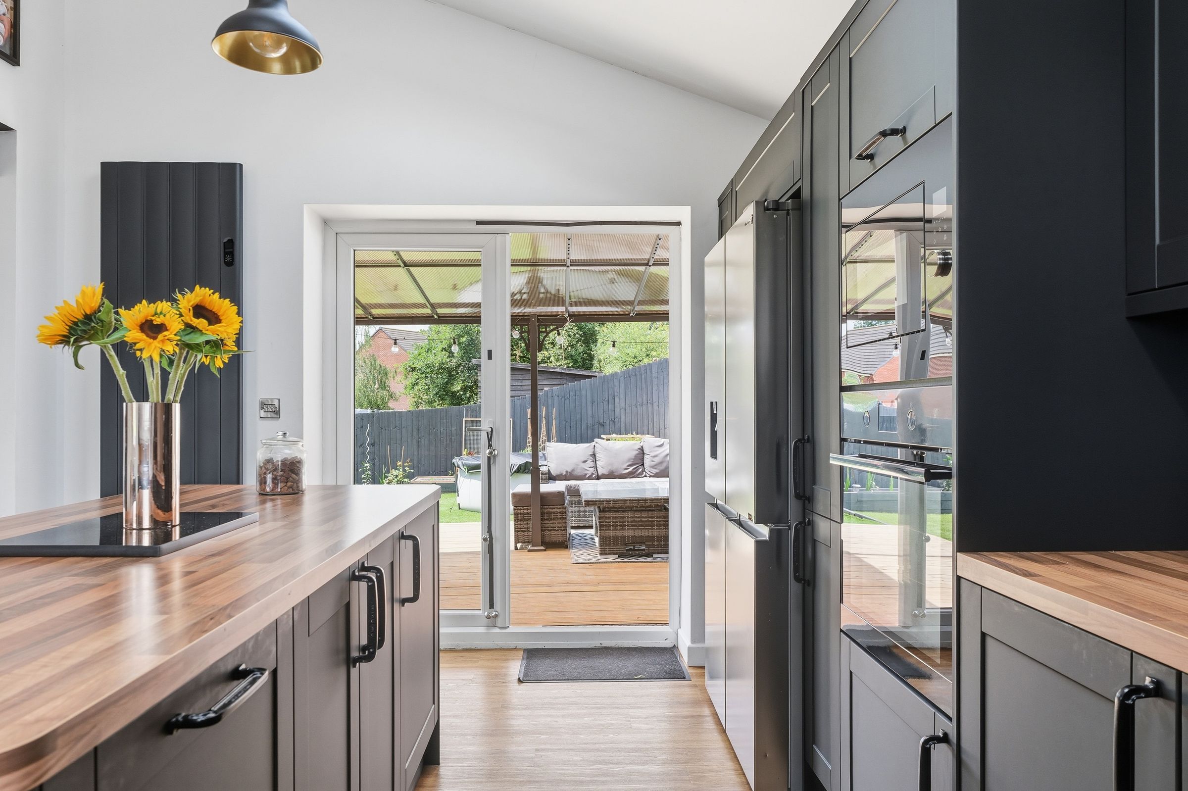
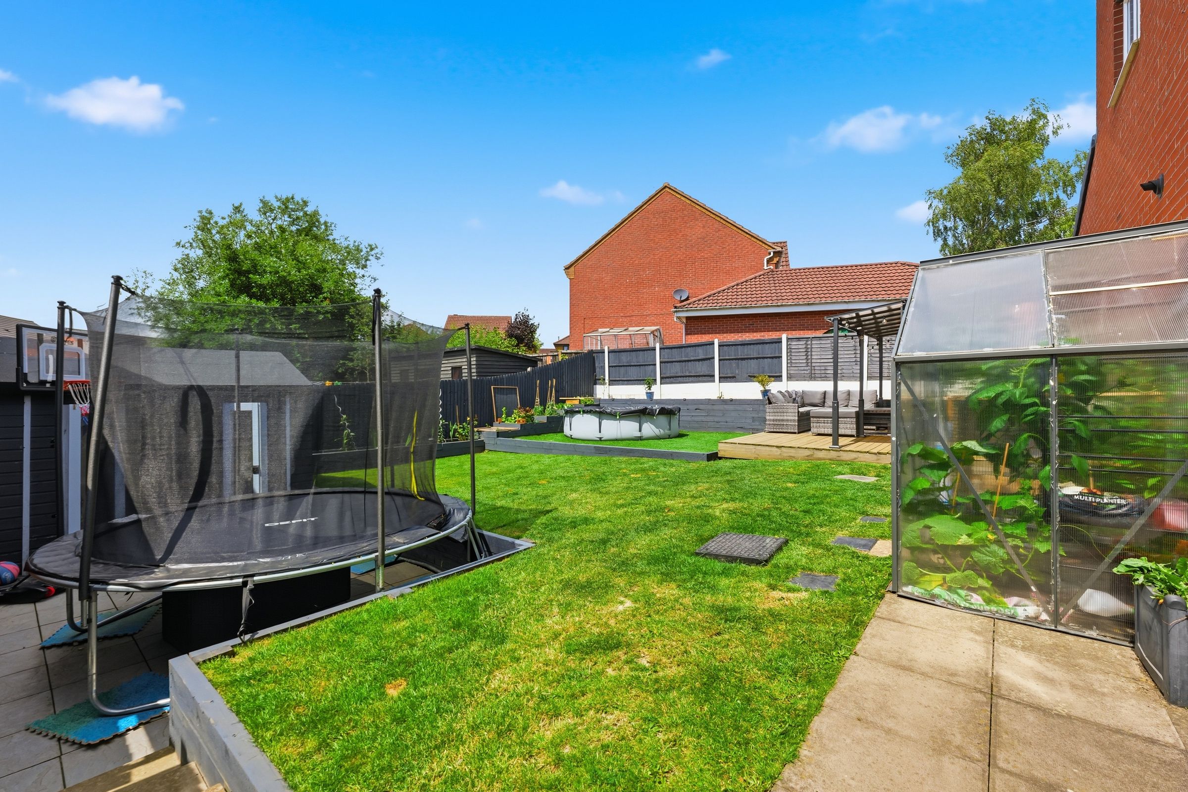
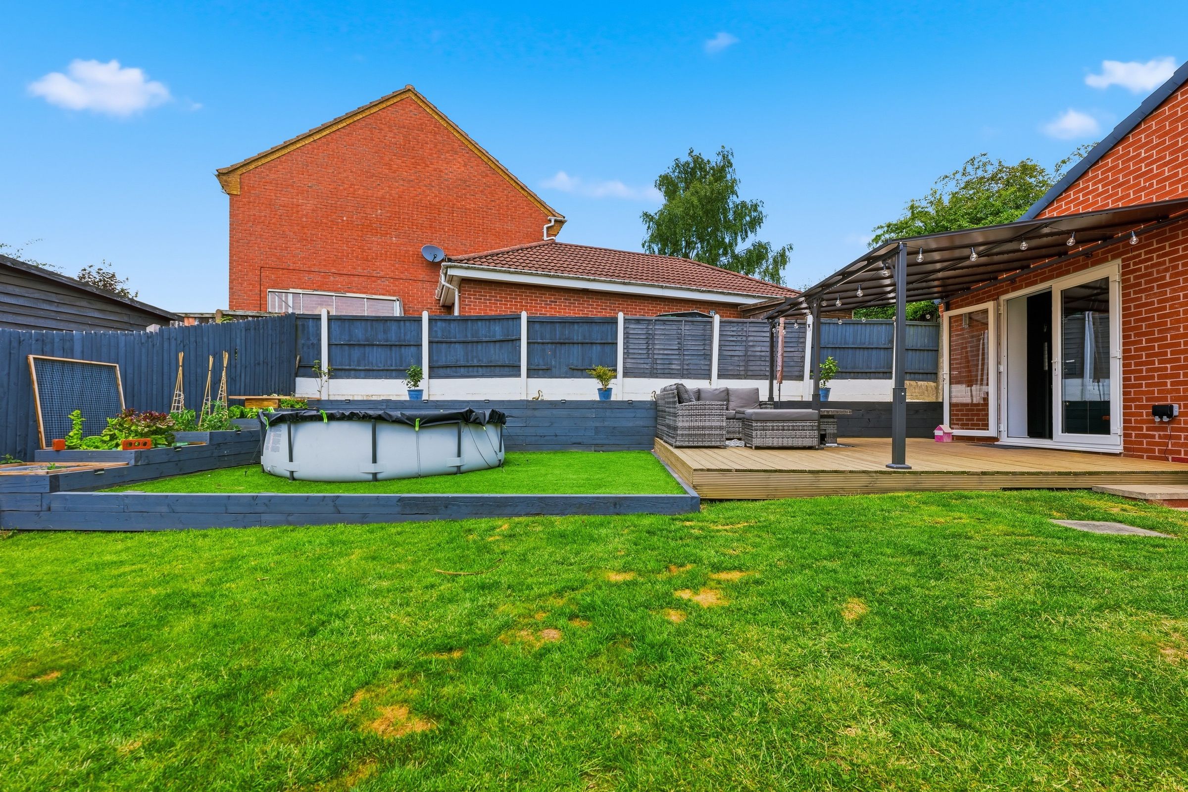
Enclosed Rear Garden With Decking, Patio & Lawn
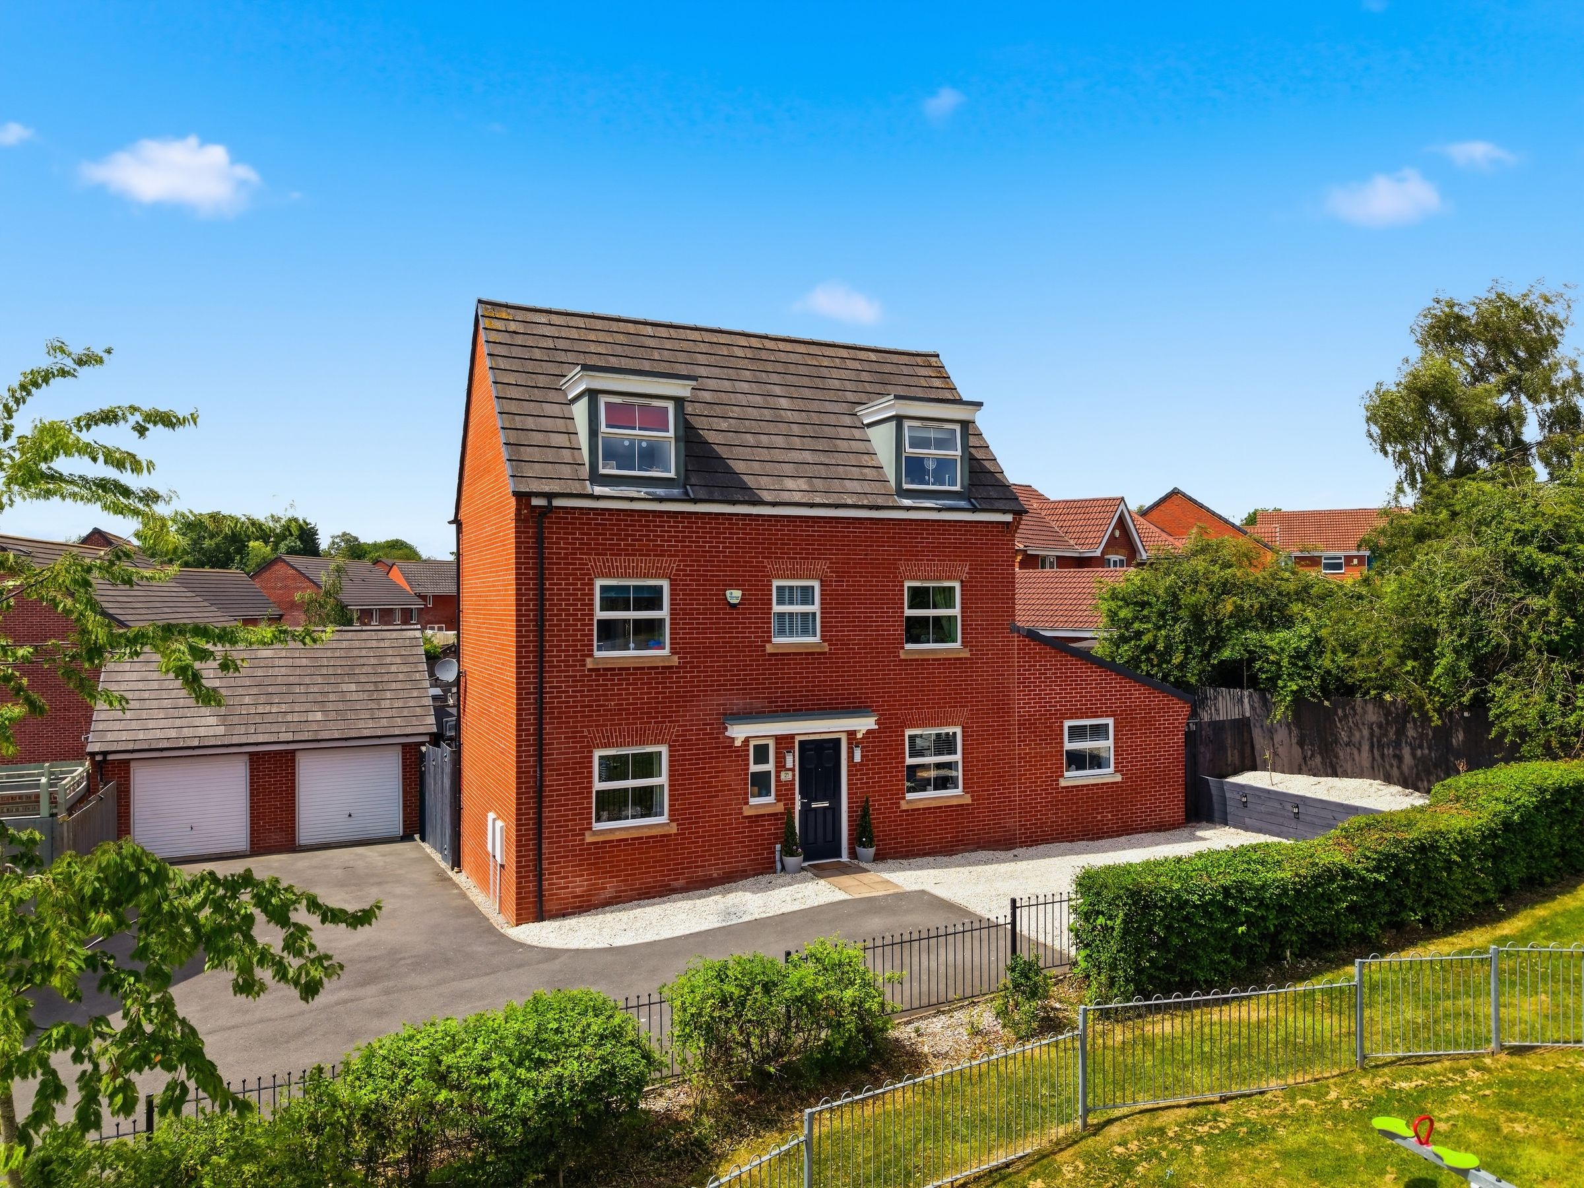
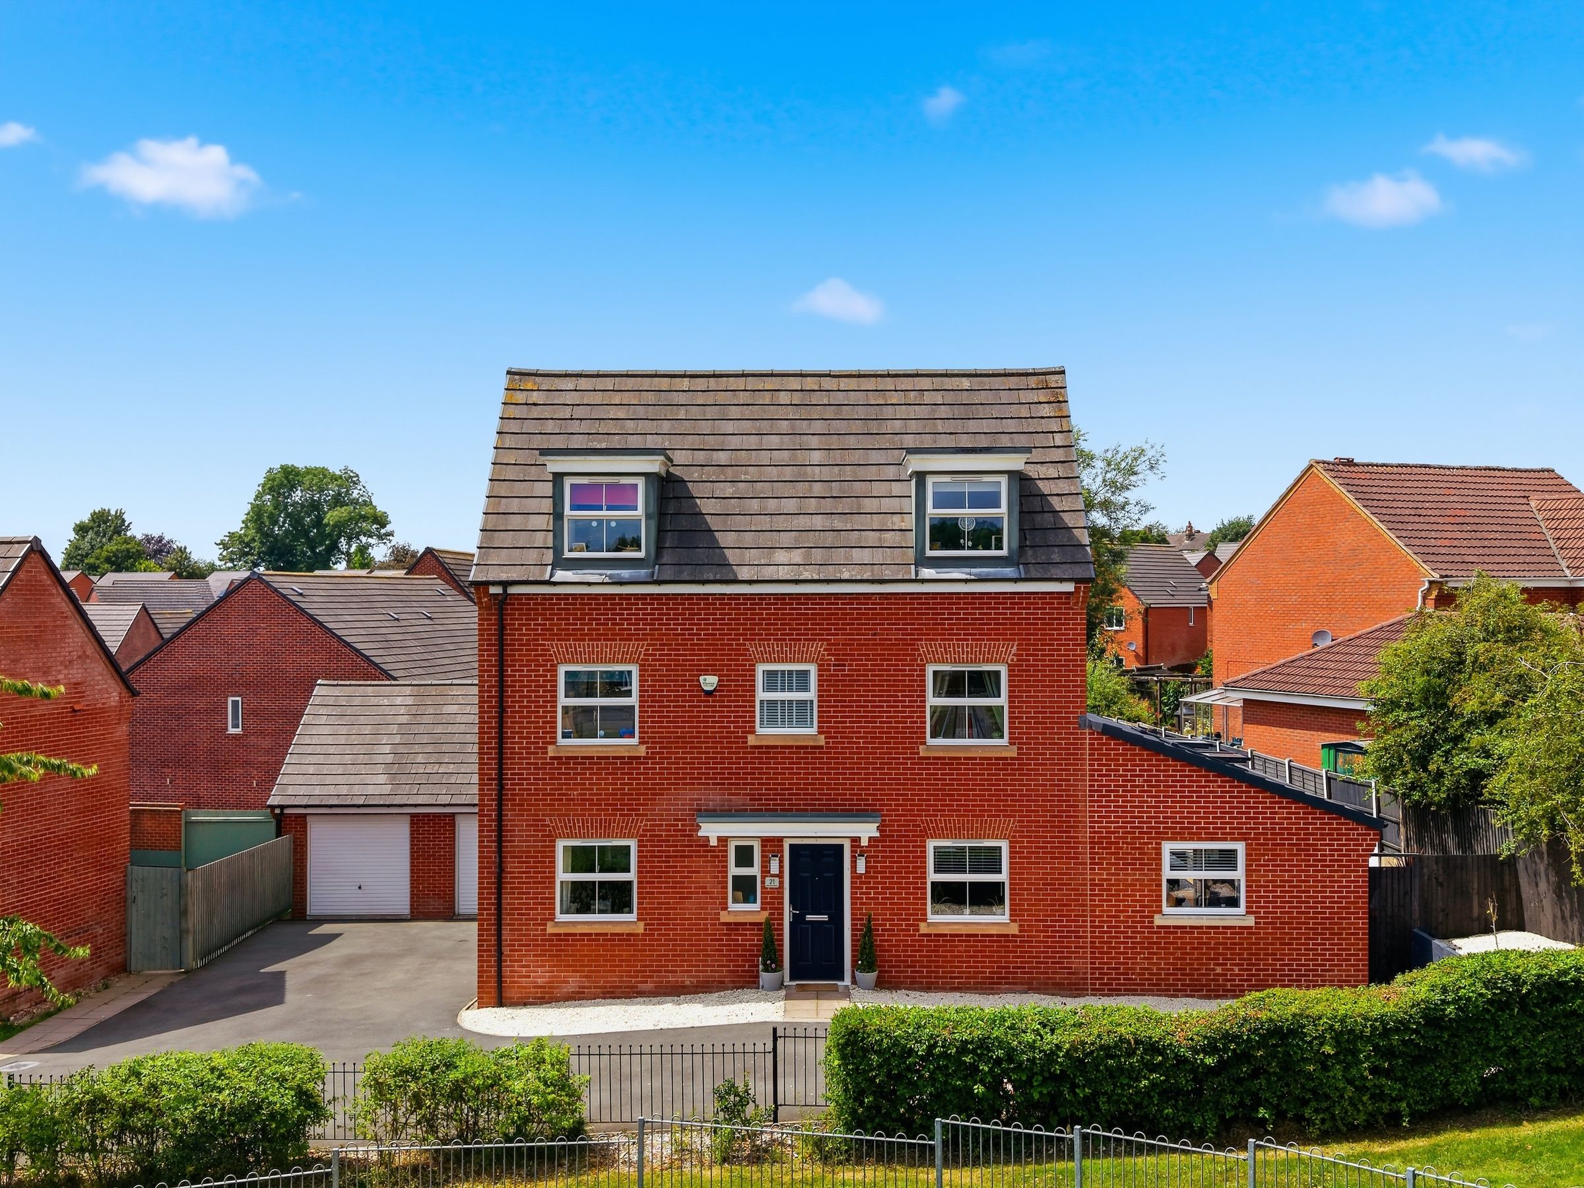
Extended Five Bedroom Detached Family Home
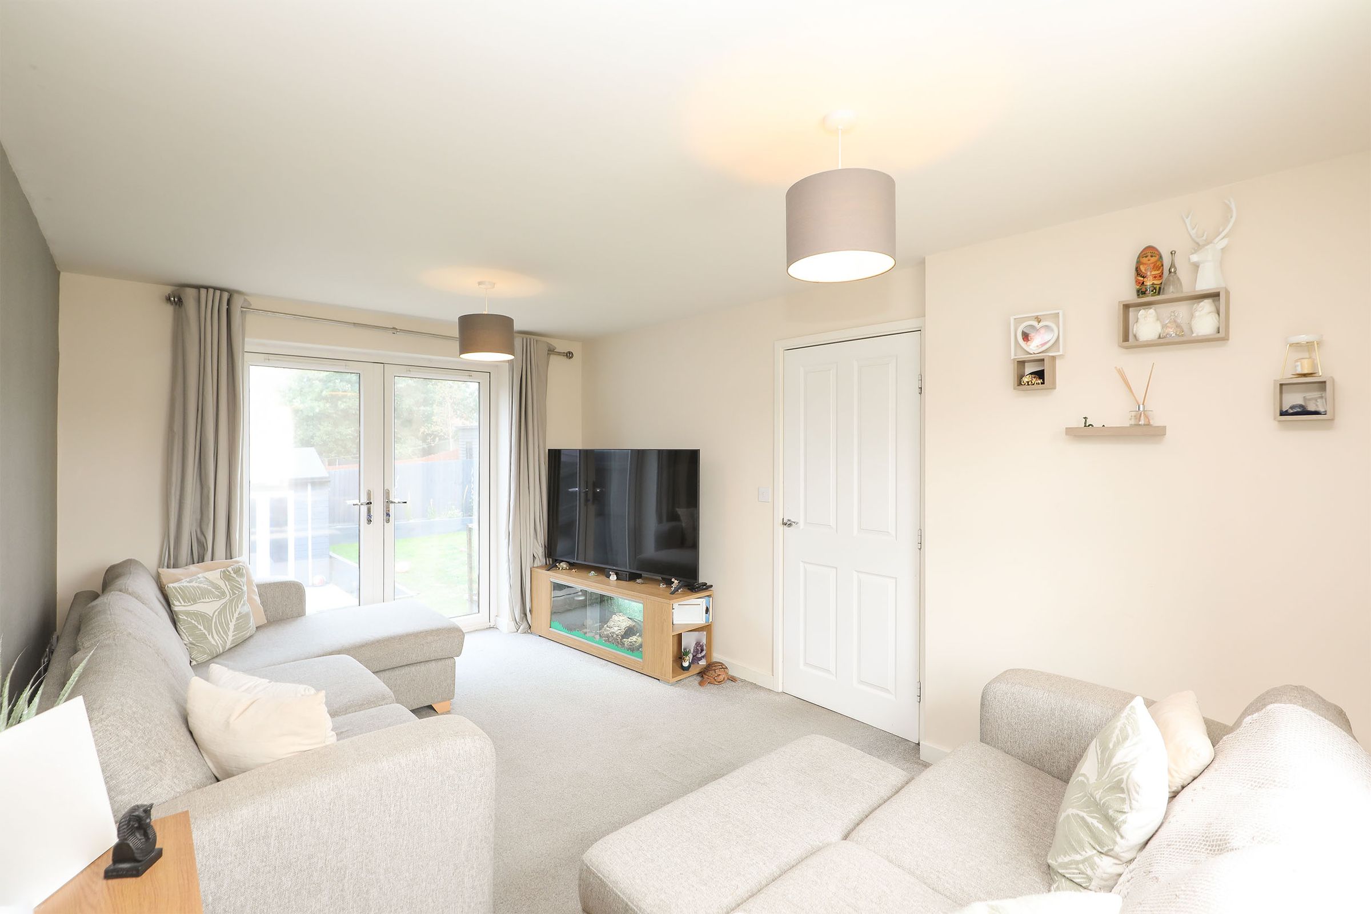
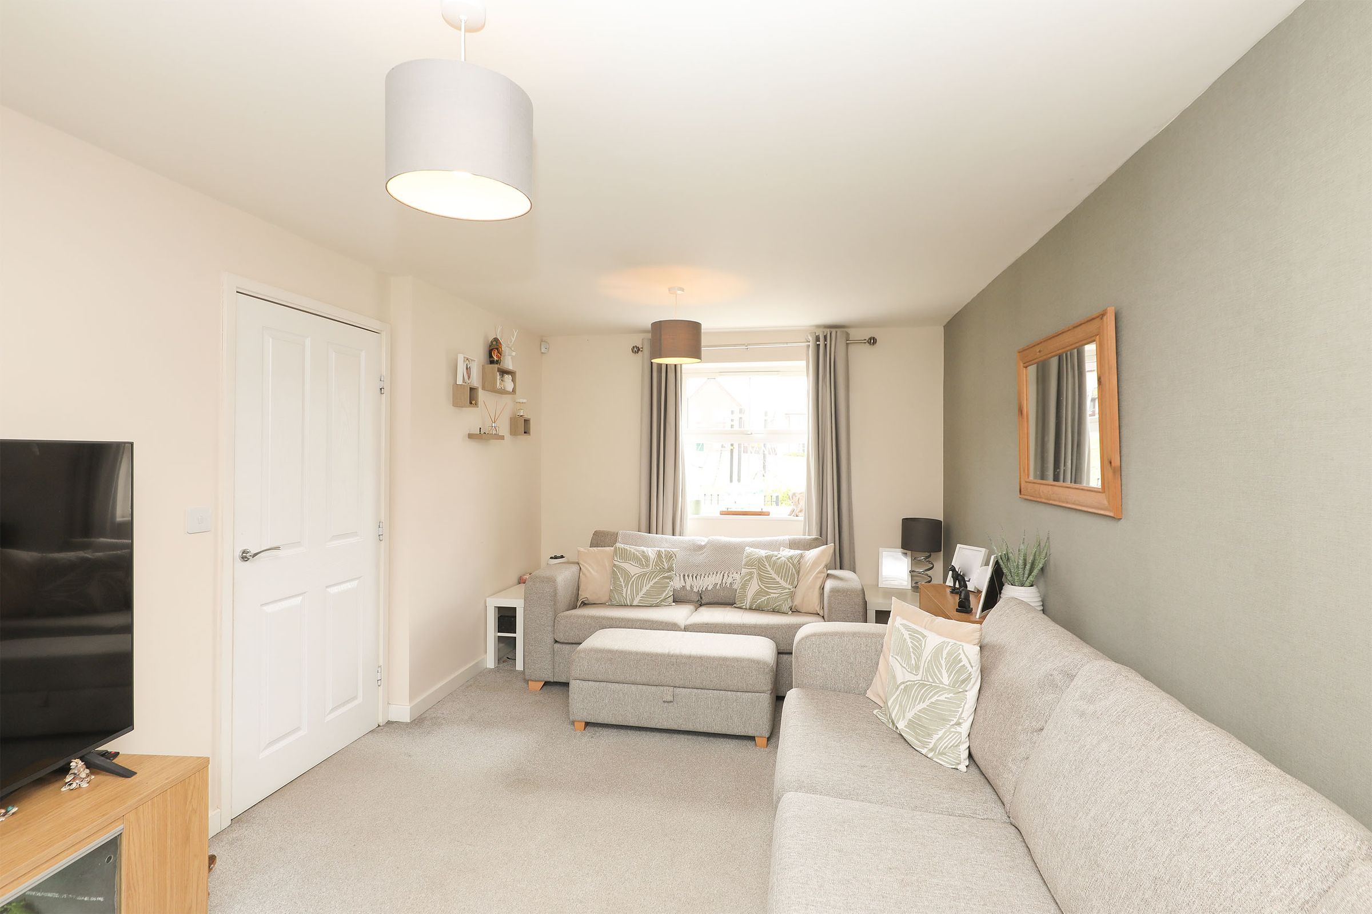
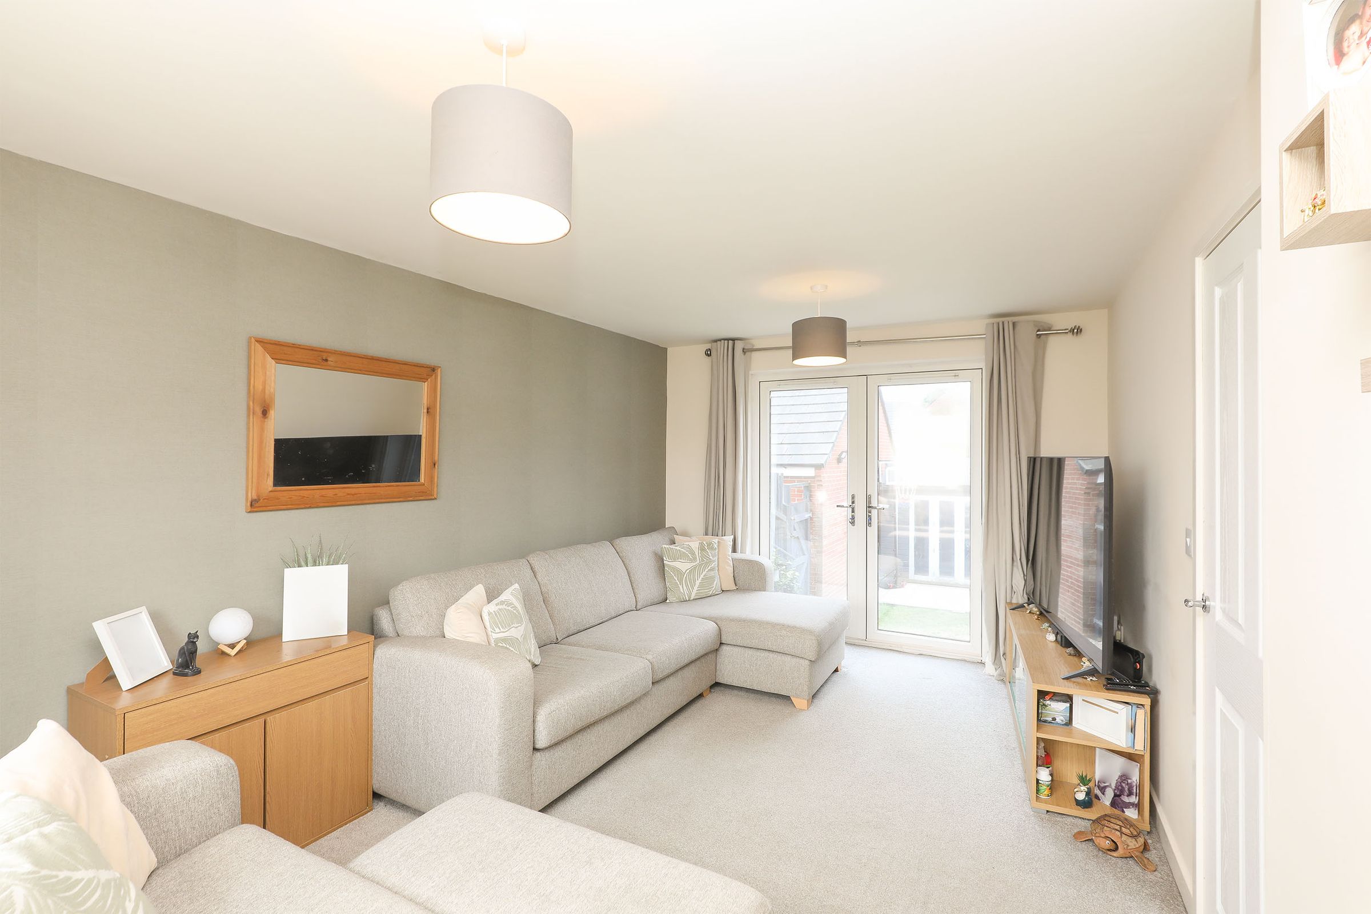
Separate Living Room With Doors Opening Onto Garden
Utility Area & Ground Floor W.C.
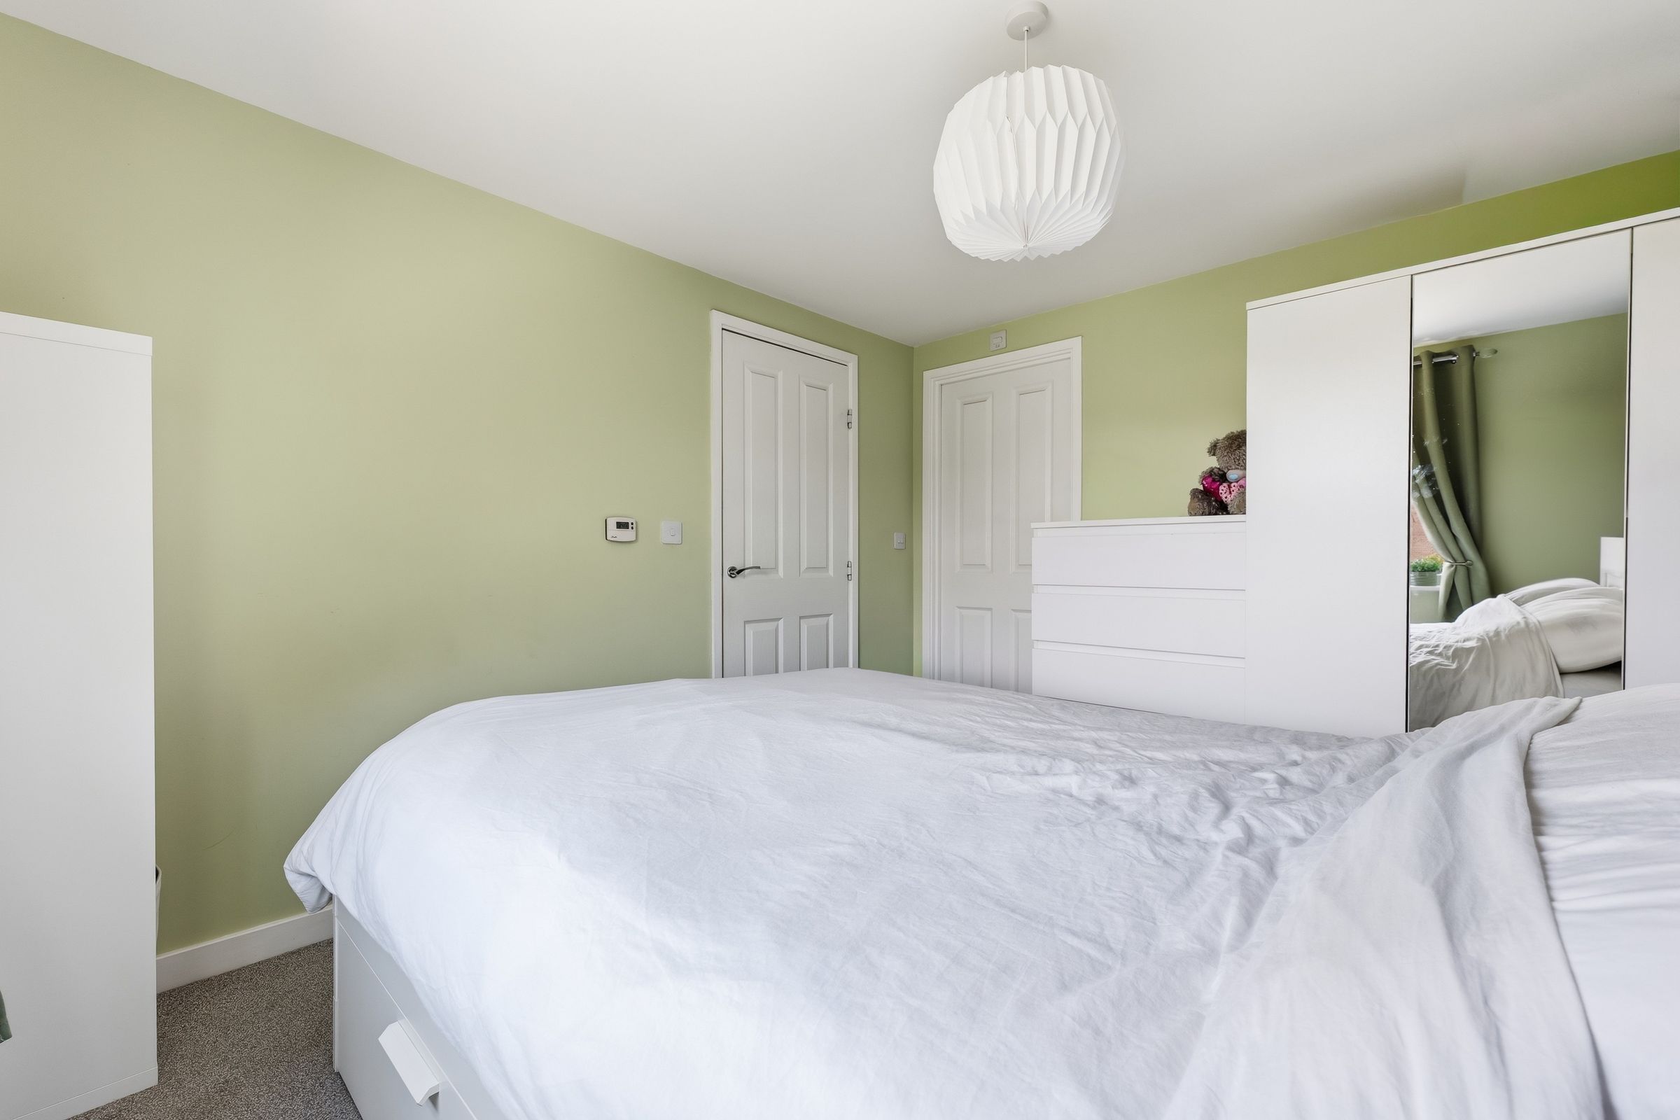
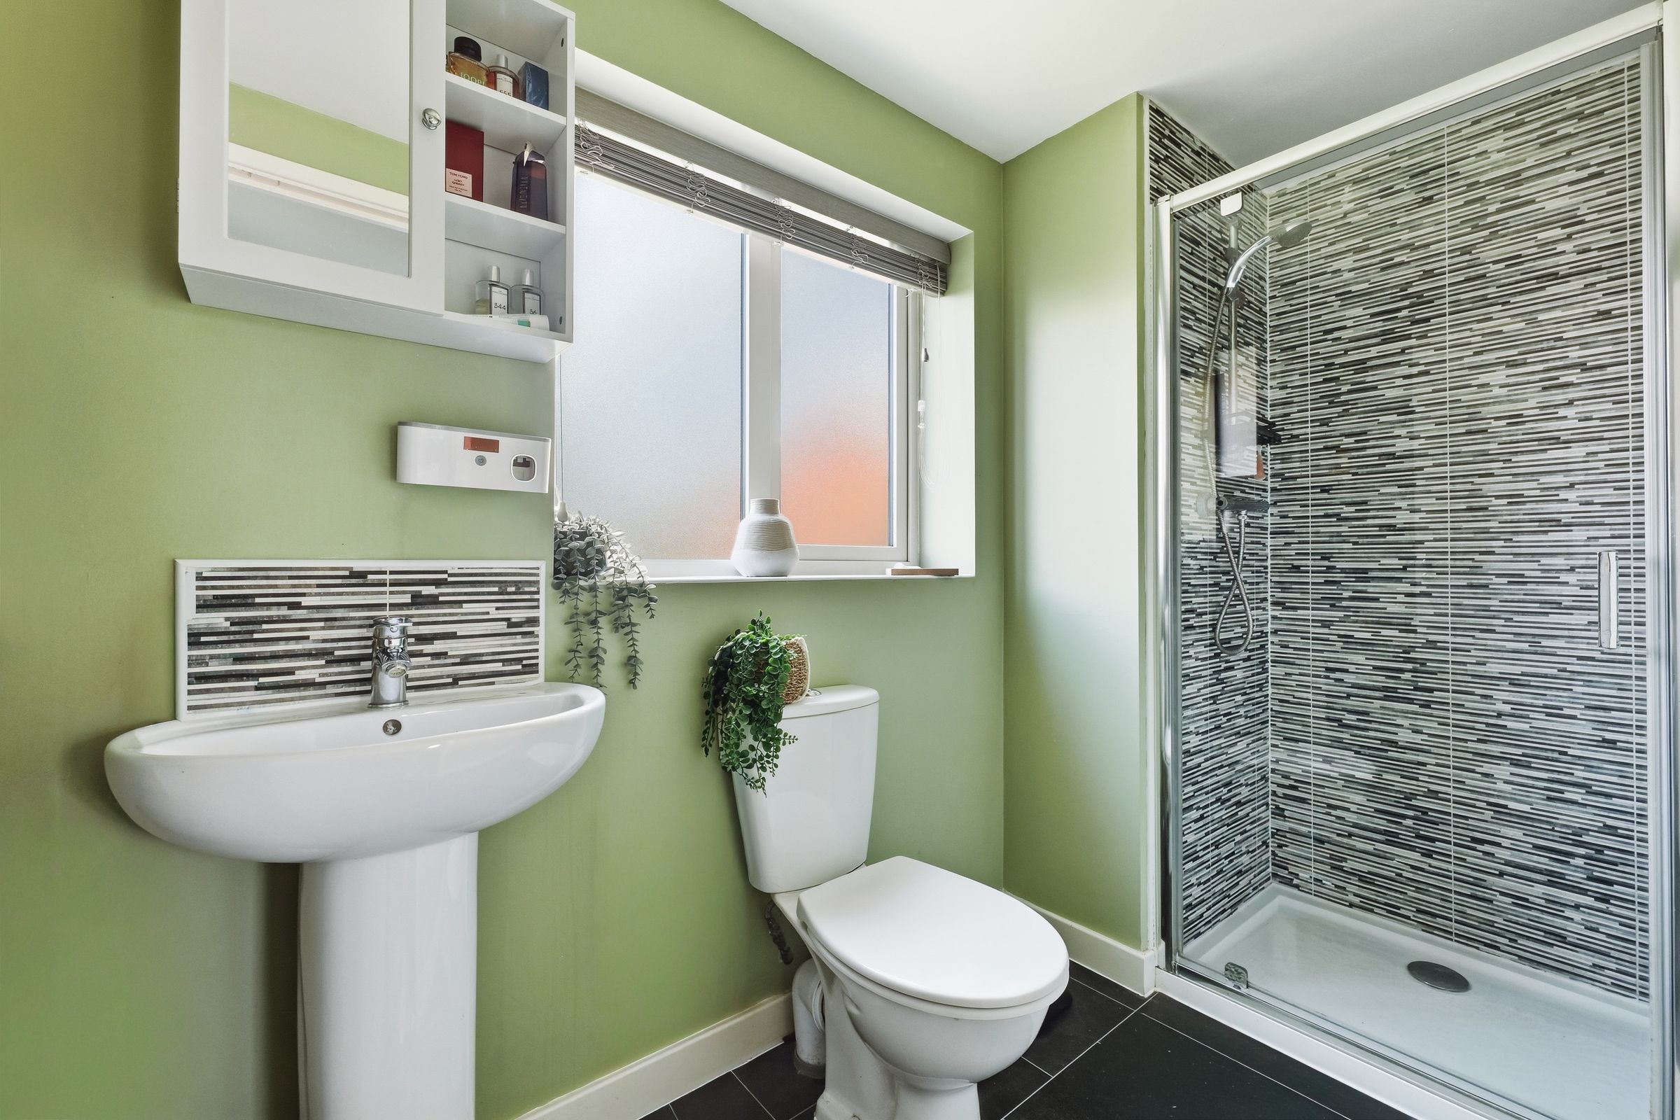
Principal Bedroom With En-Suite Shower Room
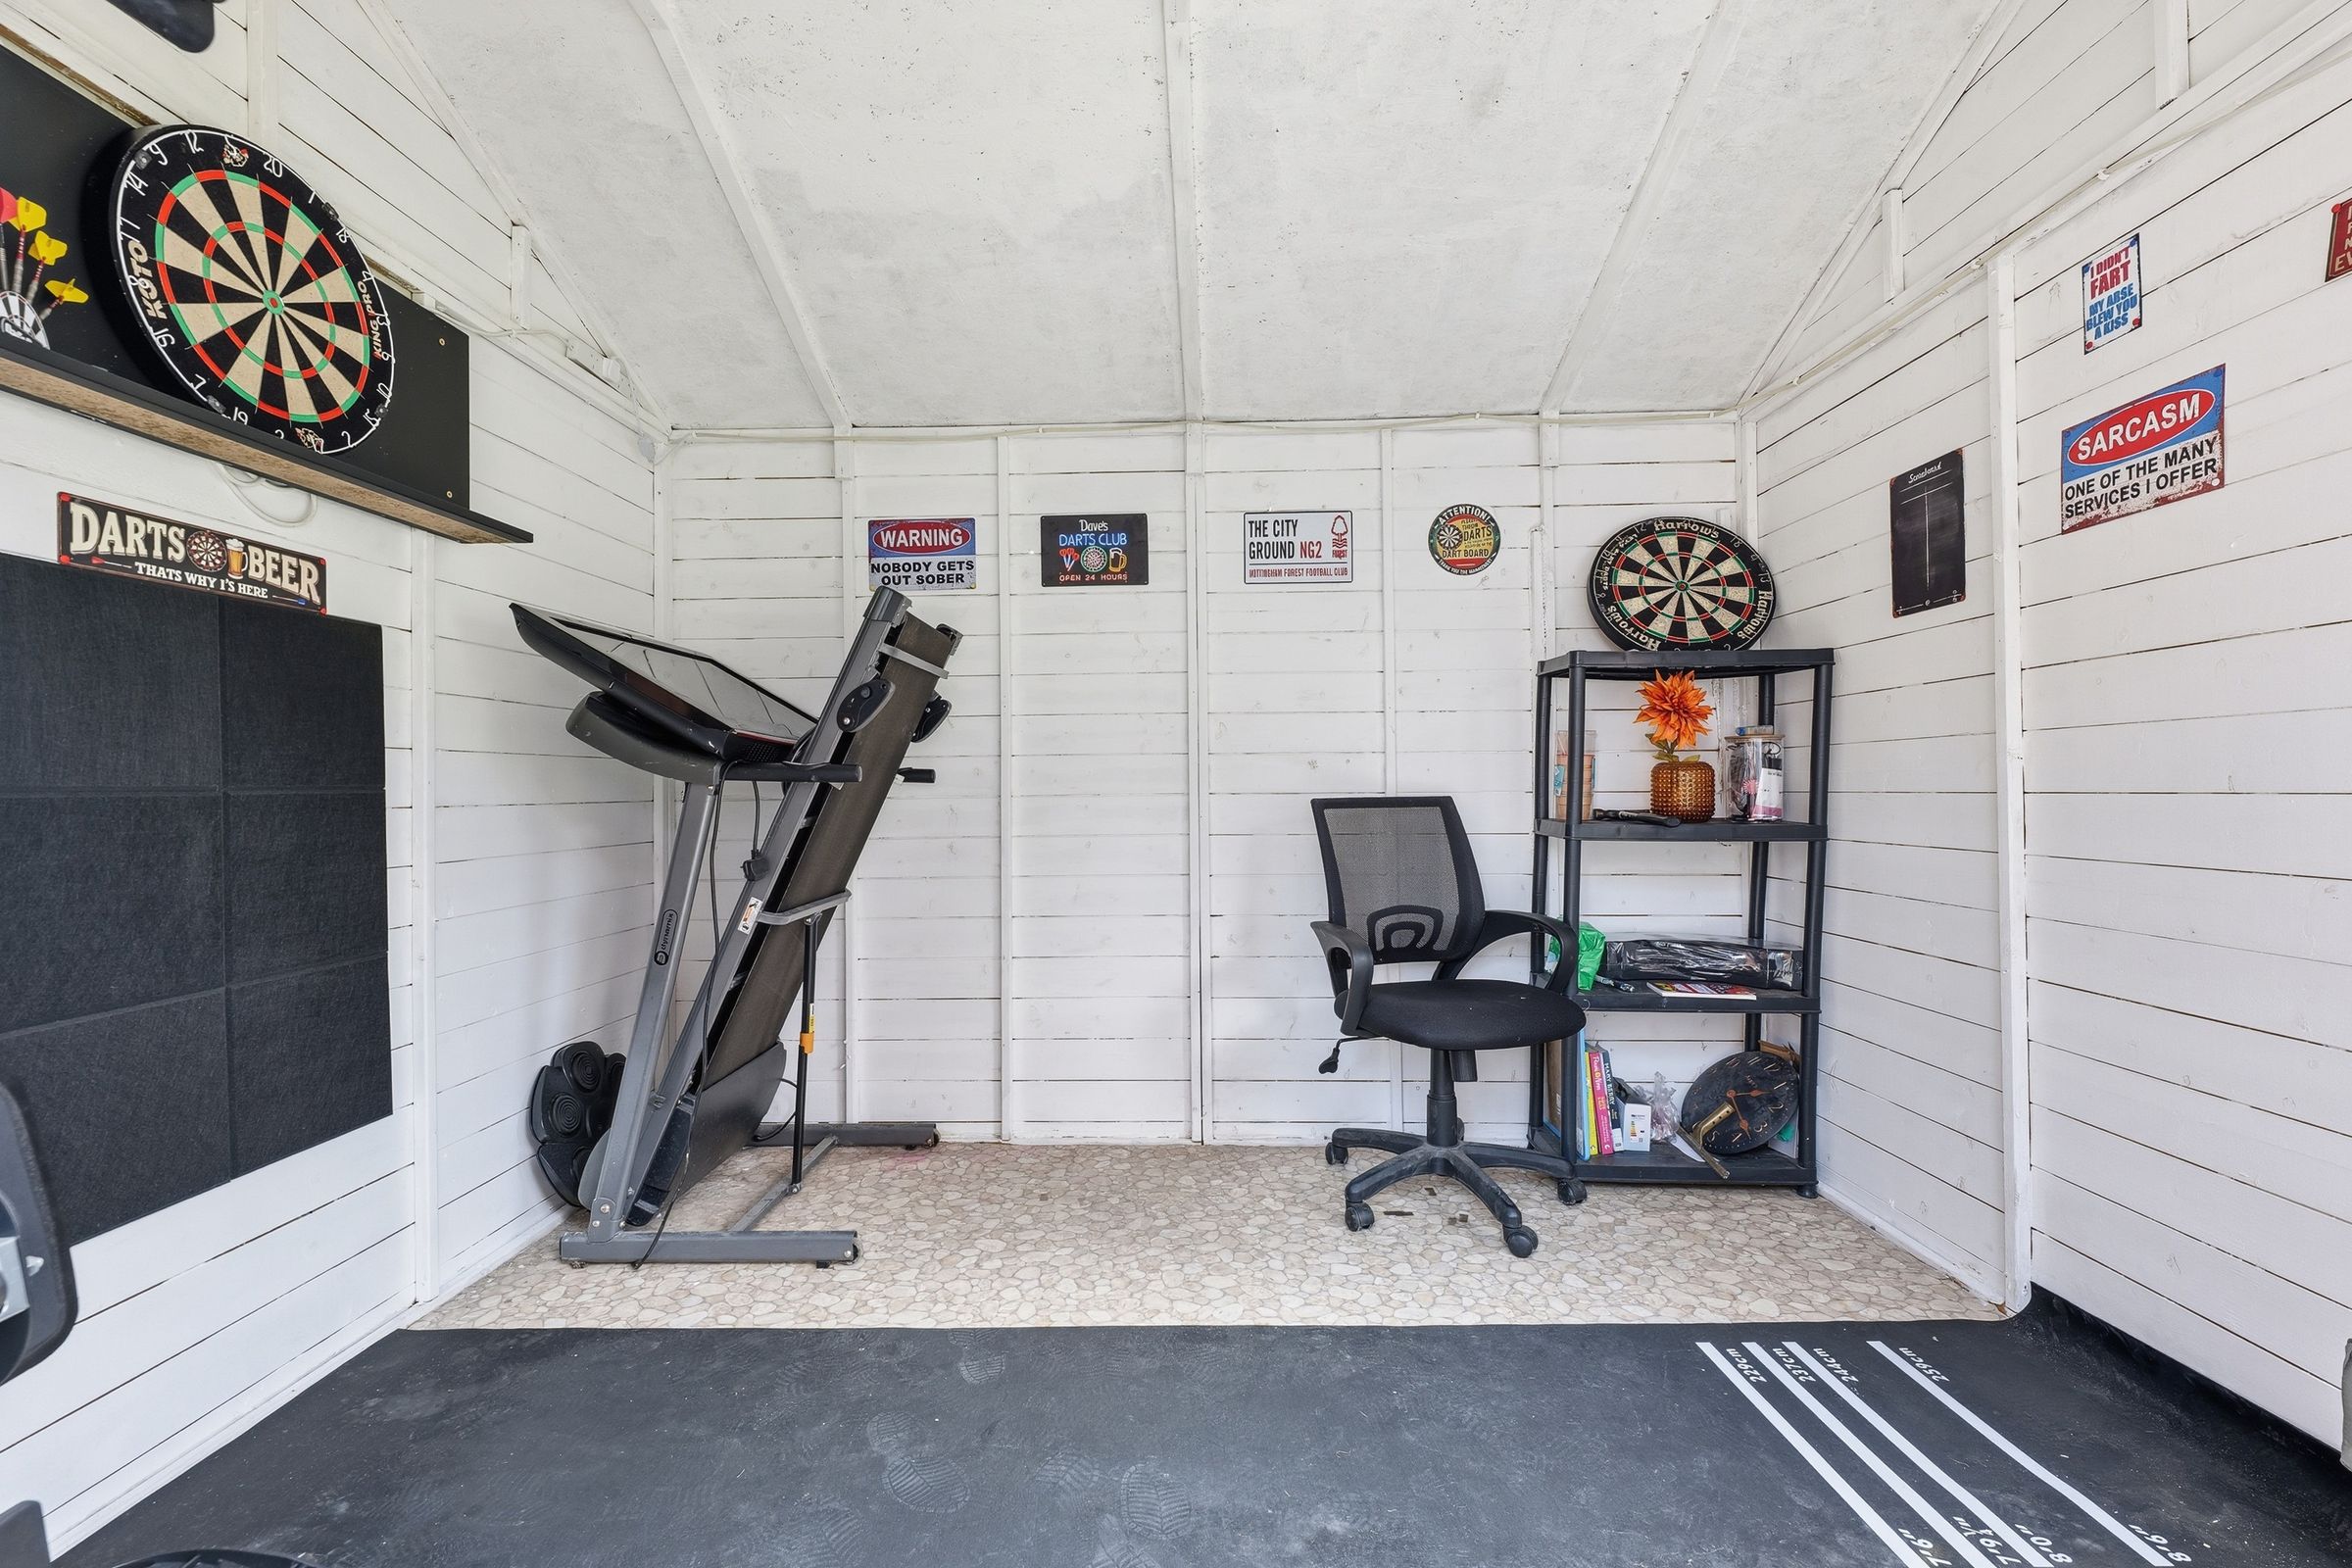
Timber Garden Room/Gym
Garage & Driveway Parking For Multiple Vehicles
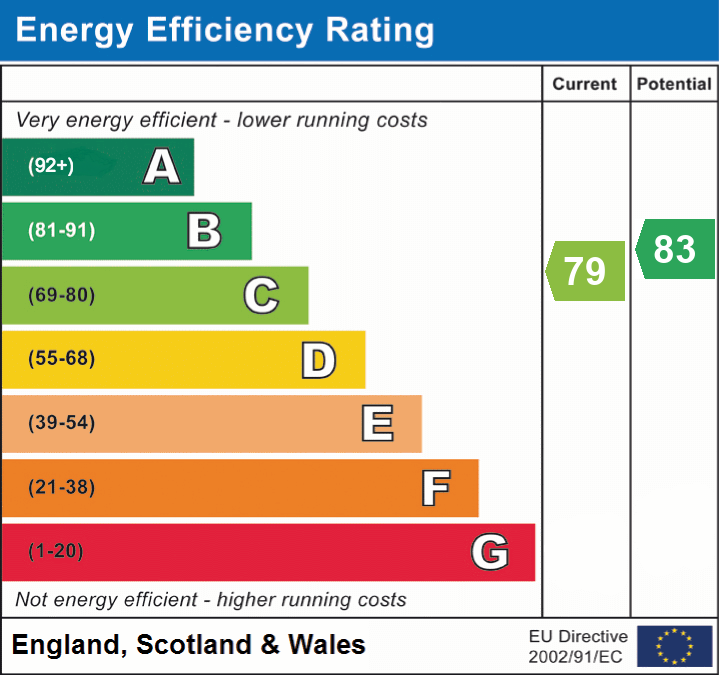
Energy Rating - C. Tenure - Freehold.
About this property
Situated on a popular modern development in the Derbyshire village of Tibshelf, this impressive five-bedroom detached family home offers spacious and beautifully presented accommodation across three floors. Extended by the current owners to create an exceptional open-plan living space, it is perfectly designed for modern family life, with generous bedrooms, versatile living areas and a private rear garden.
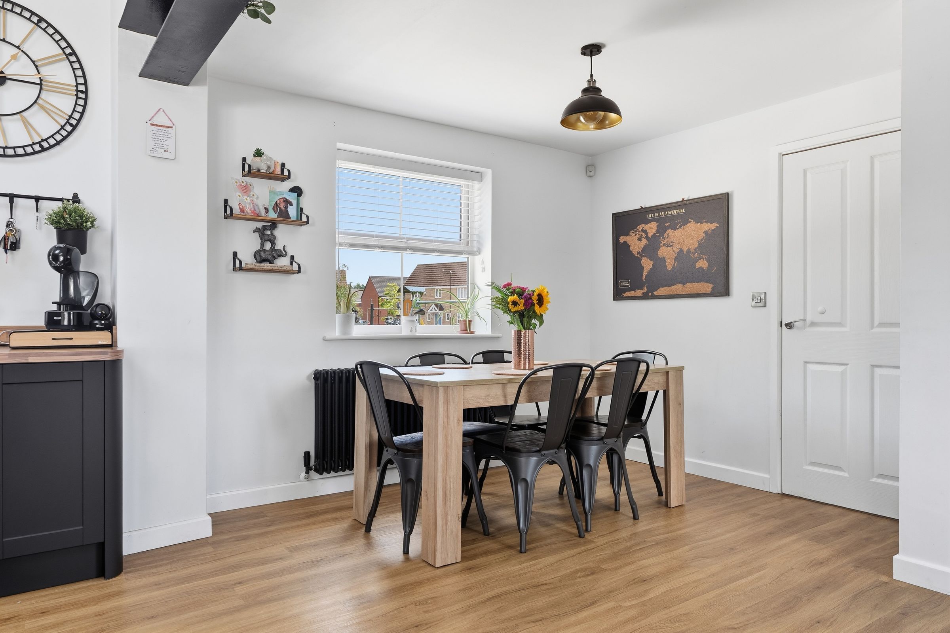
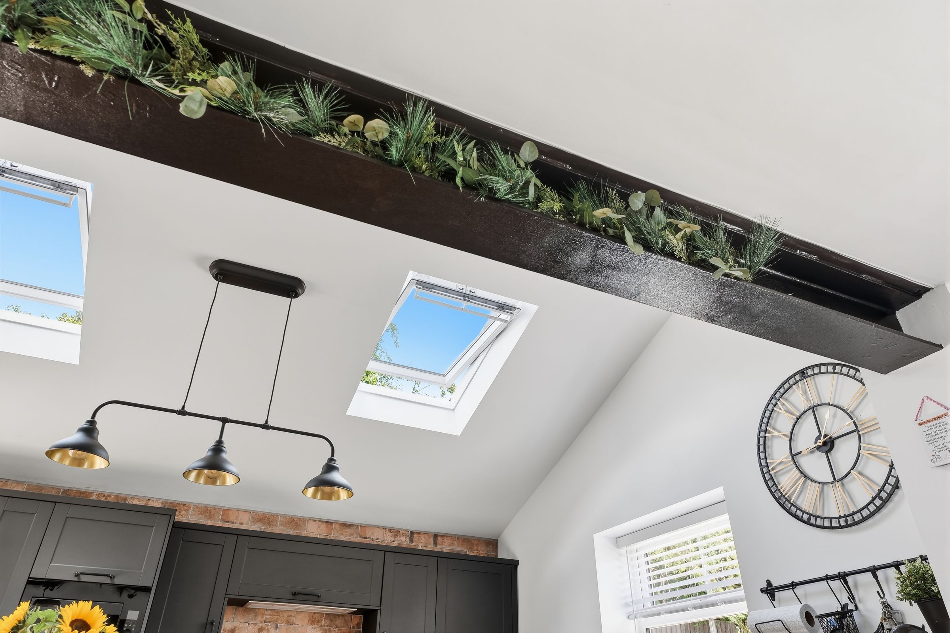
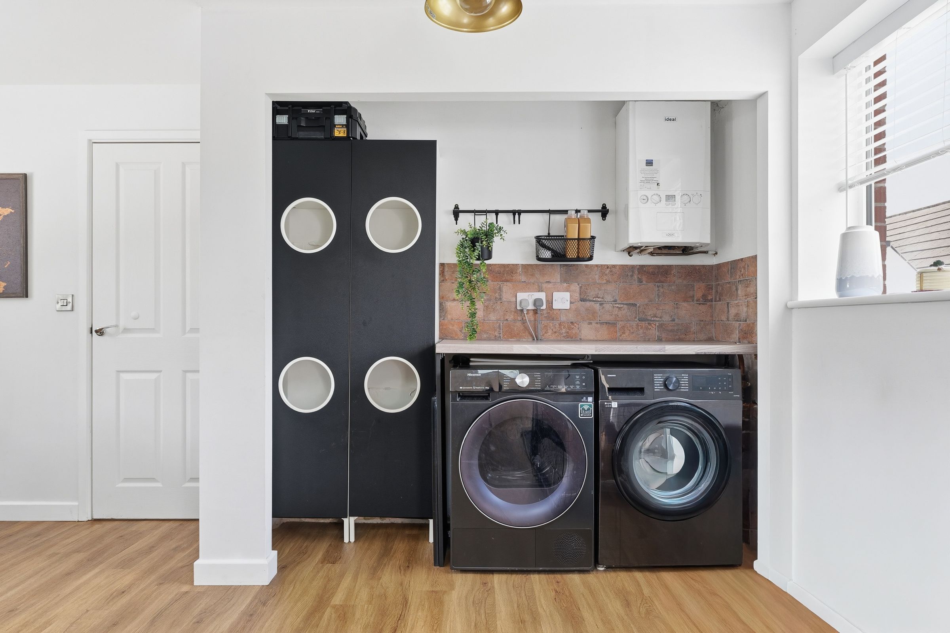
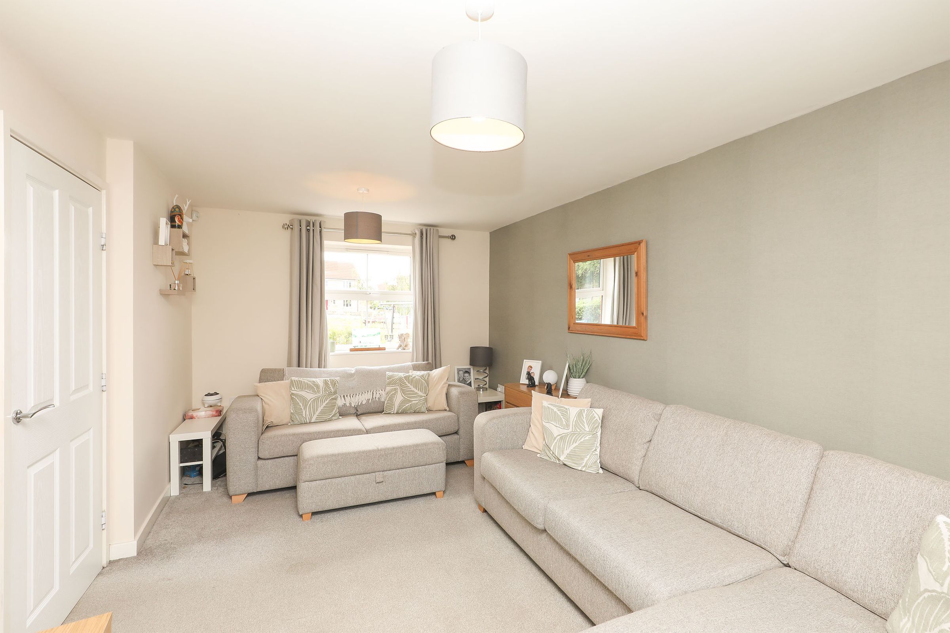
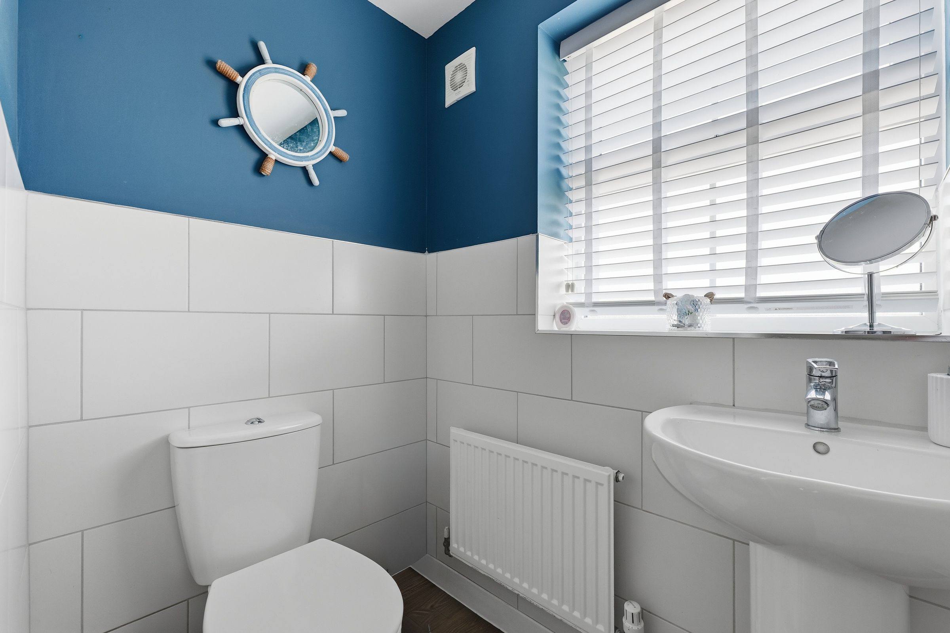
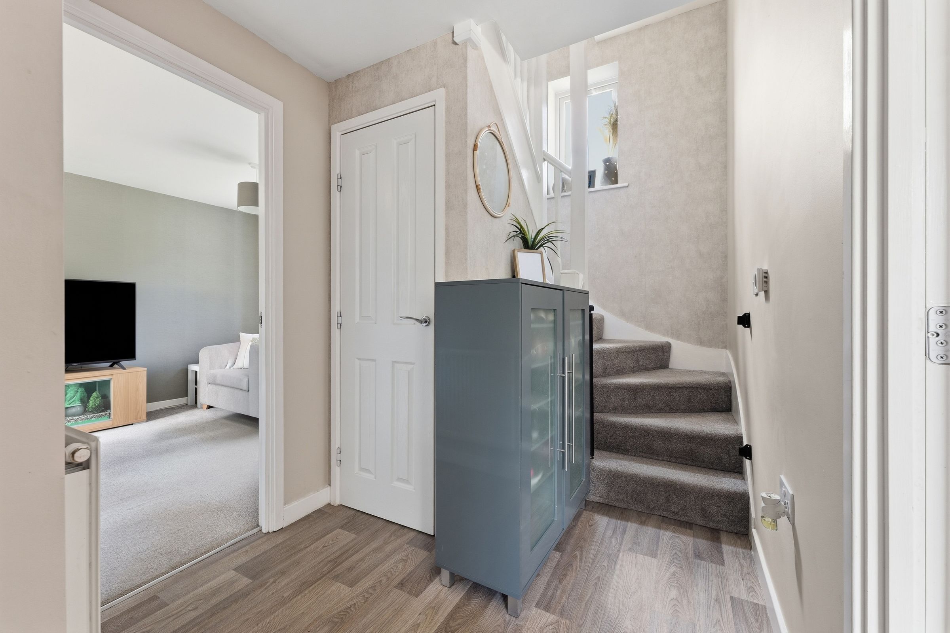
The heart of the home is undoubtedly the stunning open-plan kitchen, dining and family room. Created through a well-designed single-storey side extension, this fantastic space features a contemporary fitted kitchen with a central island, integrated appliances and ample storage, alongside plenty of room for both dining and everyday family living. Skylights and French doors flood the room with natural light while providing seamless access to the rear garden. A separate utility area keeps the practical elements tucked away, while the spacious living room also enjoys French doors opening onto the garden, creating a wonderful balance of open-plan and separate living. A welcoming entrance hall and ground floor W.C. complete the ground floor accommodation.
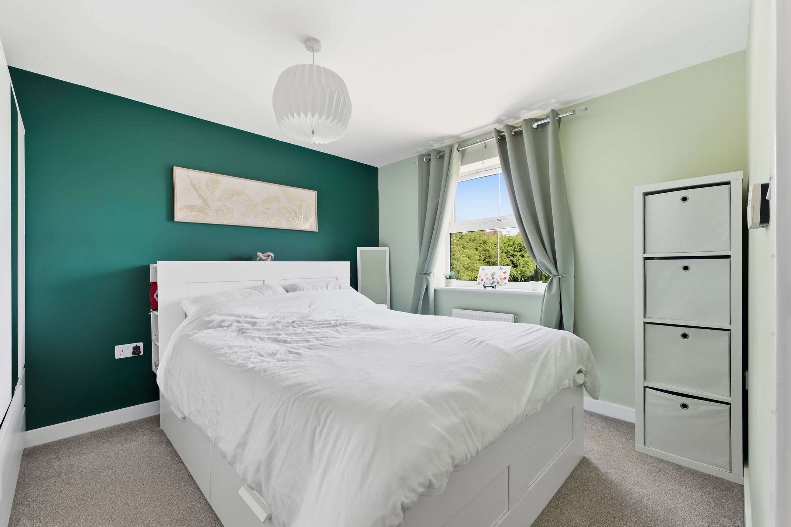
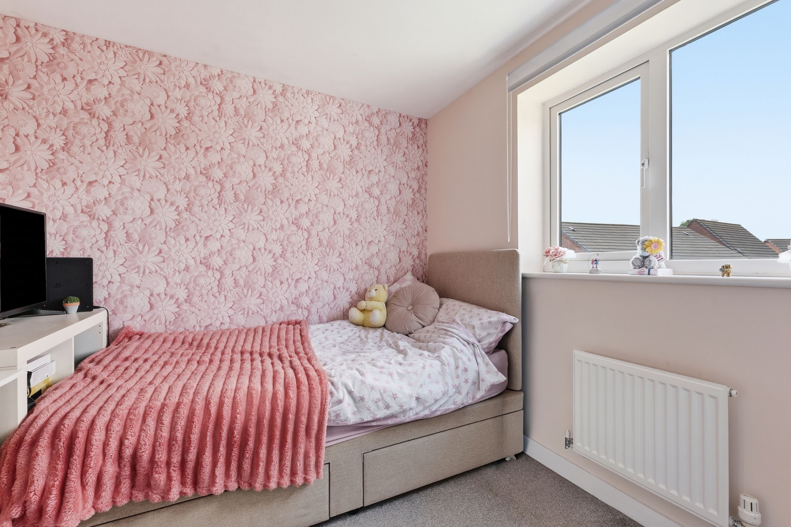
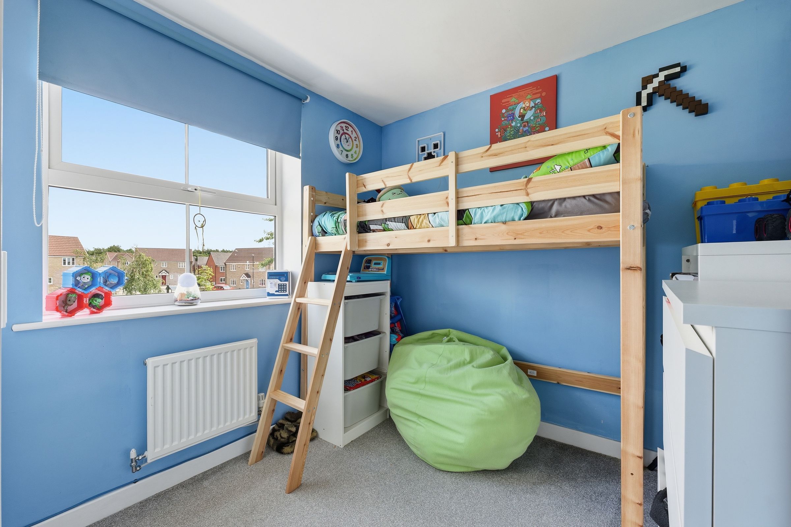
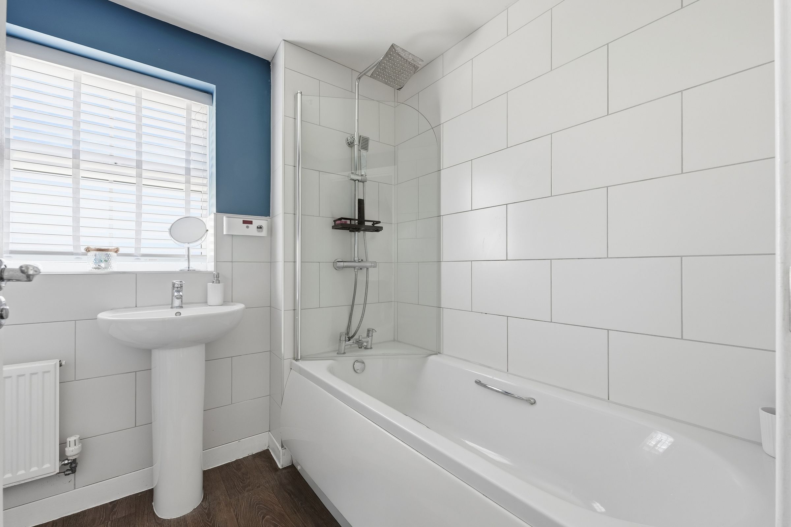
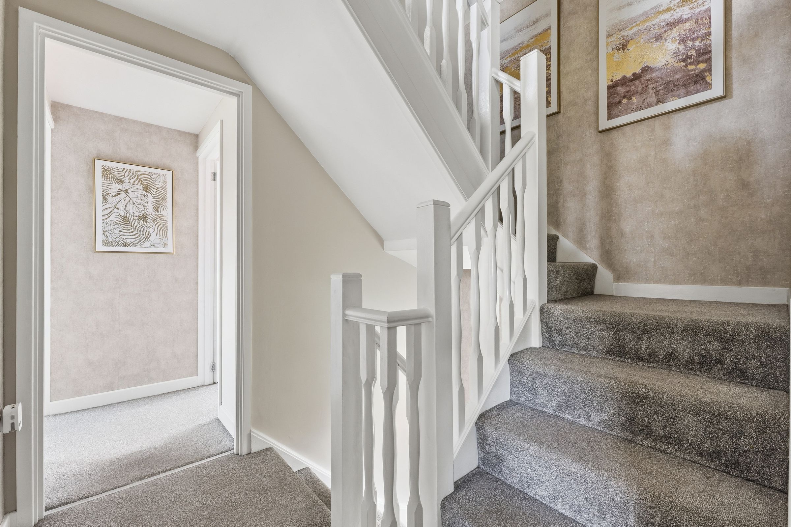
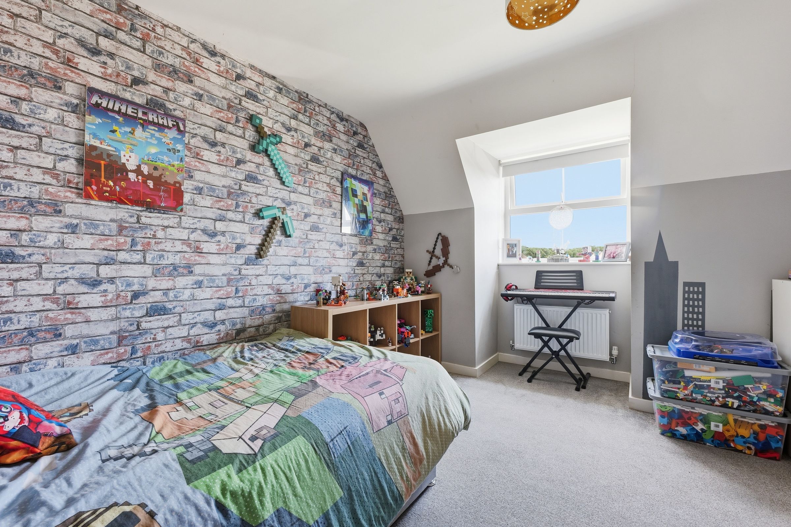
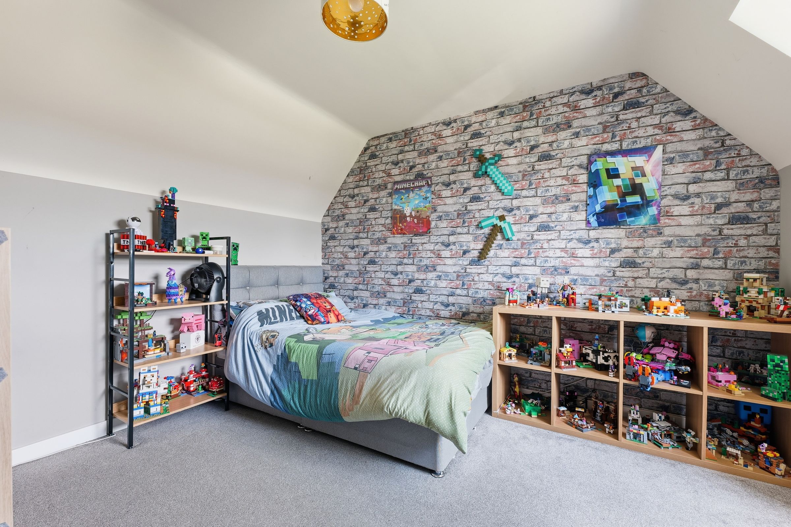
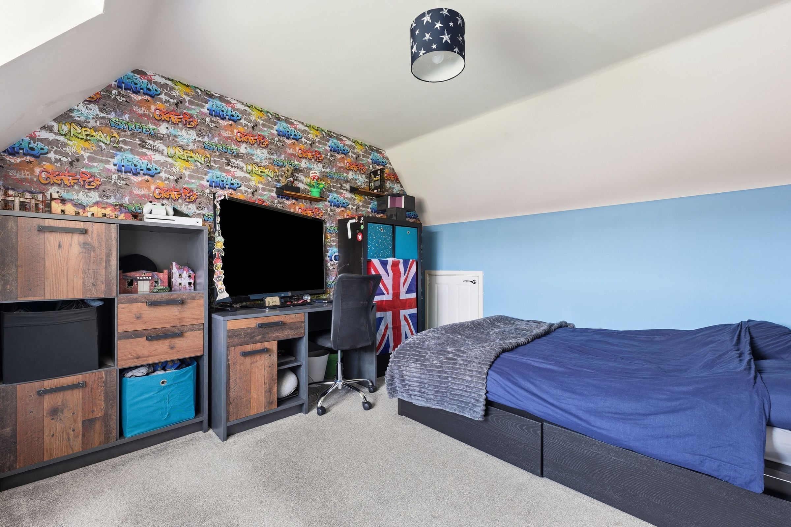
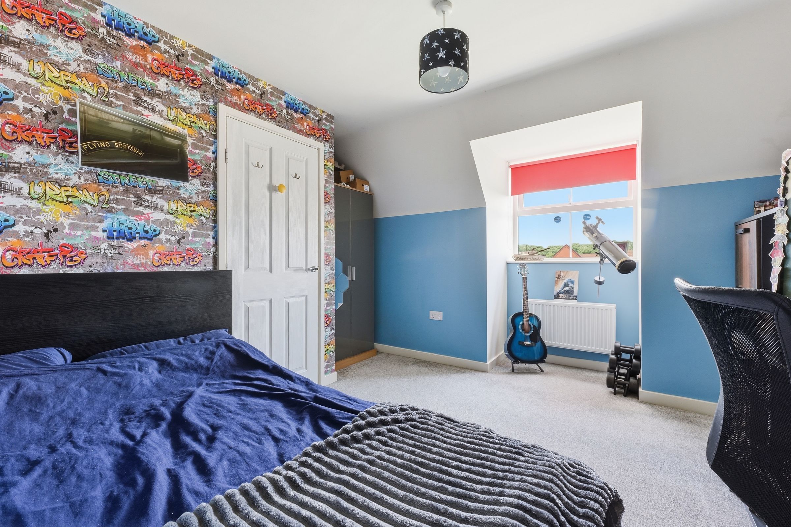
The first floor offers three well-proportioned bedrooms, including a generous principal bedroom with an en-suite shower room, alongside a stylish family bathroom. The second floor provides two further bedrooms, creating flexible accommodation for larger families, guests or those working from home. With three excellent double bedrooms and two comfortable single rooms, the layout is ideal for growing families.
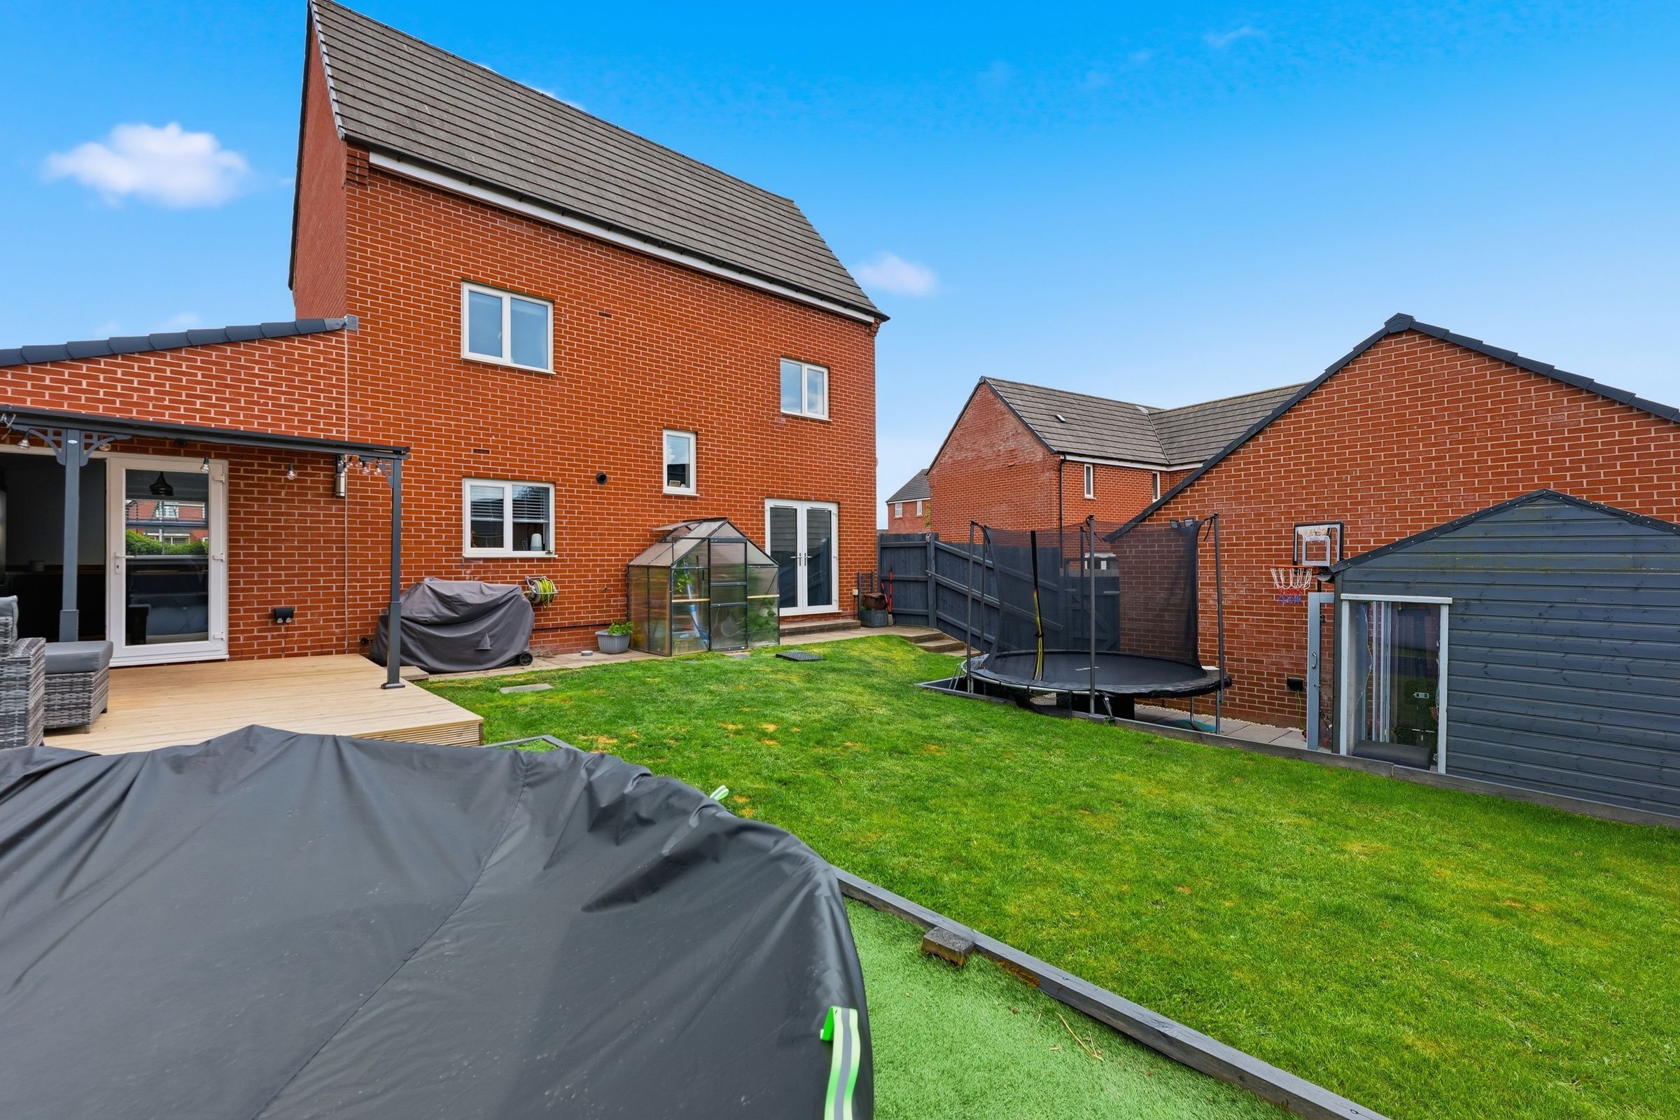
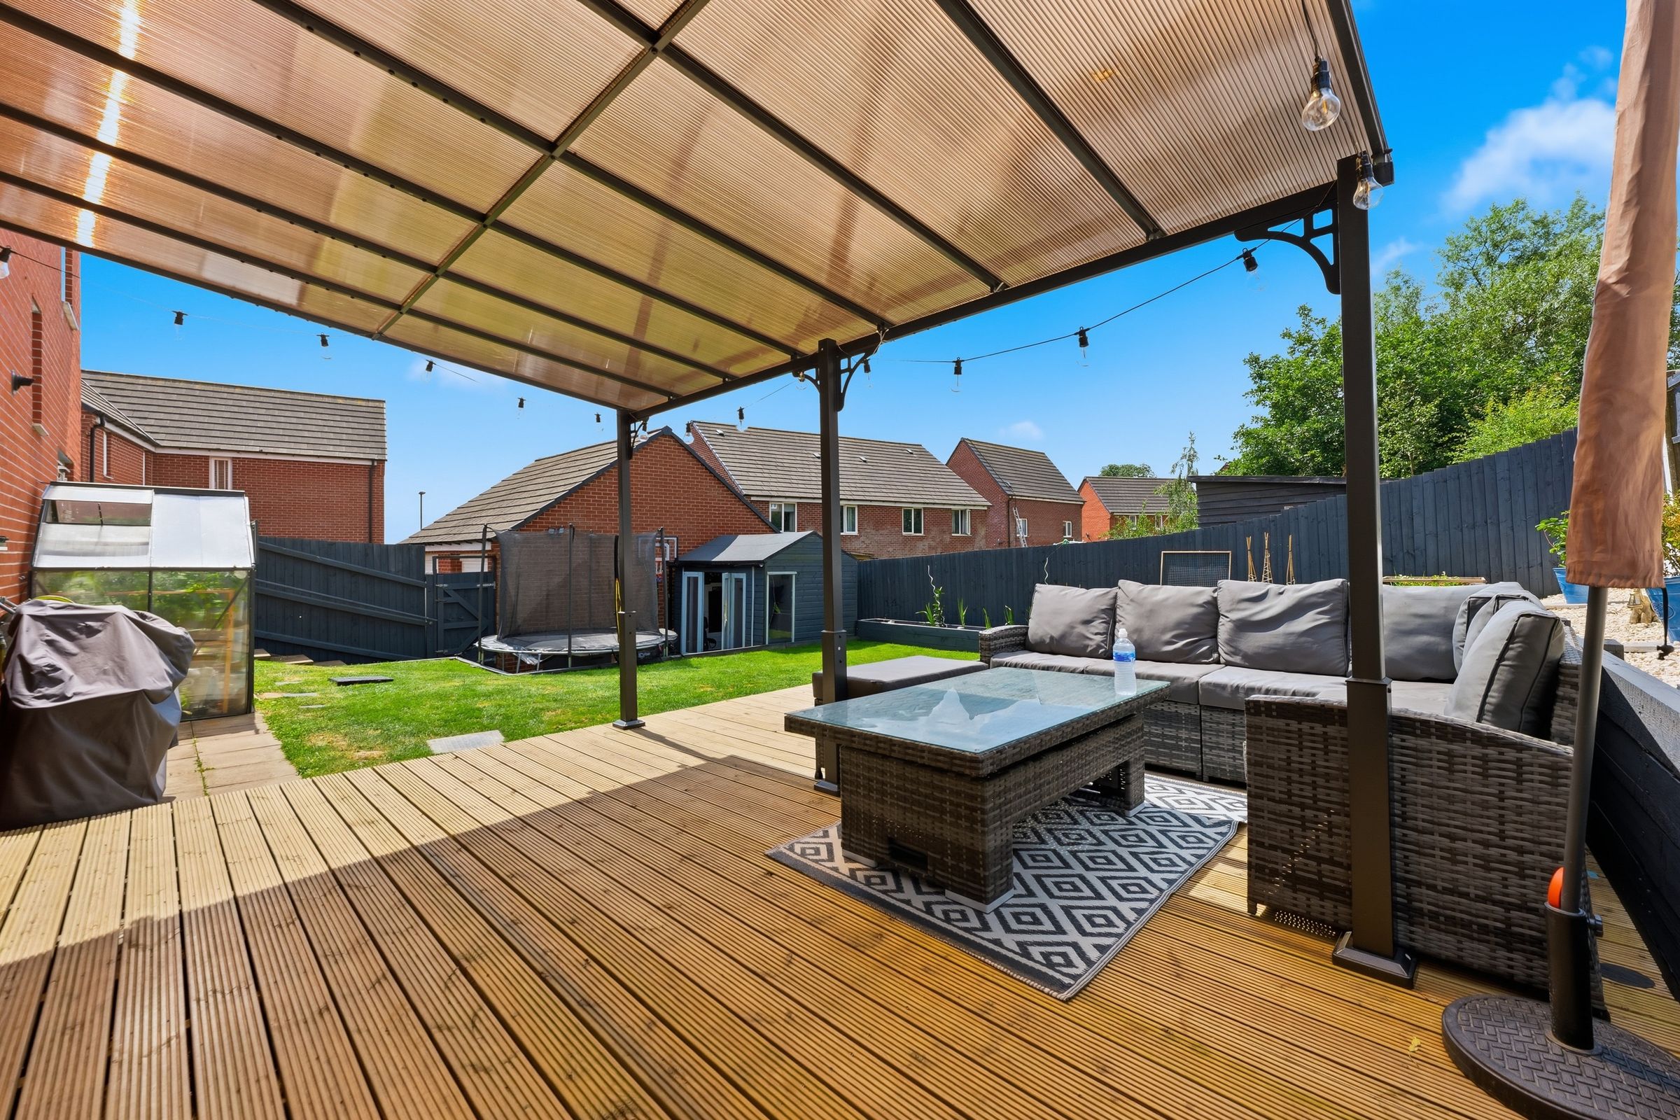
Outside, the enclosed rear garden has been designed with family life in mind, offering a combination of patio seating, lawn and low-maintenance artificial grass. A substantial timber garden room is currently utilised as a gym and games room, providing valuable additional space that could suit a variety of uses. To the front, a driveway provides off-road parking for three to four cars, alongside a detached garage.
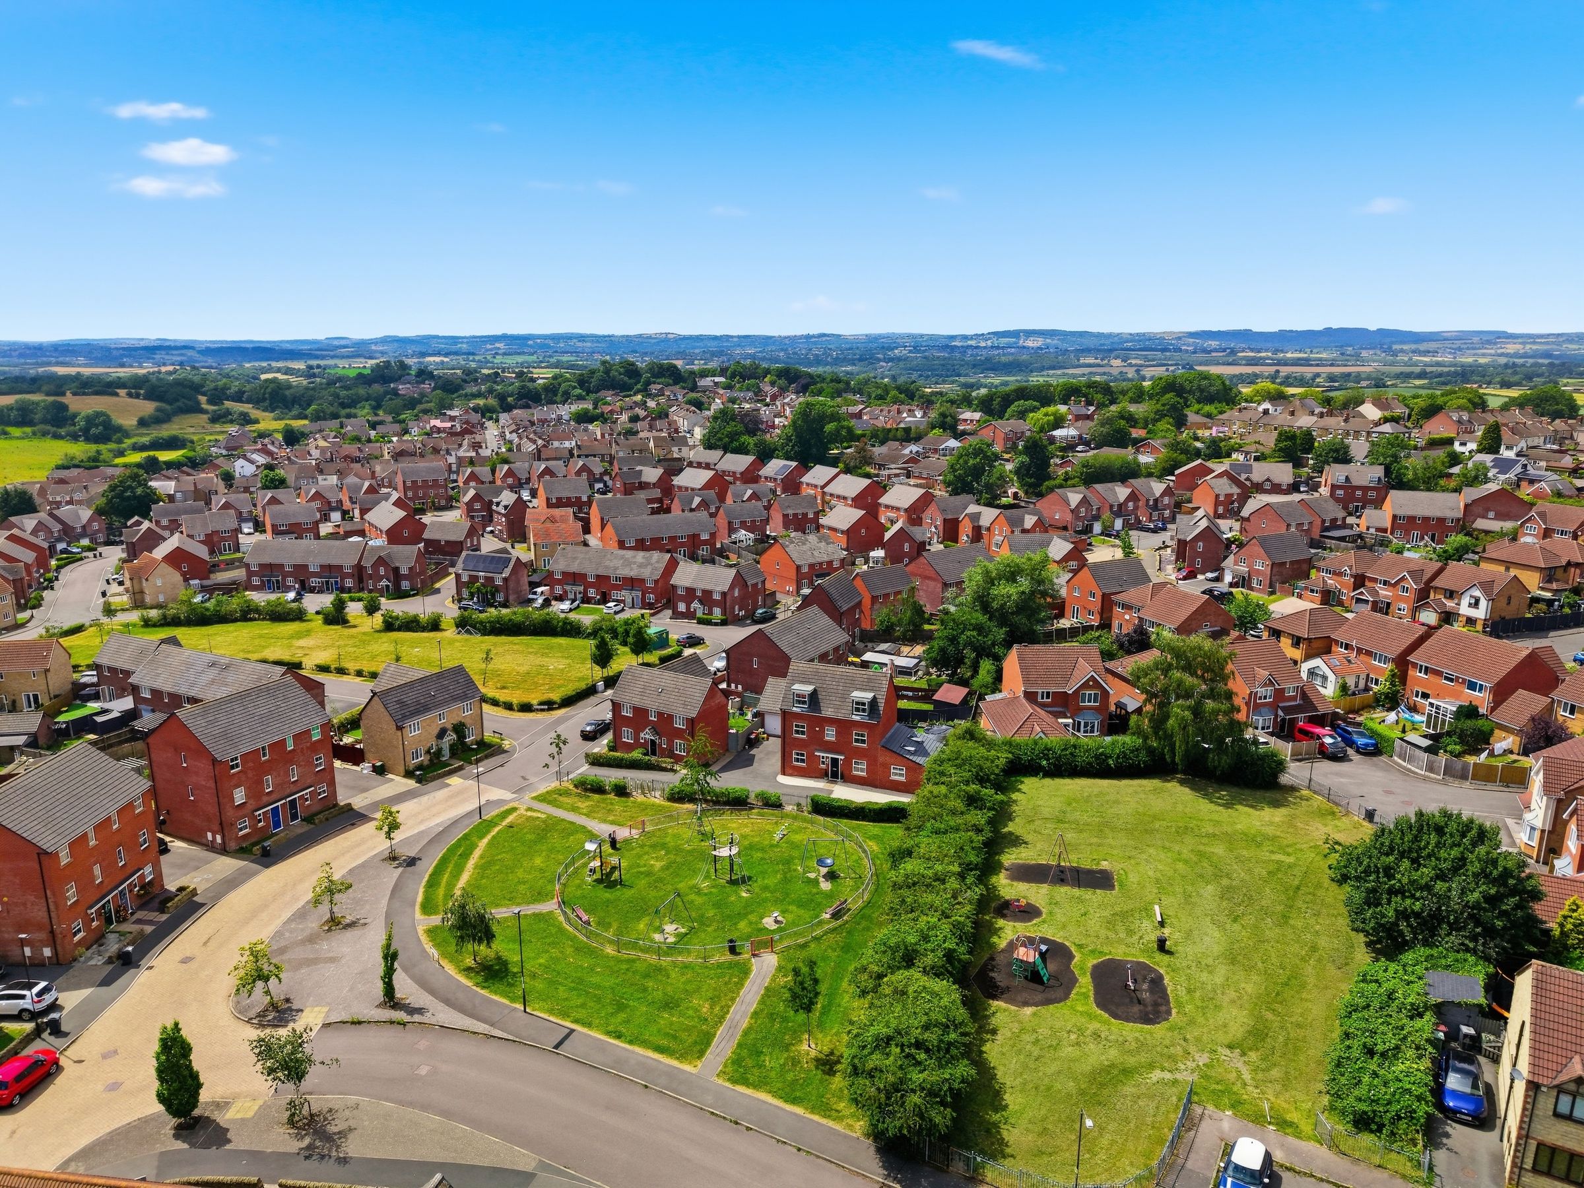
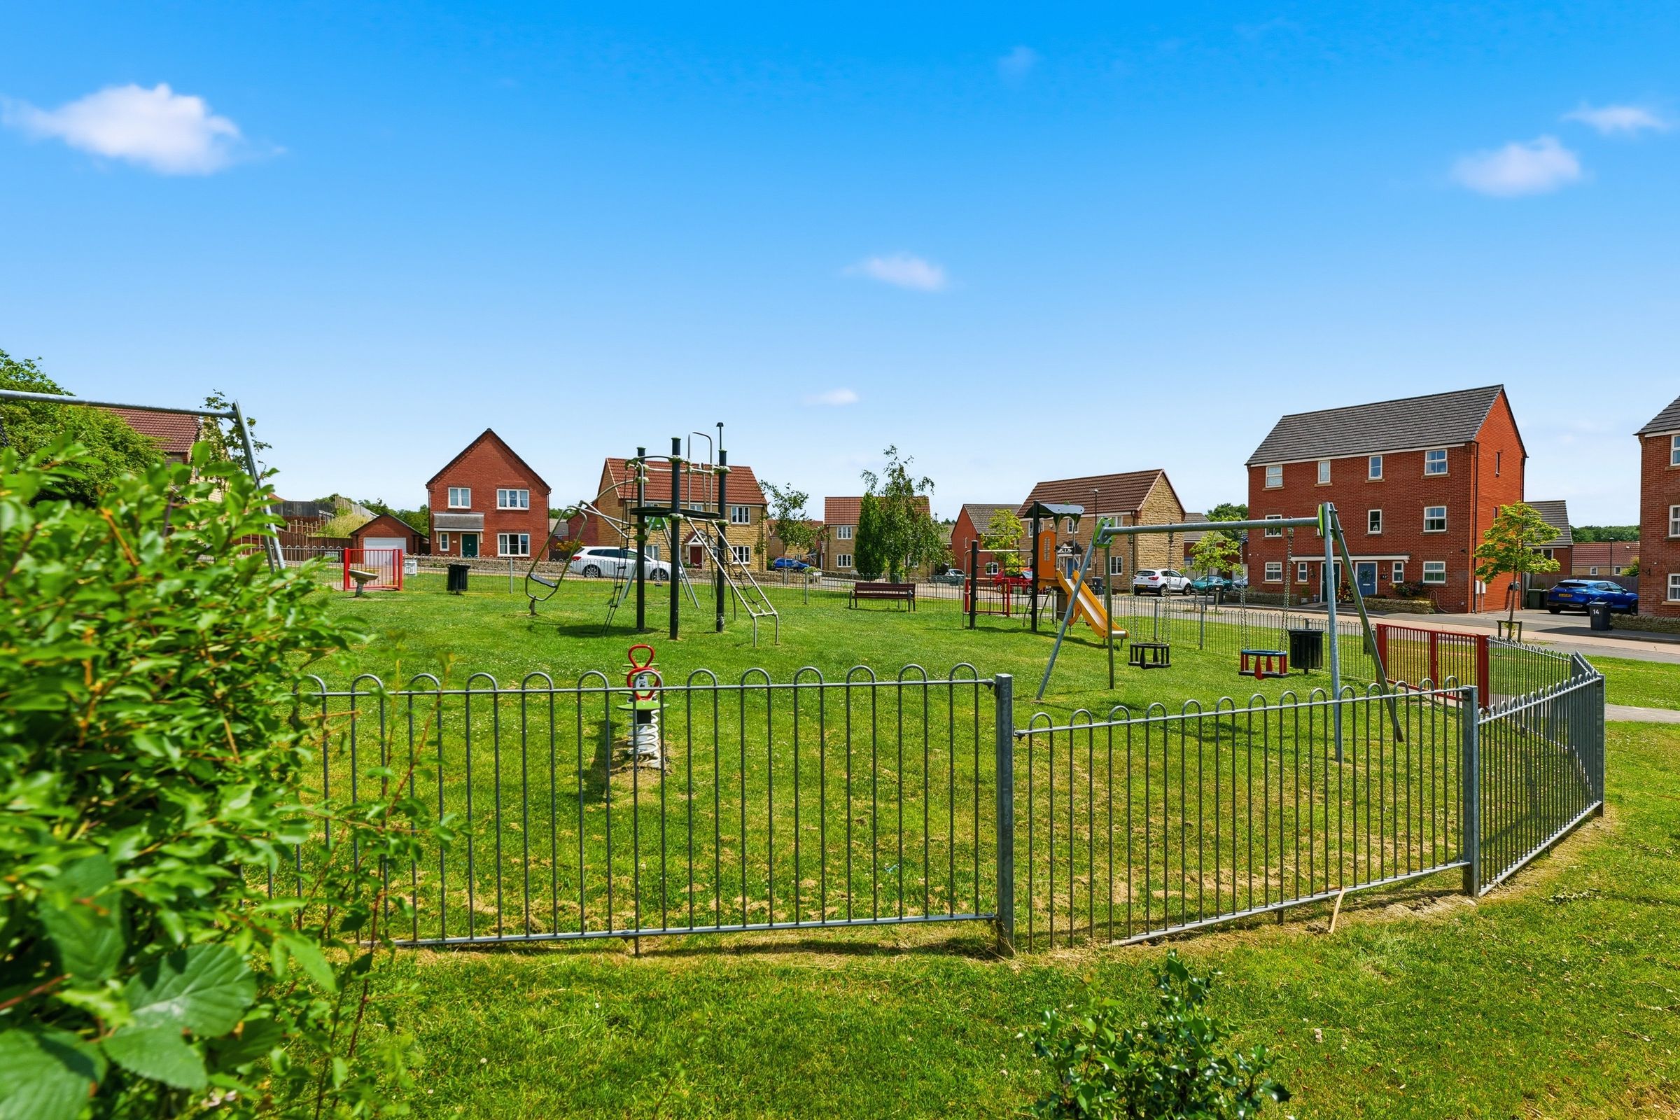
Positioned opposite a children's play park, the property enjoys an ideal setting for families, allowing younger children to play within easy view of the house. Tibshelf itself offers a range of local amenities, well-regarded schools and excellent transport links via the M1, making it a popular choice for commuters travelling to Nottingham, Derby, Chesterfield and Sheffield.
Energy Rating - C. Tenure - Freehold.
REDBRIK SECUREMOVE™ - IMPORTANT PLEASE READ:
Redbrik is marketing this property with the benefit of Redbrik SecureMove™. Redbrik has introduced SecureMove™ to help speed up the sales process, minimise sale fall-throughs and give more certainty to both the Seller and the Buyer. Purchasers will benefit from the Buyer Information Pack (BIP), which we have created with our legal partners, to give buyers more information before they agree to purchase.
The pack includes:
TA6 (Property Information Form)
TA10 (Fittings and Contents)
Official Copy of the Register
Title Plan
Local Search*
Water and Drainage Search*
Coal and Mining Search*
Environmental Search*
(Redbrik has ordered the local, drainage, coal and environmental searches; we will add these to the BIP as they become available)
Redbrik SecureMove™ allows the sale process to be completed significantly quicker than a ‘normal sale’. This is because the legal work, usually done in the first four to eight weeks after the sale is agreed, has already been completed. The searches, which can take up to five weeks, are ordered on the day the listing goes live and are transferable to the successful Buyer as part of their legal due diligence.
Additionally, and on behalf of the Seller, Redbrik requires the successful Buyer to enter into a Reservation Agreement and pay the Reservation Agreement Fee of £595 (including VAT). This includes payment for the Buyer Information Pack and all the searches (which a buyer typically purchases separately after the sale is agreed).
Upon receipt of the signed Reservation Agreement, payment of the Reservation Agreement Fee, completion of ID and AML checks and the issuing of the Memorandum of Sale, the Seller will agree to take the Property off the market and market it as Sold Subject To Contract (SSTC).
Key details
Broadband: up to 10000mbps
Parking: Driveway, Driveway
1852ft2 floor area
Freehold
Council tax band D
Additional information
- Energy efficiency (current)
- C (79)
- Energy efficiency (potential)
- B (83)
- Is in a conservation area
- No
- Is a listed property
- No
- Coalfield / mining
- Yes
- Construction materials
- Brick and block


