Like the look of this property?
We would love to hear from you and arrange a viewing of this property. Get in touch now!
Looking to sell a property?
You can get a free online or in person valuation.
Property features
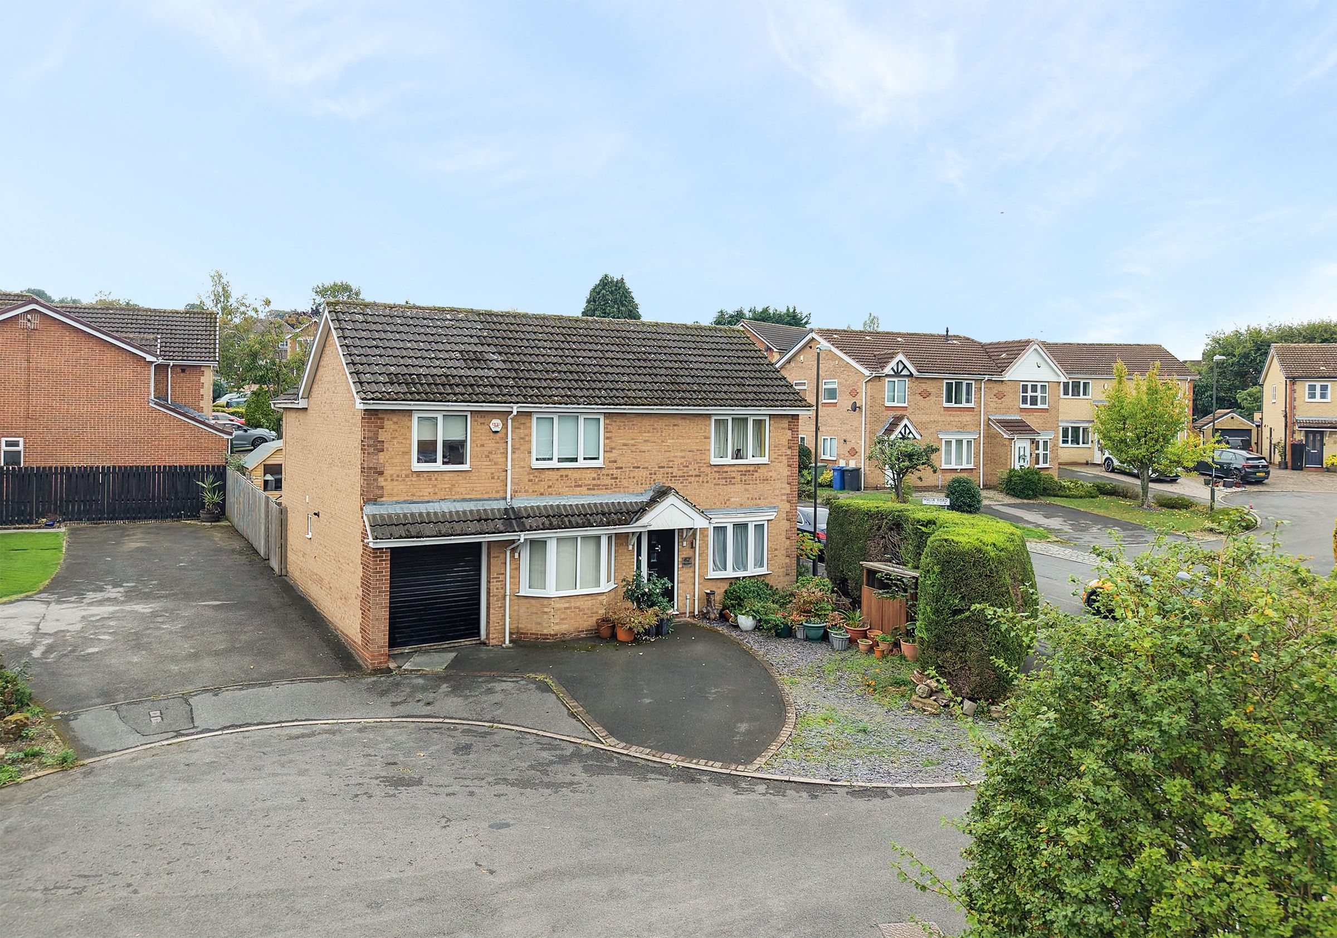
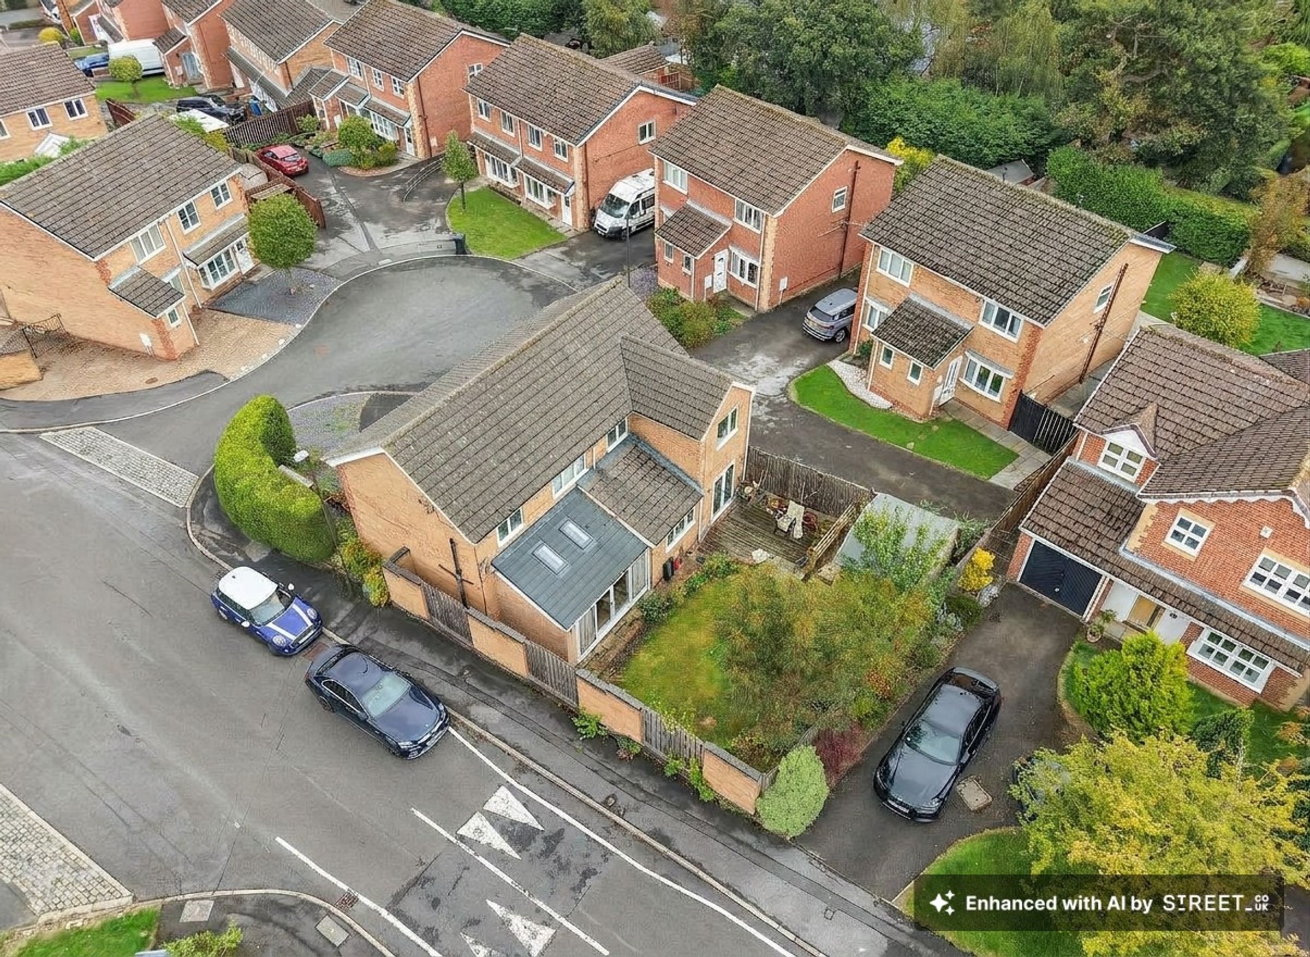
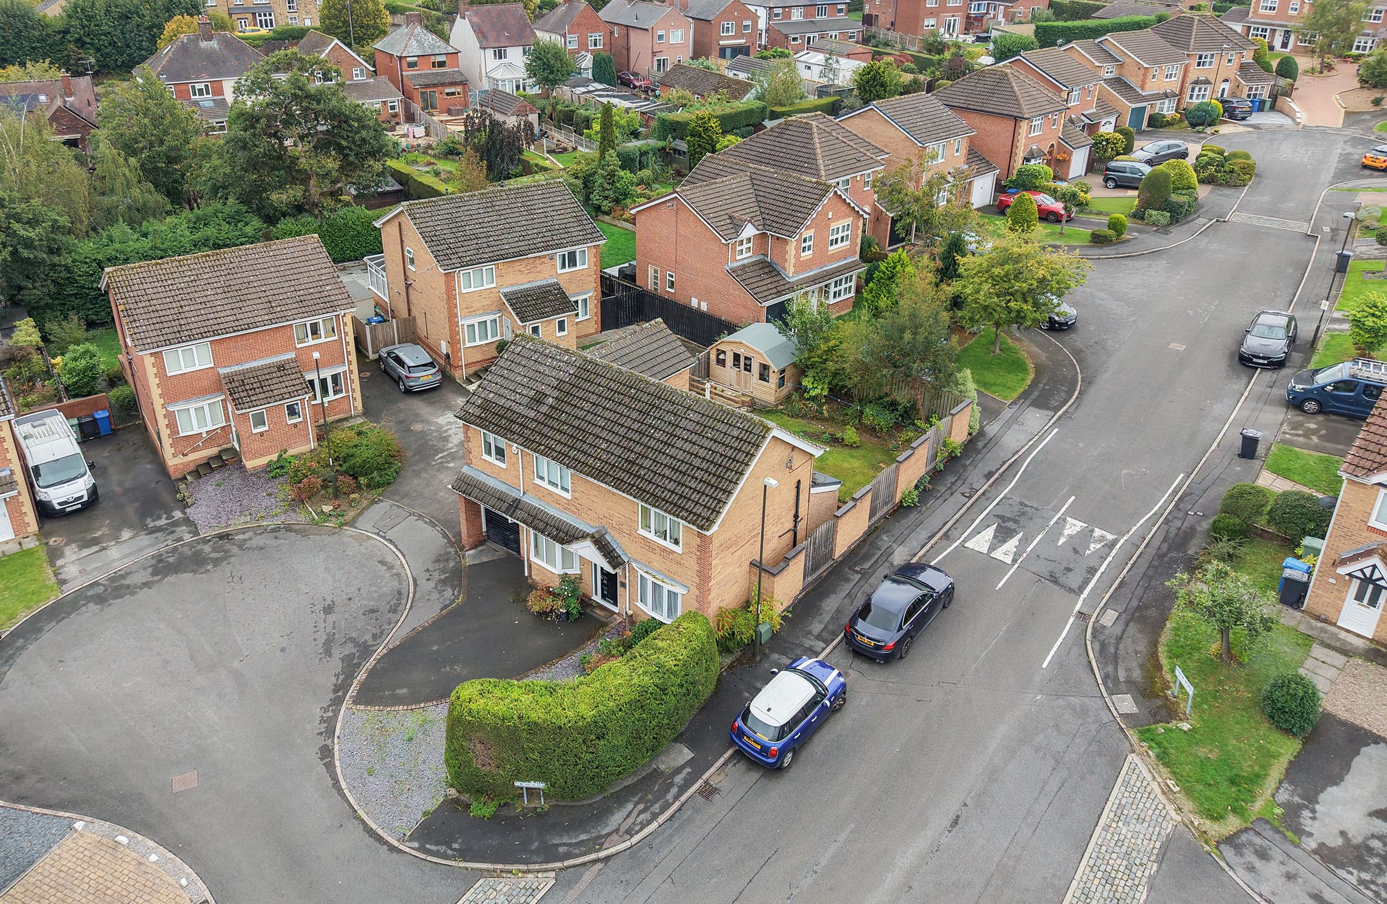
Fantastic Four-Bedroom Detached Family Home
Quiet & Highly Sought-After Cul-De-Sac Location In Tapton
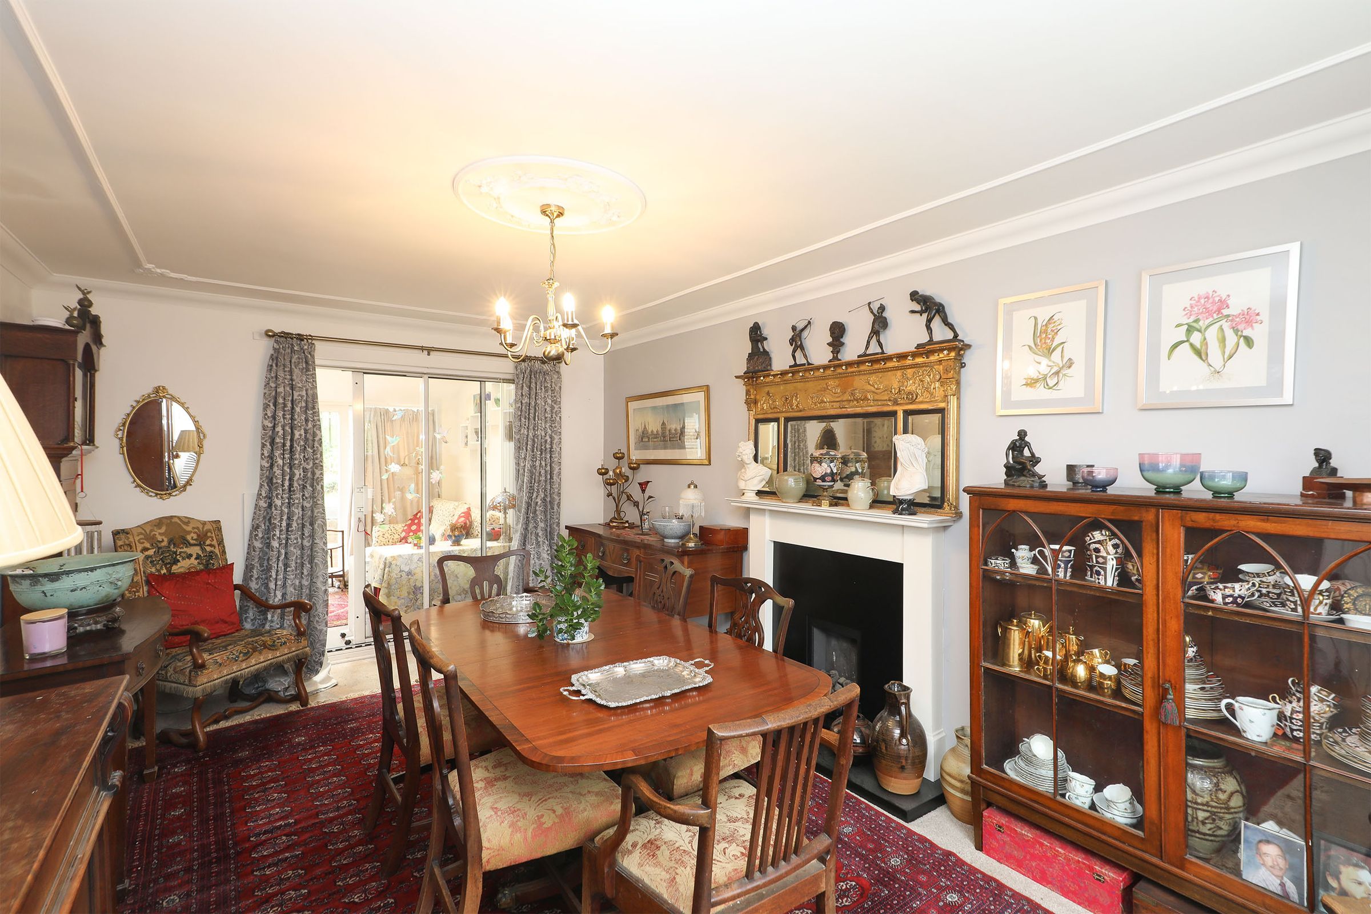
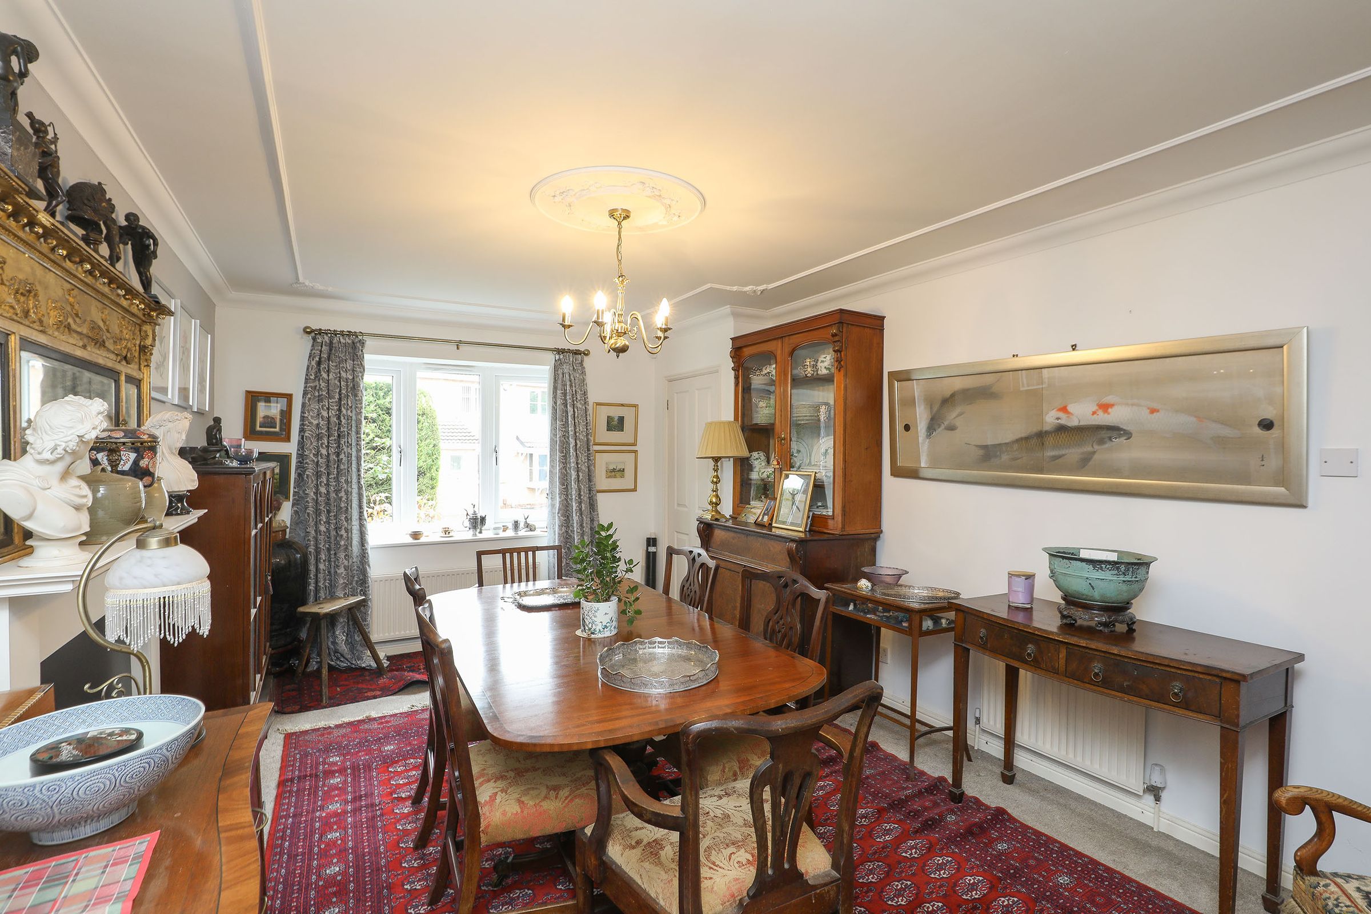
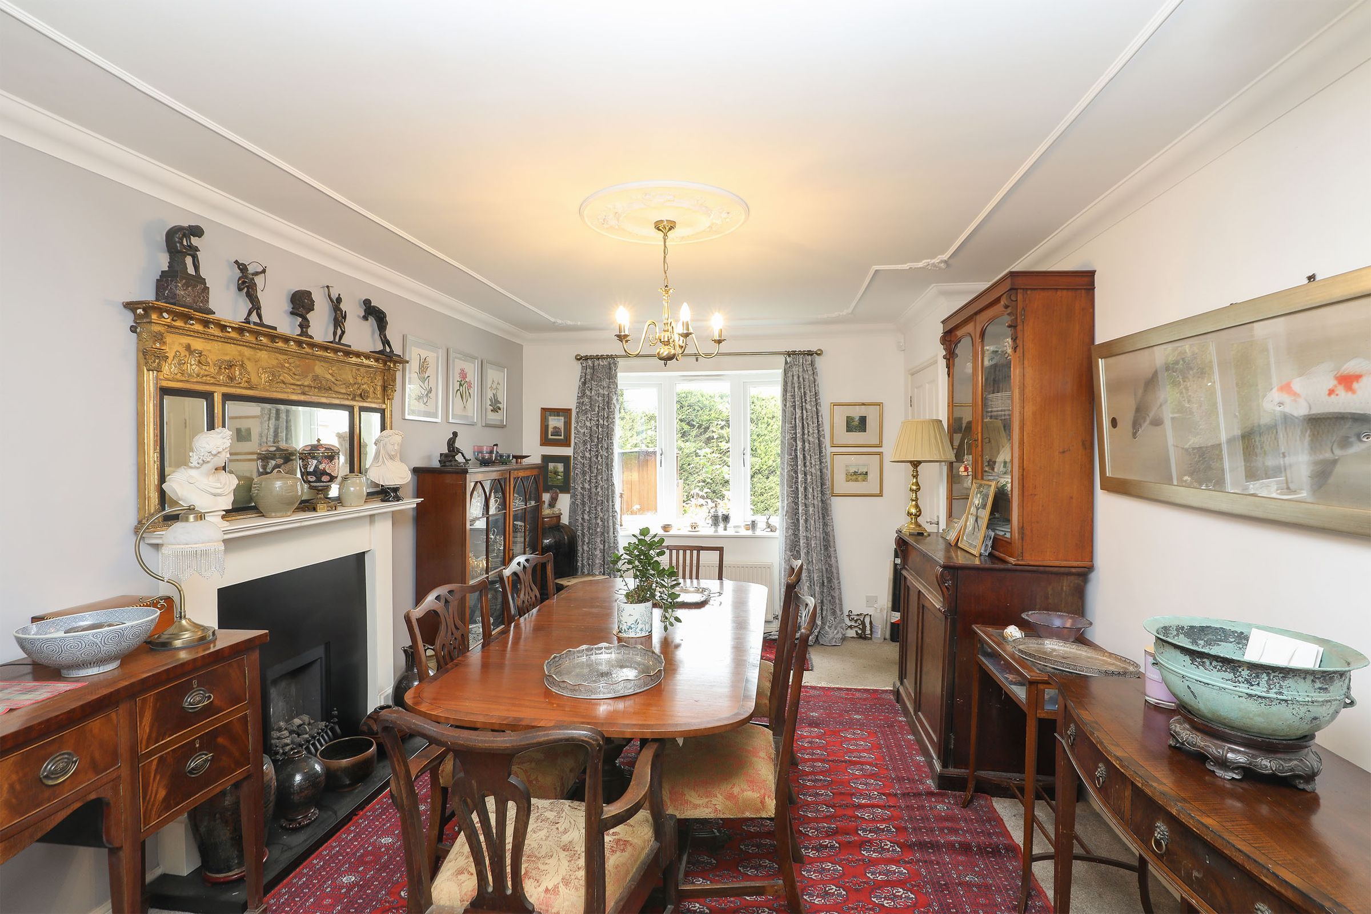
Generous Lounge & Separate Dedicated Dining Room
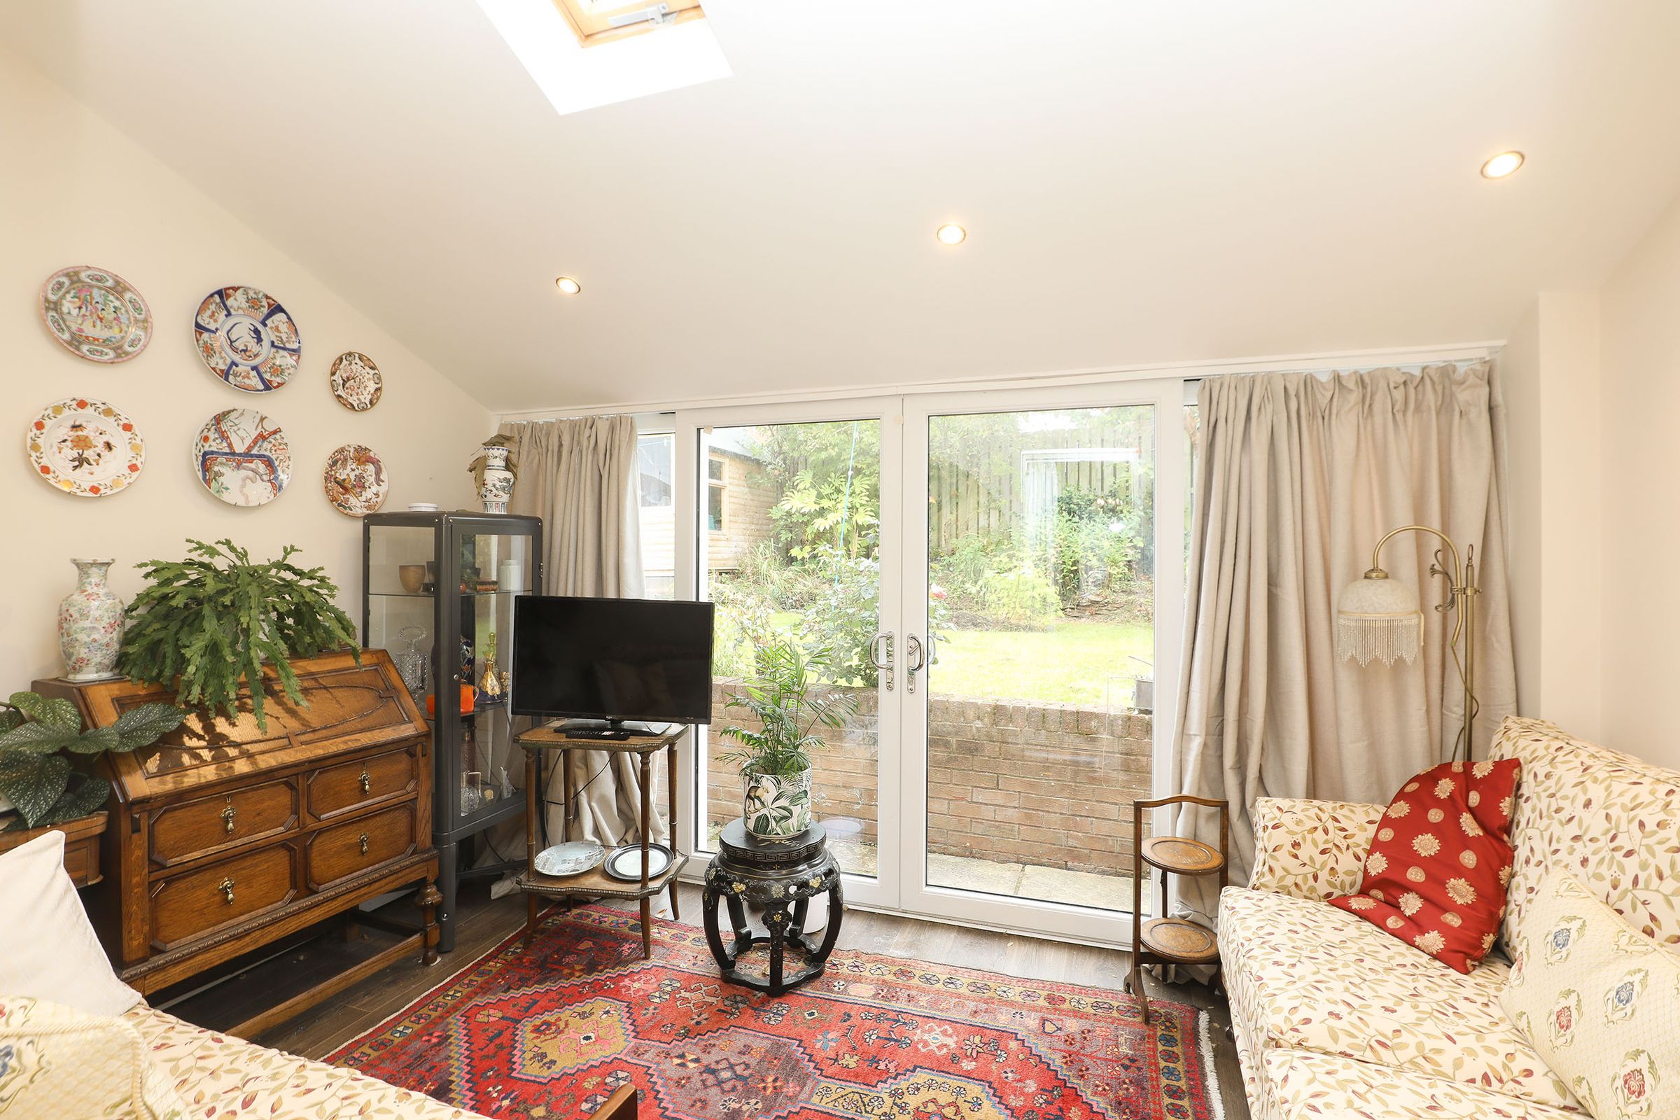
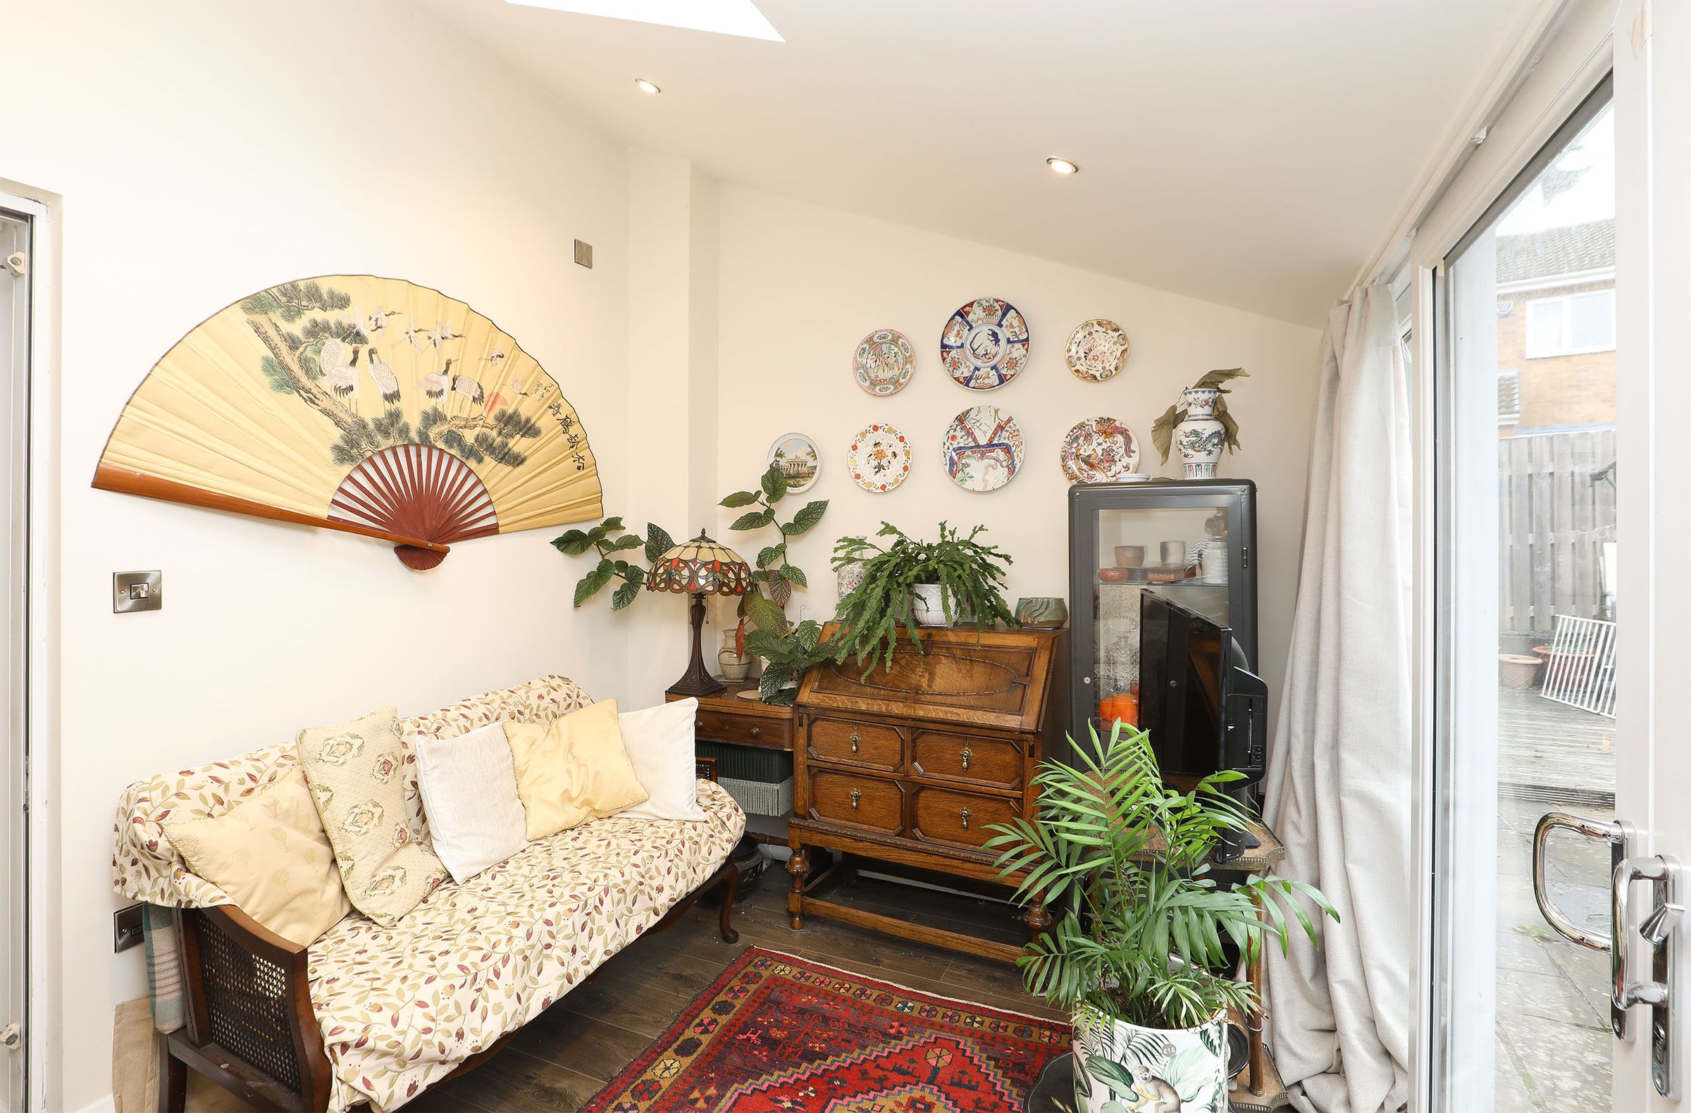
Bright & Airy Sunroom Added In 2023
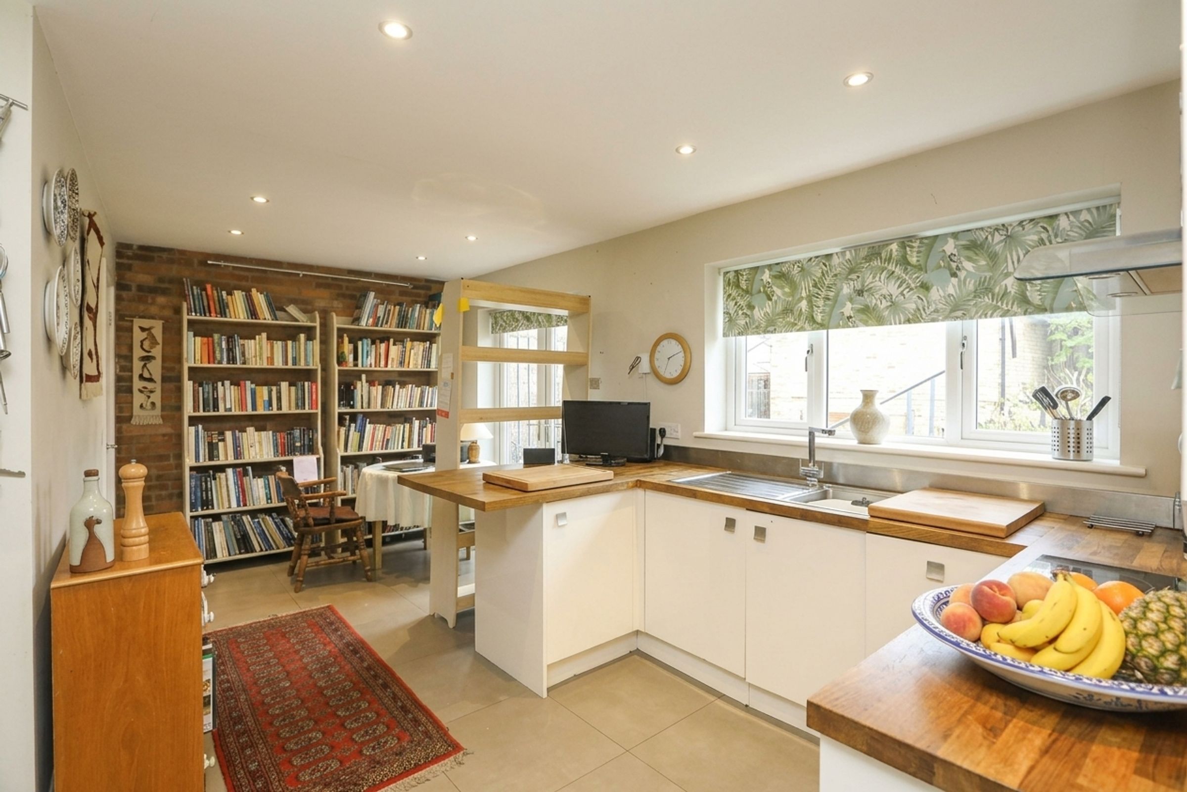
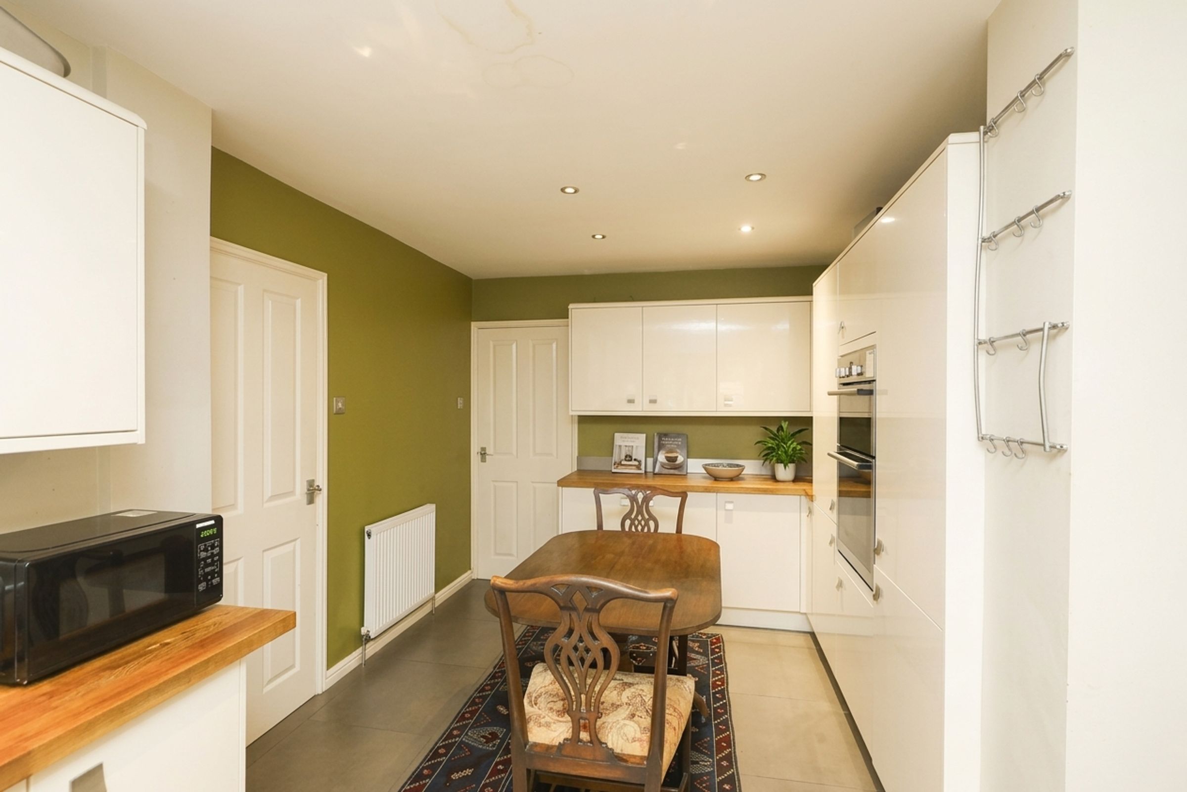
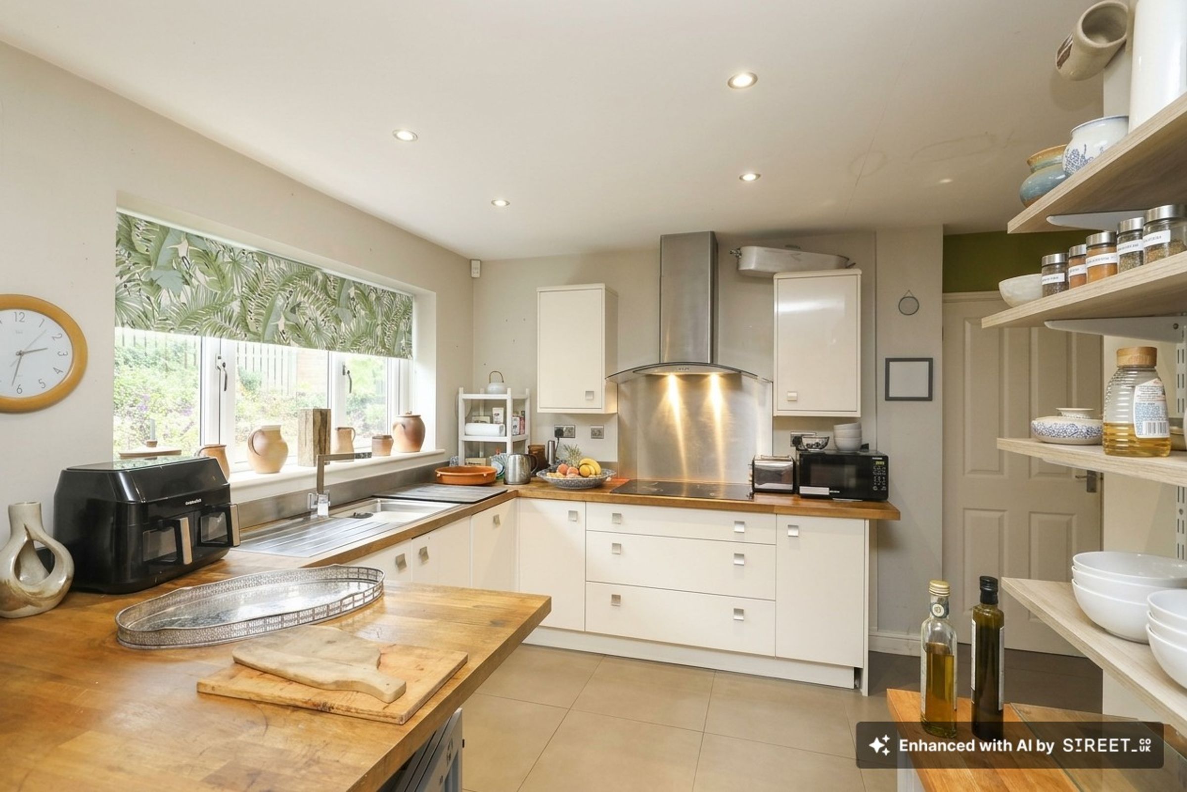
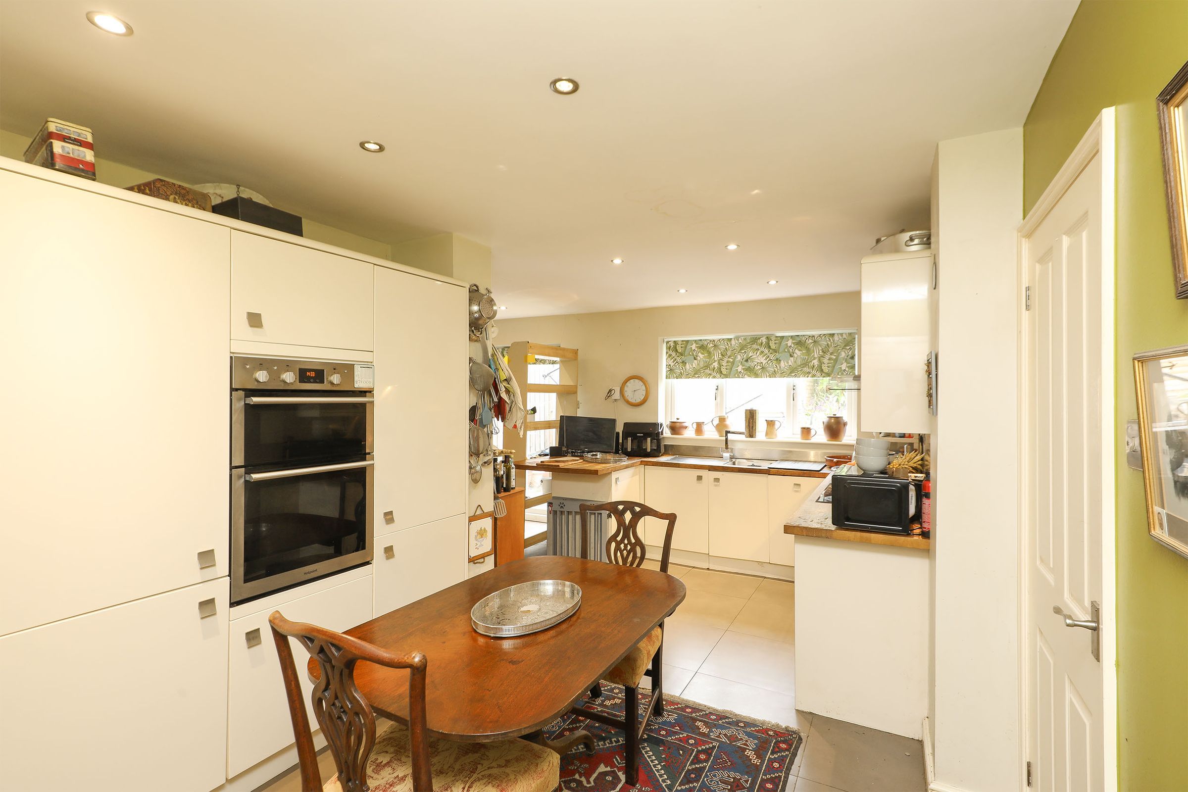
Kitchen & Dining Area With Integrated Appliances
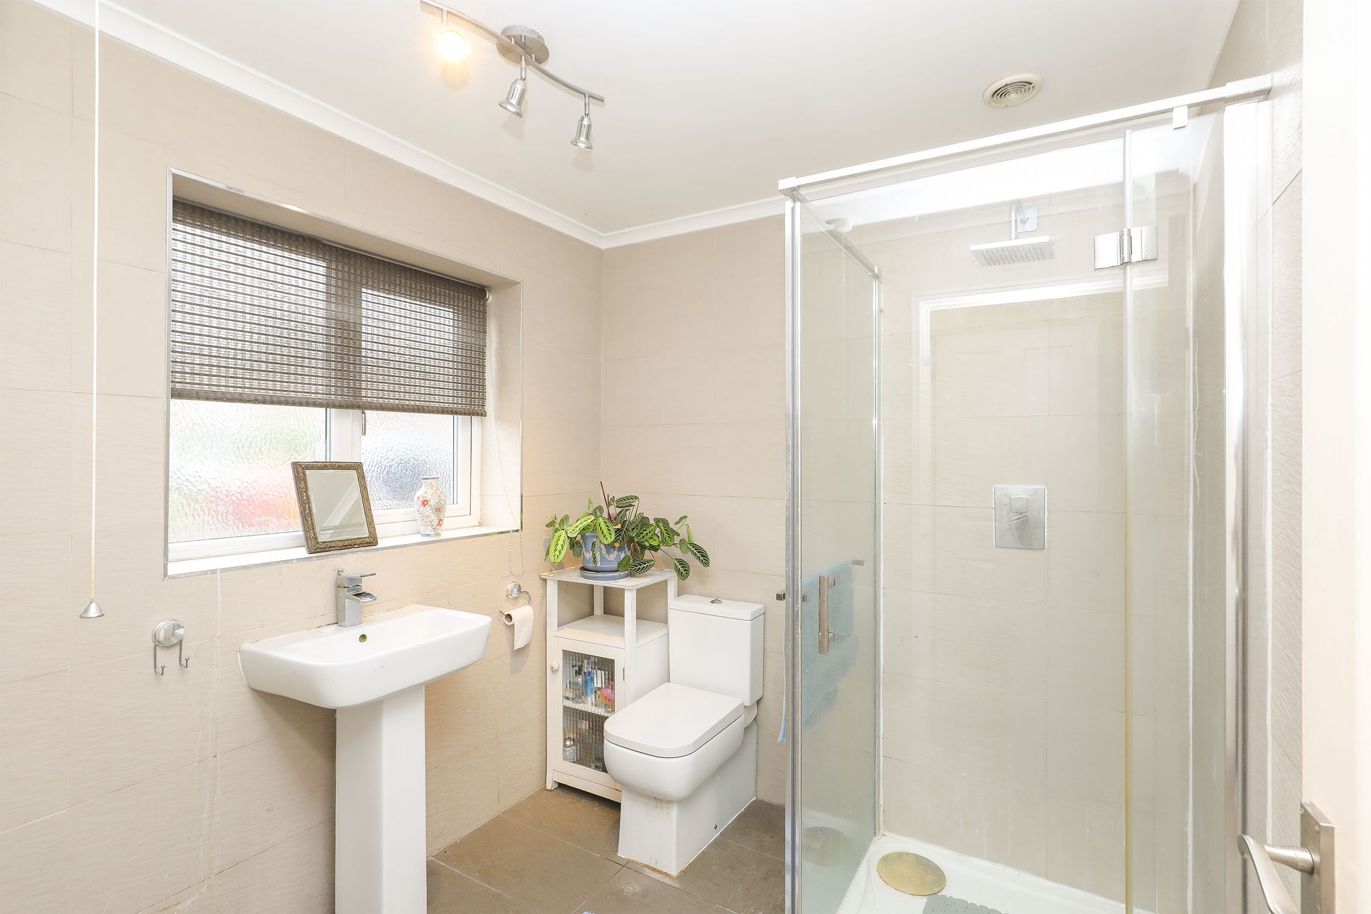
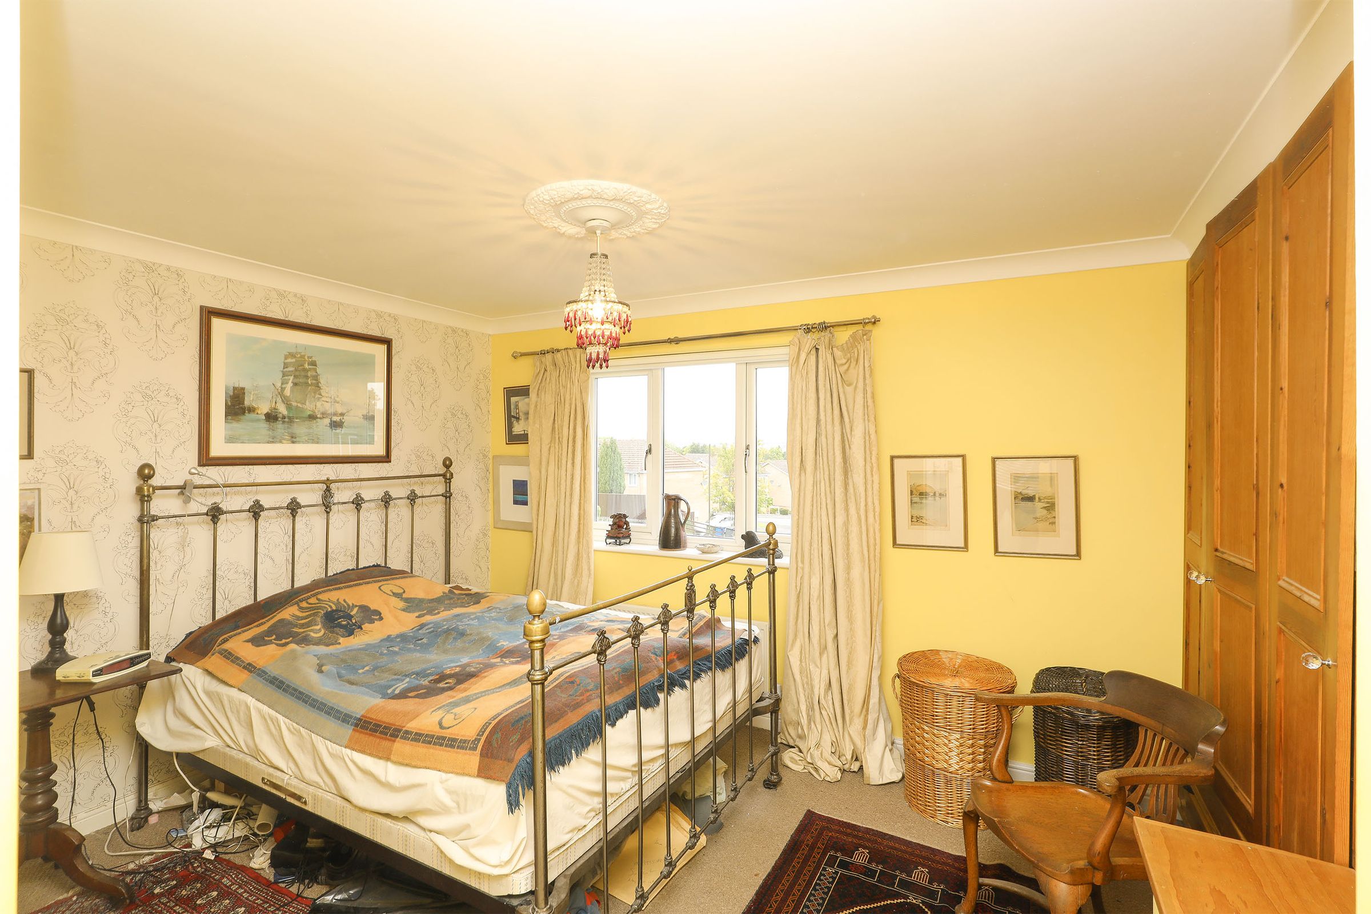
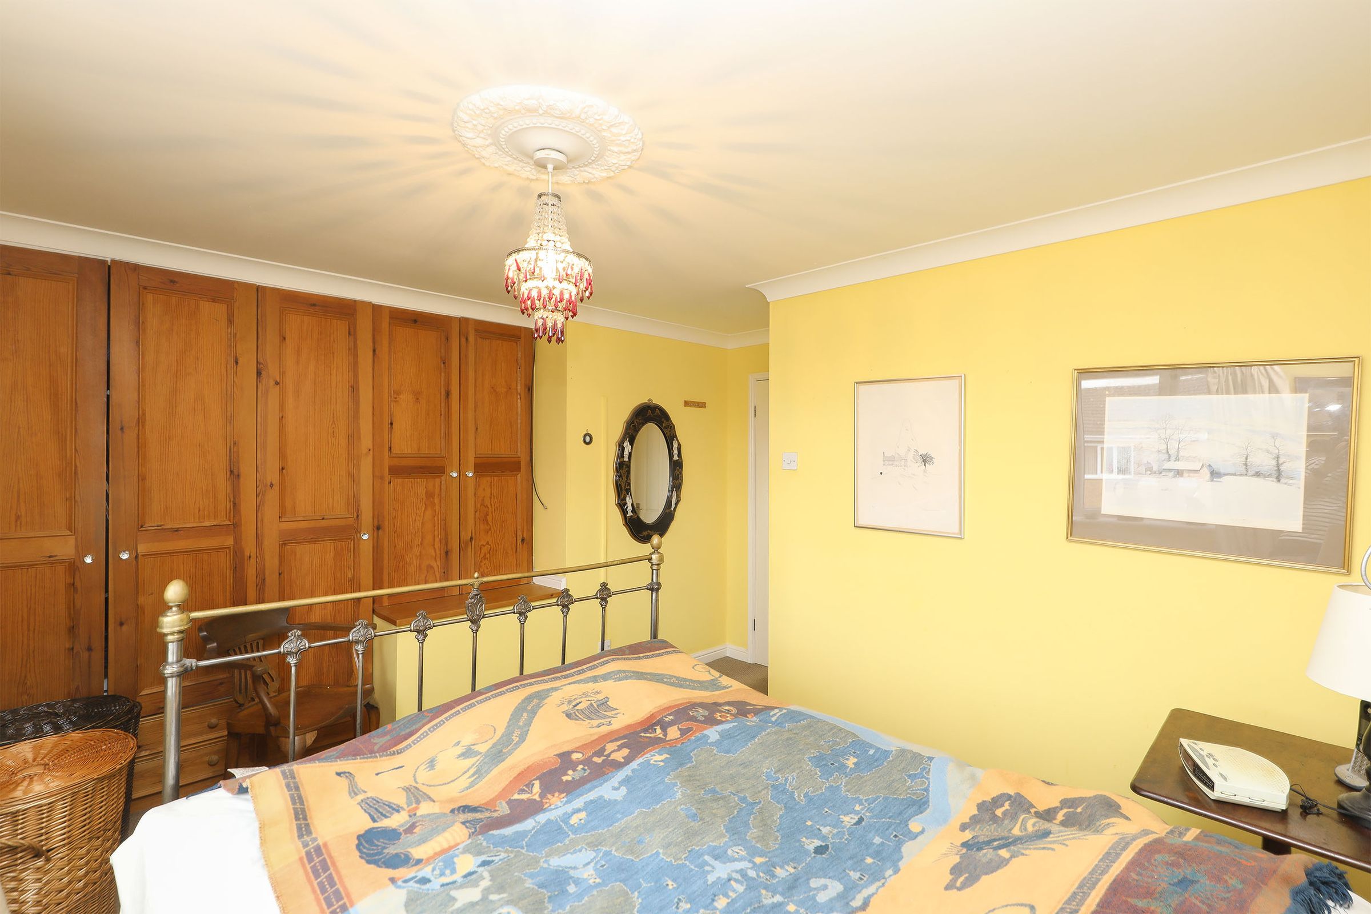
Principal Bedroom With Fitted Wardrobes & En-Suite
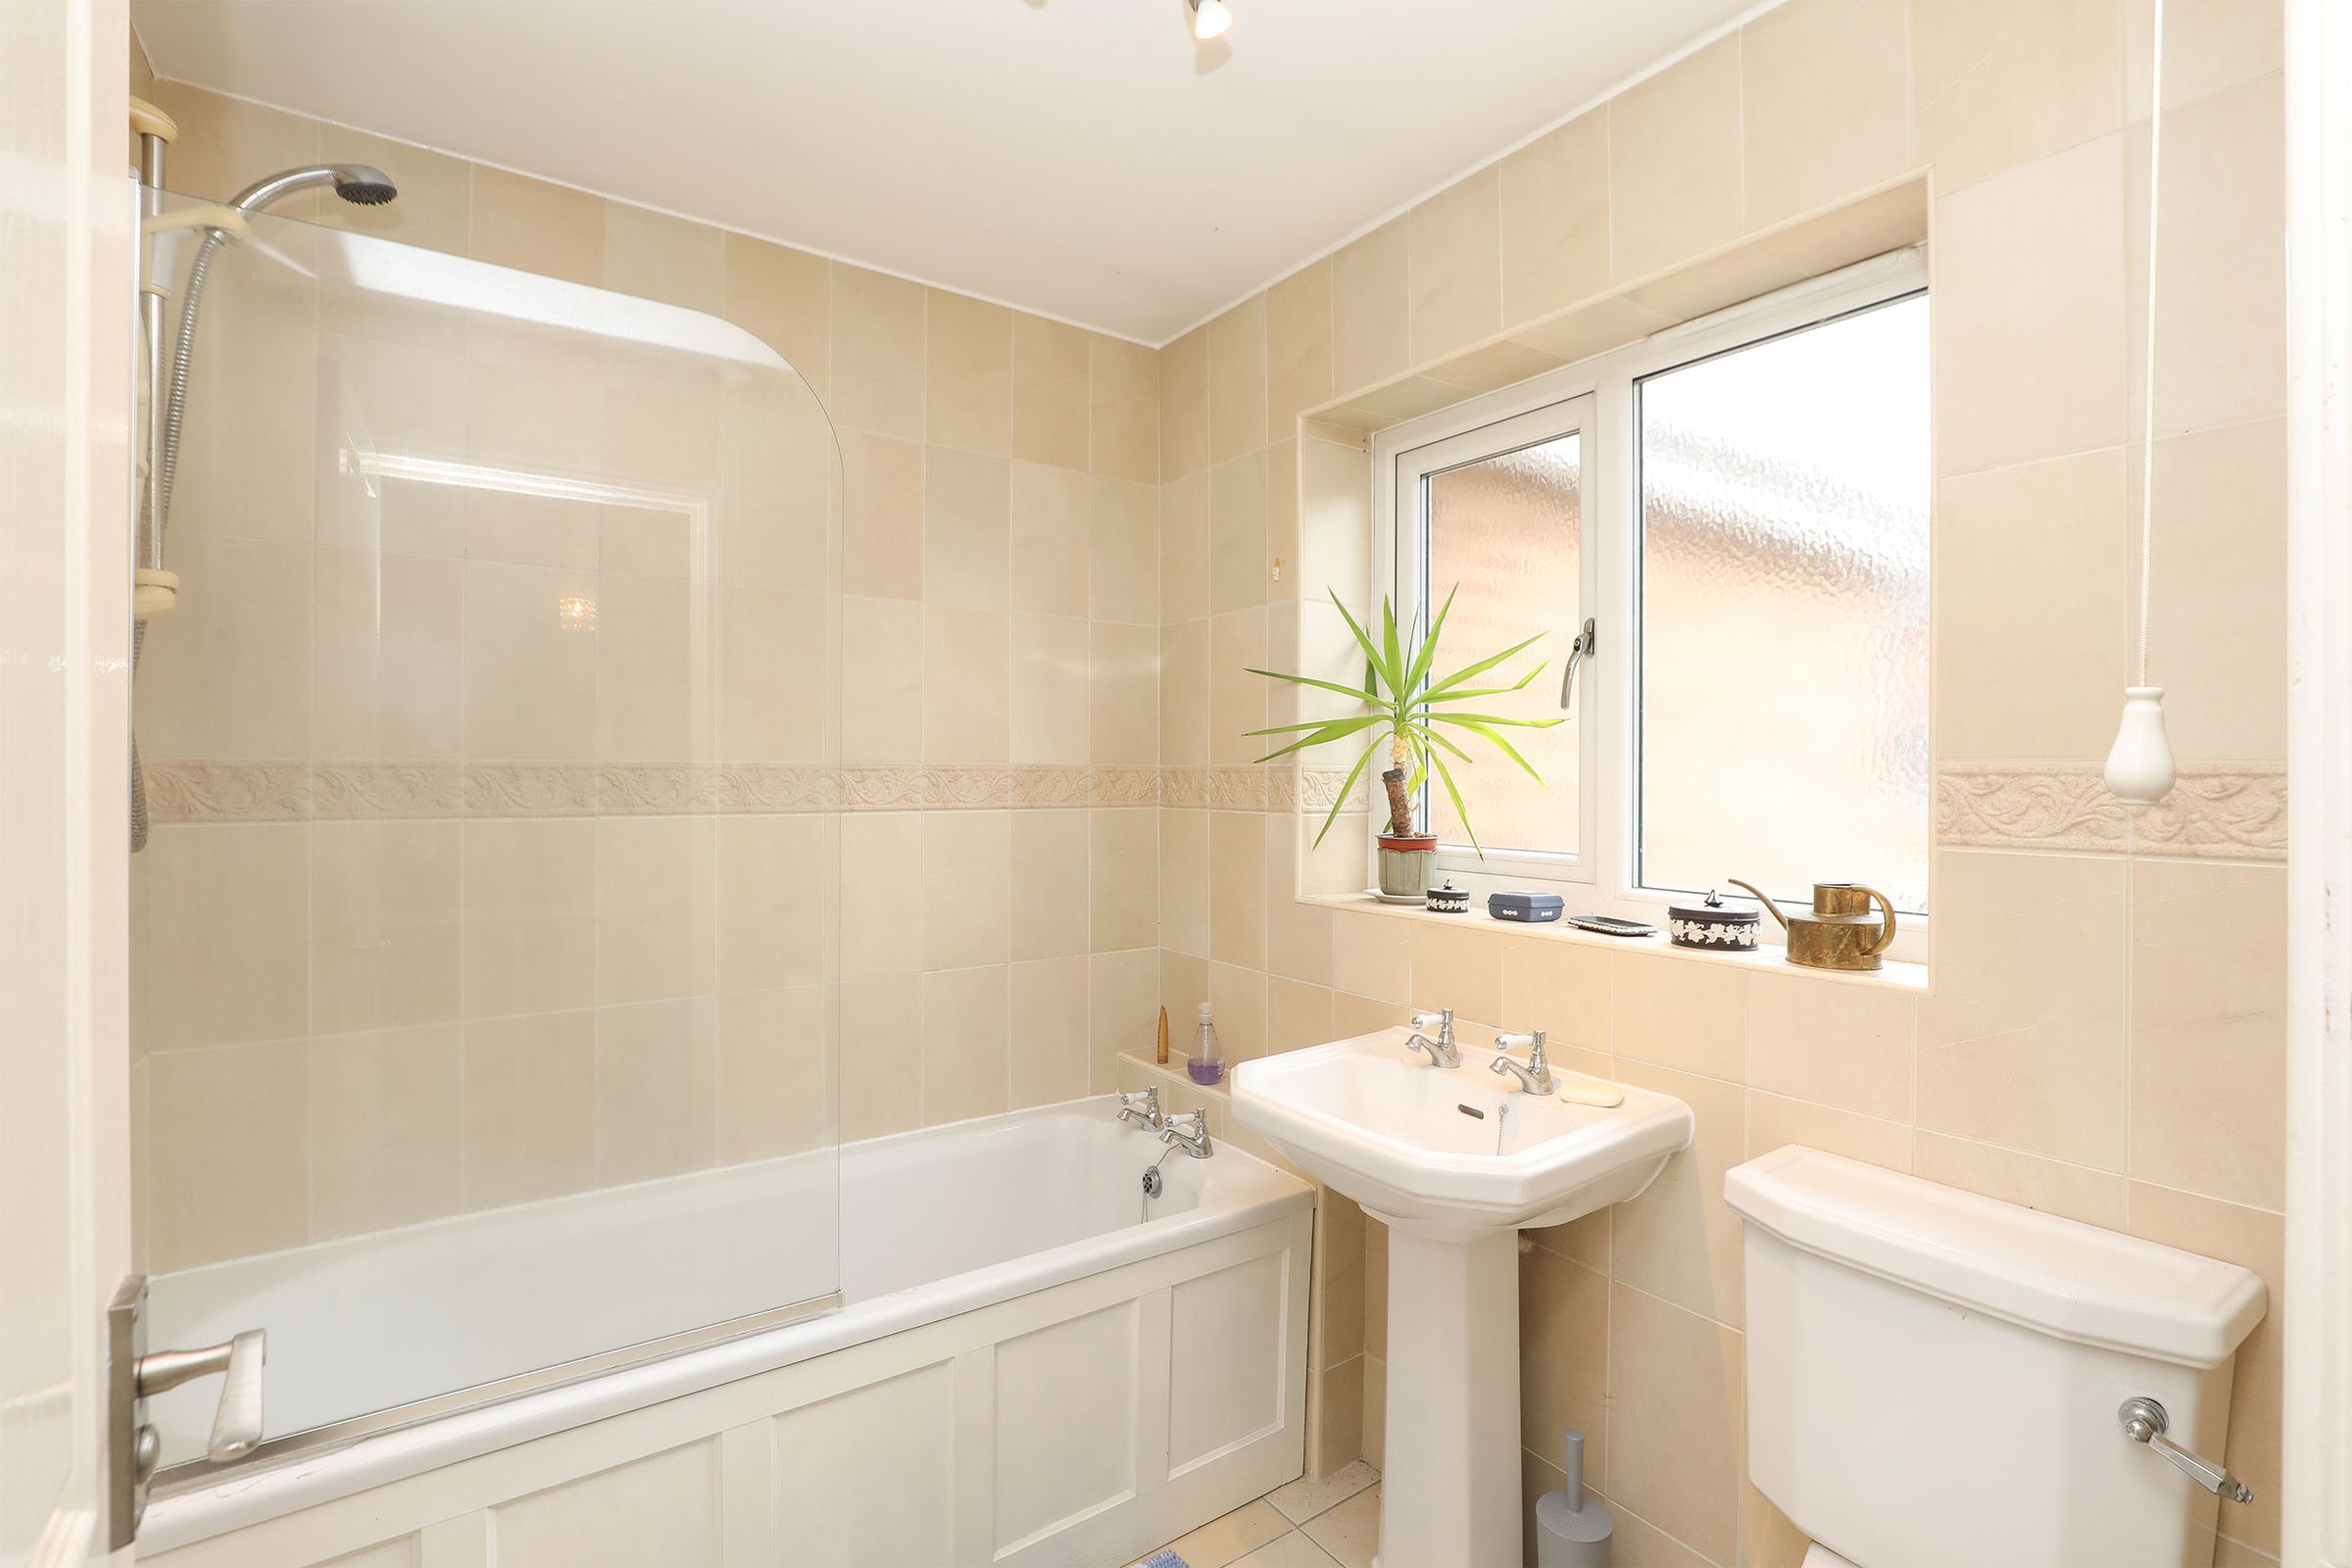
Modern Family Bathroom & Downstairs W.C.
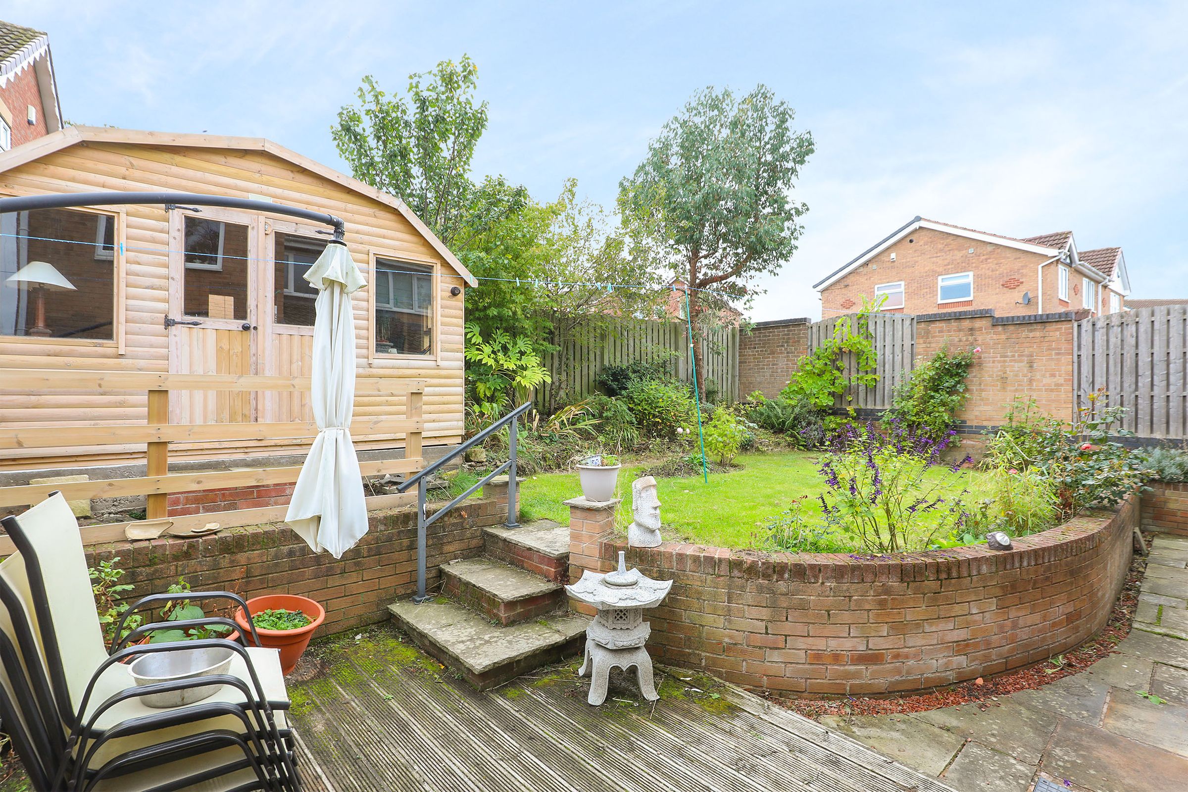
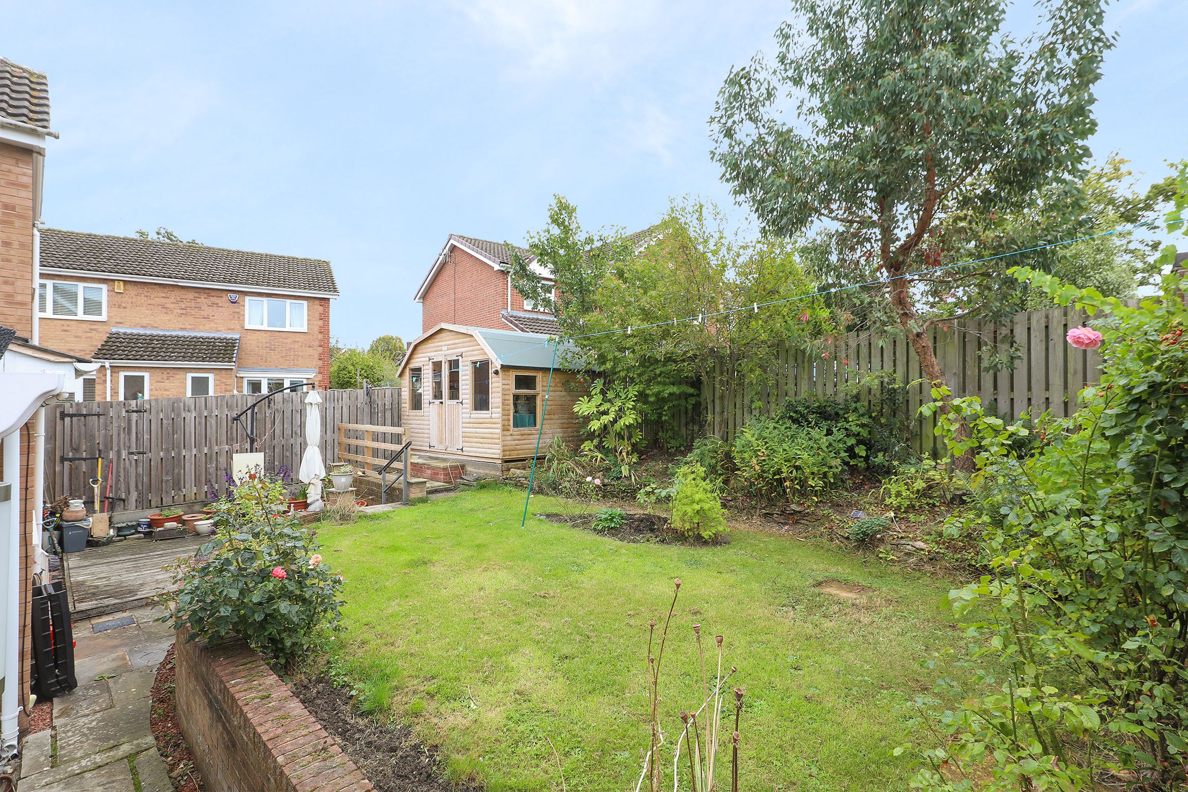
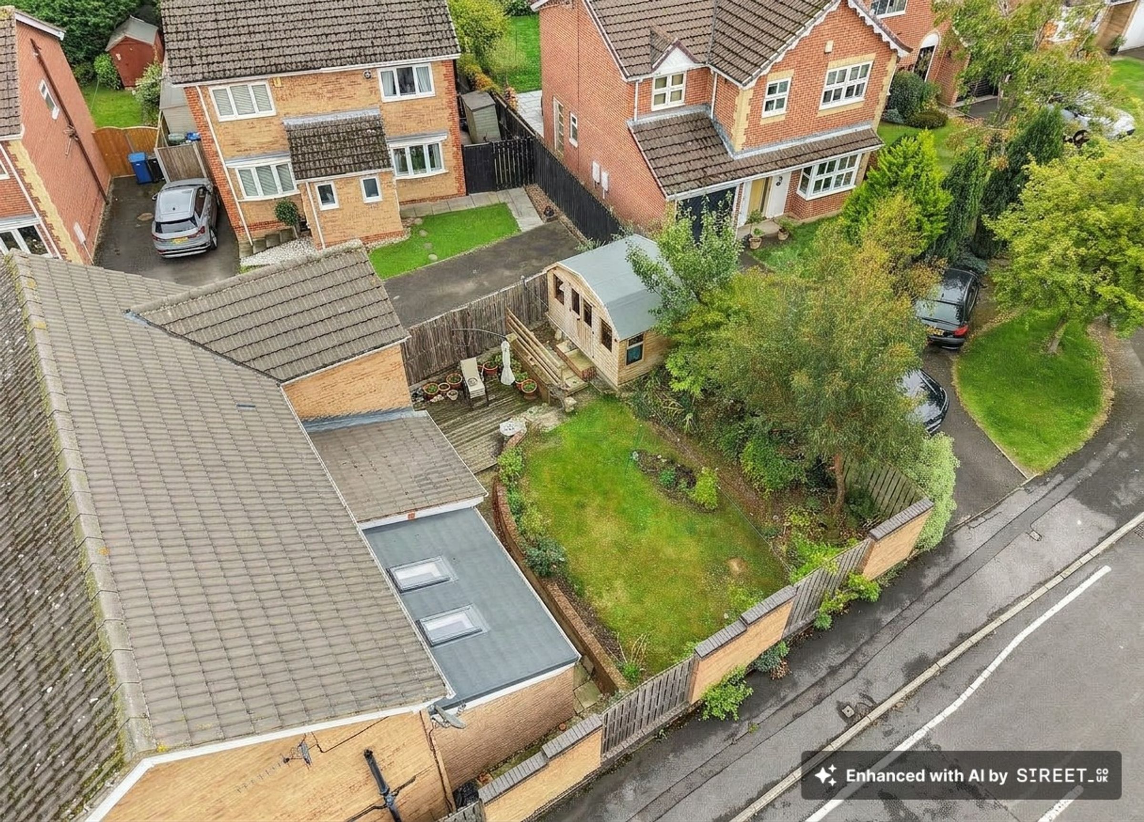
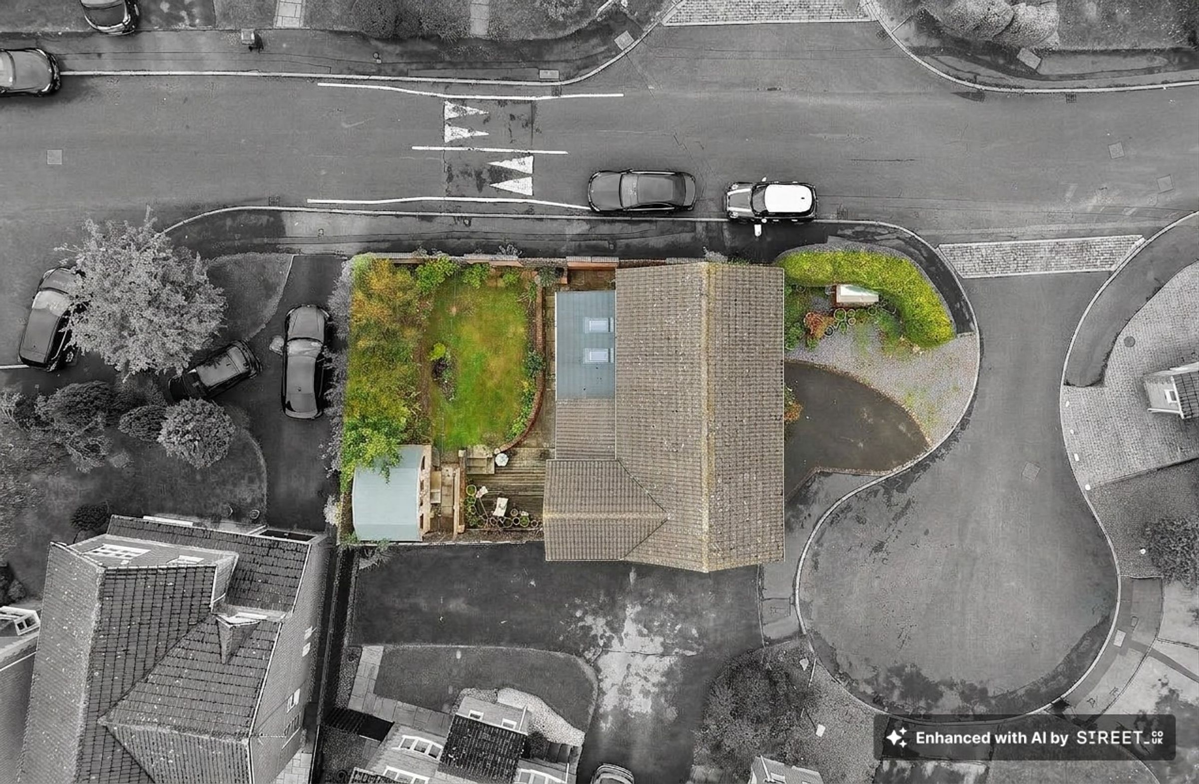
Enclosed Rear Garden With Lawn & Decked Patio
Impressive Summerhouse With Power & Lighting
Private Driveway Parking & Integral Garage
About this property
Positioned within a peaceful and highly sought-after residential cul-de-sac in Tapton, this fantastic four-bedroom detached home offers spacious, well-proportioned living areas and beautifully maintained outdoor spaces. Move-in ready, the property provides a versatile layout ideally suited for growing families in a desirable S41 location.
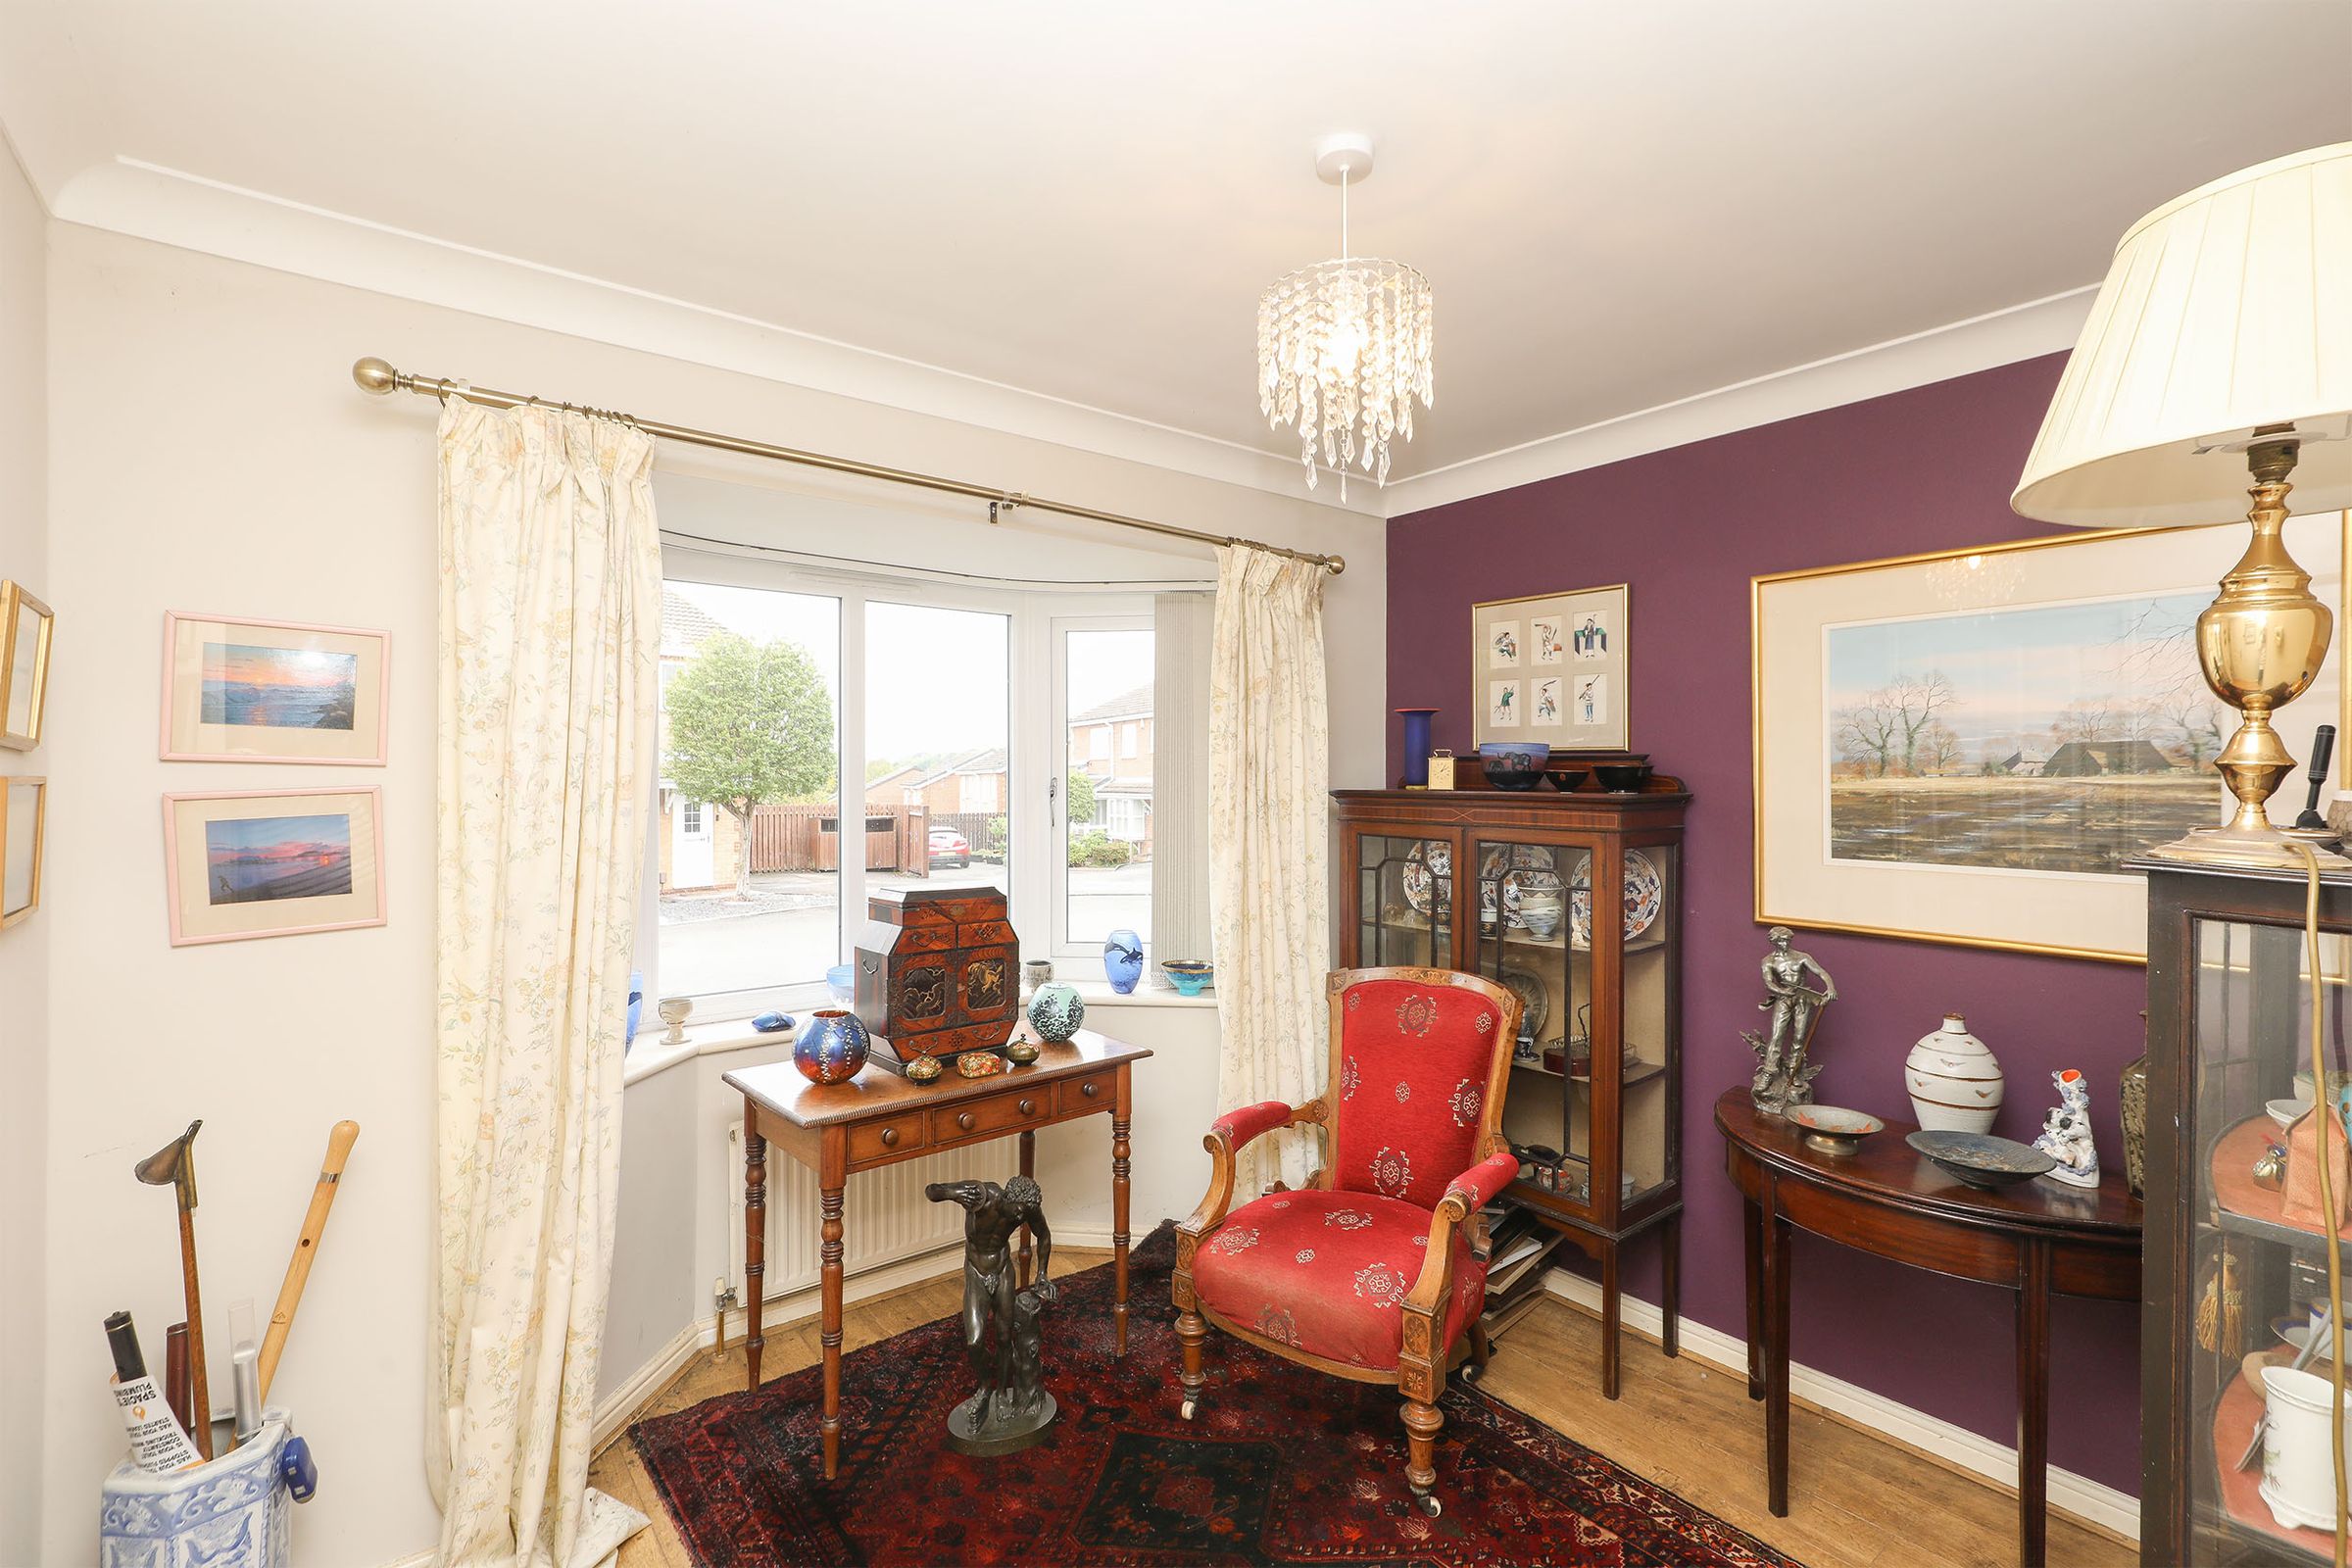
The ground floor provides a wealth of living space, beginning with a welcoming entrance hall with attractive mosaic tile flooring. The generous bow fronted lounge offers a comfortable setting to relax, flowing seamlessly into a separate dining room that is perfect for family meals and entertaining guests. A fantastic addition to the home is the bright and airy sunroom, constructed in 2023, providing a wonderful spot to sit and enjoy views of the garden year-round. The well-appointed kitchen diner features a range of integrated appliances and ample workspace to cater to modern family life. A practical rear lobby, a convenient downstairs WC, and an internal door leading directly into the integral garage complete the highly functional ground-floor layout.
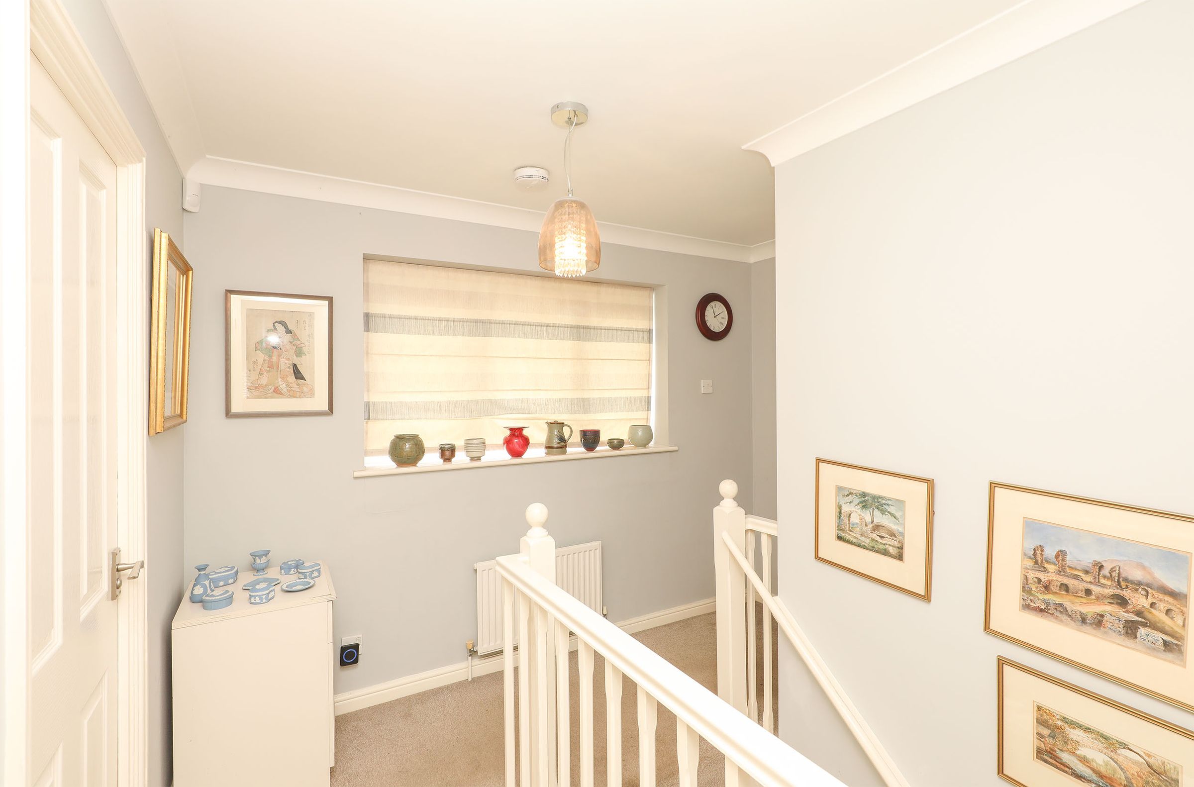
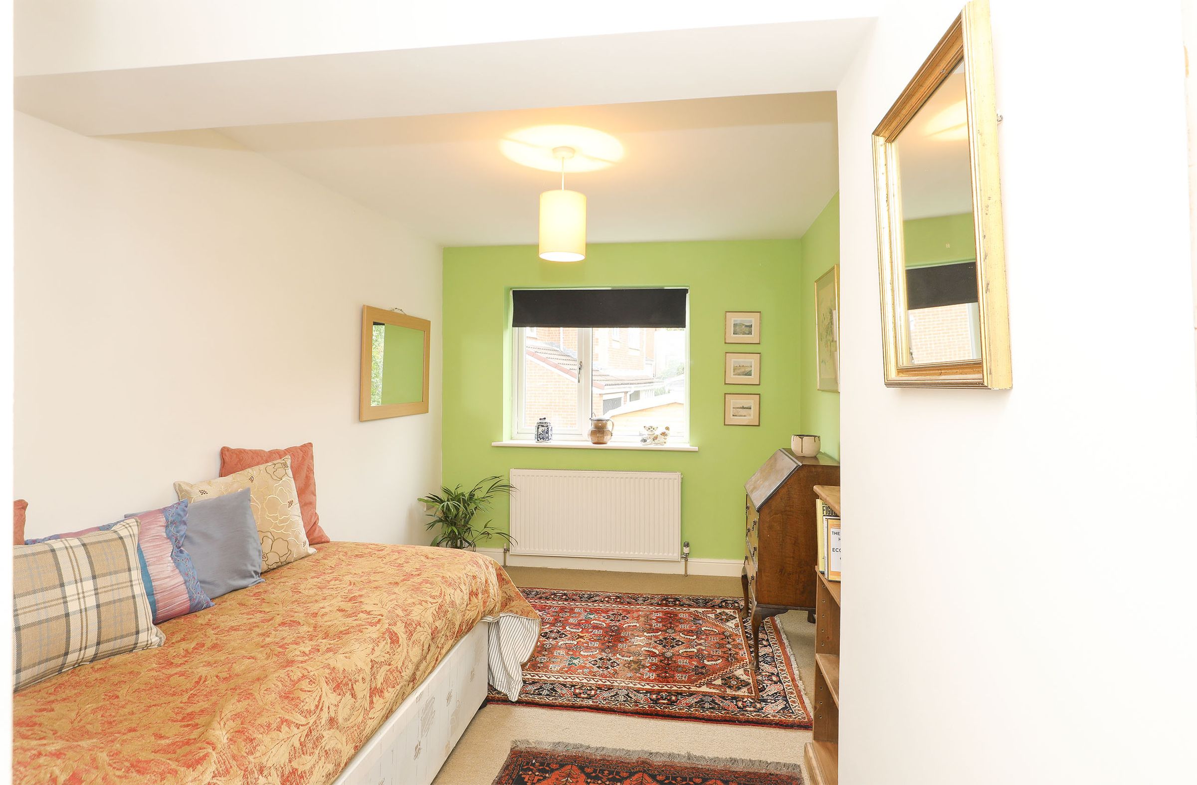
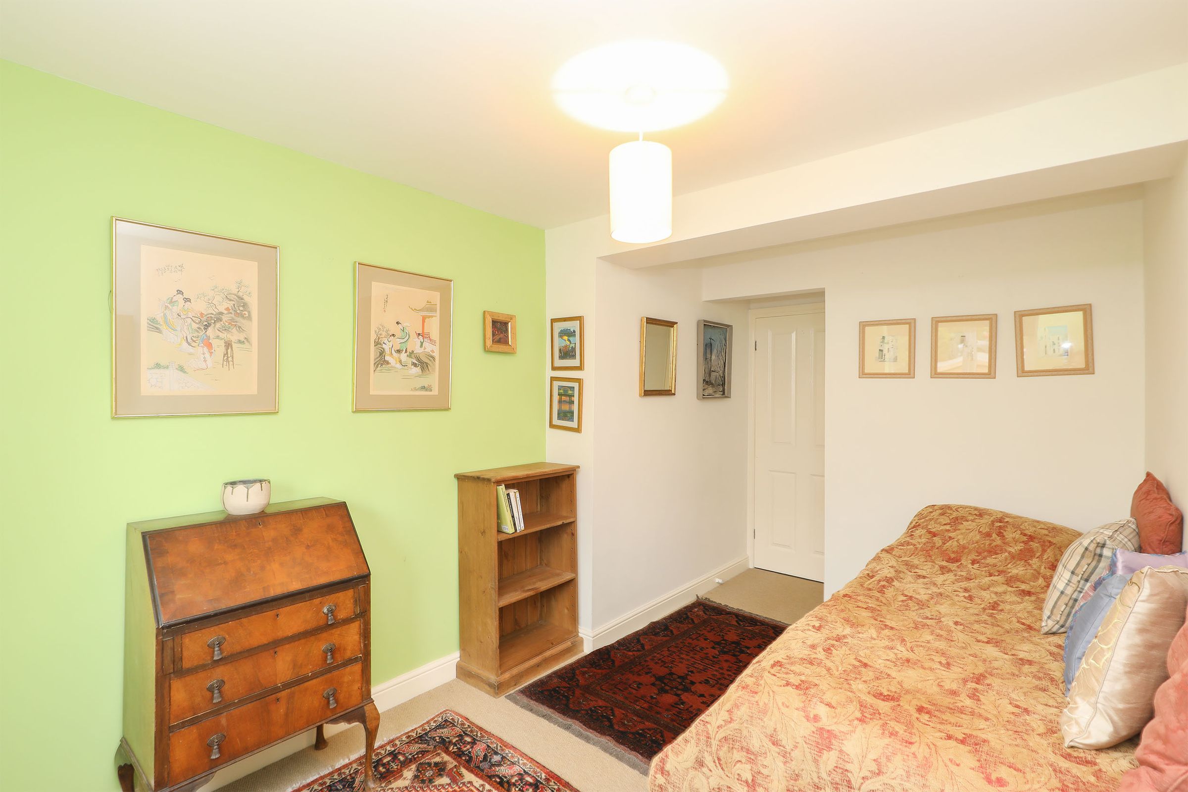
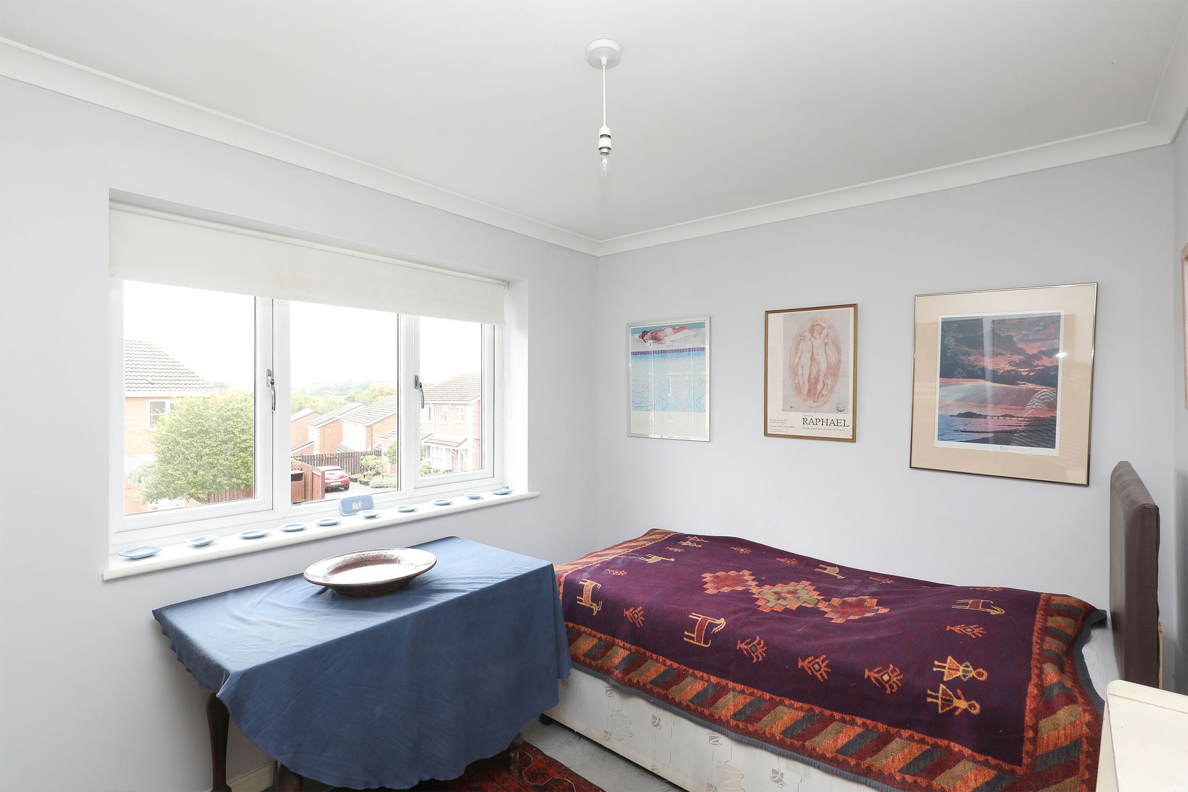
Upstairs, a spacious landing leads to four beautifully presented bedrooms. The principal bedroom boasts fitted wardrobes and the luxury of an en-suite shower room. There are two further good-sized double bedrooms, alongside a generous single bedroom that would also serve perfectly as a home office, dressing room, or nursery. A stylish family bathroom completes the first floor, featuring a modern three-piece white suite with a shower over the bath.
Outside, the property enjoys a lovely enclosed rear garden that offers a safe and private environment for children and pets. It features a well-maintained lawn and a decked seating area ideal for outdoor dining, plus a superb summerhouse complete with power and lighting—a fantastic space for entertaining, working from home, or simply using as a garden retreat.
To the front of the property, a private driveway provides convenient off-road parking and leads to the integral garage, which also benefits from power and lighting.
Positioned within a quiet cul-de-sac in Tapton, the property is perfectly located for access to excellent local amenities, highly regarded schools, and beautiful nearby green spaces. Strong transport links, including proximity to Chesterfield train station and major road networks, make this an ideal base for commuters traveling across the region.
Combining generous accommodation, modern garden additions, and a highly accessible location, this impressive detached property represents a superb opportunity for family living.
REDBRIK SECUREMOVE™ - IMPORTANT PLEASE READ:
This property is being marketed with Redbrik SecureMove™, our approach to bringing greater transparency, commitment and certainty to the home moving process. By providing important property and legal information upfront, SecureMove™ helps buyers make more informed decisions, helps prevent unnecessary delays and minimises the risk of a sale falling through, providing greater reassurance for both buyers and sellers.
Purchasers will benefit from the Buyer Information Pack (BIP), which we have created with our legal partners, to give buyers more information before they agree to purchase.
The pack includes:
Property Information Questionnaire (PIQ)
TA6 (Property Information Form)
TA10 (Fittings and Contents)
Official Copy of the Register
Title Plan
Local Search*
Water and Drainage Search*
Coal and Mining Search*
Environmental Search*
(*Redbrik has ordered the local, drainage, coal and environmental searches; we will add these to the BIP as they become available)
Redbrik SecureMove™ allows the sale process to be completed significantly quicker than a ‘normal sale’. This is because the legal work, usually done in the first four to eight weeks after the sale is agreed, has already been completed. The searches, which can take up to five weeks, are ordered prior to marketing and are transferable to the successful buyer as part of their legal due diligence.
Additionally, and on behalf of the seller, Redbrik requests that the successful Buyer enters into a Reservation Agreement and pays the Reservation Agreement Fee of £595 (including VAT). This includes payment for the Buyer Information Pack and all the searches (which a buyer typically purchases separately after the sale is agreed).
Upon receipt of the signed Reservation Agreement, payment of the Reservation Agreement Fee, completion of ID and AML checks and the issuing of the Memorandum of Sale, the Seller will agree to take the Property off the market and market it as Sold Subject To Contract (SSTC).
During the Reservation Agreement period, the seller will reject all offers and not enter into another agreement with any other buyer. The reservation period is agreed upon at the time of sale but is usually between 60 and 120 days.
The Reservation Fee is non-refundable except where the seller withdraws from the sale. A copy of the Reservation Agreement is available on request, and Redbrik advises potential buyers to seek legal advice before entering into the Reservation Agreement.
If you have any questions about the process or want to know how selling or buying with Redbrik SecureMove™ could benefit you, please speak to a member of the Redbrik team.
Key details
Broadband: up to 1800mbps
Parking: Driveway
1441ft2 floor area
Freehold
Council tax band D
Local authority: Chesterfield
Additional information
- Energy efficiency (current)
- C (73)
- Energy efficiency (potential)
- B (83)
- Environmental impact (current)
- C (69)
- Environmental impact (potential)
- C (79)
- Construction materials
- Not specified


