Like the look of this property?
We would love to hear from you and arrange a viewing of this property. Get in touch now!
Looking to sell a property?
You can get a free online or in person valuation.
Property features
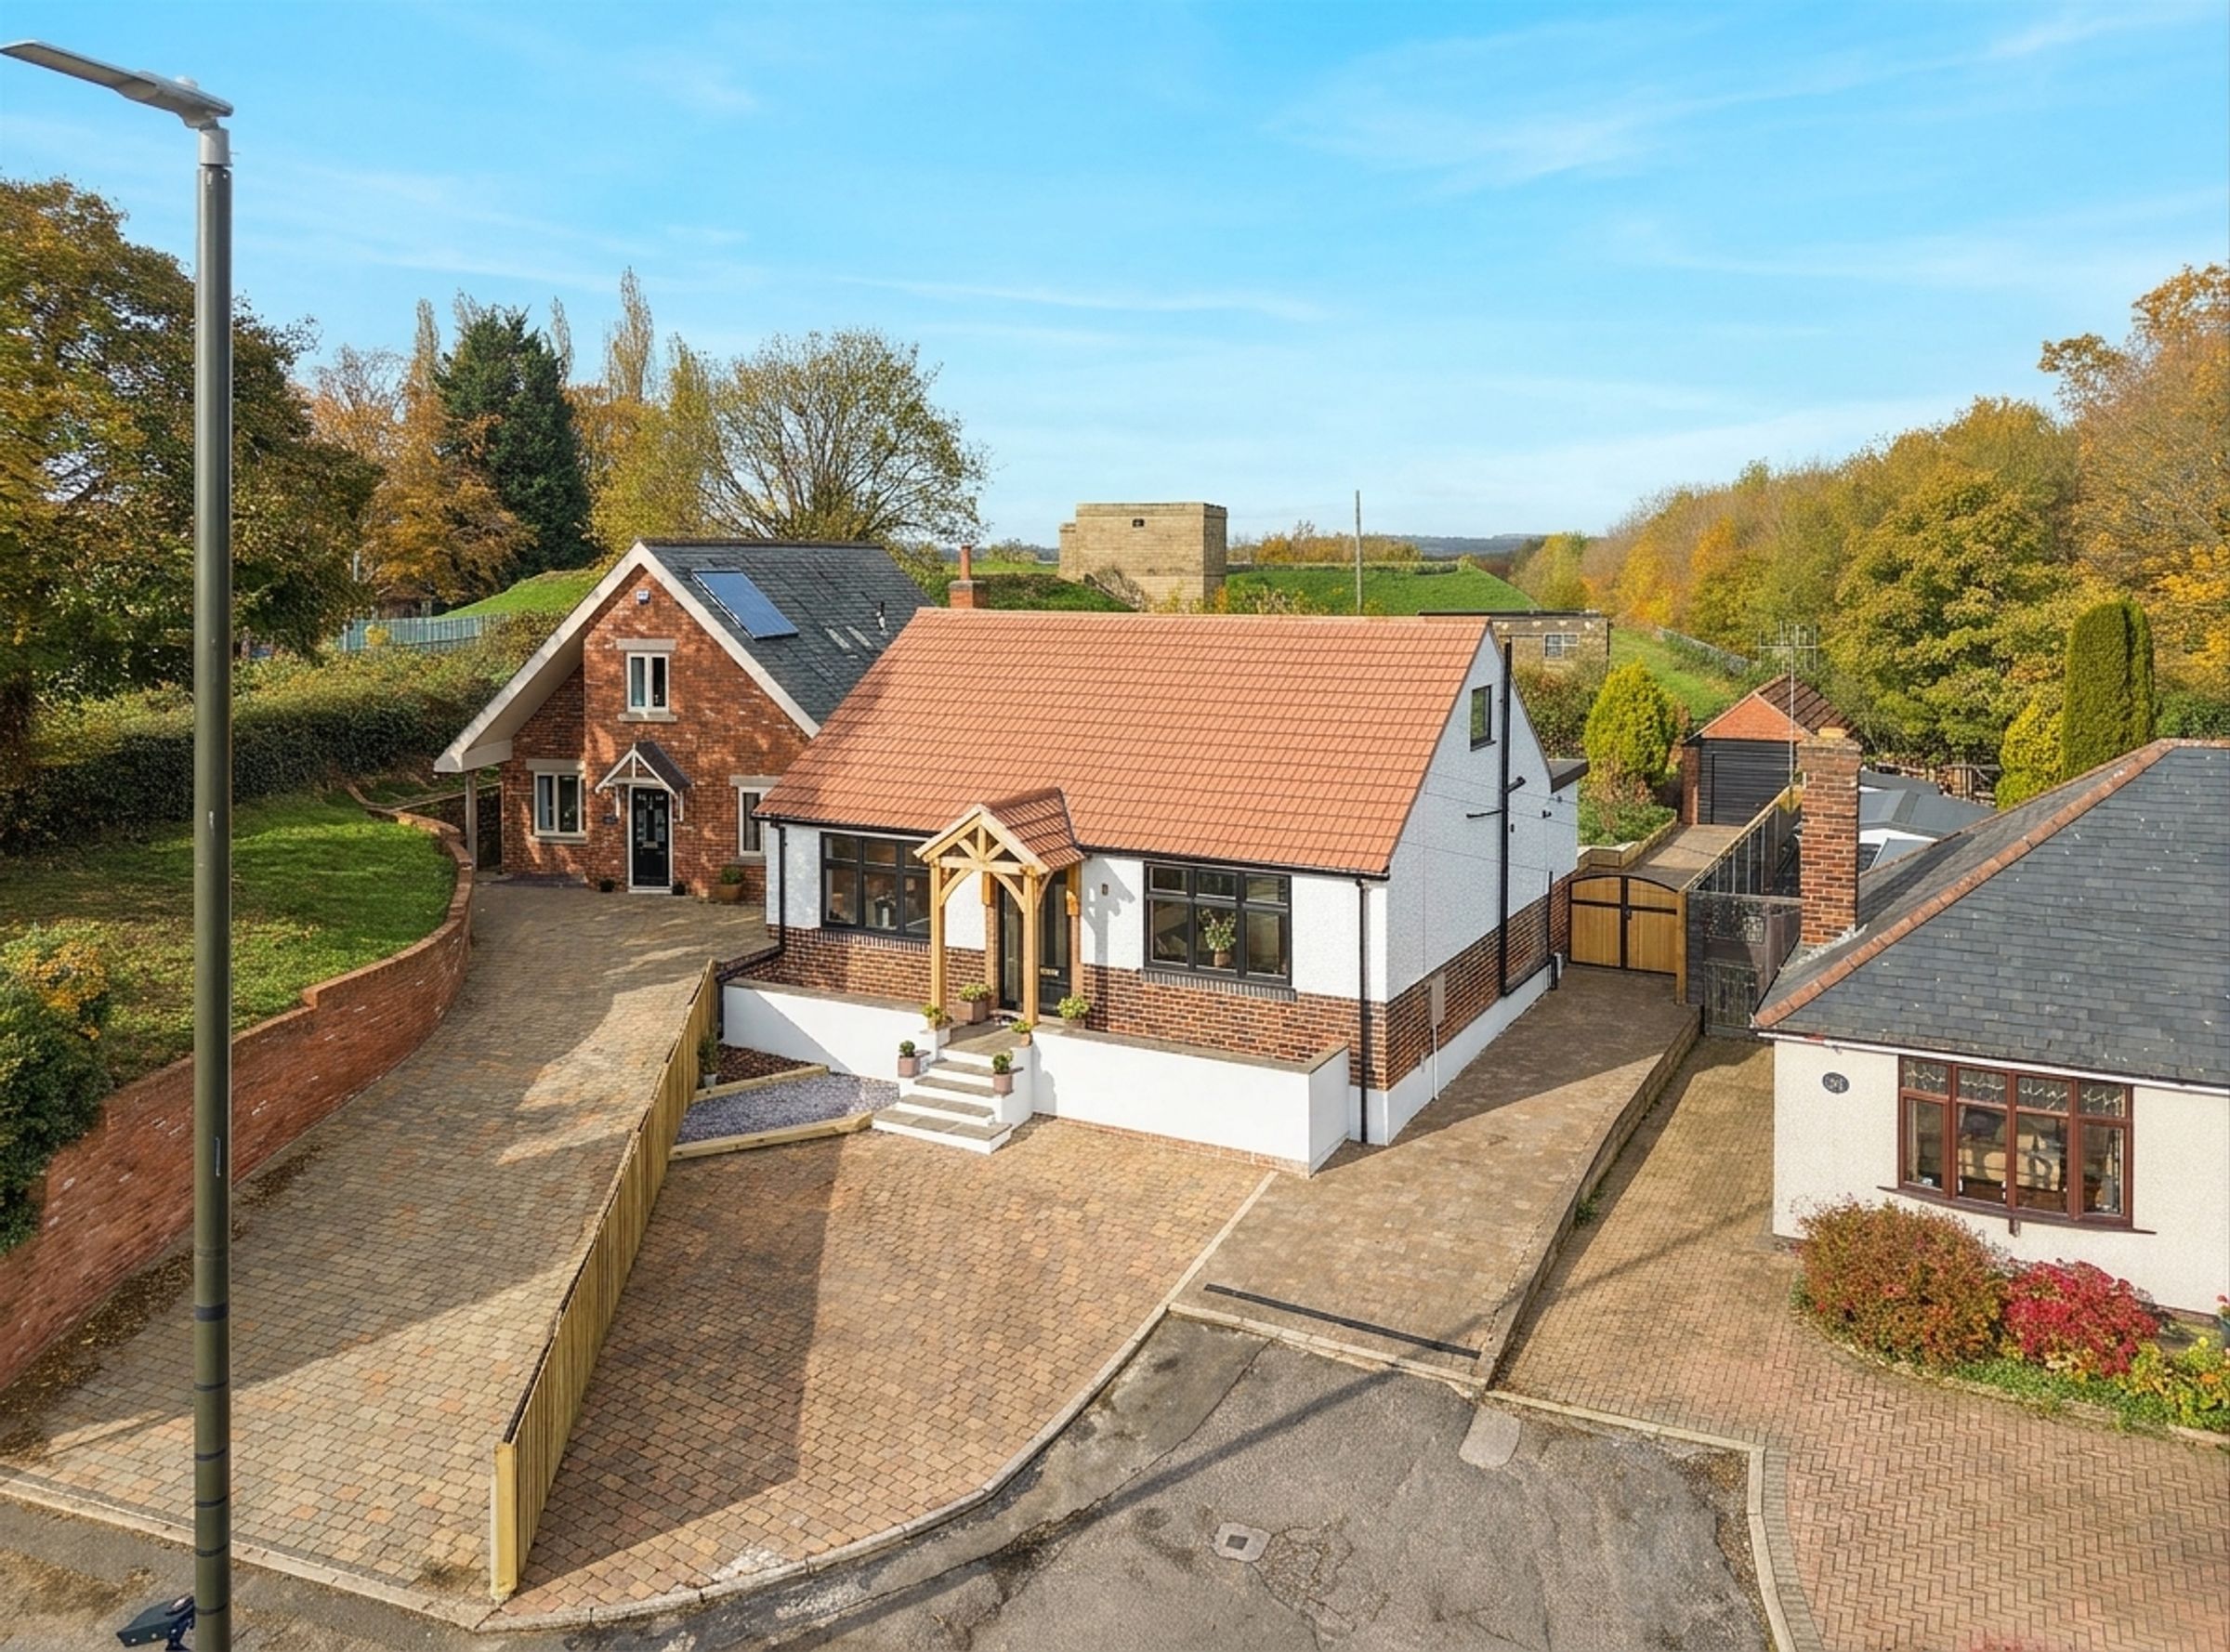
Beautifully Renovated Detached Dormer Bungalow
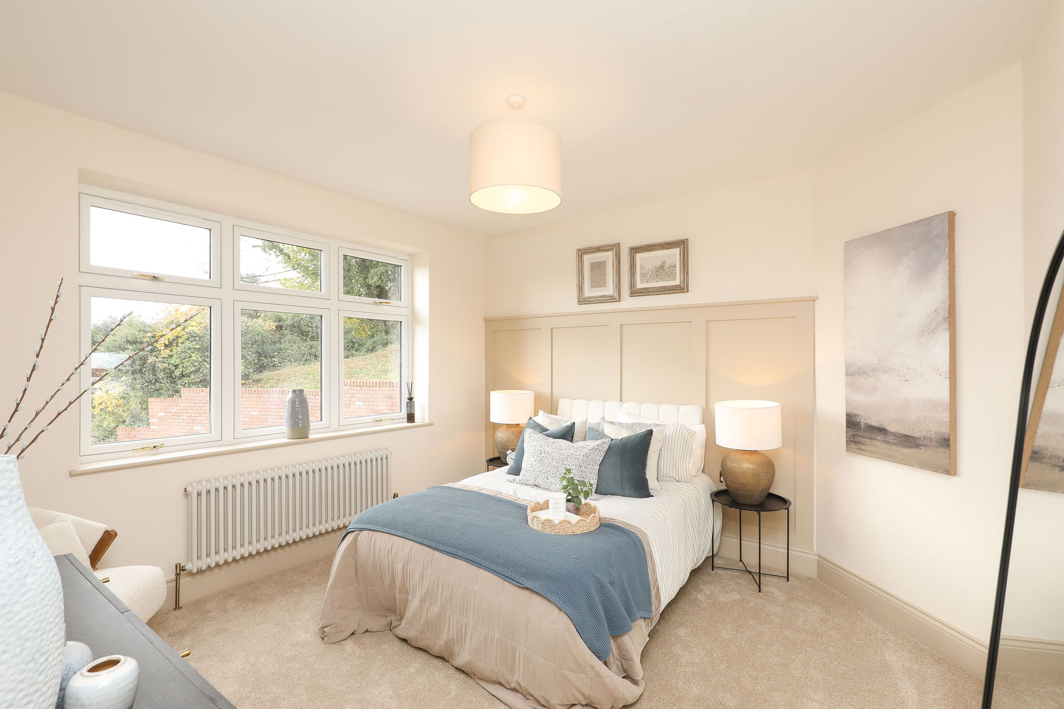
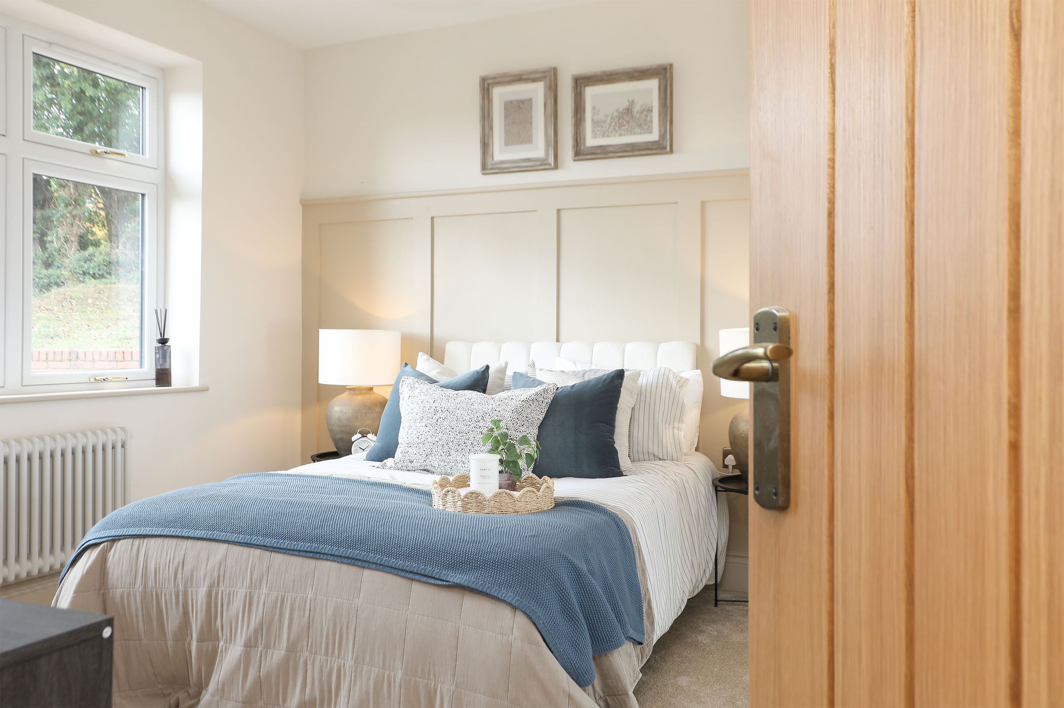
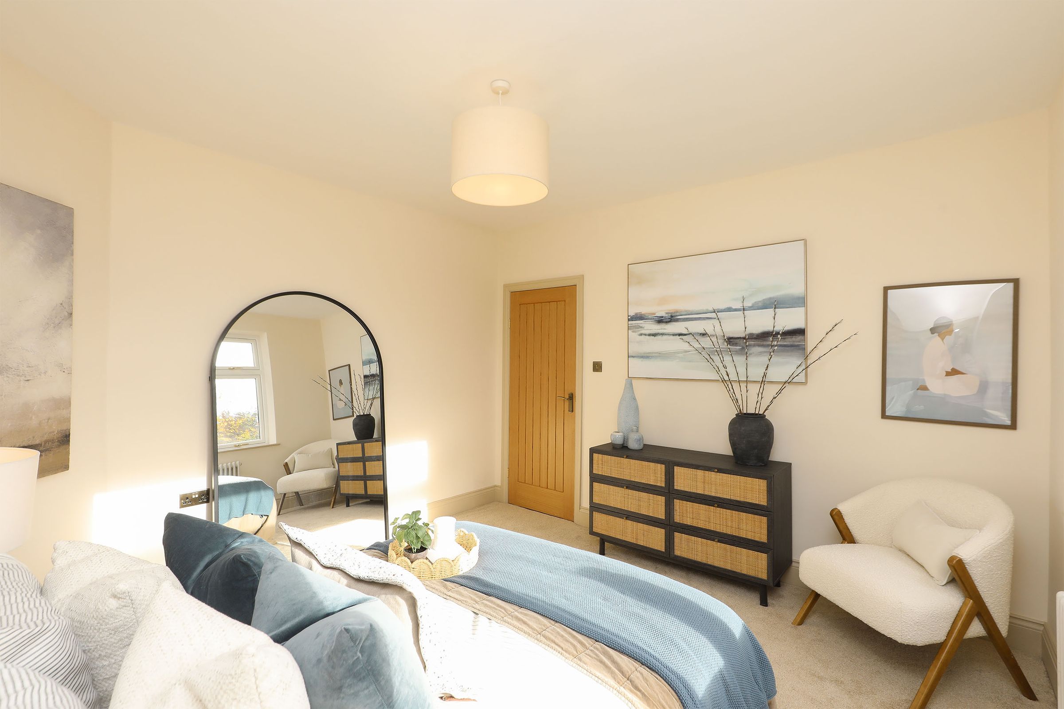
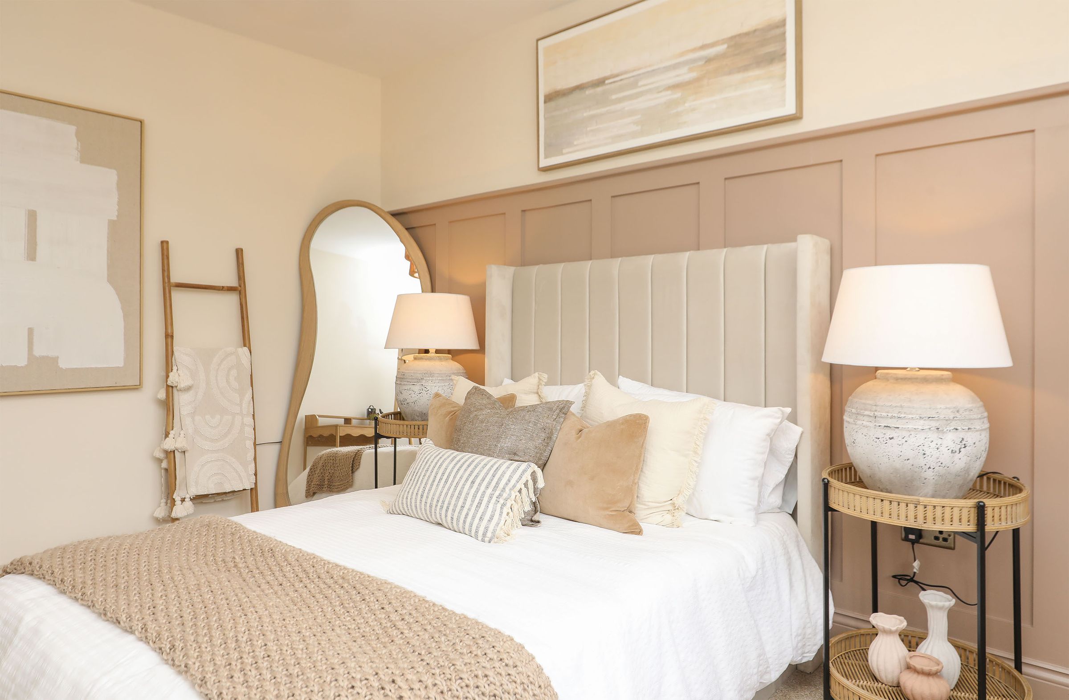
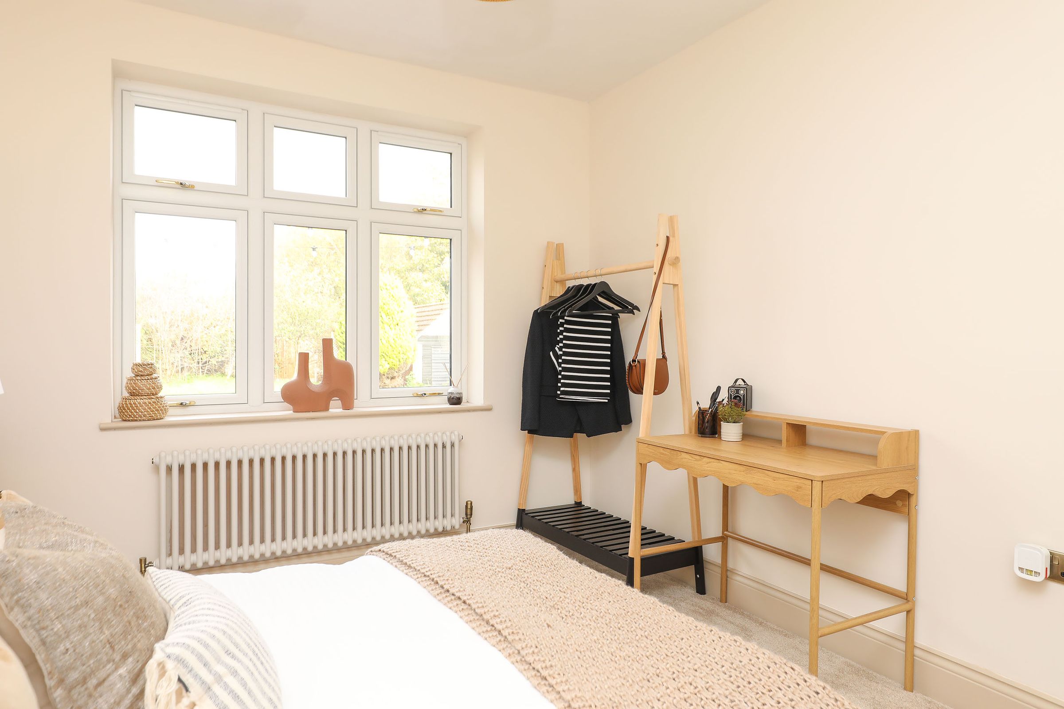
Three Generous Double Bedrooms
Magnificent Principal Suite With Dressing Area & Boutique Bathroom
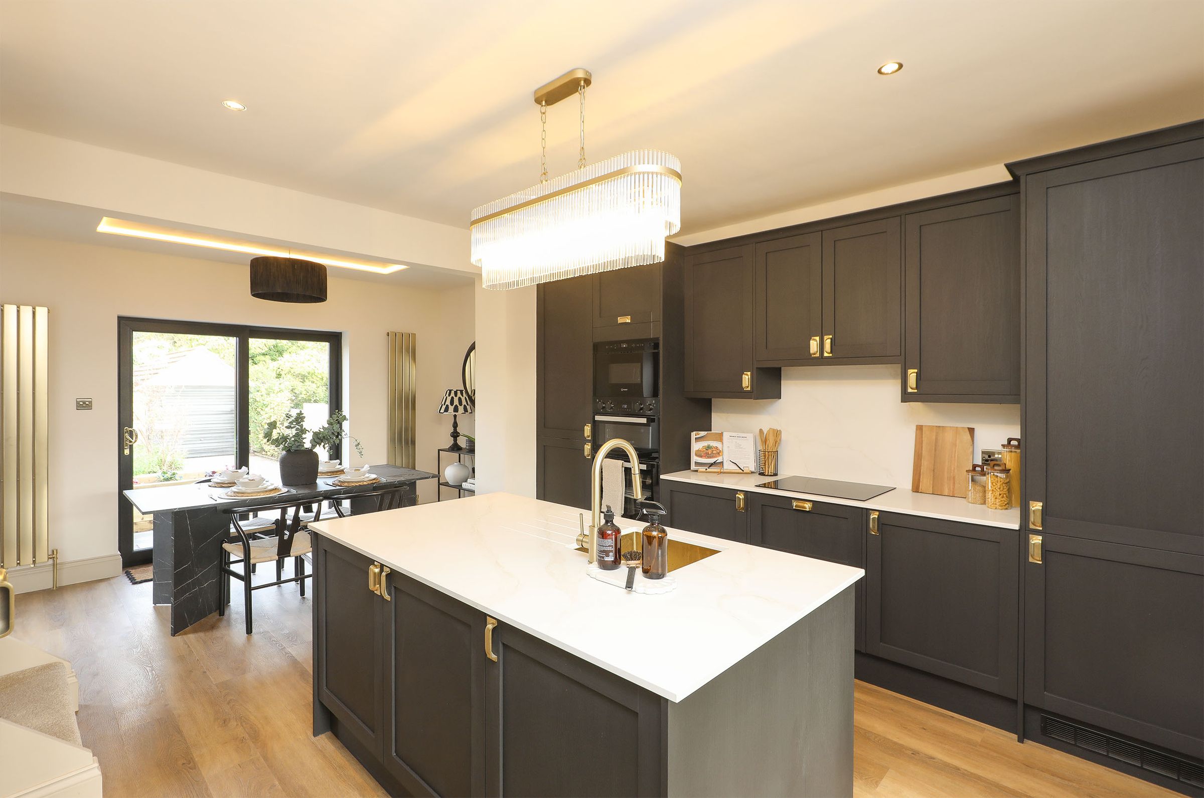
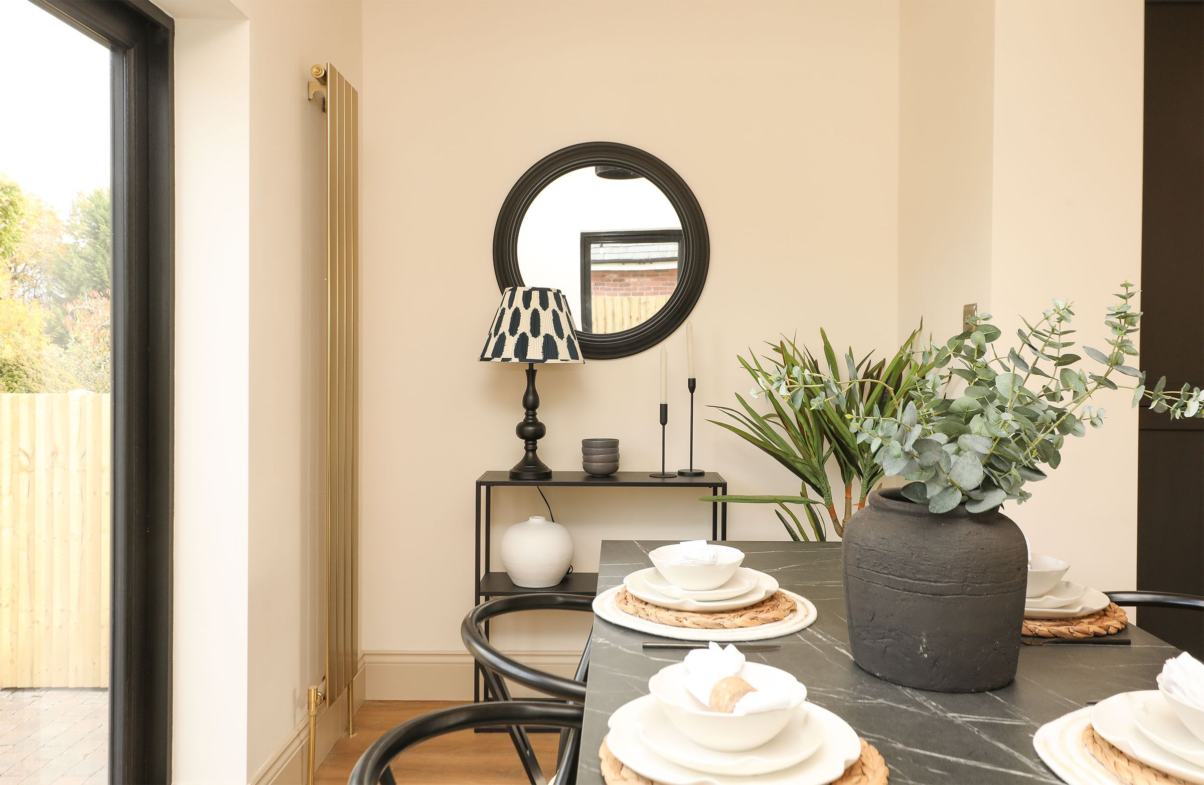
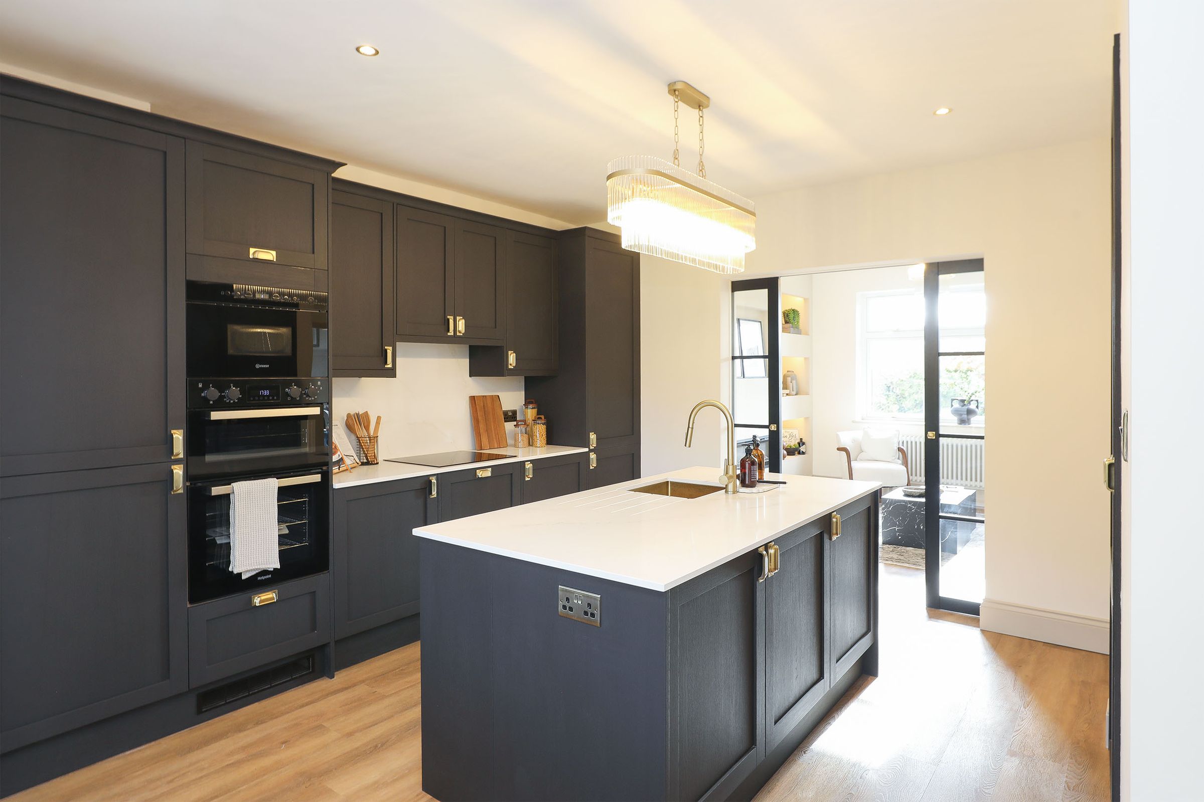
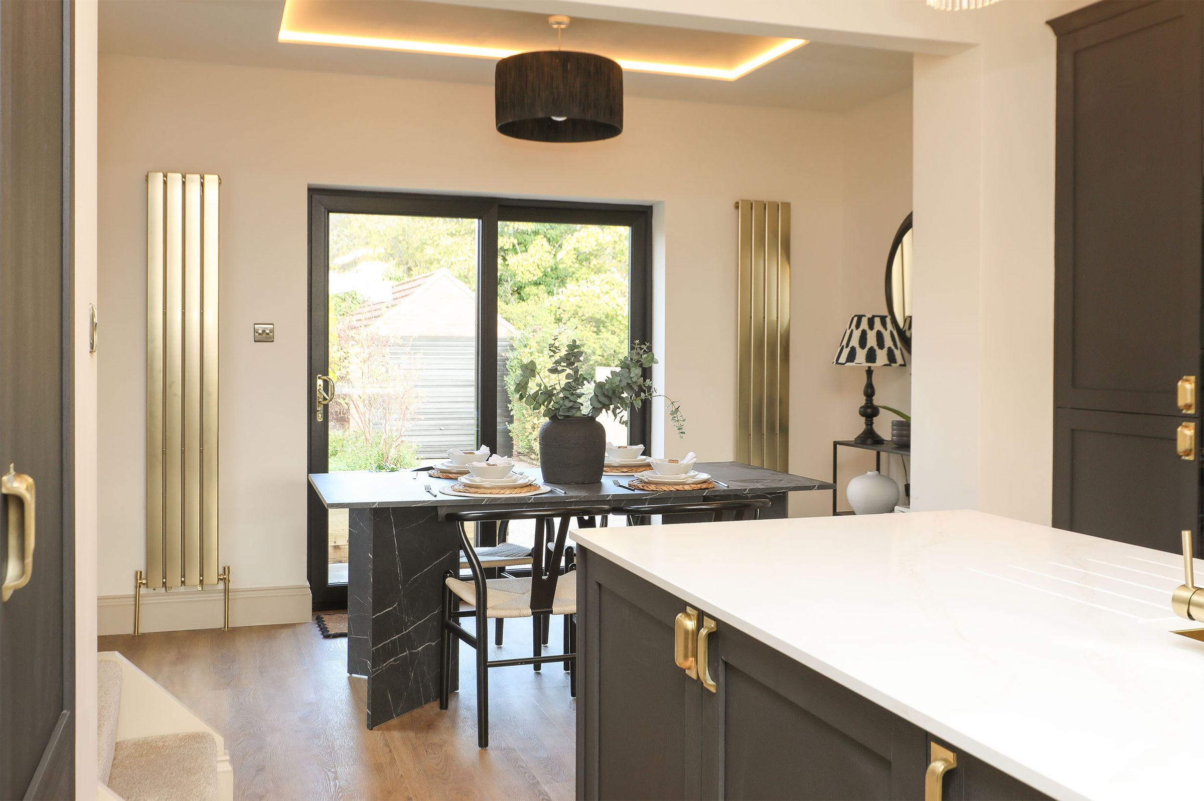
Stunning Open-Plan Kitchen & Dining Space With Large Island
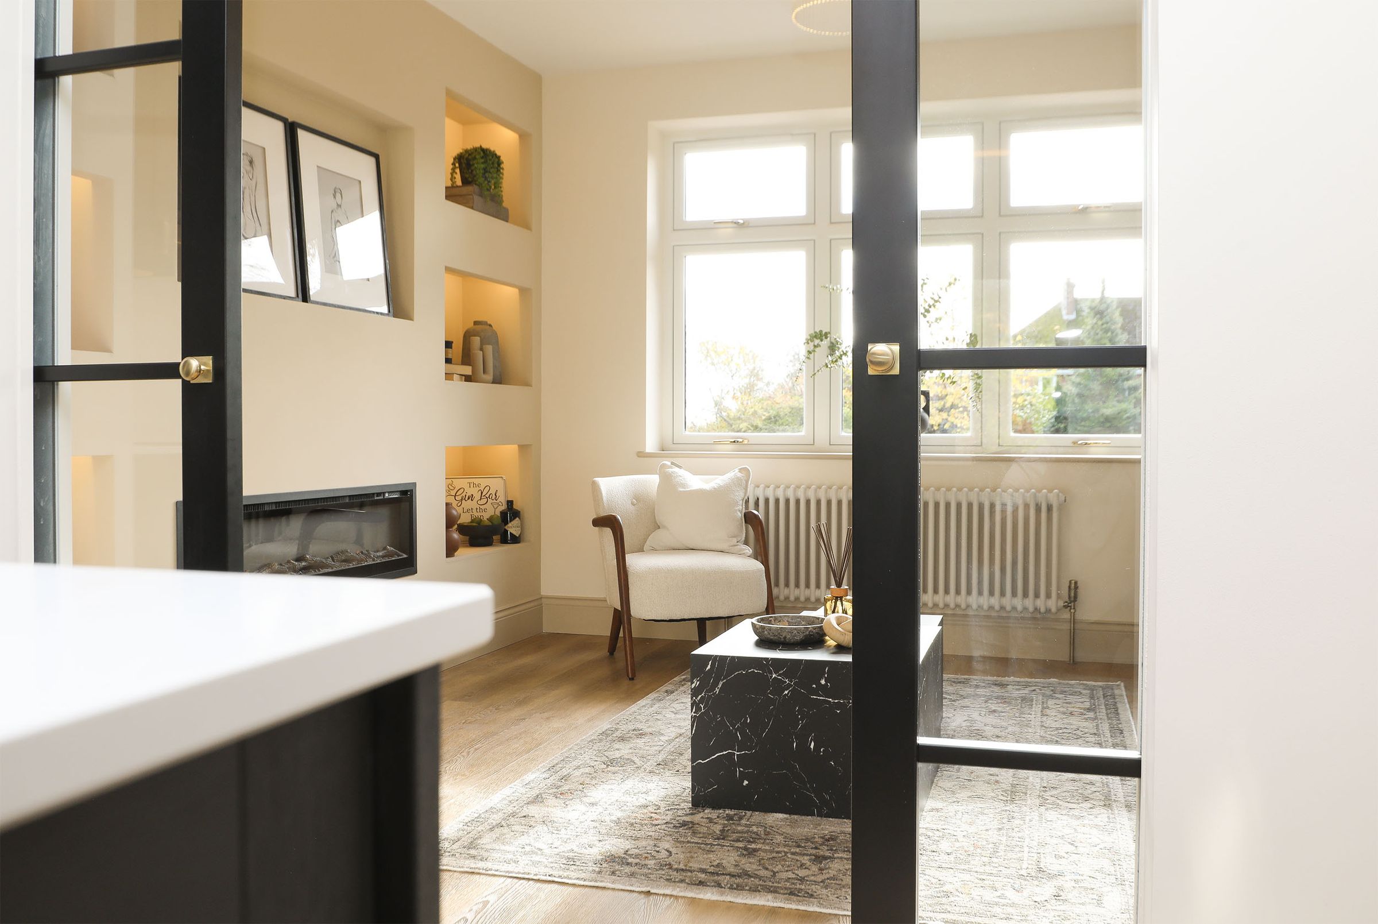
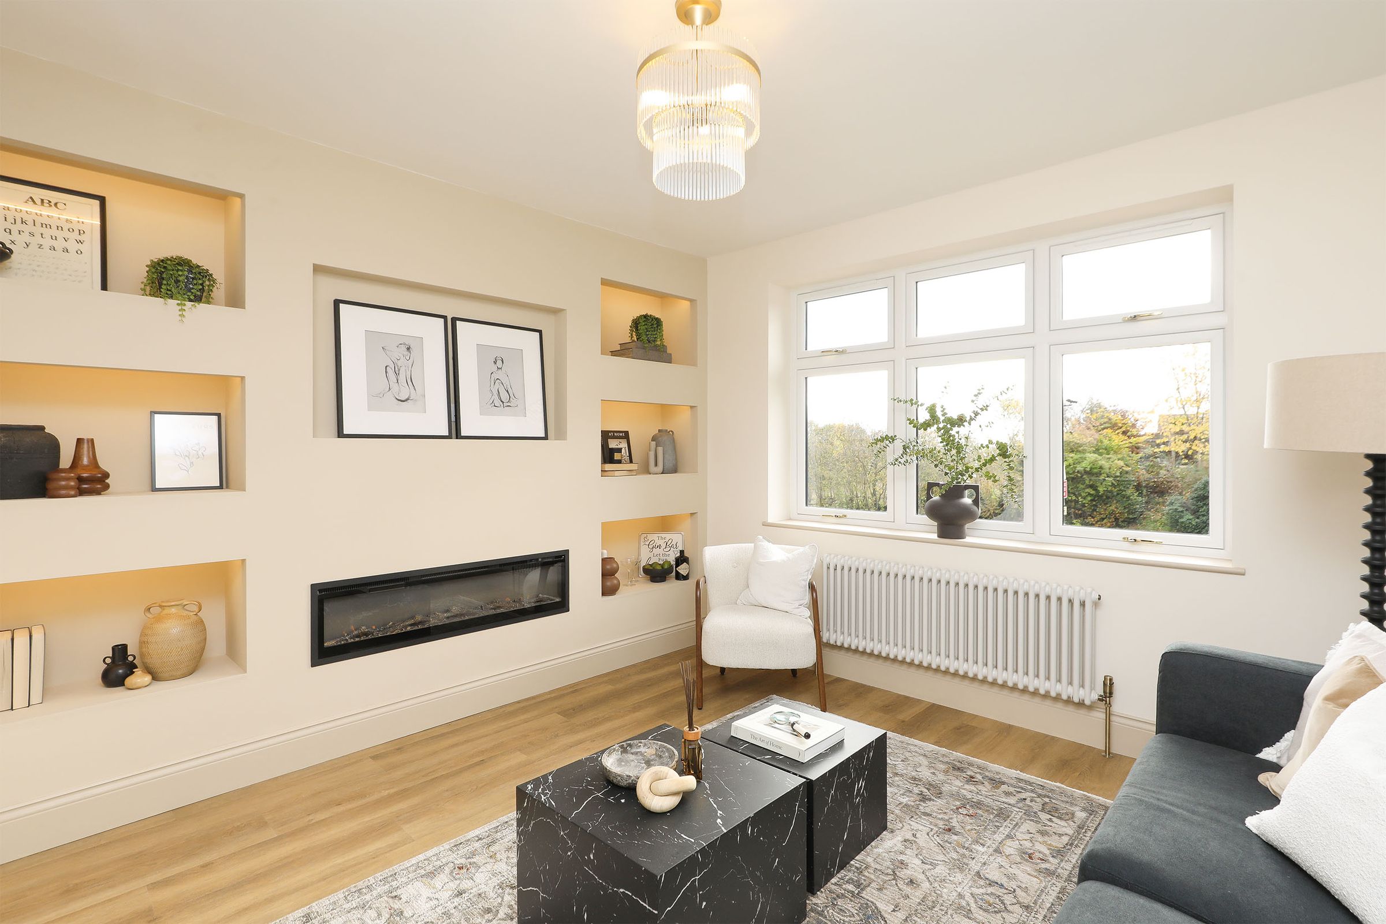
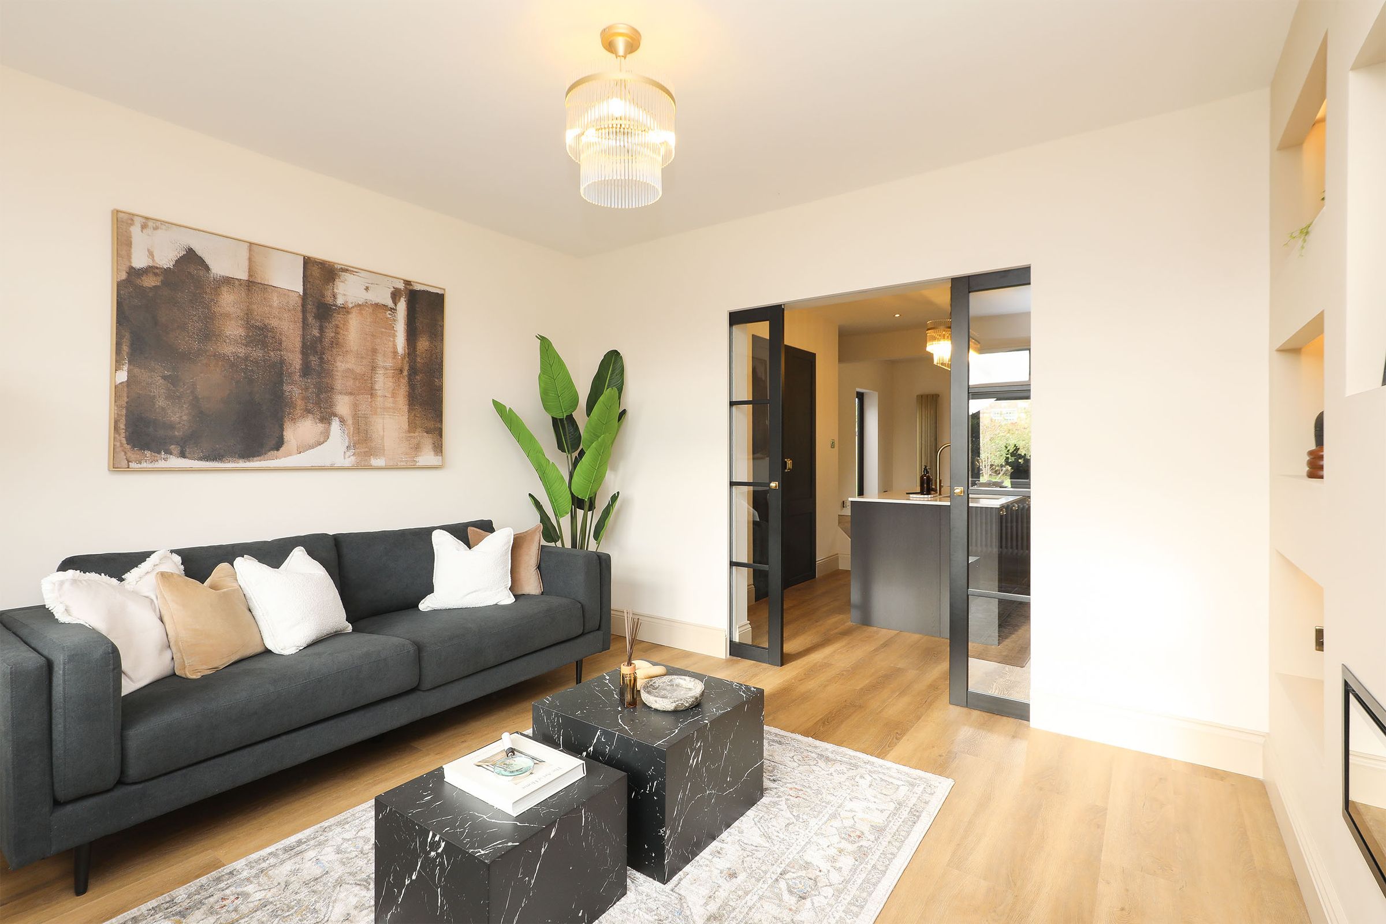
Bright Sitting Room With Built-In Media Unit & Pocket Doors
High-Quality Finish Throughout With Bespoke Detailing
About this property
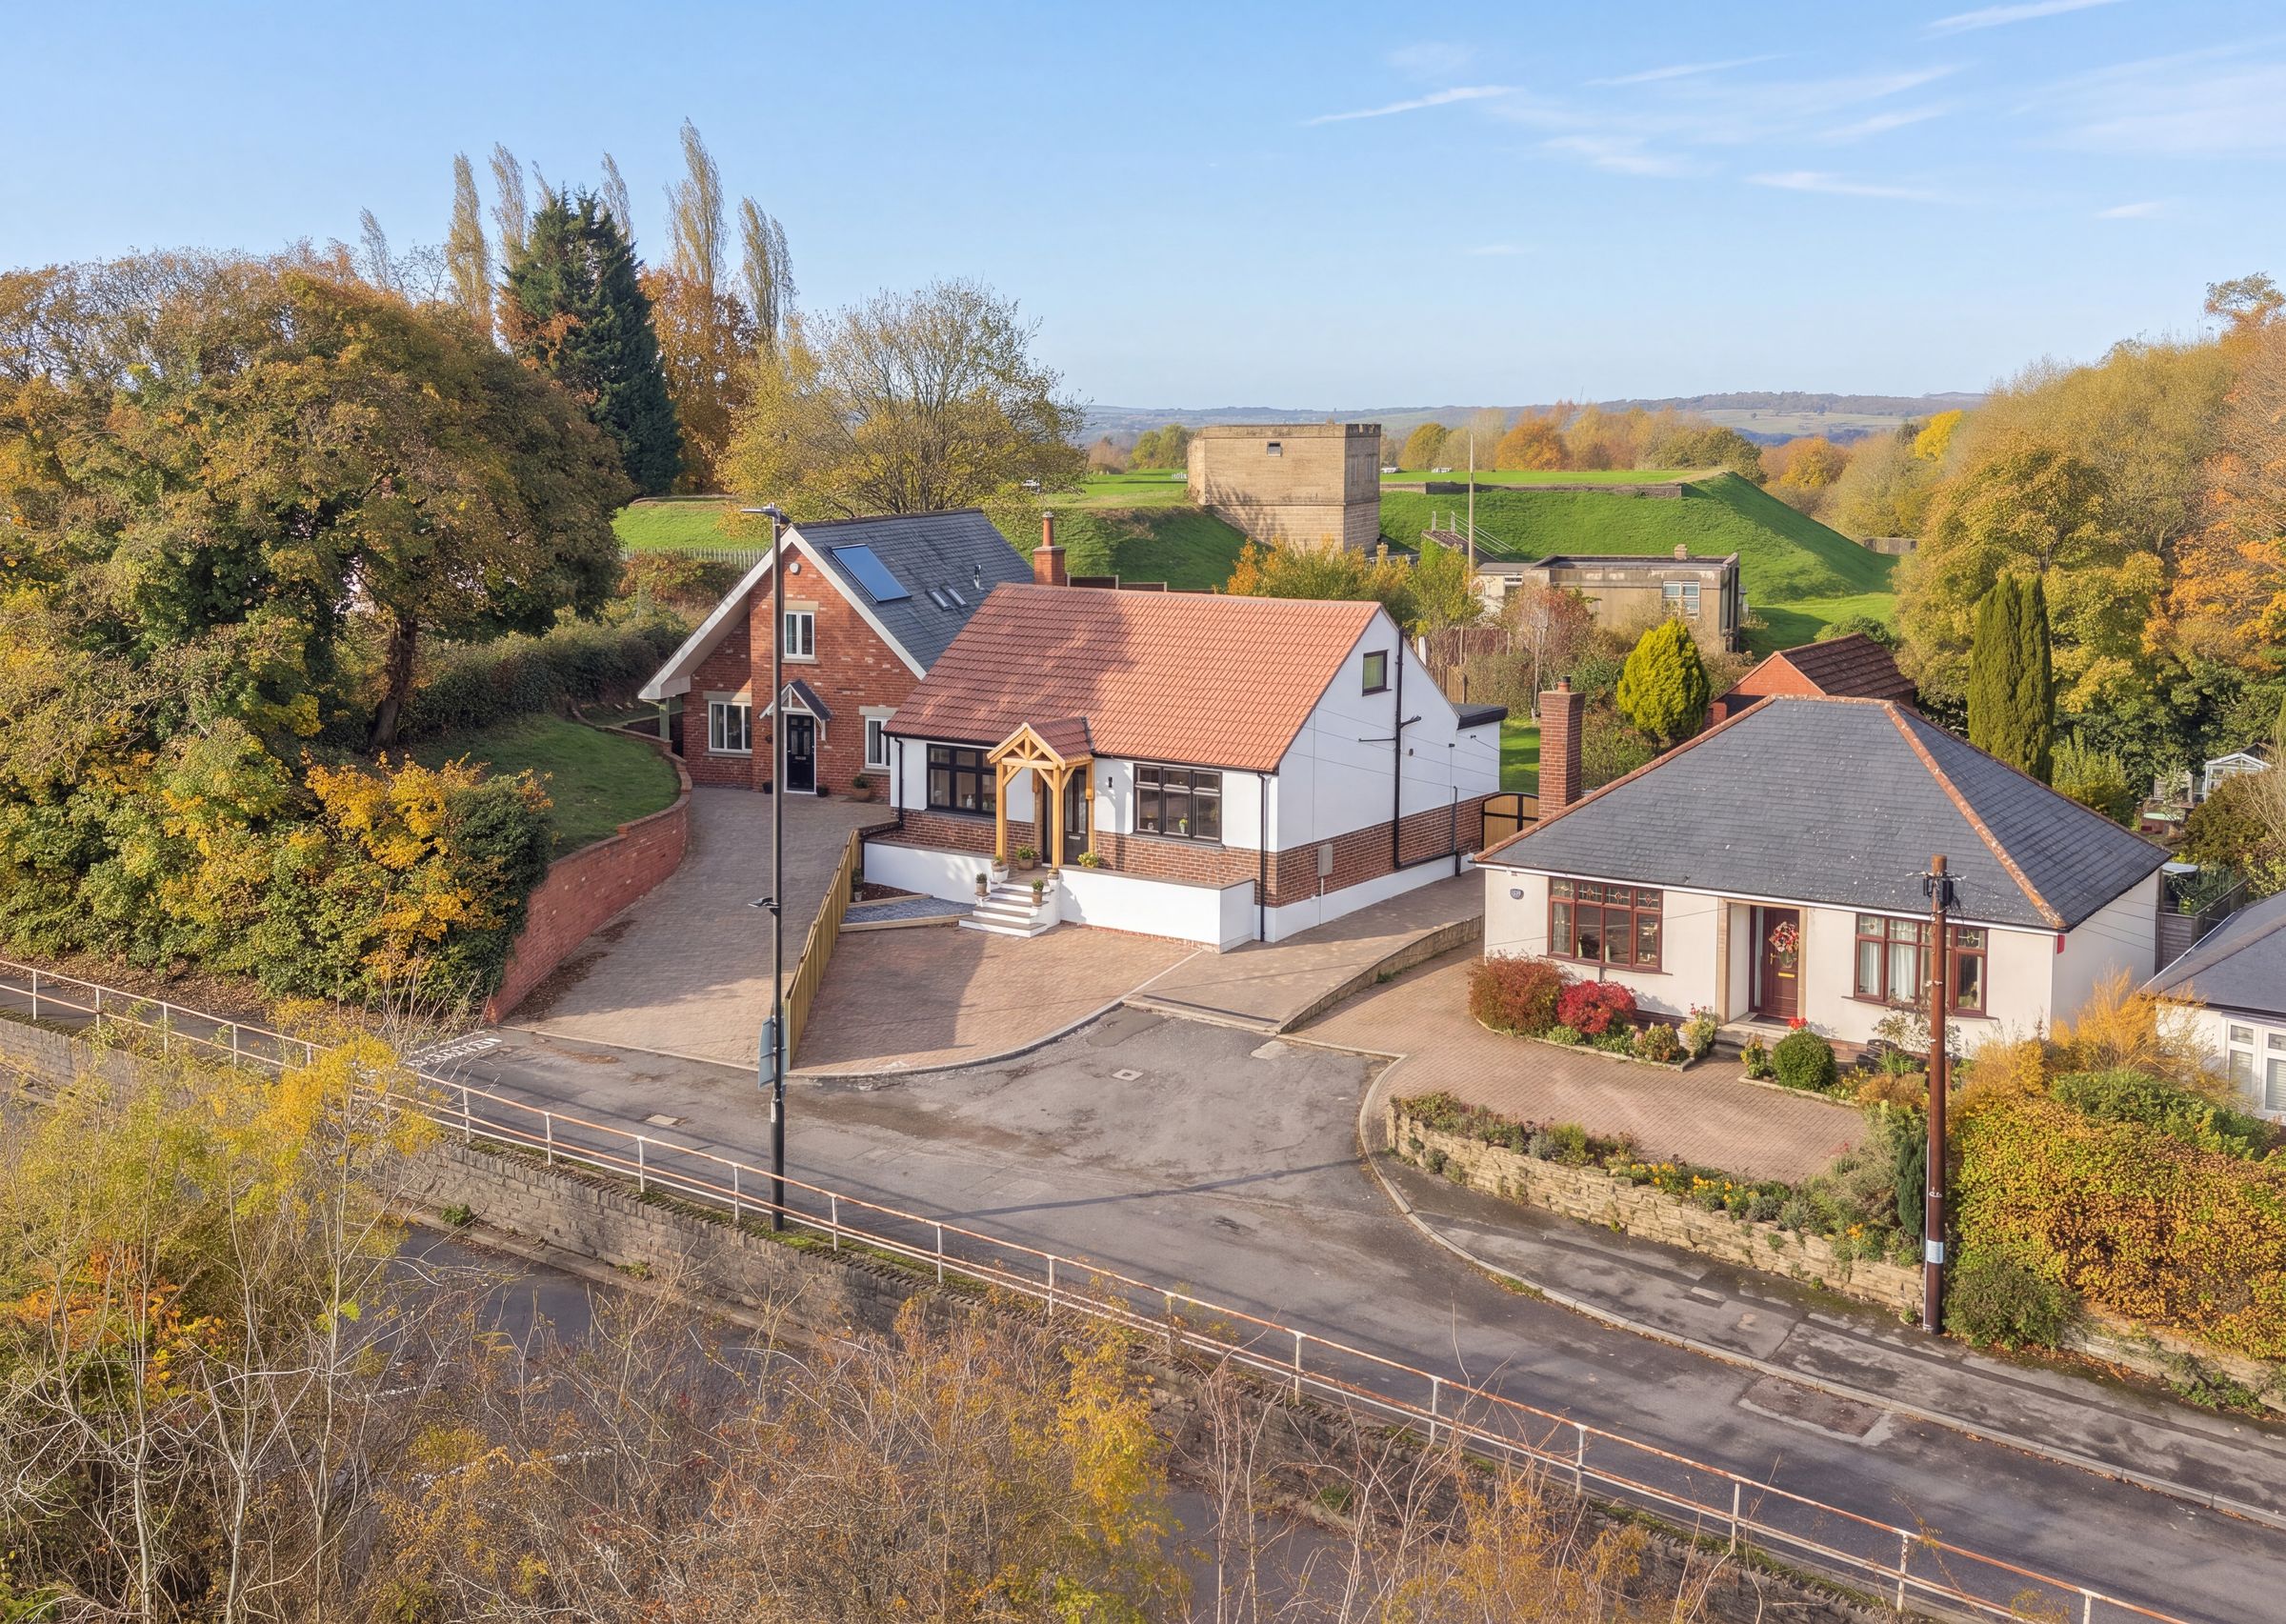
Guide Price £375,000 to £385,000 Beautifully positioned on Hady Hill, this expansive three-bedroom detached dormer bungalow has been comprehensively renovated to an exceptionally high standard. Offering a versatile layout and finished with incredible attention to detail, this stylish home provides a luxurious standard of living in a highly sought-after location.
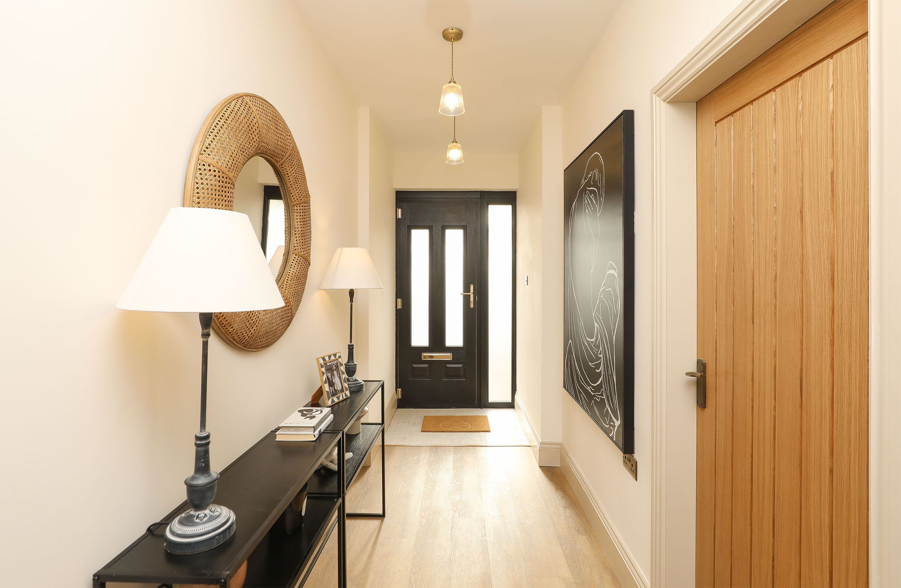
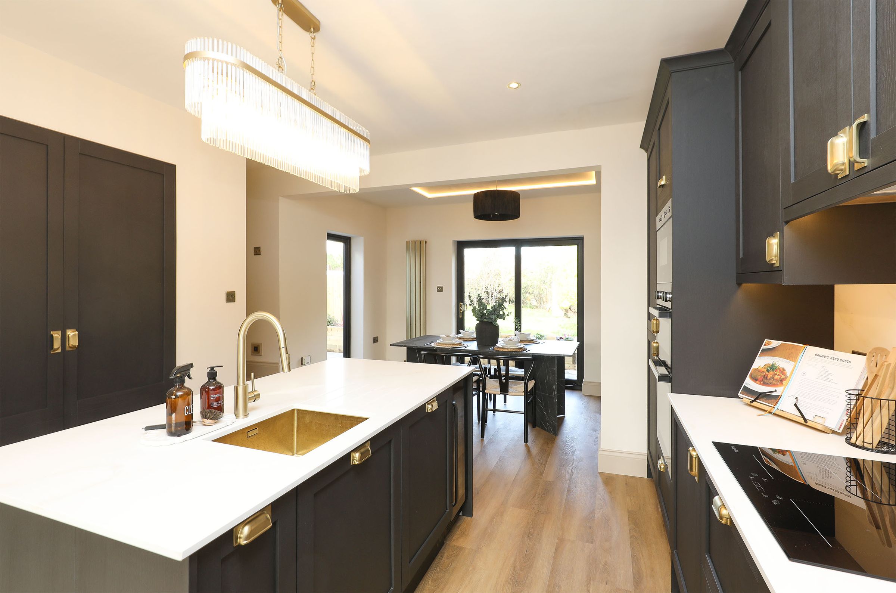
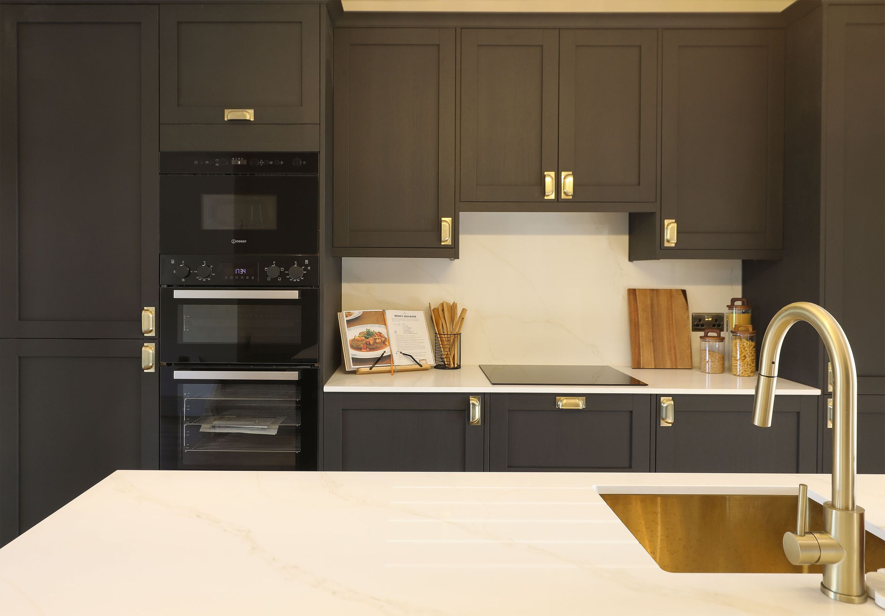
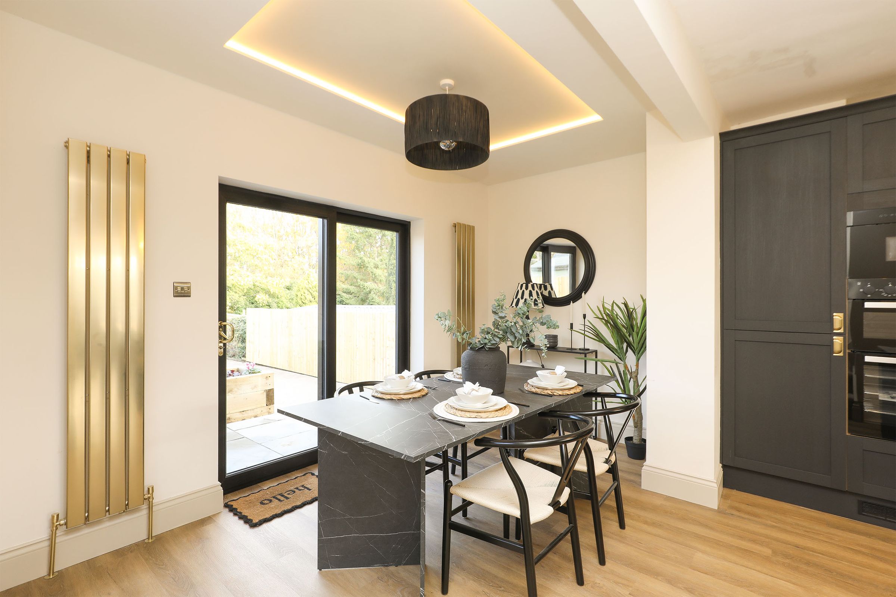
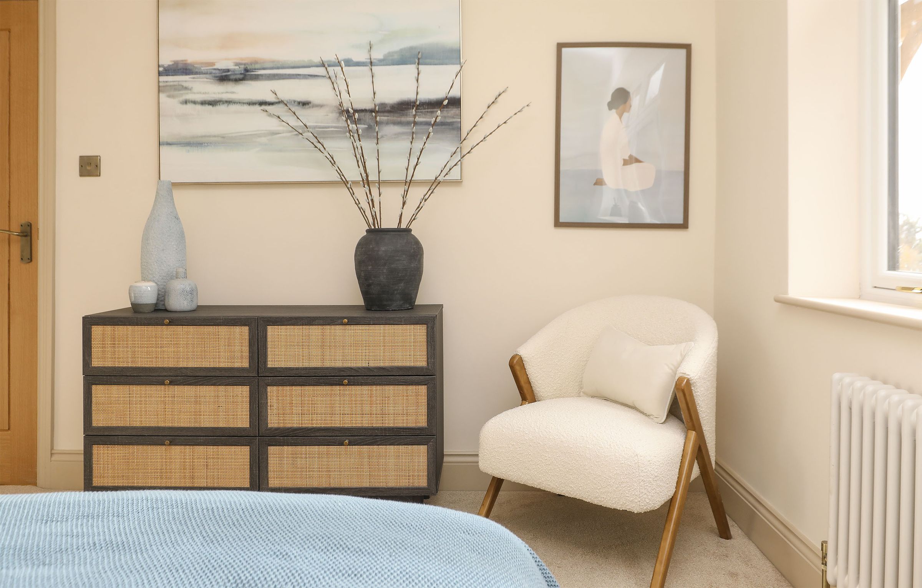
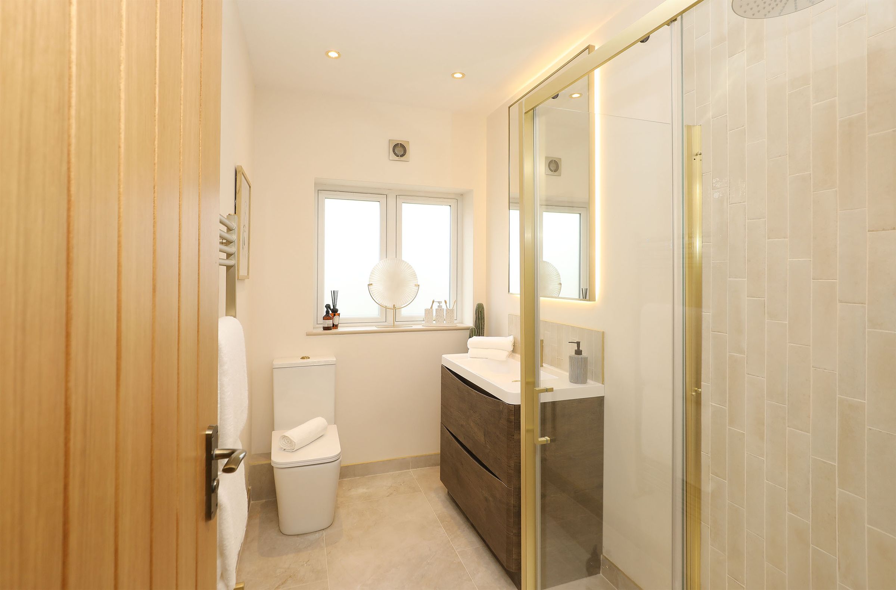
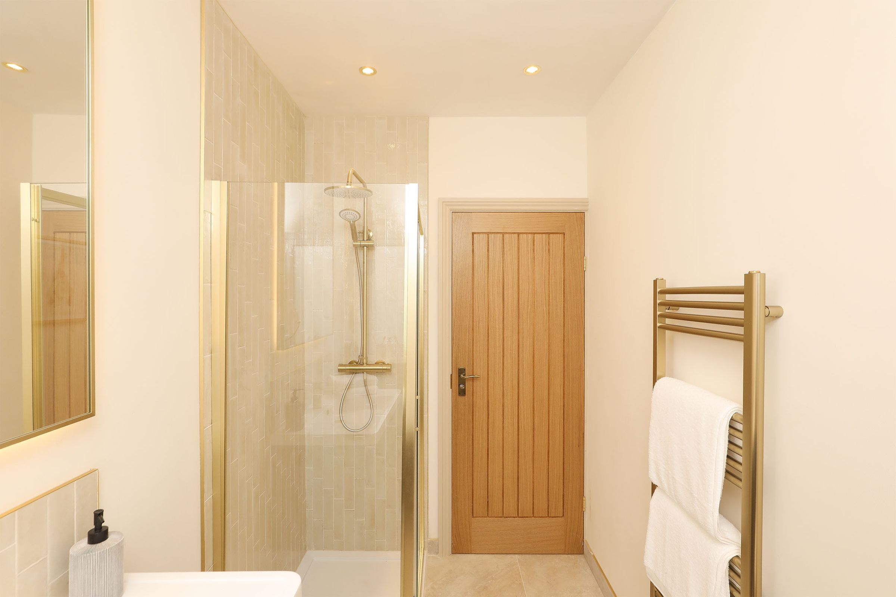
Steps lead up to the main entrance, opening into a welcoming and wide hallway finished with gorgeous Farrow & Ball 'Oxford Stone' detailing. To the left are two generously proportioned double bedrooms, accompanied by a beautifully appointed family shower room featuring striking on-end tiling and premium fixtures. To the right, a bright and spacious sitting room sits at the front of the property, complete with a feature electric fireplace and a bespoke built-in media unit. Beautiful pocket doors create a seamless transition into the heart of the home: a stunning open-plan kitchen and dining area. Impeccably styled with dark blue extended-height cabinetry, a large central island with marbled worktops, and a dedicated utility space featuring a charming chalkboard, the kitchen is a true centrepiece. The adjoining dining area comfortably accommodates a large table and features patio doors opening directly onto the rear terrace.
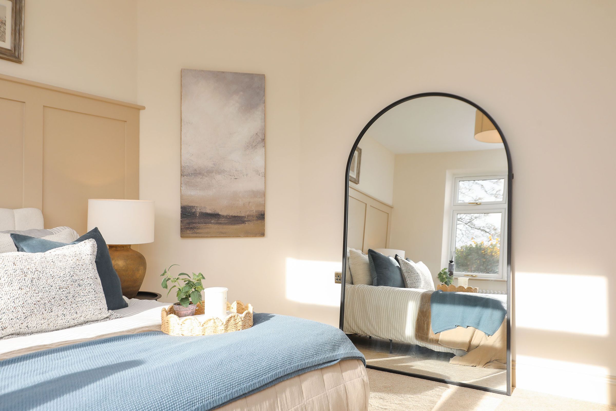
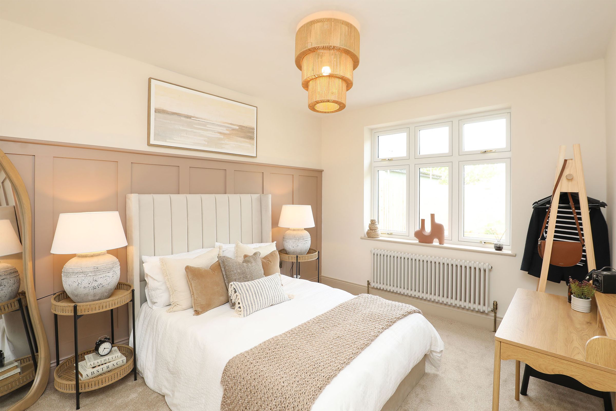
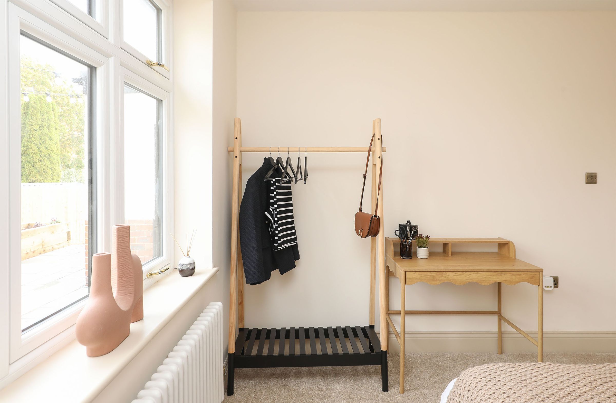
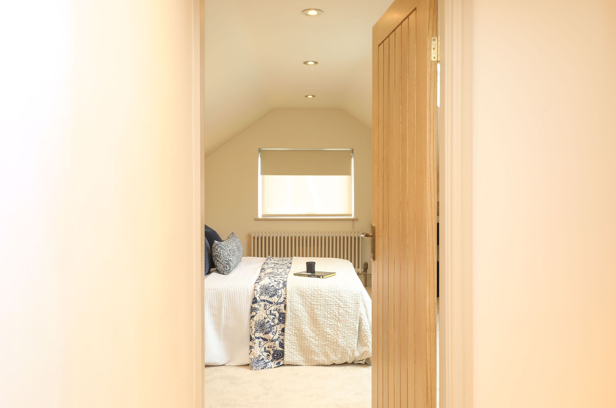
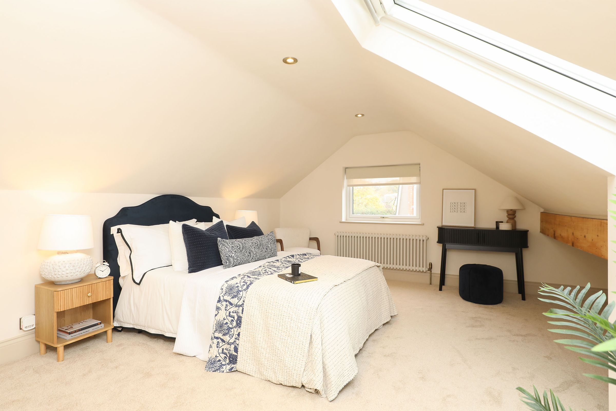
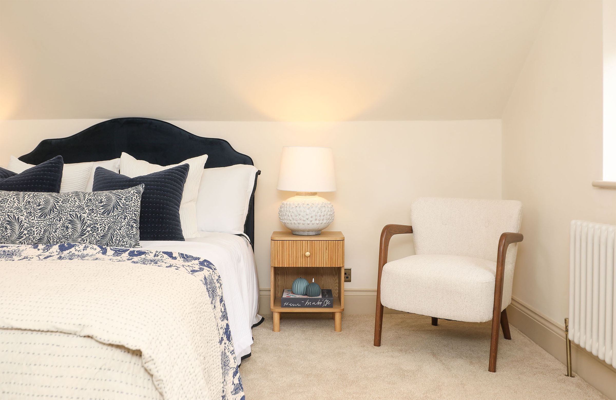
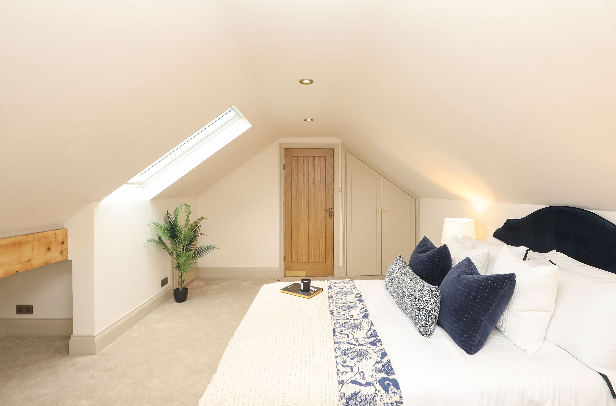
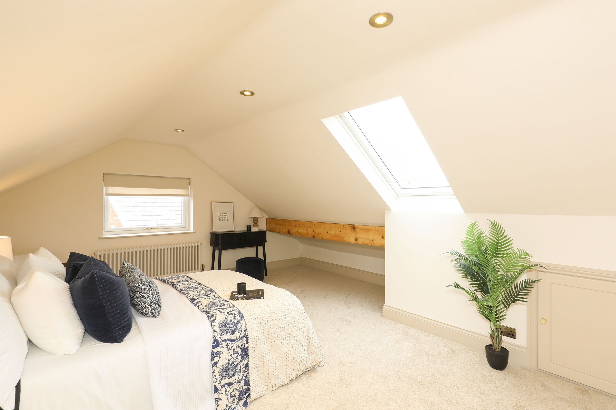
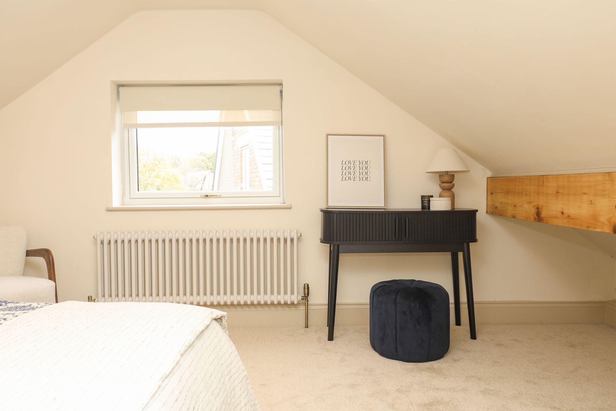
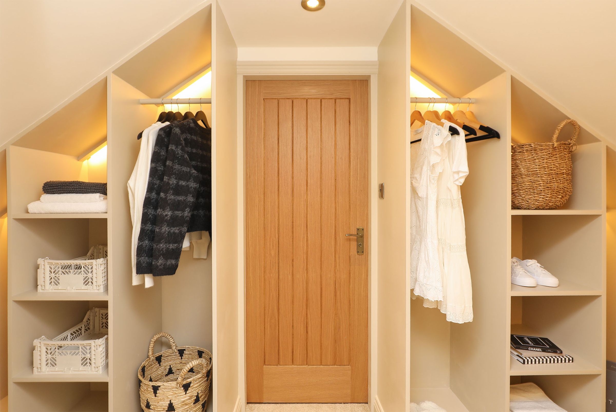
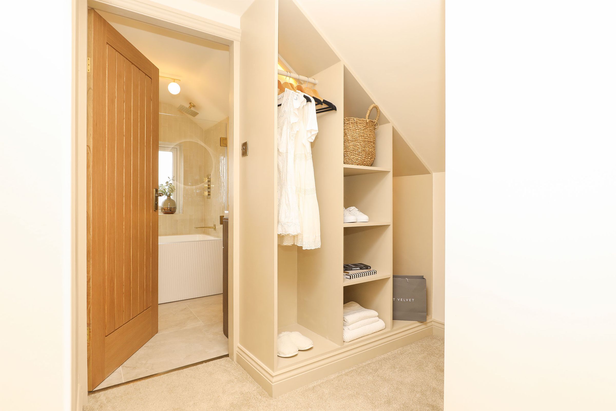
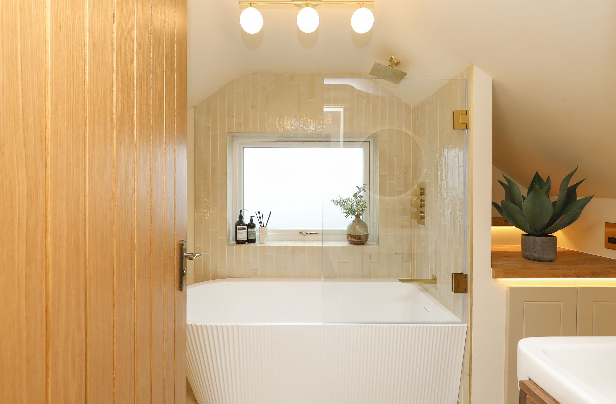
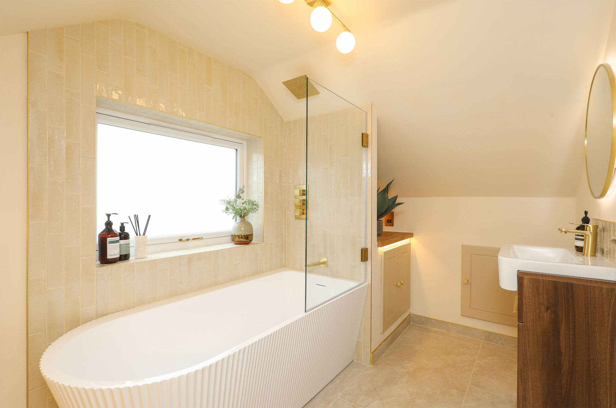
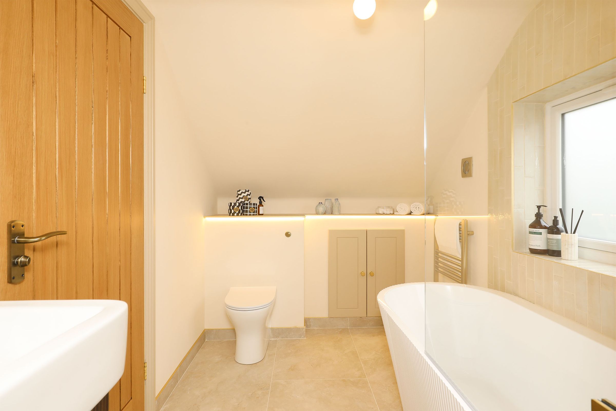
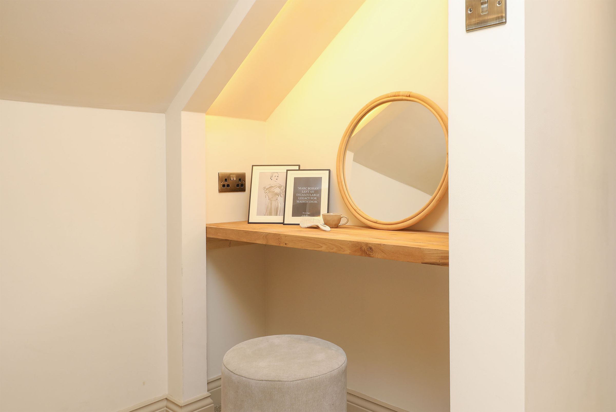
The first floor is entirely dedicated to a magnificent principal bedroom suite. This expansive double bedroom benefits from fitted wardrobes, additional eaves storage, and an abundance of natural light from a Velux window. A dedicated dressing area provides the perfect space for a makeup station, leading through to a luxurious boutique-style en-suite bathroom. This beautifully designed space features a striking scallop bath with a shower overhead, a large vanity unit, a shaving point, and clever deep storage solutions.
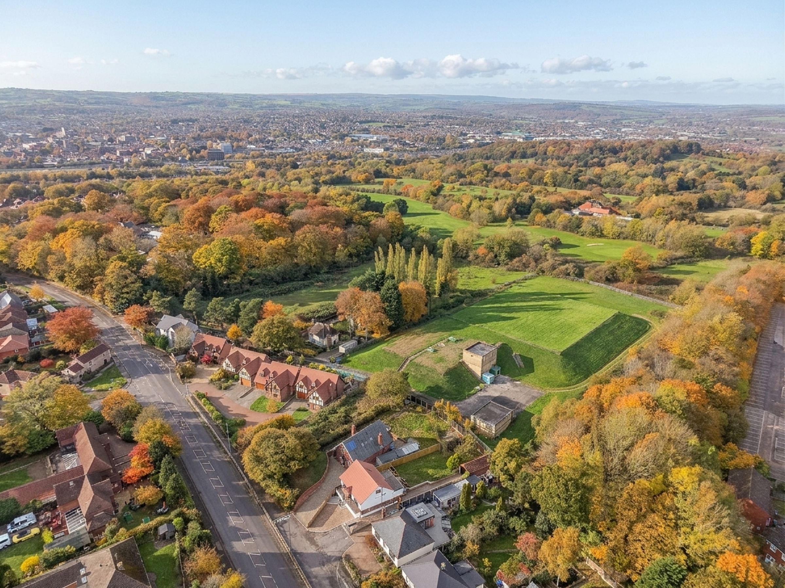
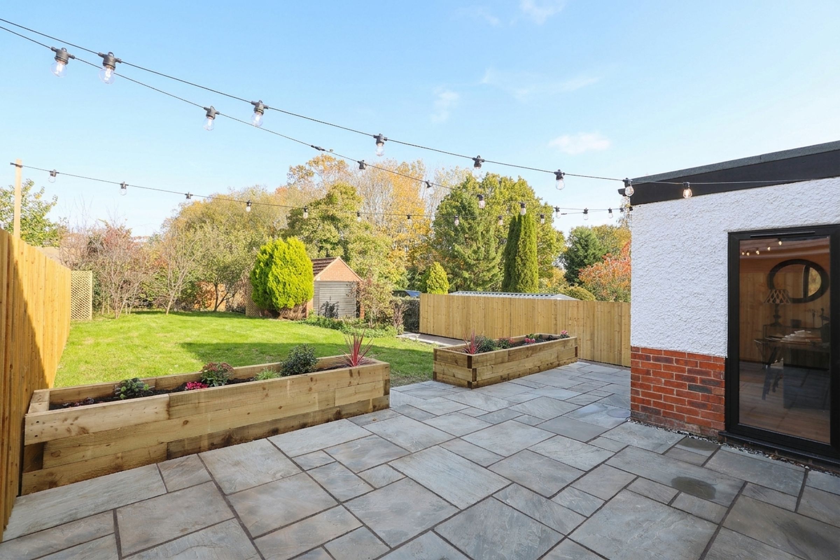
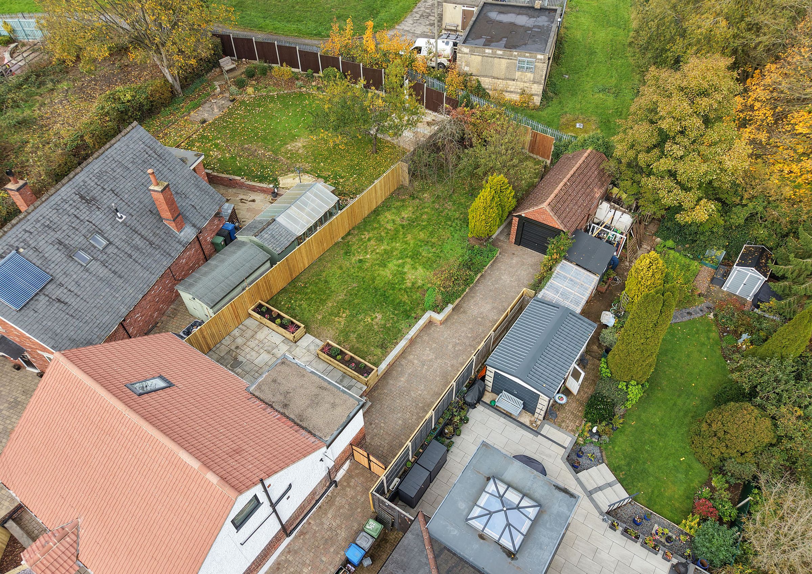
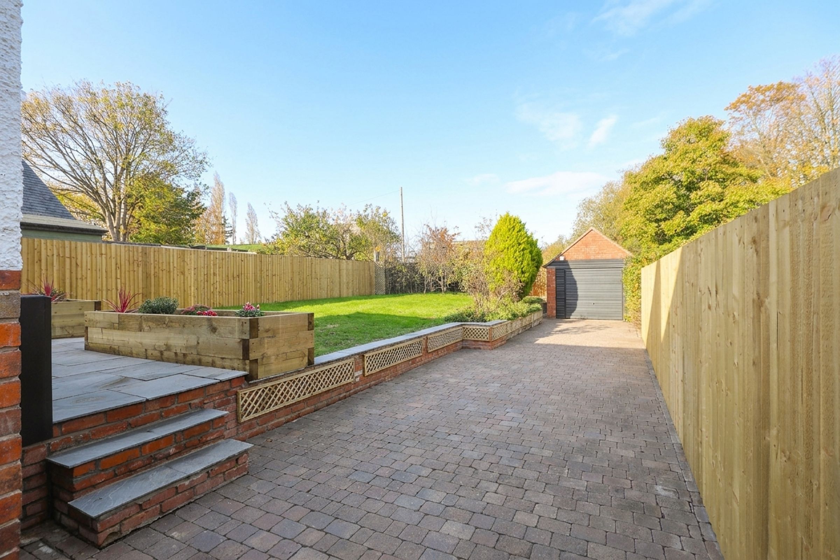
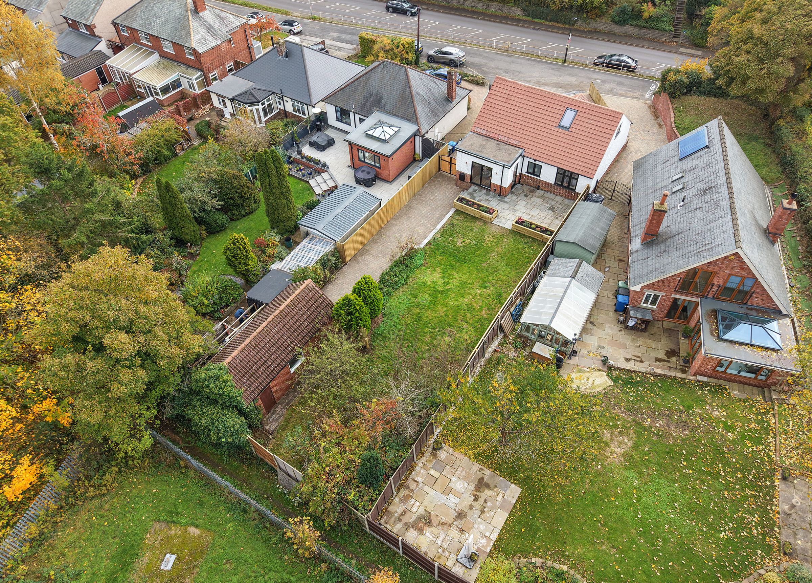
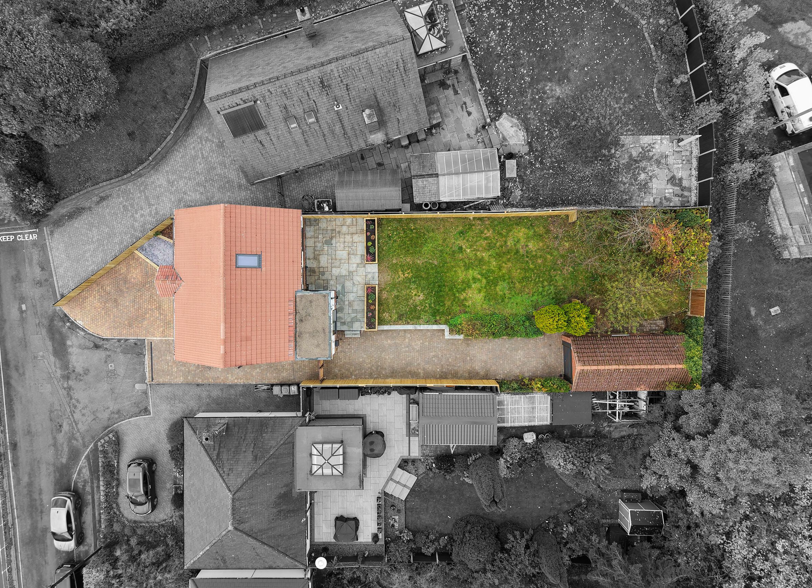
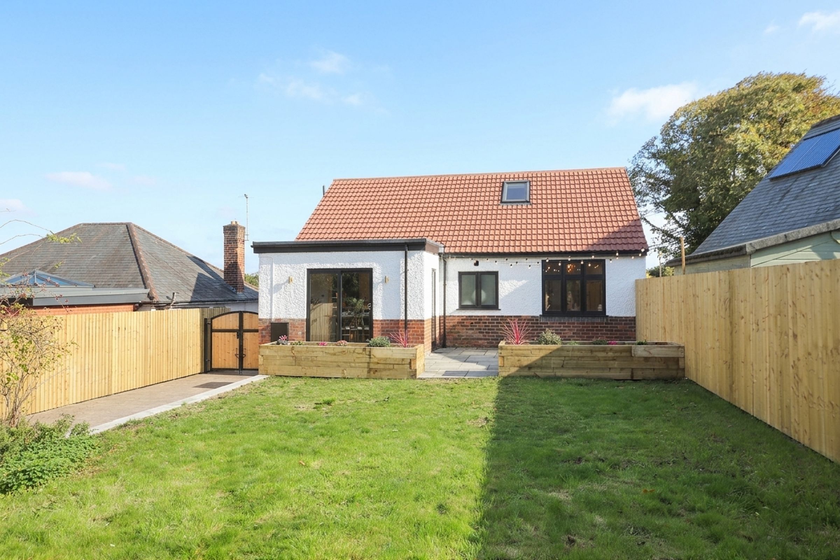
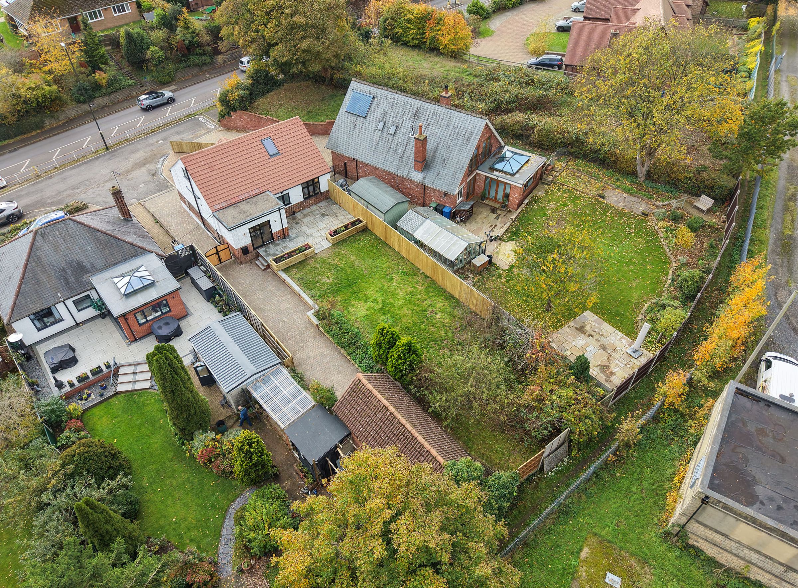
Outside, the property boasts a substantial rear garden featuring a paved terrace, a generous lawn, fruit trees, and even its own grapevines. A gate at the bottom of the garden opens onto a scenic walking path, providing direct access to Tapton Golf Course and Chesterfield Royal Hospital. Backing onto a covered underground reservoir, the garden ensures privacy and leafy, uninterrupted views. To the front, a generous driveway provides off-road parking for multiple vehicles and continues down the side of the property to a beautifully constructed detached single garage and garden store, offering excellent potential for conversion into a home office or separate accommodation subject to the necessary planning approvals.
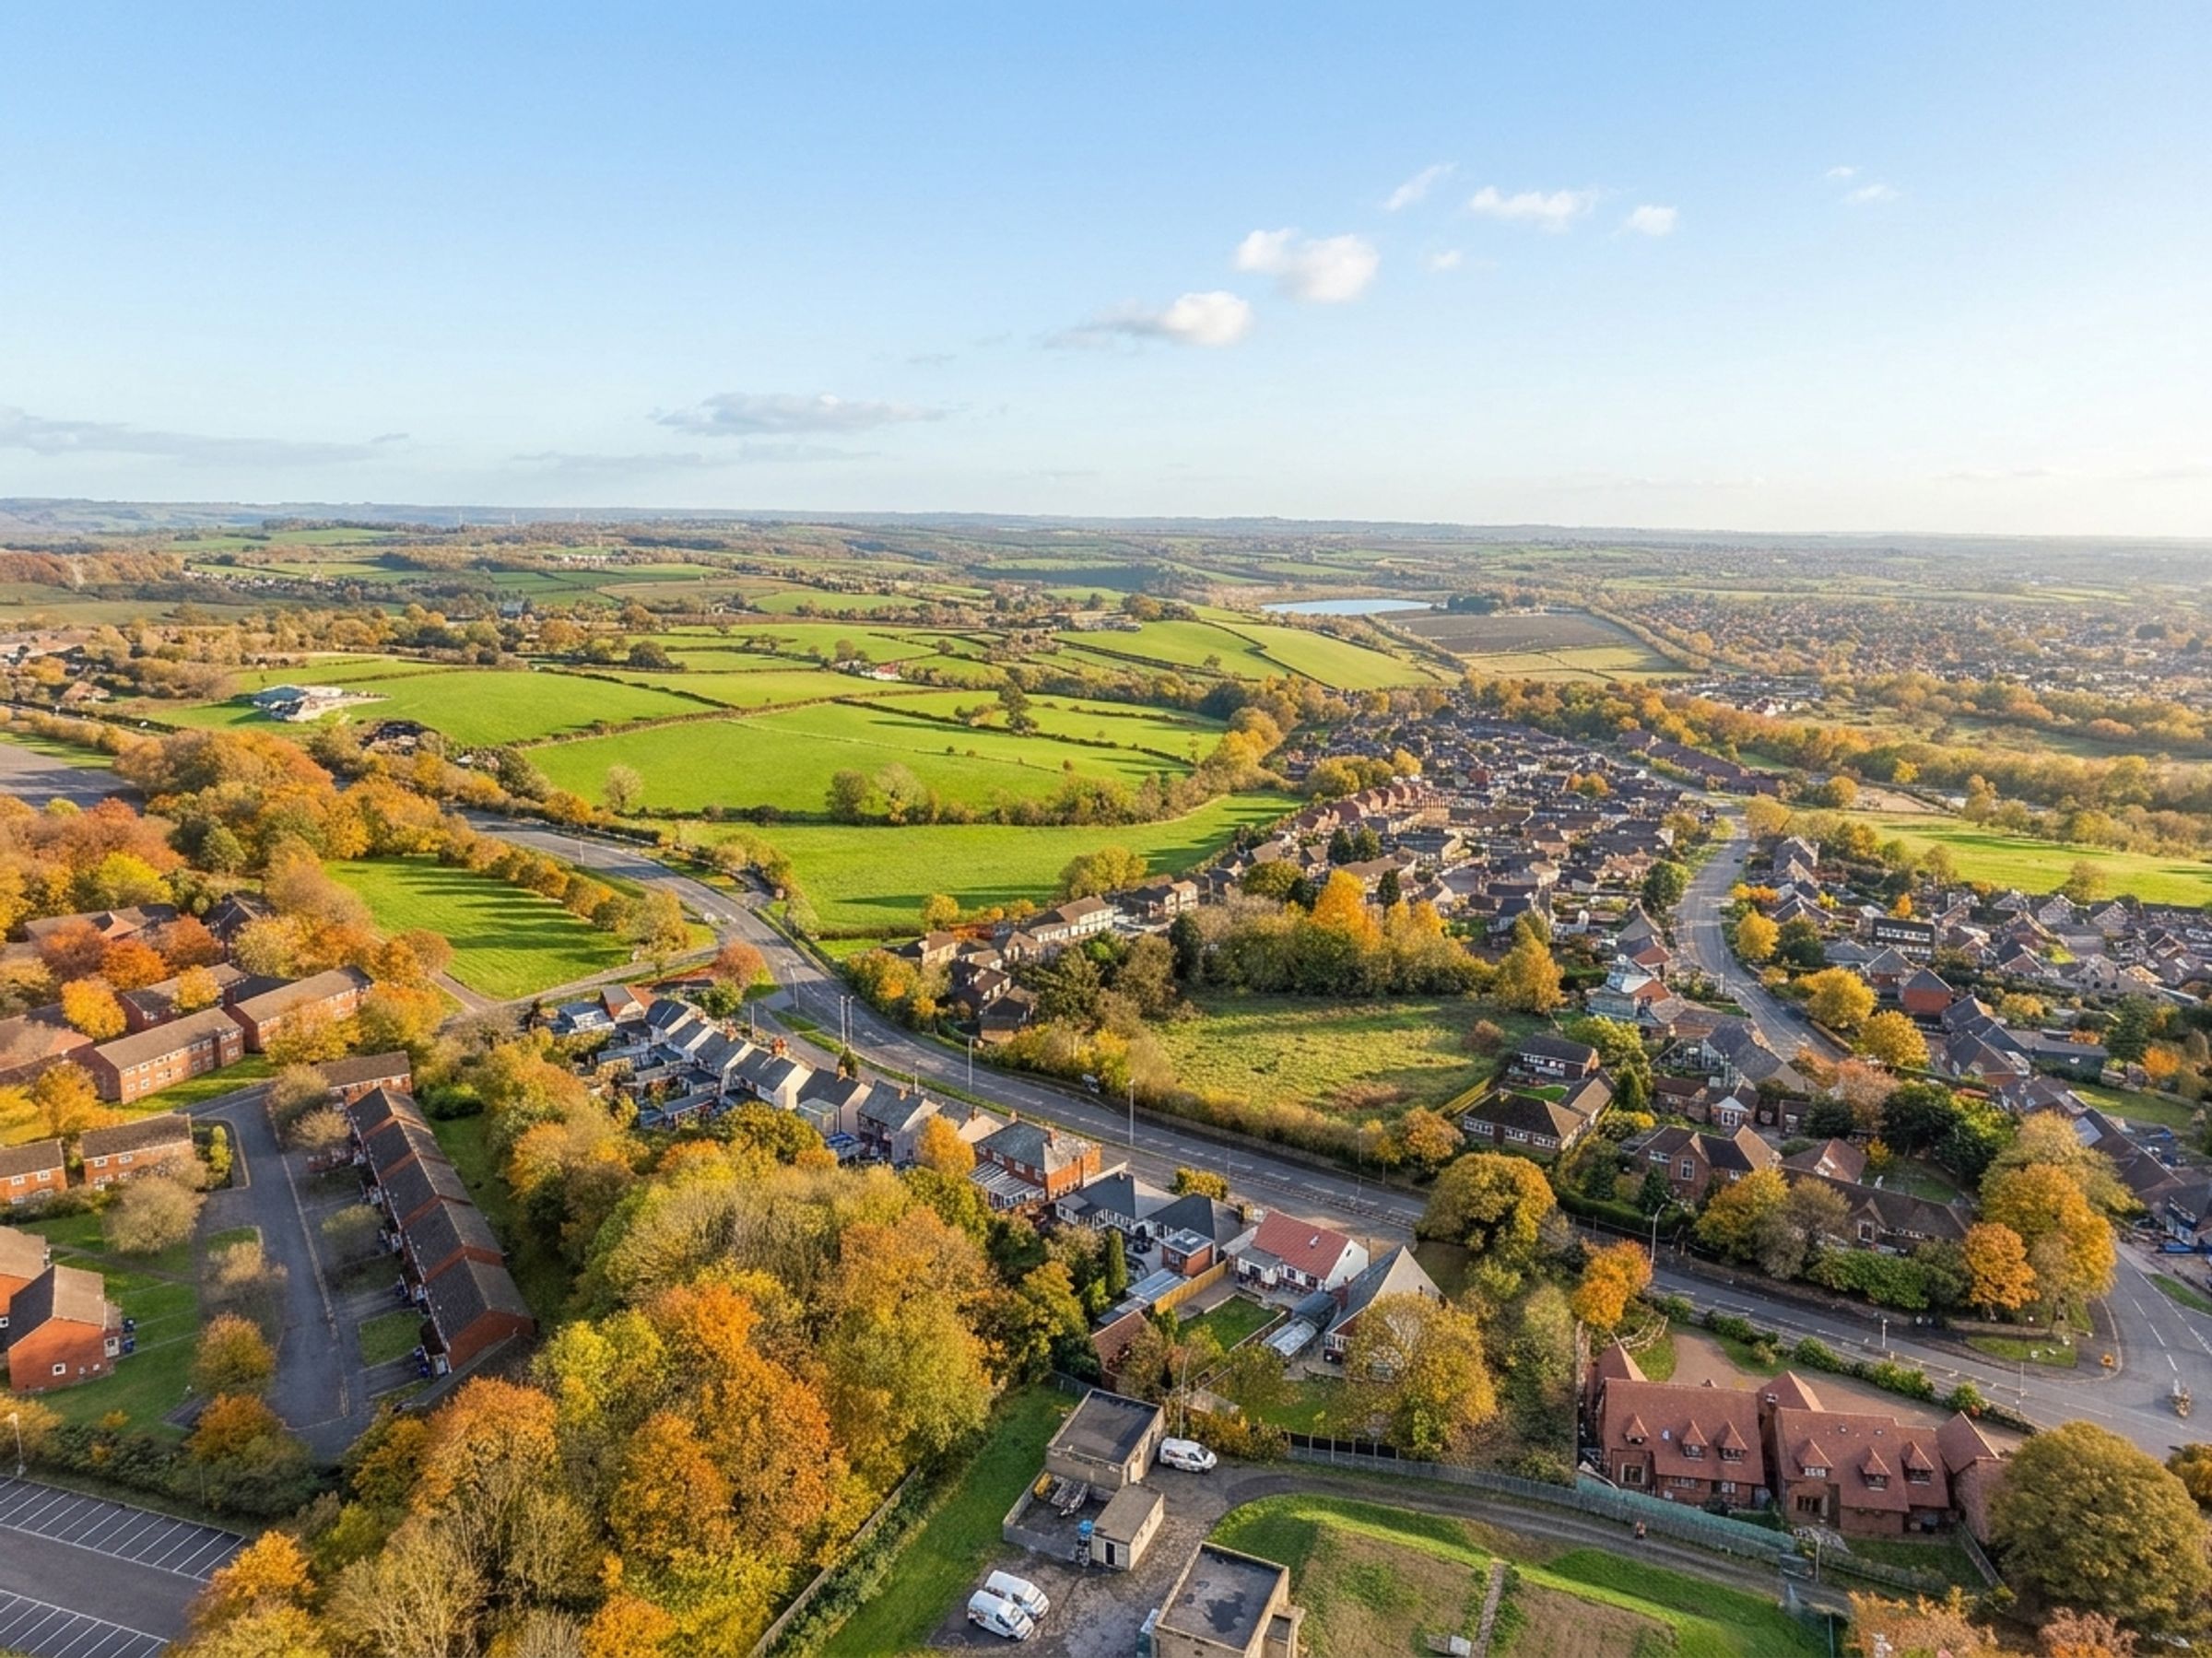
Hady Hill is perfectly situated for easy access to Chesterfield town centre and its many amenities, independent shops, and transport links.
Finished with flawless interior design and high-quality touches throughout, this exceptional property offers a rare opportunity to acquire a versatile, move-in-ready home in a highly convenient setting.
Energy Rating - TBC. Tenure - Freehold
REDBRIK SECUREMOVE™ - IMPORTANT PLEASE READ:
This property is being marketed with Redbrik SecureMove™, our approach to bringing greater transparency, commitment and certainty to the home moving process. By providing important property and legal information upfront, SecureMove™ helps buyers make more informed decisions, helps prevent unnecessary delays and minimises the risk of a sale falling through, providing greater reassurance for both buyers and sellers.
Purchasers will benefit from the Buyer Information Pack (BIP), which we have created with our legal partners, to give buyers more information before they agree to purchase.
The pack includes:
Property Information Questionnaire (PIQ)
TA6 (Property Information Form) TA10 (Fittings and Contents)
Official Copy of the Register
Title Plan
Local Search*
Water and Drainage Search*
Coal and Mining Search*
Environmental Search*
(*Redbrik has ordered the local, drainage, coal and environmental searches; we will add these to the BIP as they become available).
Redbrik SecureMove™ allows the sale process to be completed significantly quicker than a ‘normal sale’. This is because the legal work, usually done in the first four to eight weeks after the sale is agreed, has already been completed. The searches, which can take up to five weeks, are ordered prior to marketing and are transferable to the successful buyer as part of their legal due diligence.
Additionally, and on behalf of the seller, Redbrik requests that the successful Buyer enters into a Reservation Agreement and pays the Reservation Agreement Fee of £595 (including VAT). This includes payment for the Buyer Information Pack and all the searches (which a buyer typically purchases separately after the sale is agreed).
Upon receipt of the signed Reservation Agreement, payment of the Reservation Agreement Fee, completion of ID and AML checks and the issuing of the Memorandum of Sale, the Seller will agree to take the Property off the market and market it as Sold Subject To Contract (SSTC).
During the Reservation Agreement period, the seller will reject all offers and not enter into another agreement with any other buyer. The reservation period is agreed upon at the time of sale but is usually between 60 and 120 days.
The Reservation Fee is non-refundable except where the seller withdraws from the sale. A copy of the Reservation Agreement is available on request, and Redbrik advises potential buyers to seek legal advice before entering into the Reservation Agreement.
If you have any questions about the process or want to know how selling or buying with Redbrik SecureMove™ could benefit you, please speak to a member of the Redbrik team.
Key details
Broadband: up to 1800mbps
Parking: Garage, Driveway
1224ft2 floor area
Freehold
Council tax band C
Additional information
An EPC is not currently available for this property. Please contact us here or call us on 01246 563060 for more information.
Has flood defences
No
Has there been any flooding within the last five years?
No
- Construction materials
- Brick and block
Electric supply
National Grid
Water supply
Direct mains water
Sewerage
Standard UK domestic
Heating supply
Central heating (gas)
Broadband
No connection
Fastest broadband speed available
Ultrafast
1800mbps
Mobile coverage

EE
Coverage
Average

O2
Coverage
Average

Three
Coverage
Average

Vodafone
Coverage
Poor
Near the property
Schools
Transport