Like the look of this property?
We would love to hear from you and arrange a viewing of this property. Get in touch now!
Looking to sell a property?
You can get a free online or in person valuation.
Property features
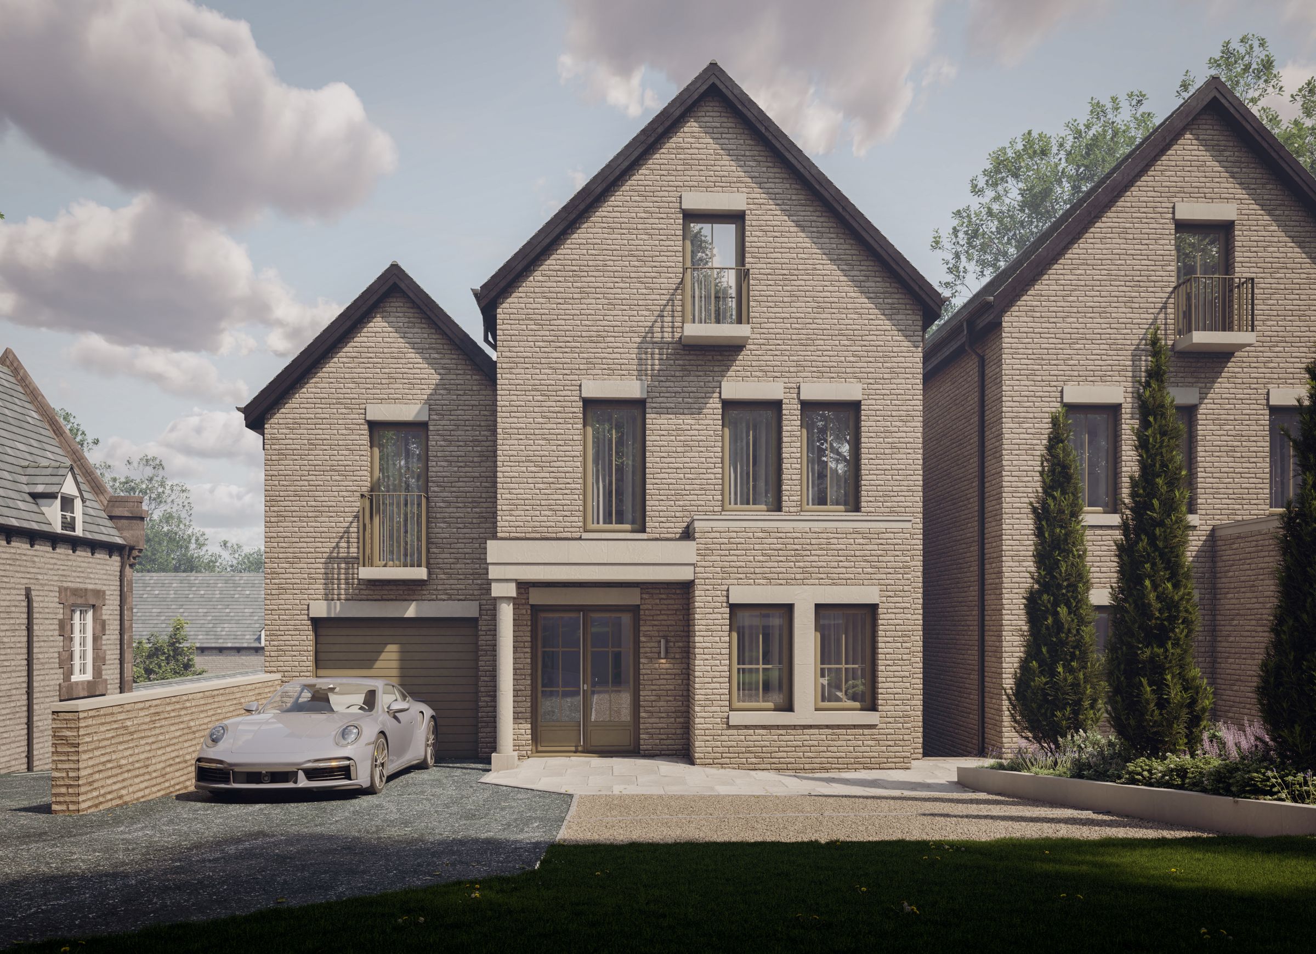
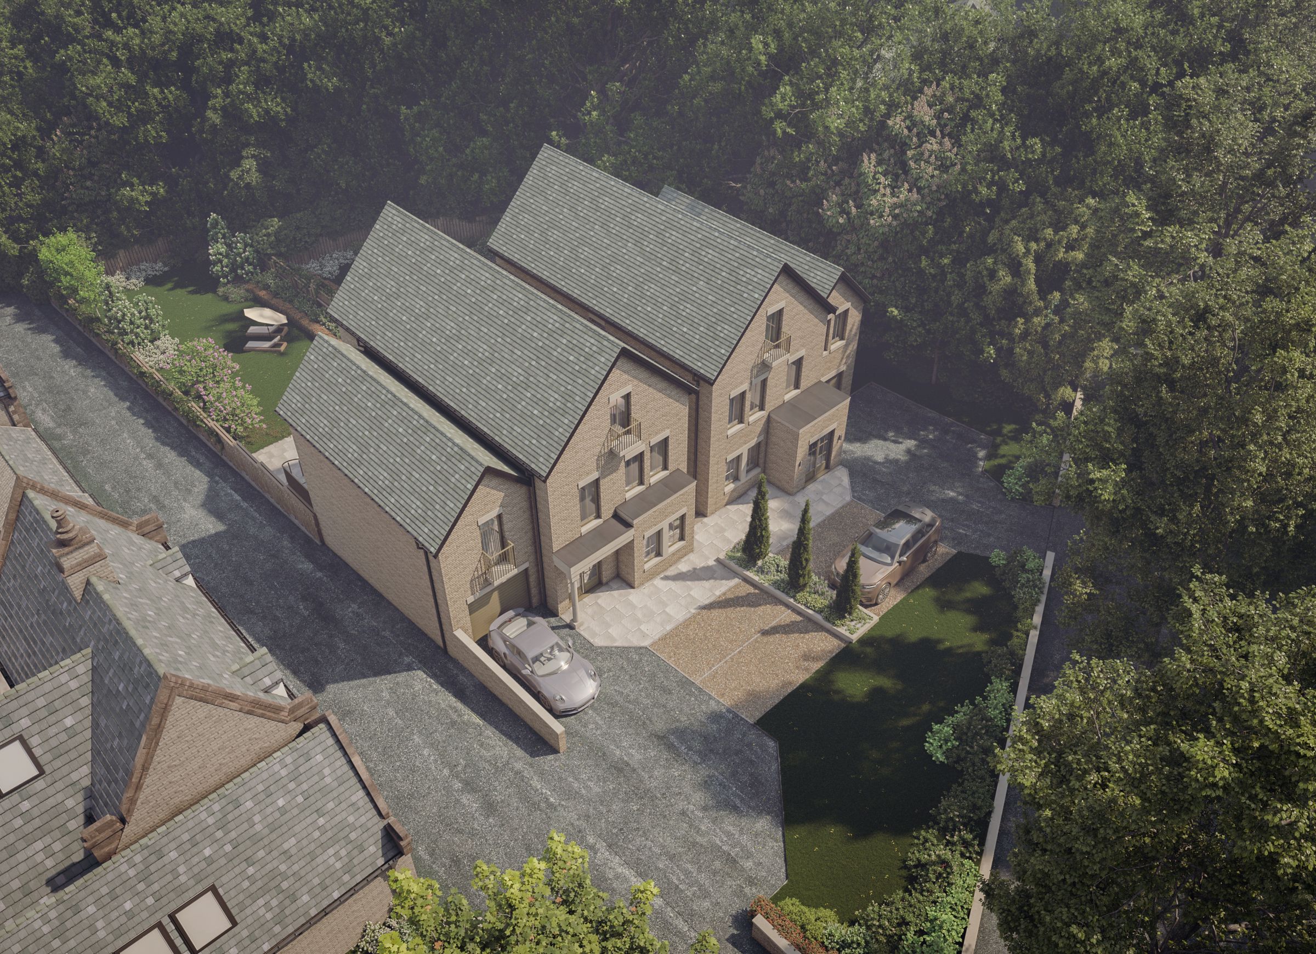
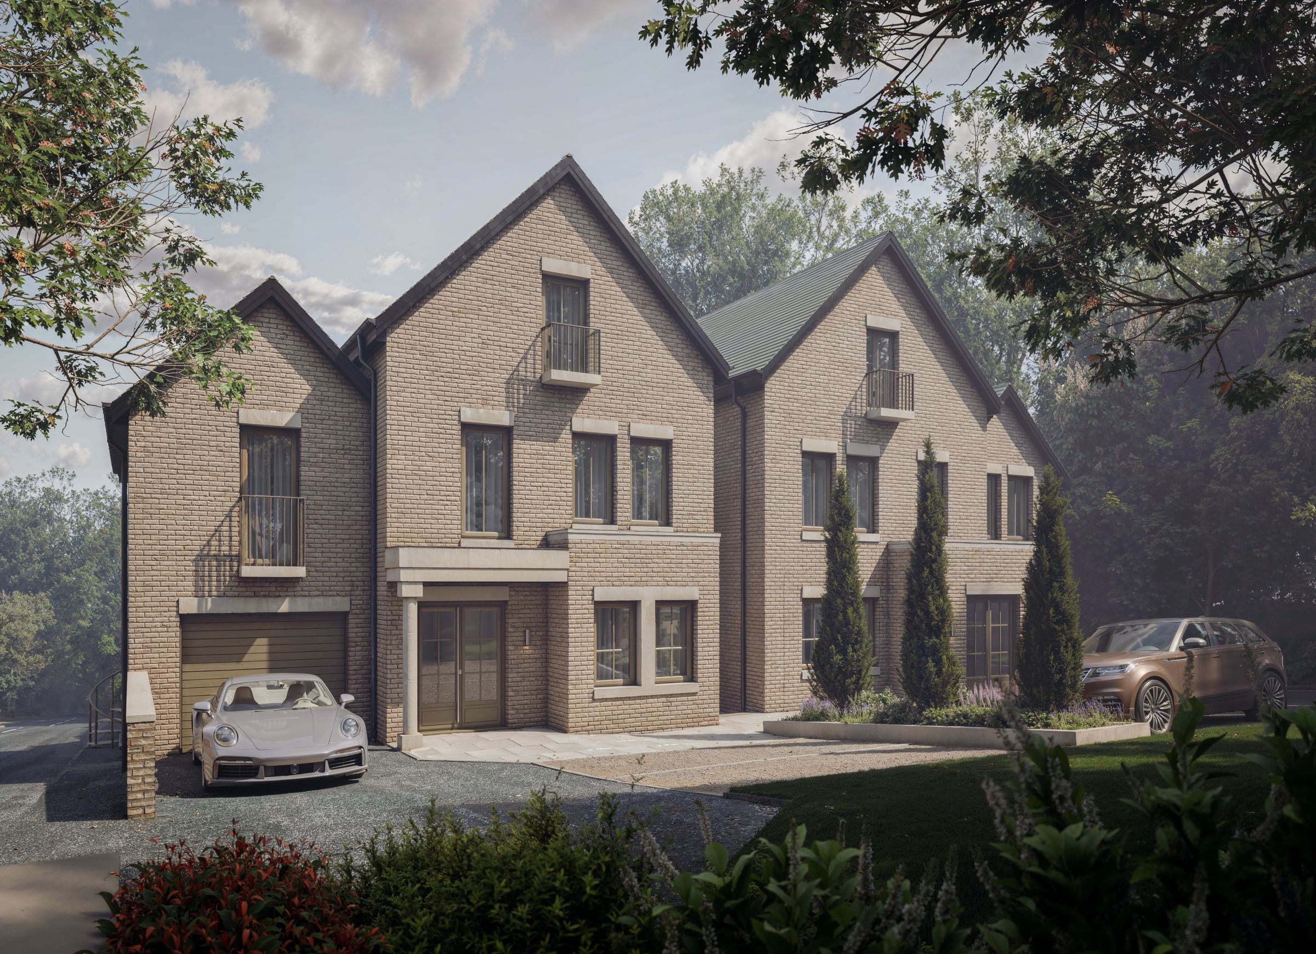
One of just two exclusive executive homes on Kenwood Road, Sheffield S7
Five-bedroom detached home arranged over four floors
Brand new build available to purchase off-plan – estimated completion Q1 2028
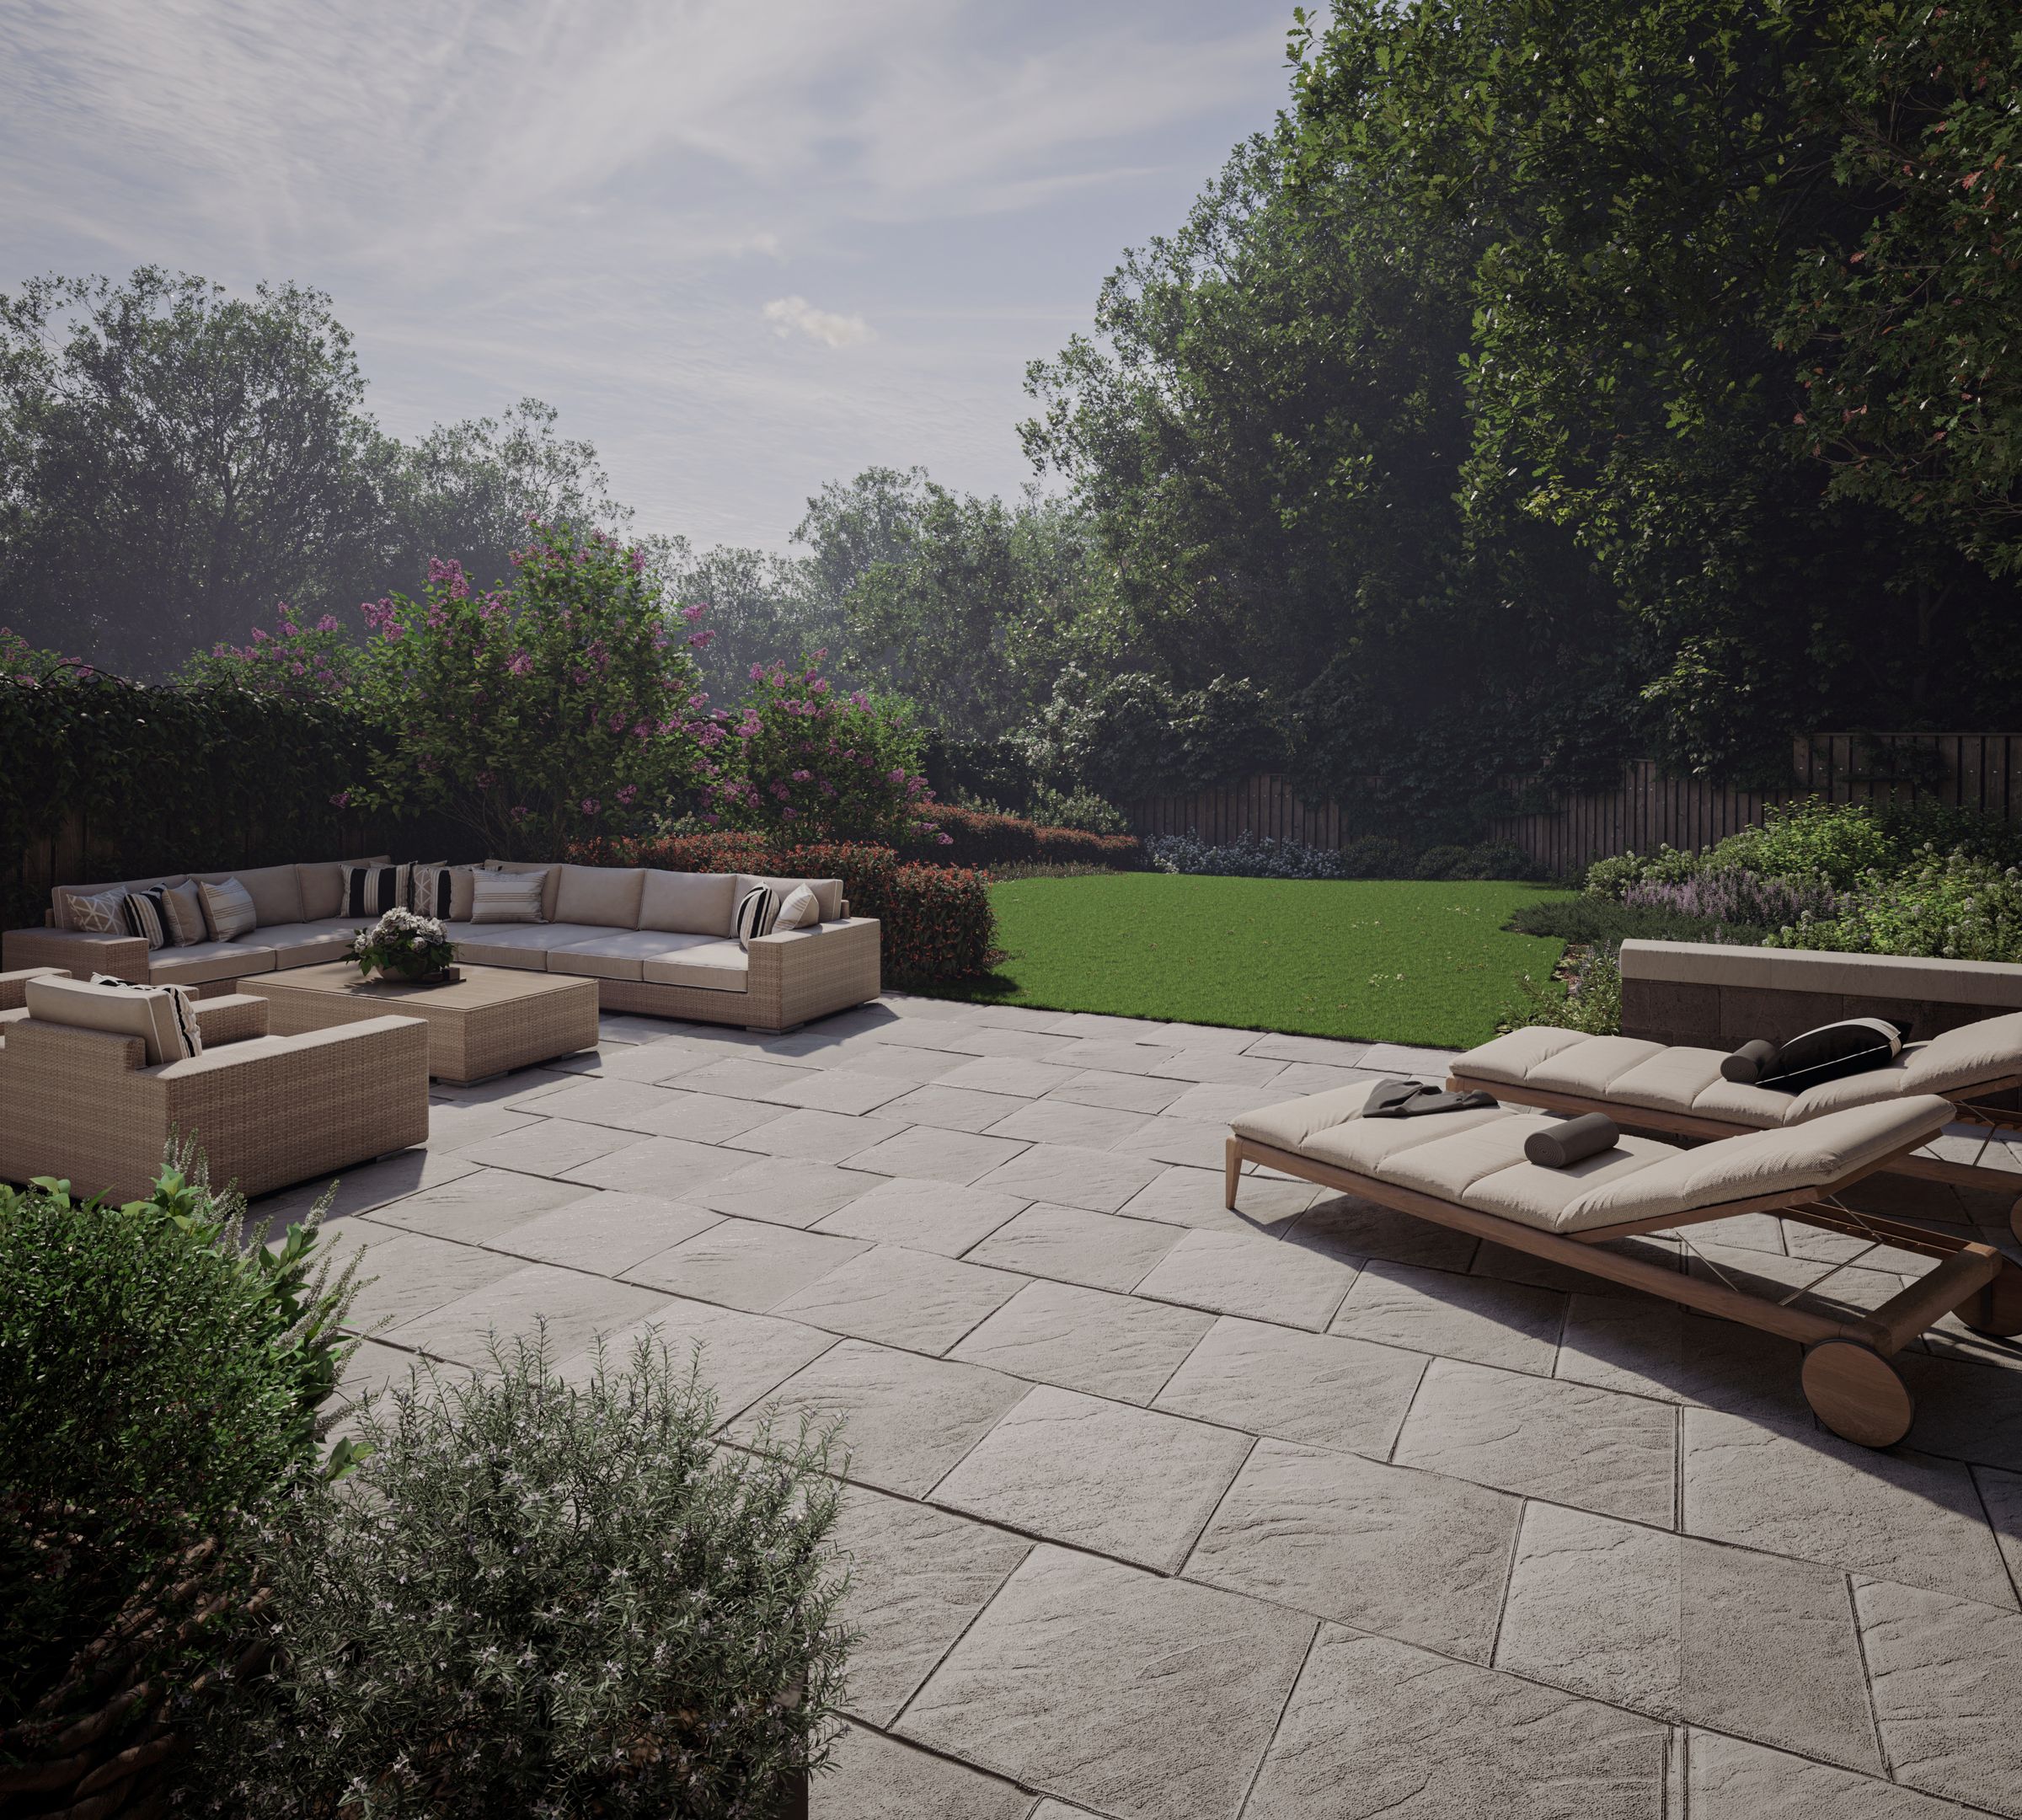
Private south facing rear garden
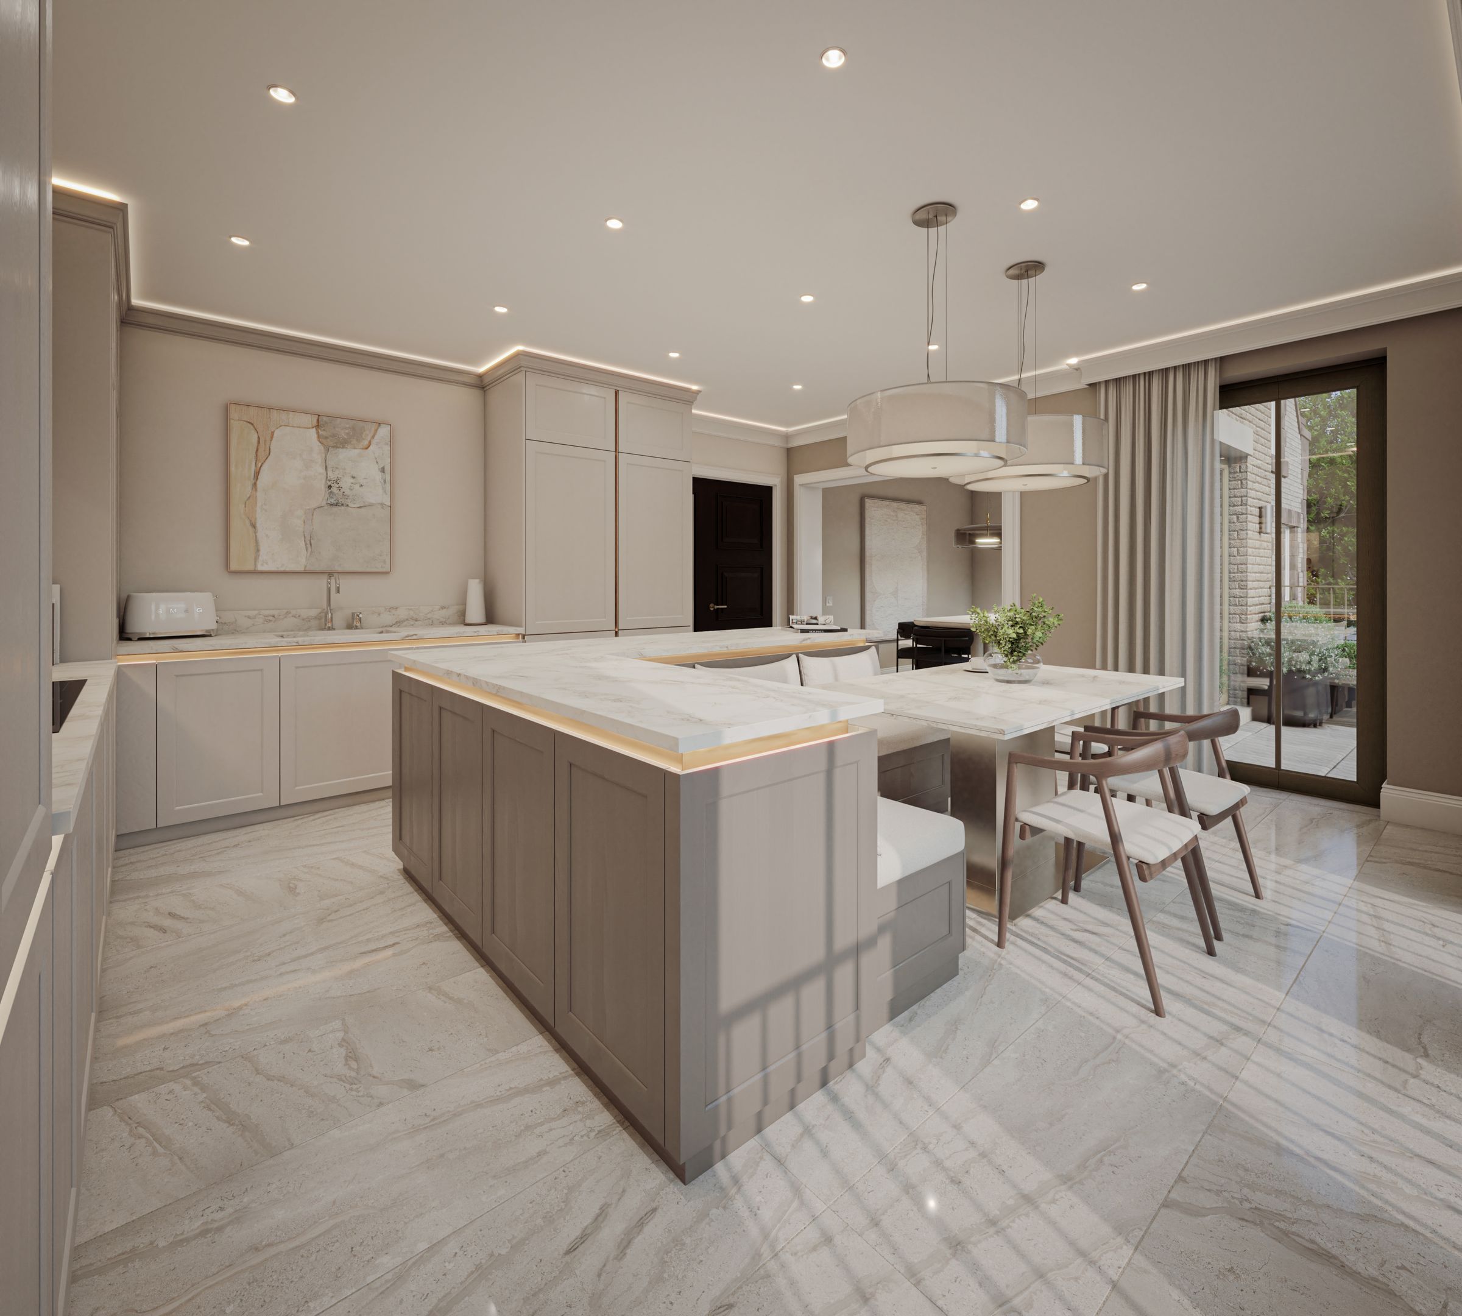
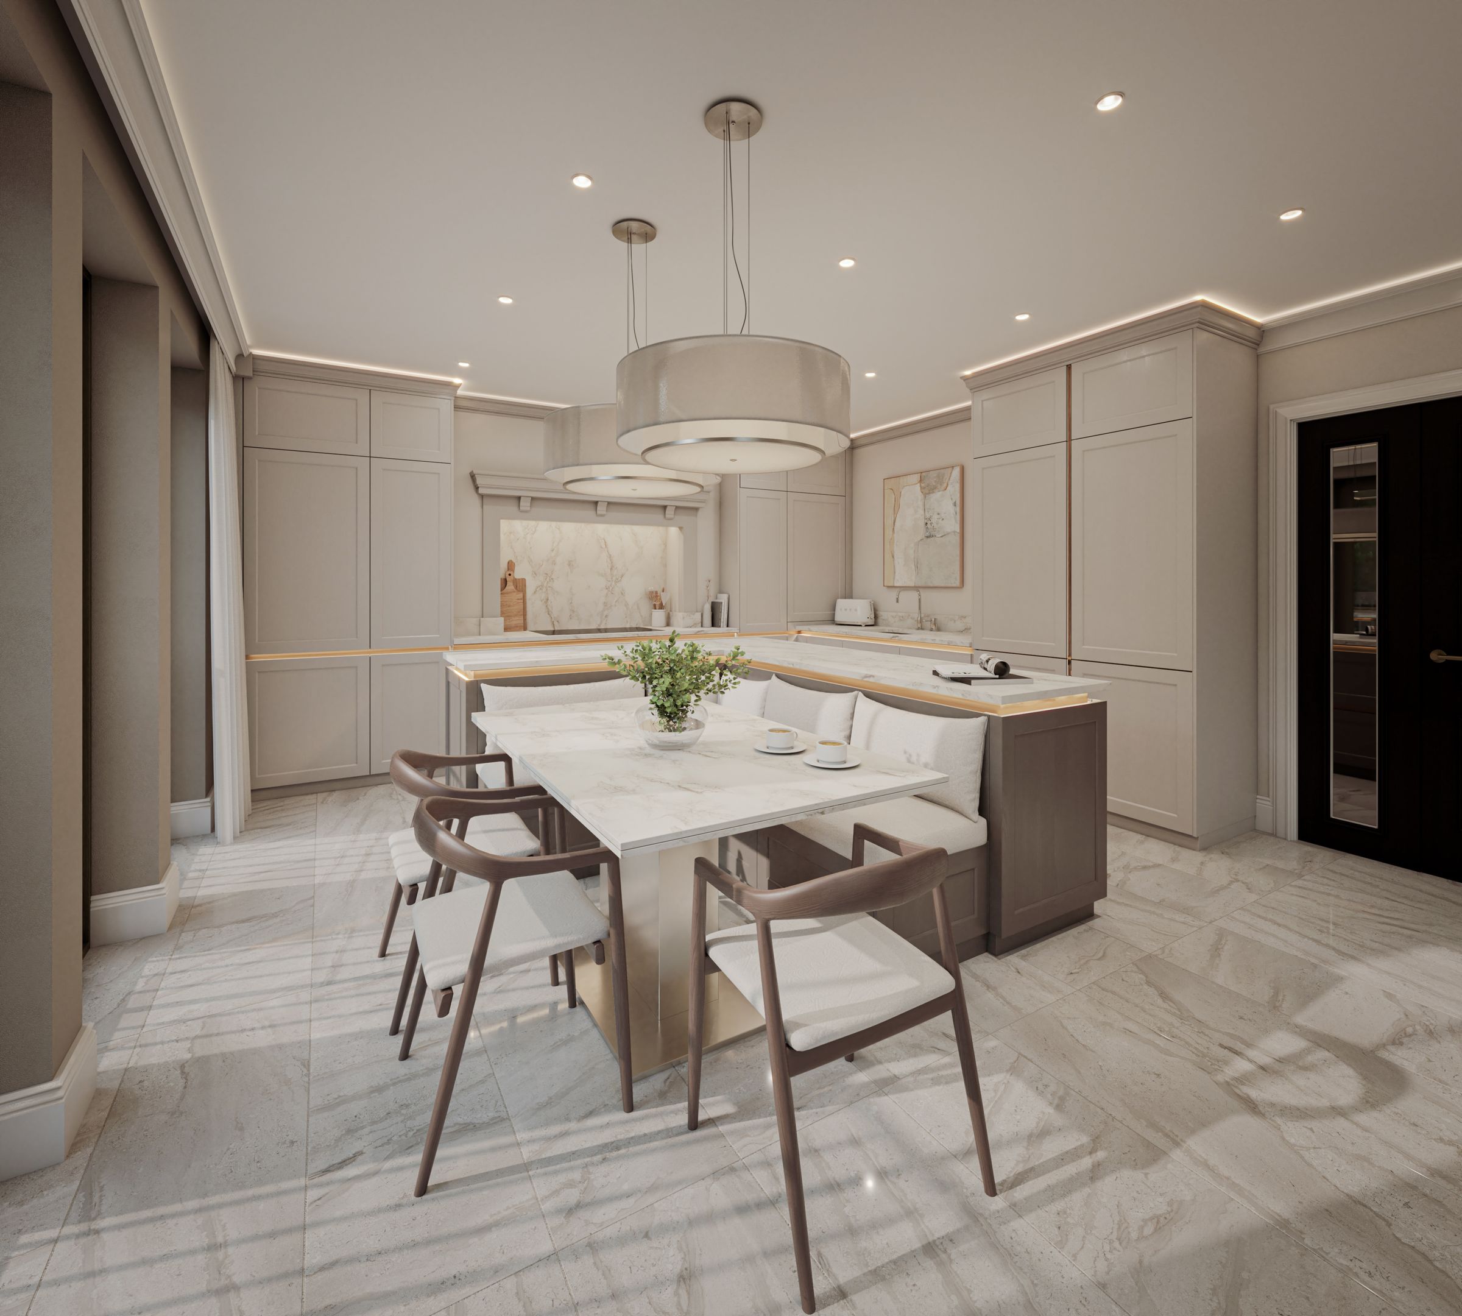
Impressive Schüller kitchen with statement island and integrated Bosch appliances
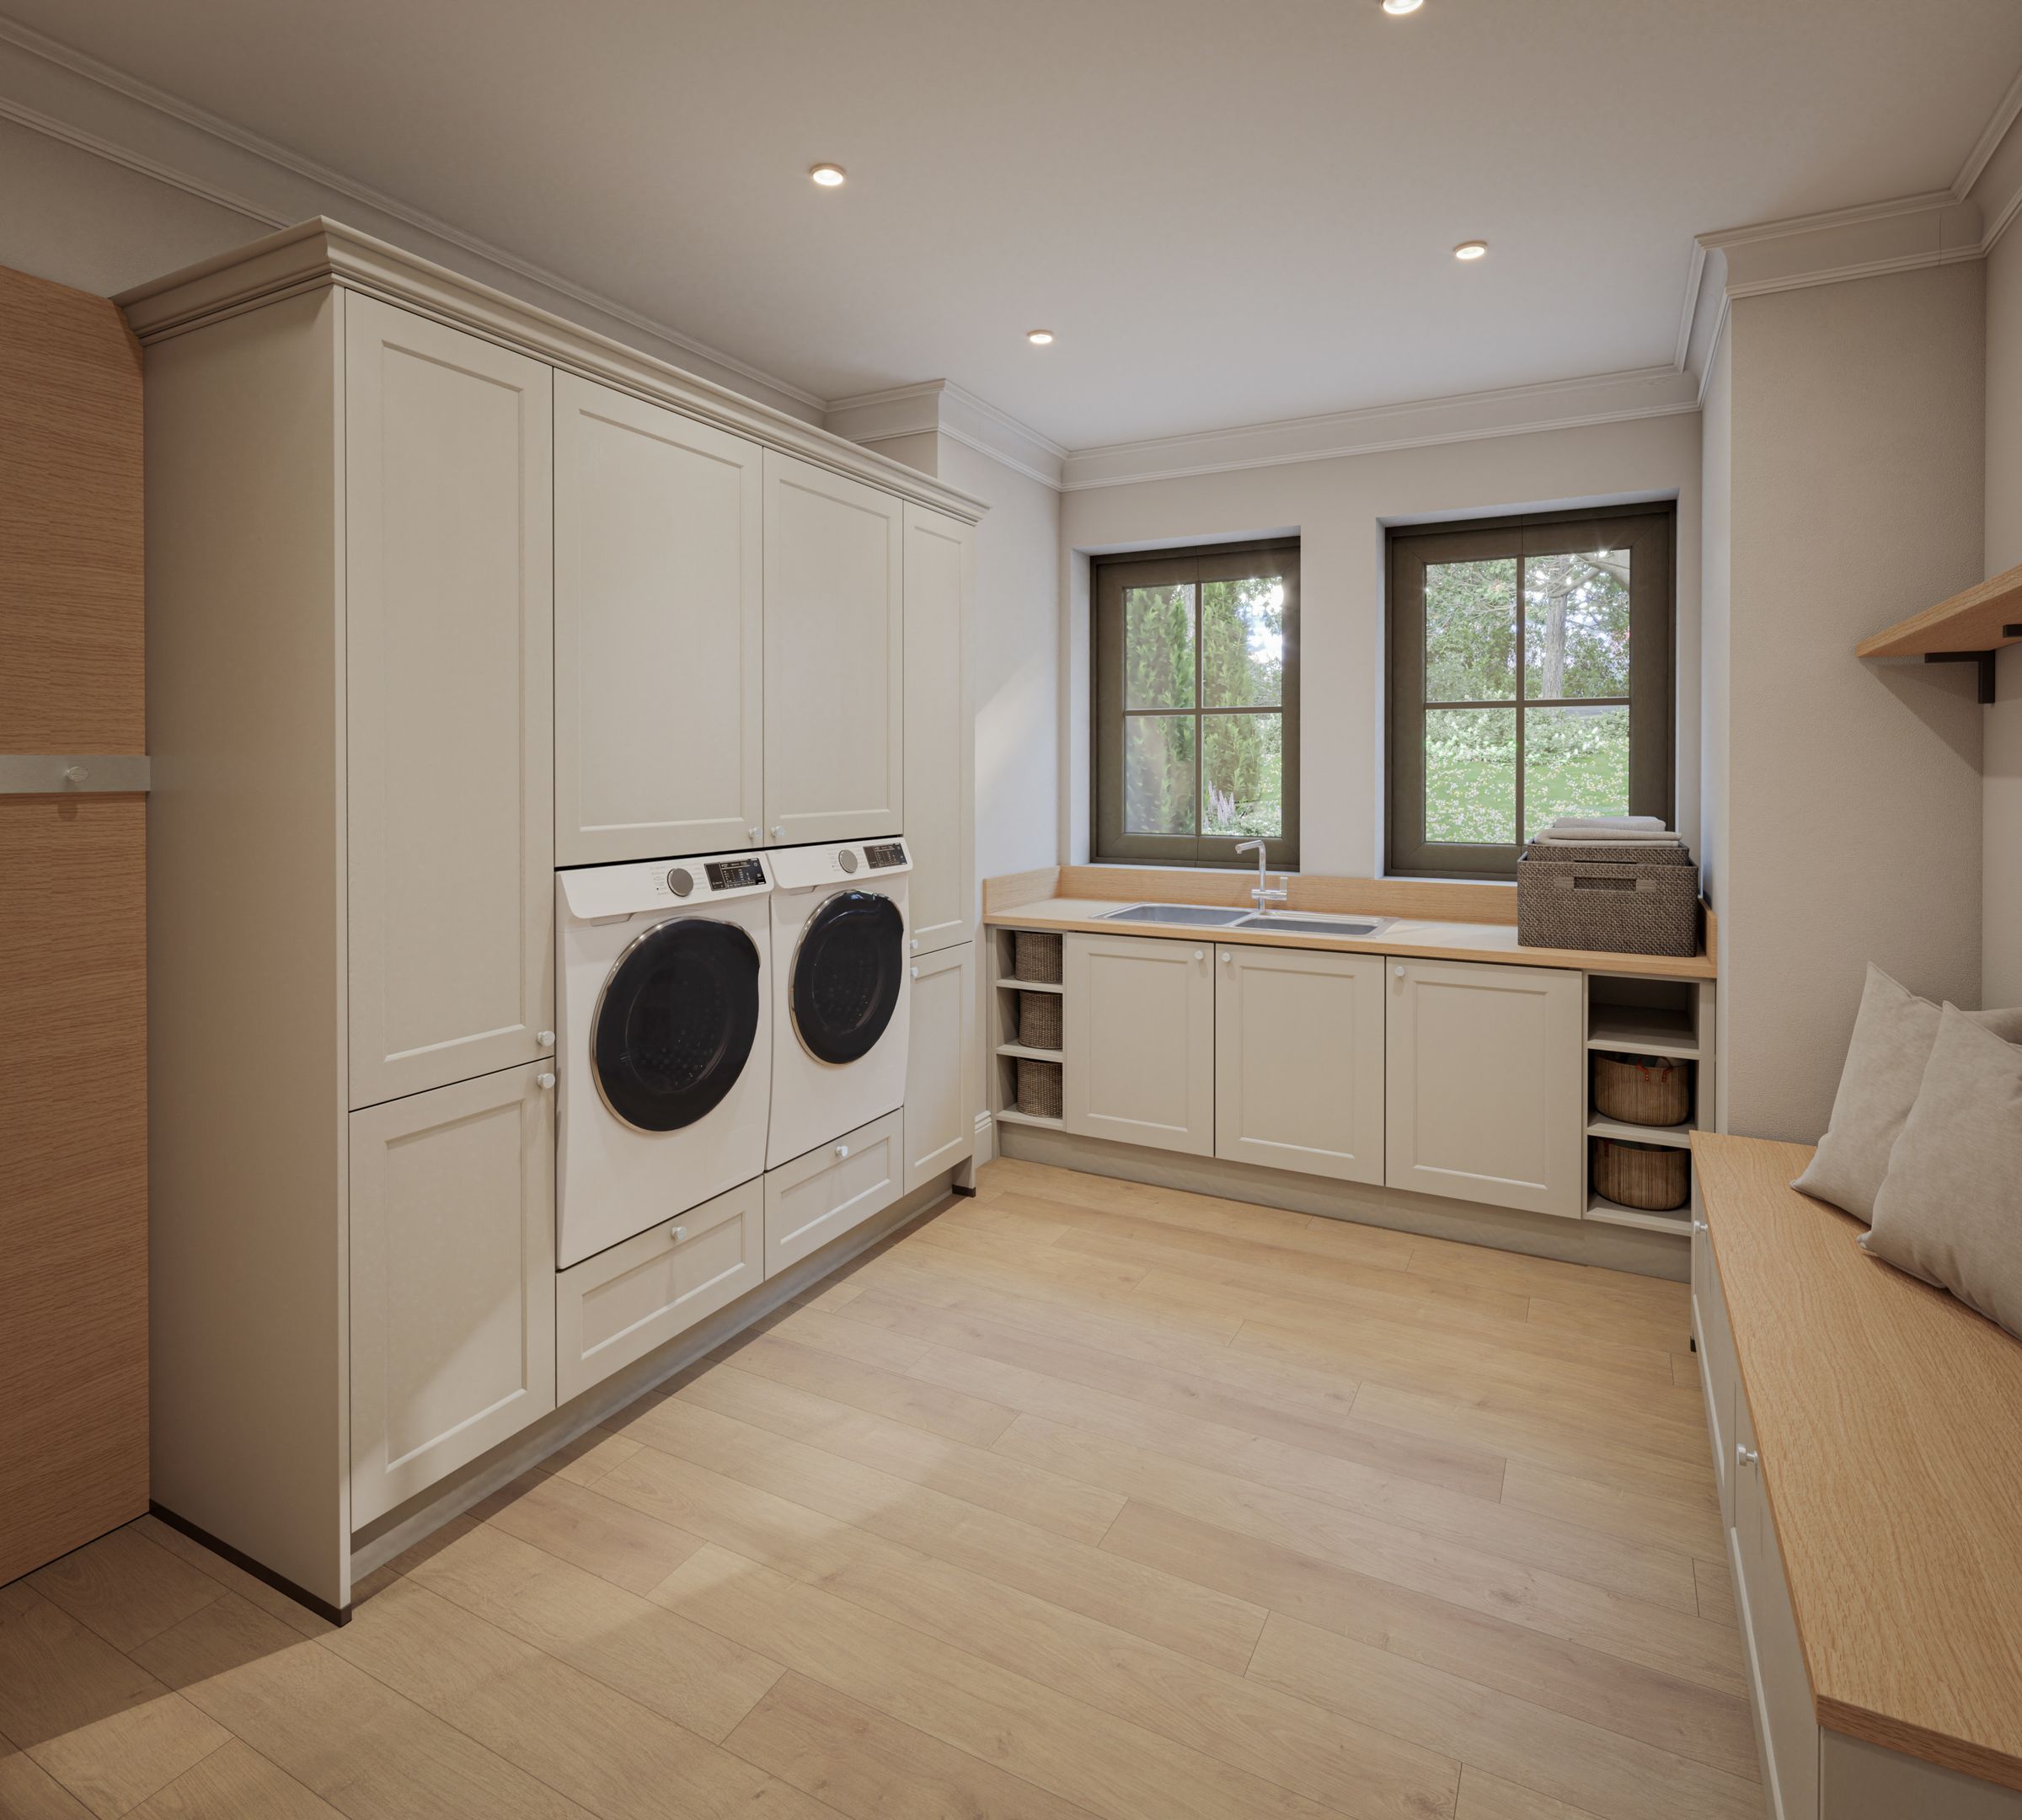
Integral garage & laundry room
About this property
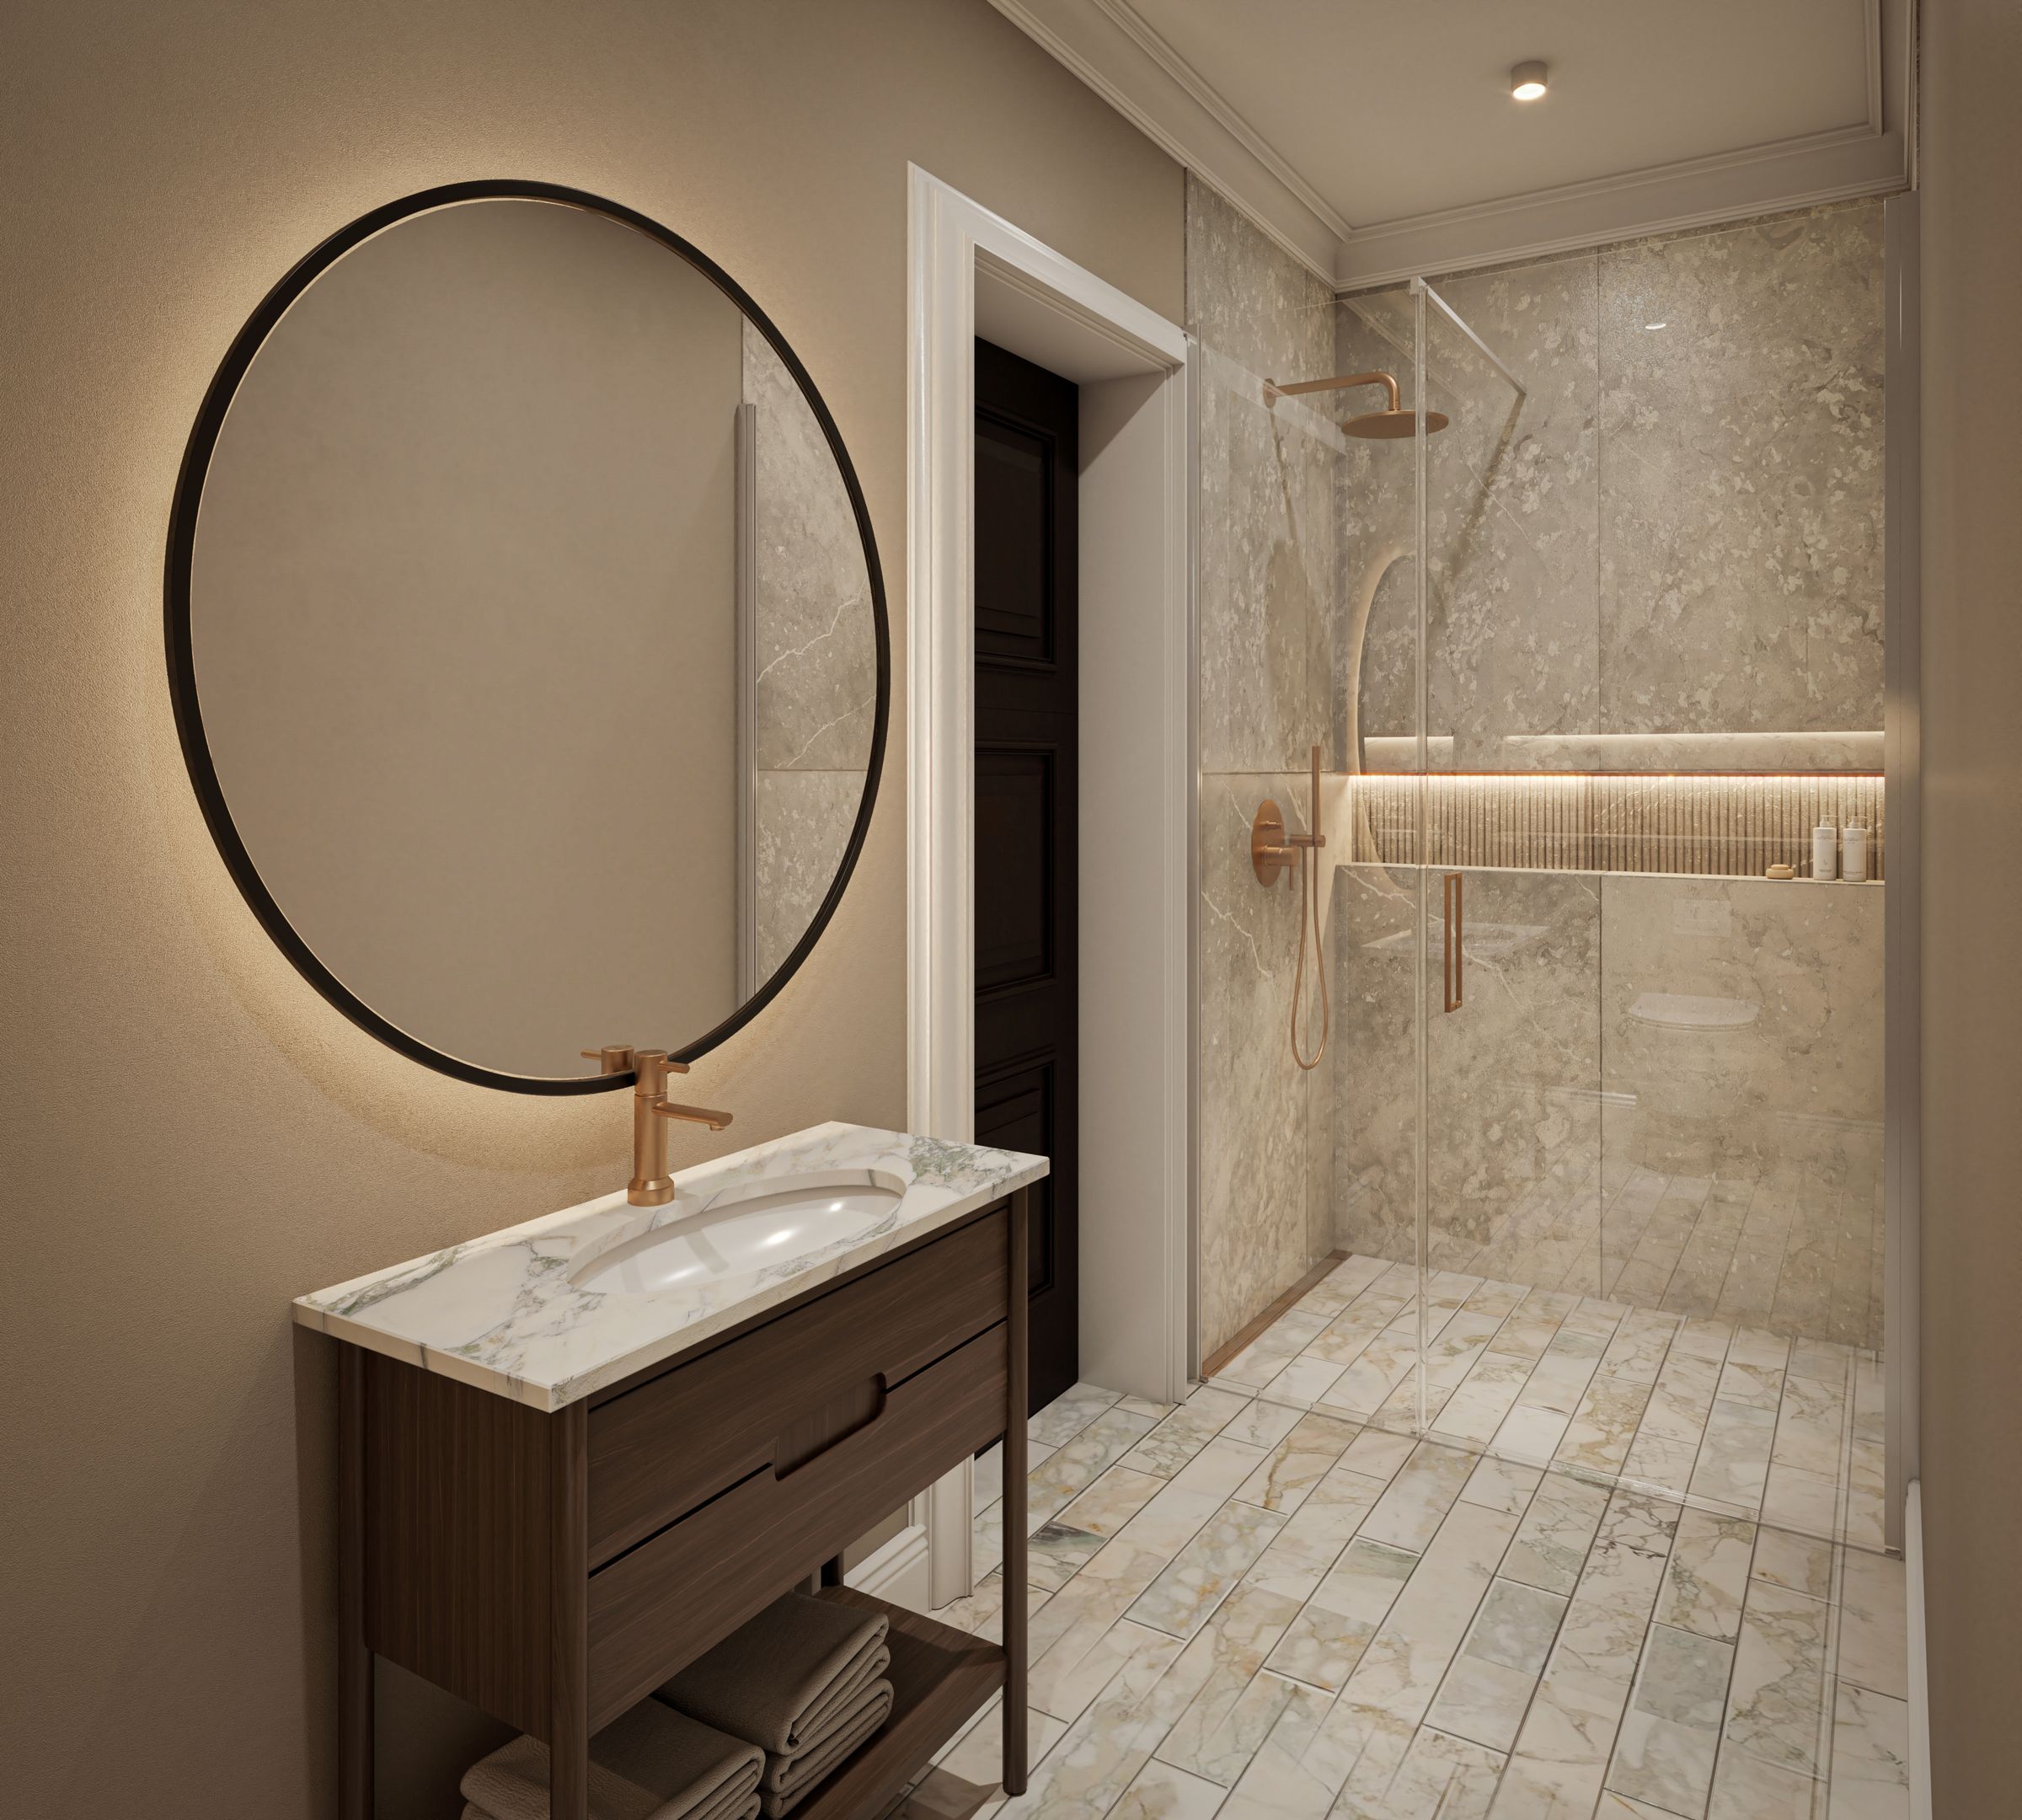
Elms House, Kenwood Road – an exceptional and rare opportunity to acquire one of just two executive homes in one of Sheffield's most sought-after postcodes. Available to purchase off-plan, with an estimated completion Q1 2028.
Set behind a private gated entrance, this impressive freehold five bedroom detached home offers contemporary luxury, generous proportions and thoughtfully designed accommodation arranged over four floors. Positioned on Kenwood Road, Elms House enjoys an attractive setting within the wider Nether Edge area of Sheffield, a neighbourhood renowned for its established residential character, leafy surroundings and distinctive architecture.
The layout has been well-considered to provide a variety of spaces for both everyday family living and more formal entertaining. At the heart of the home is an impressive kitchen/breakfast room, complemented by a separate dining area. Sliding doors lead directly onto the balcony, creating a connection between indoor and outdoor living - providing the perfect spot to enjoy a morning coffee.
The kitchen features contemporary Schüller Newport satin cabinetry in a sophisticated combination of Seashell White and Sepia Brown, with a statement central island incorporating additional storage and integrated seating. Elegant bronze-effect handle rails with integrated lighting, traditional cornicing and a striking antique bronze mirror glass splash back combine to create a sophisticated finish. Complemented by quartz work surfaces and a comprehensive range of Bosch appliances, the kitchen provides an impressive setting for everyday living and entertaining.
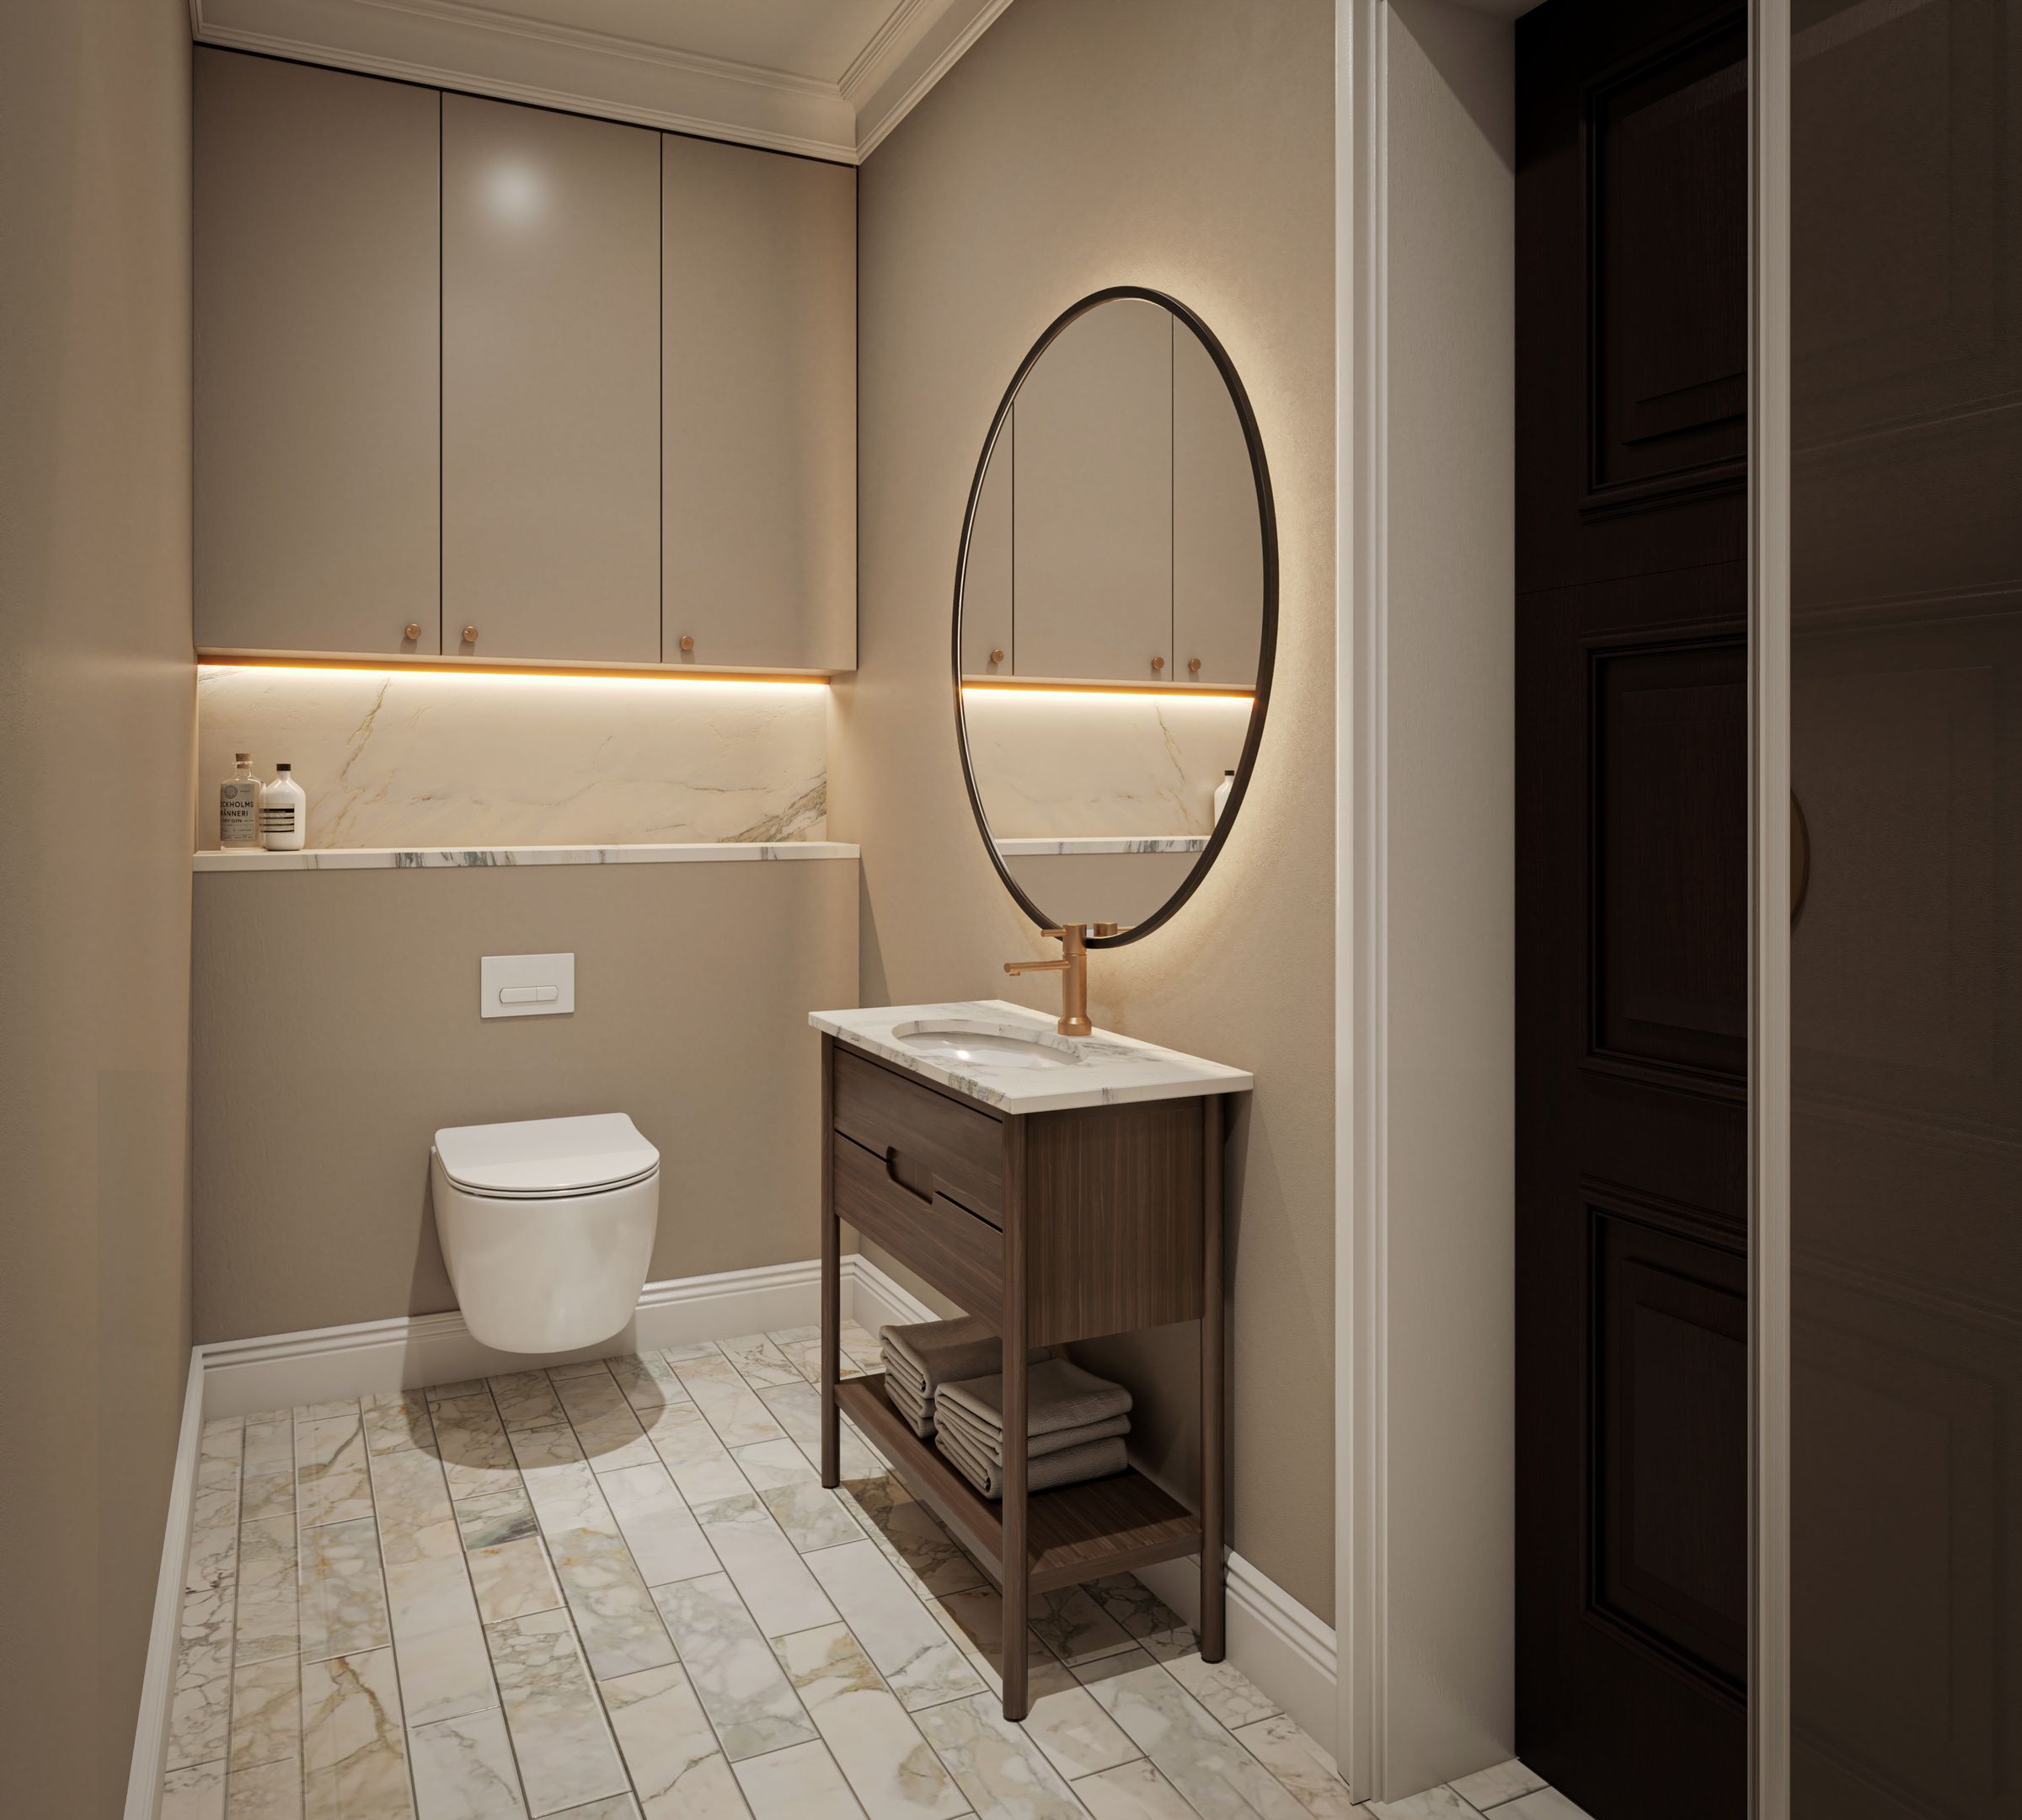
Practicality has been carefully considered, with a laundry room, ground floor WC and integral garage completing the accommodation. The laundry room continues the quality of the kitchen specification, with coordinating cabinetry, attractive Aurora Oak detailing, integrated lighting and quartz work surfaces.
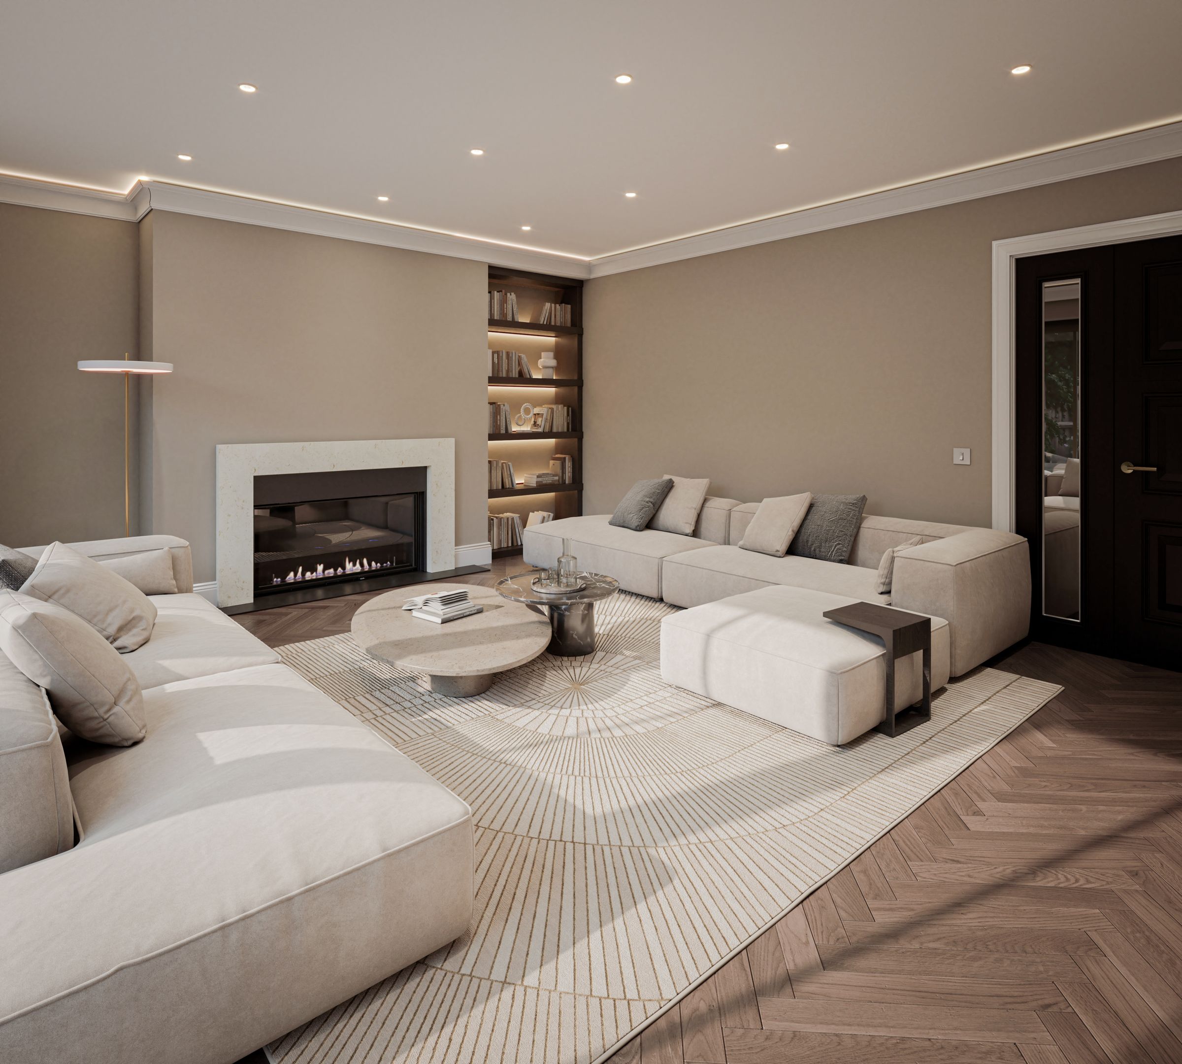
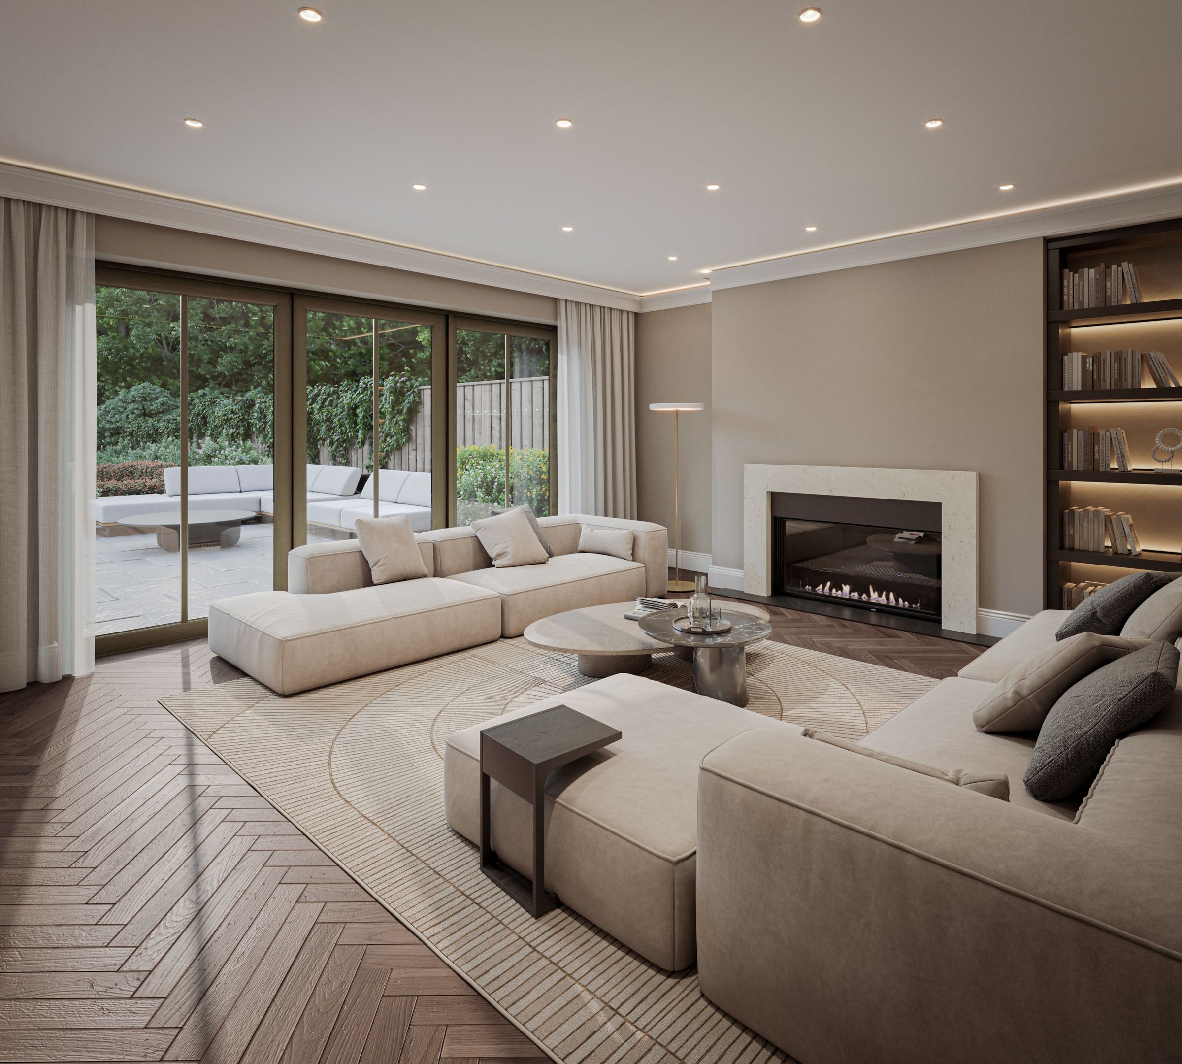
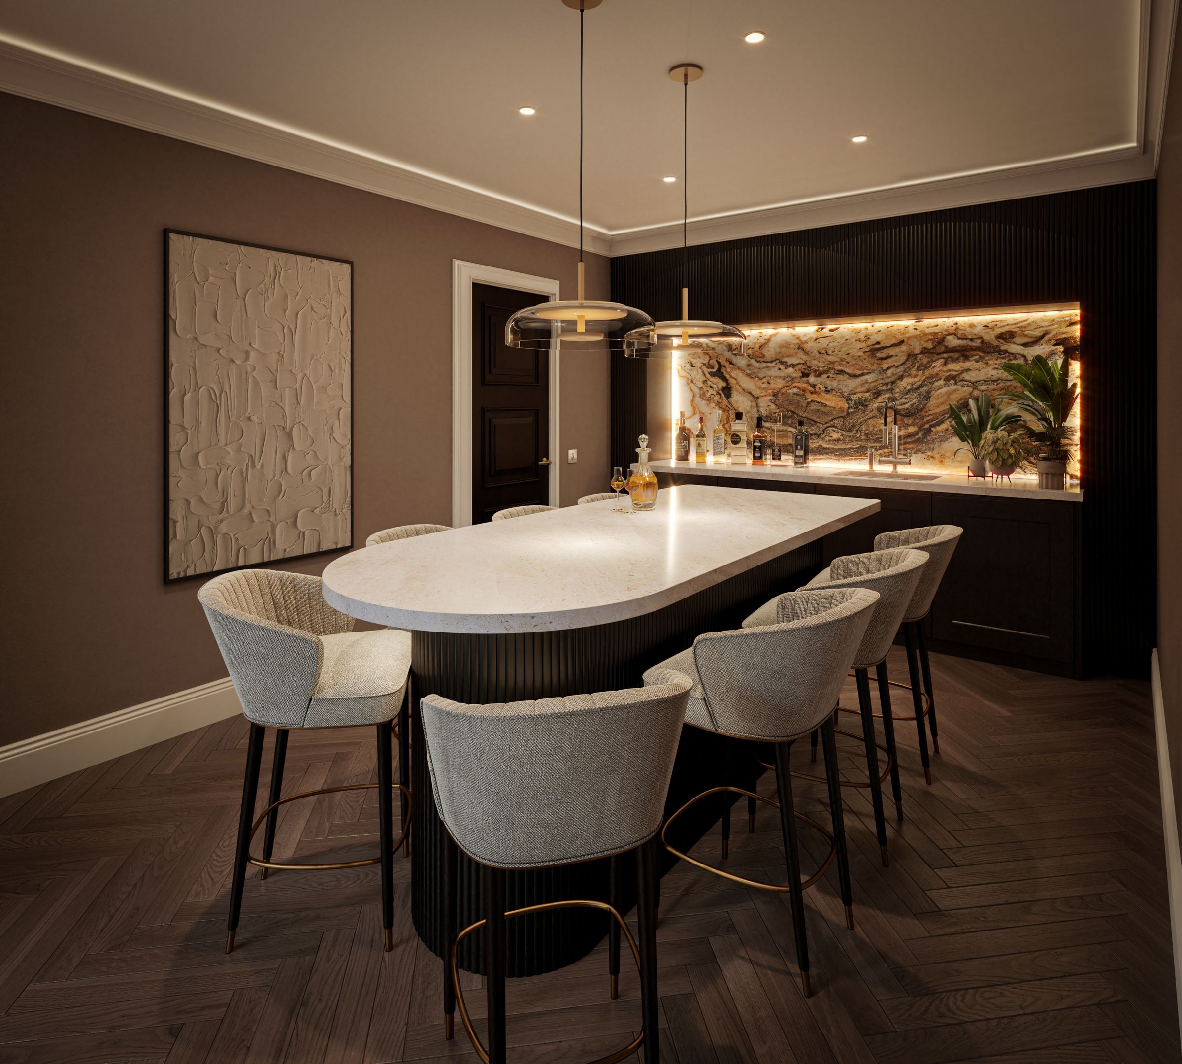
Additional reception space includes a beautifully proportioned lounge and a dedicated bar area – perfect for entertaining friends and family.
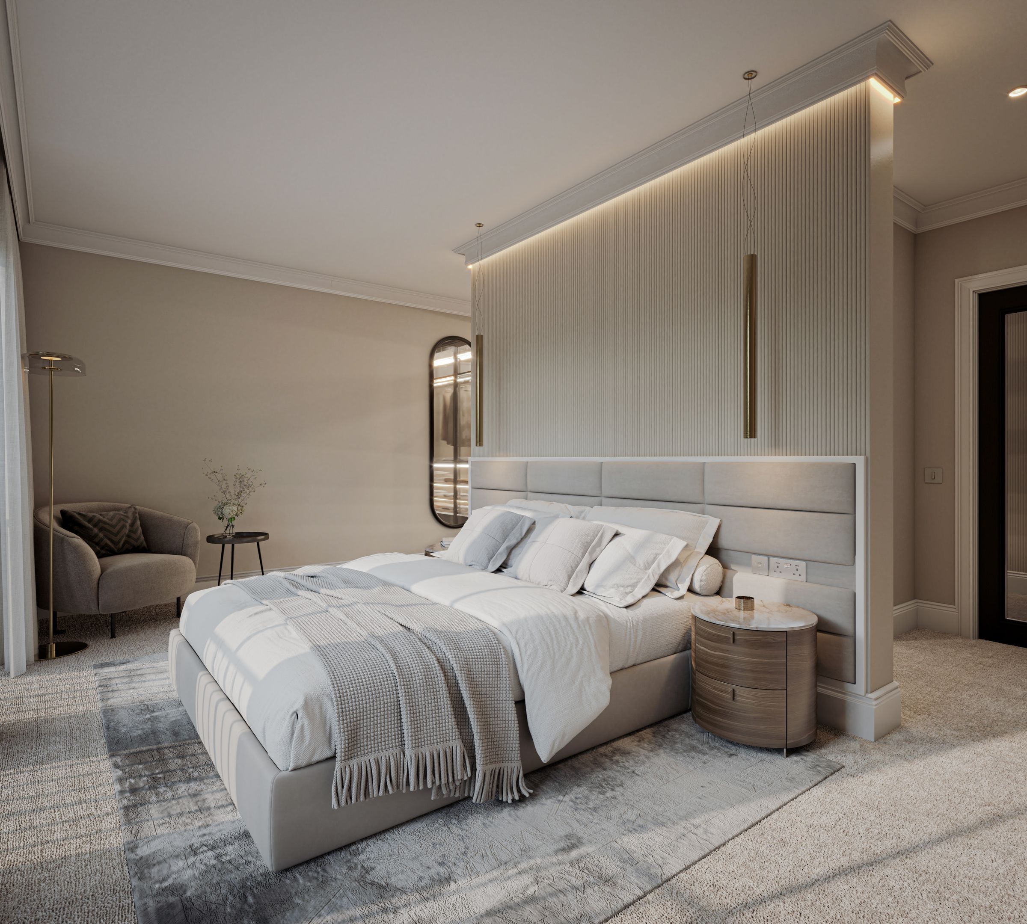
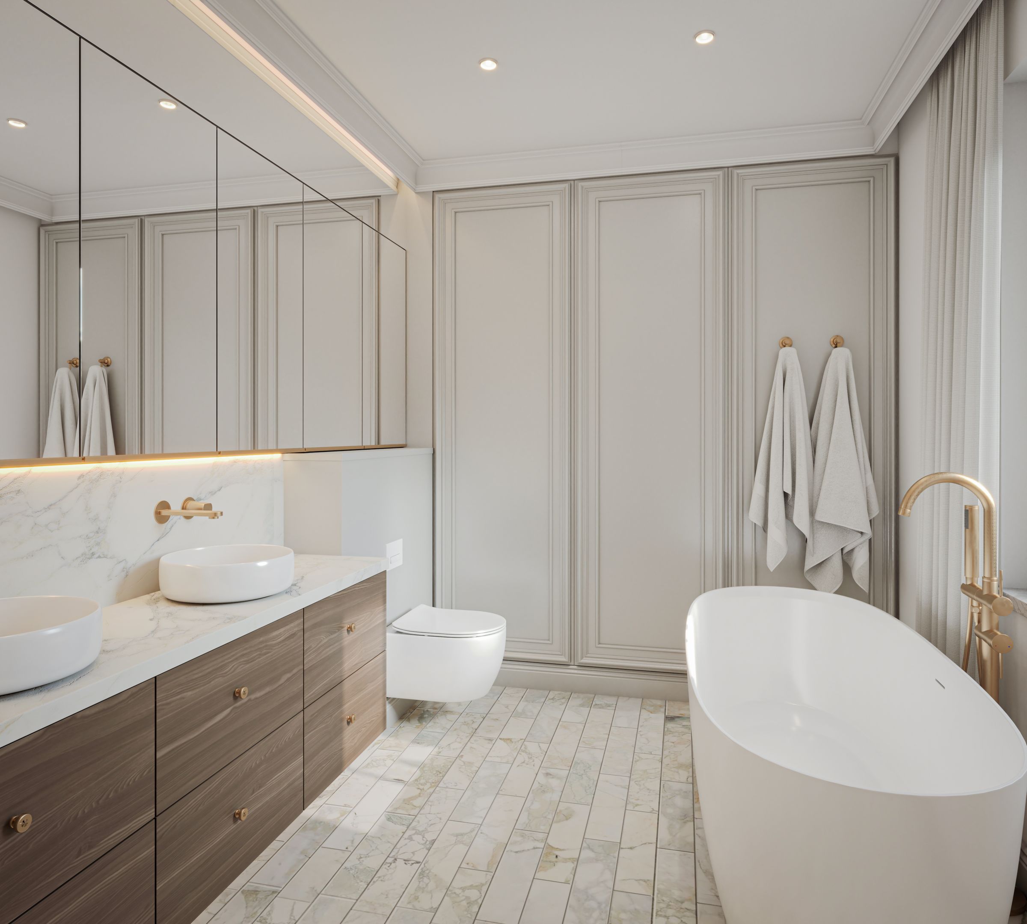
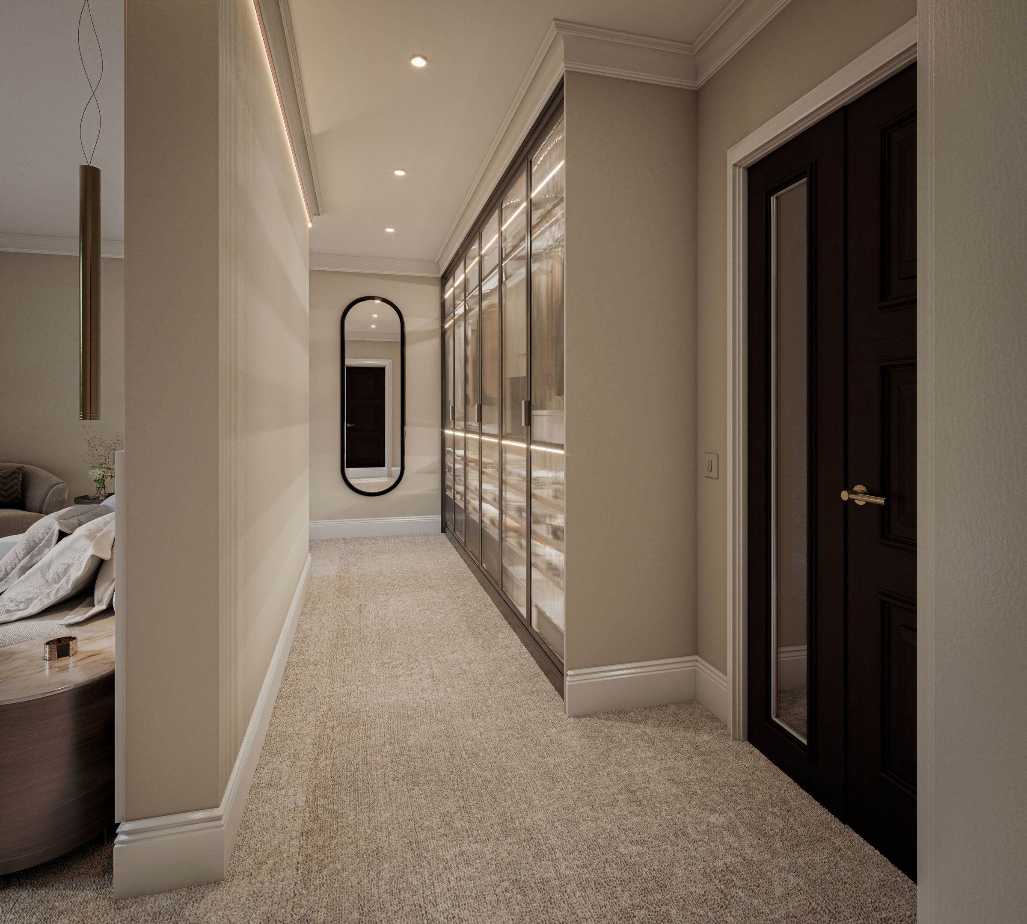
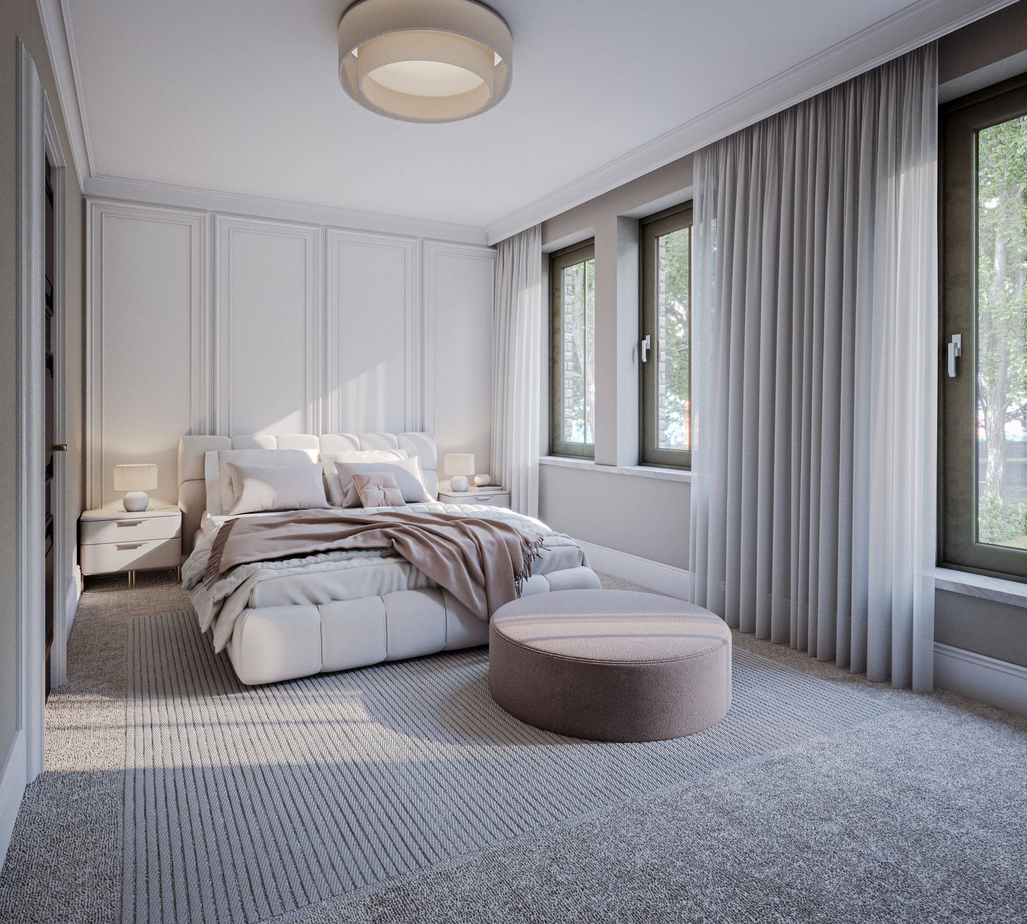
Arranged over the first and second floors, the five bedrooms have been designed to offer flexibility for families, visiting guests or those requiring additional space to work from home, each benefitting from it’s own en-suite. Elms House offers an exceptional level of comfort and privacy. The principal bedroom is further complemented by a dedicated dressing area, creating a wonderful private retreat.
The location offers an appealing balance between residential tranquillity and everyday convenience. Nearby Nether Edge and Sharrow Vale are home to an excellent selection of independent cafés, restaurants and boutique shops. The area is also well positioned for a range of highly regarded schools, making it an appealing choice for families. Nearby options include Nether Edge Primary School (rated Ofsted outstanding) and for secondary education, Mercia School, alongside independent education options including Sheffield High School and Birkdale Preparatory School.
The home is sold with a 10-year new home warranty for added peace of mind.
Early enquiries are strongly recommended.
Key details
Parking: Garage, Driveway
3011ft2 floor area
Freehold
Council tax band F
Additional information
An EPC is not currently available for this property. Please contact us here or call us on 0114 299 4144 for more information.
- Is in a conservation area
- No
- Is a listed property
- No
Has flood defences
No
Has there been any flooding within the last five years?
No
- Construction materials
- Not specified