Like the look of this property?
We would love to hear from you and arrange a viewing of this property. Get in touch now!
Looking to sell a property?
You can get a free online or in person valuation.
Property features
Private Residential Estate Set On A Quiet No-Through Road
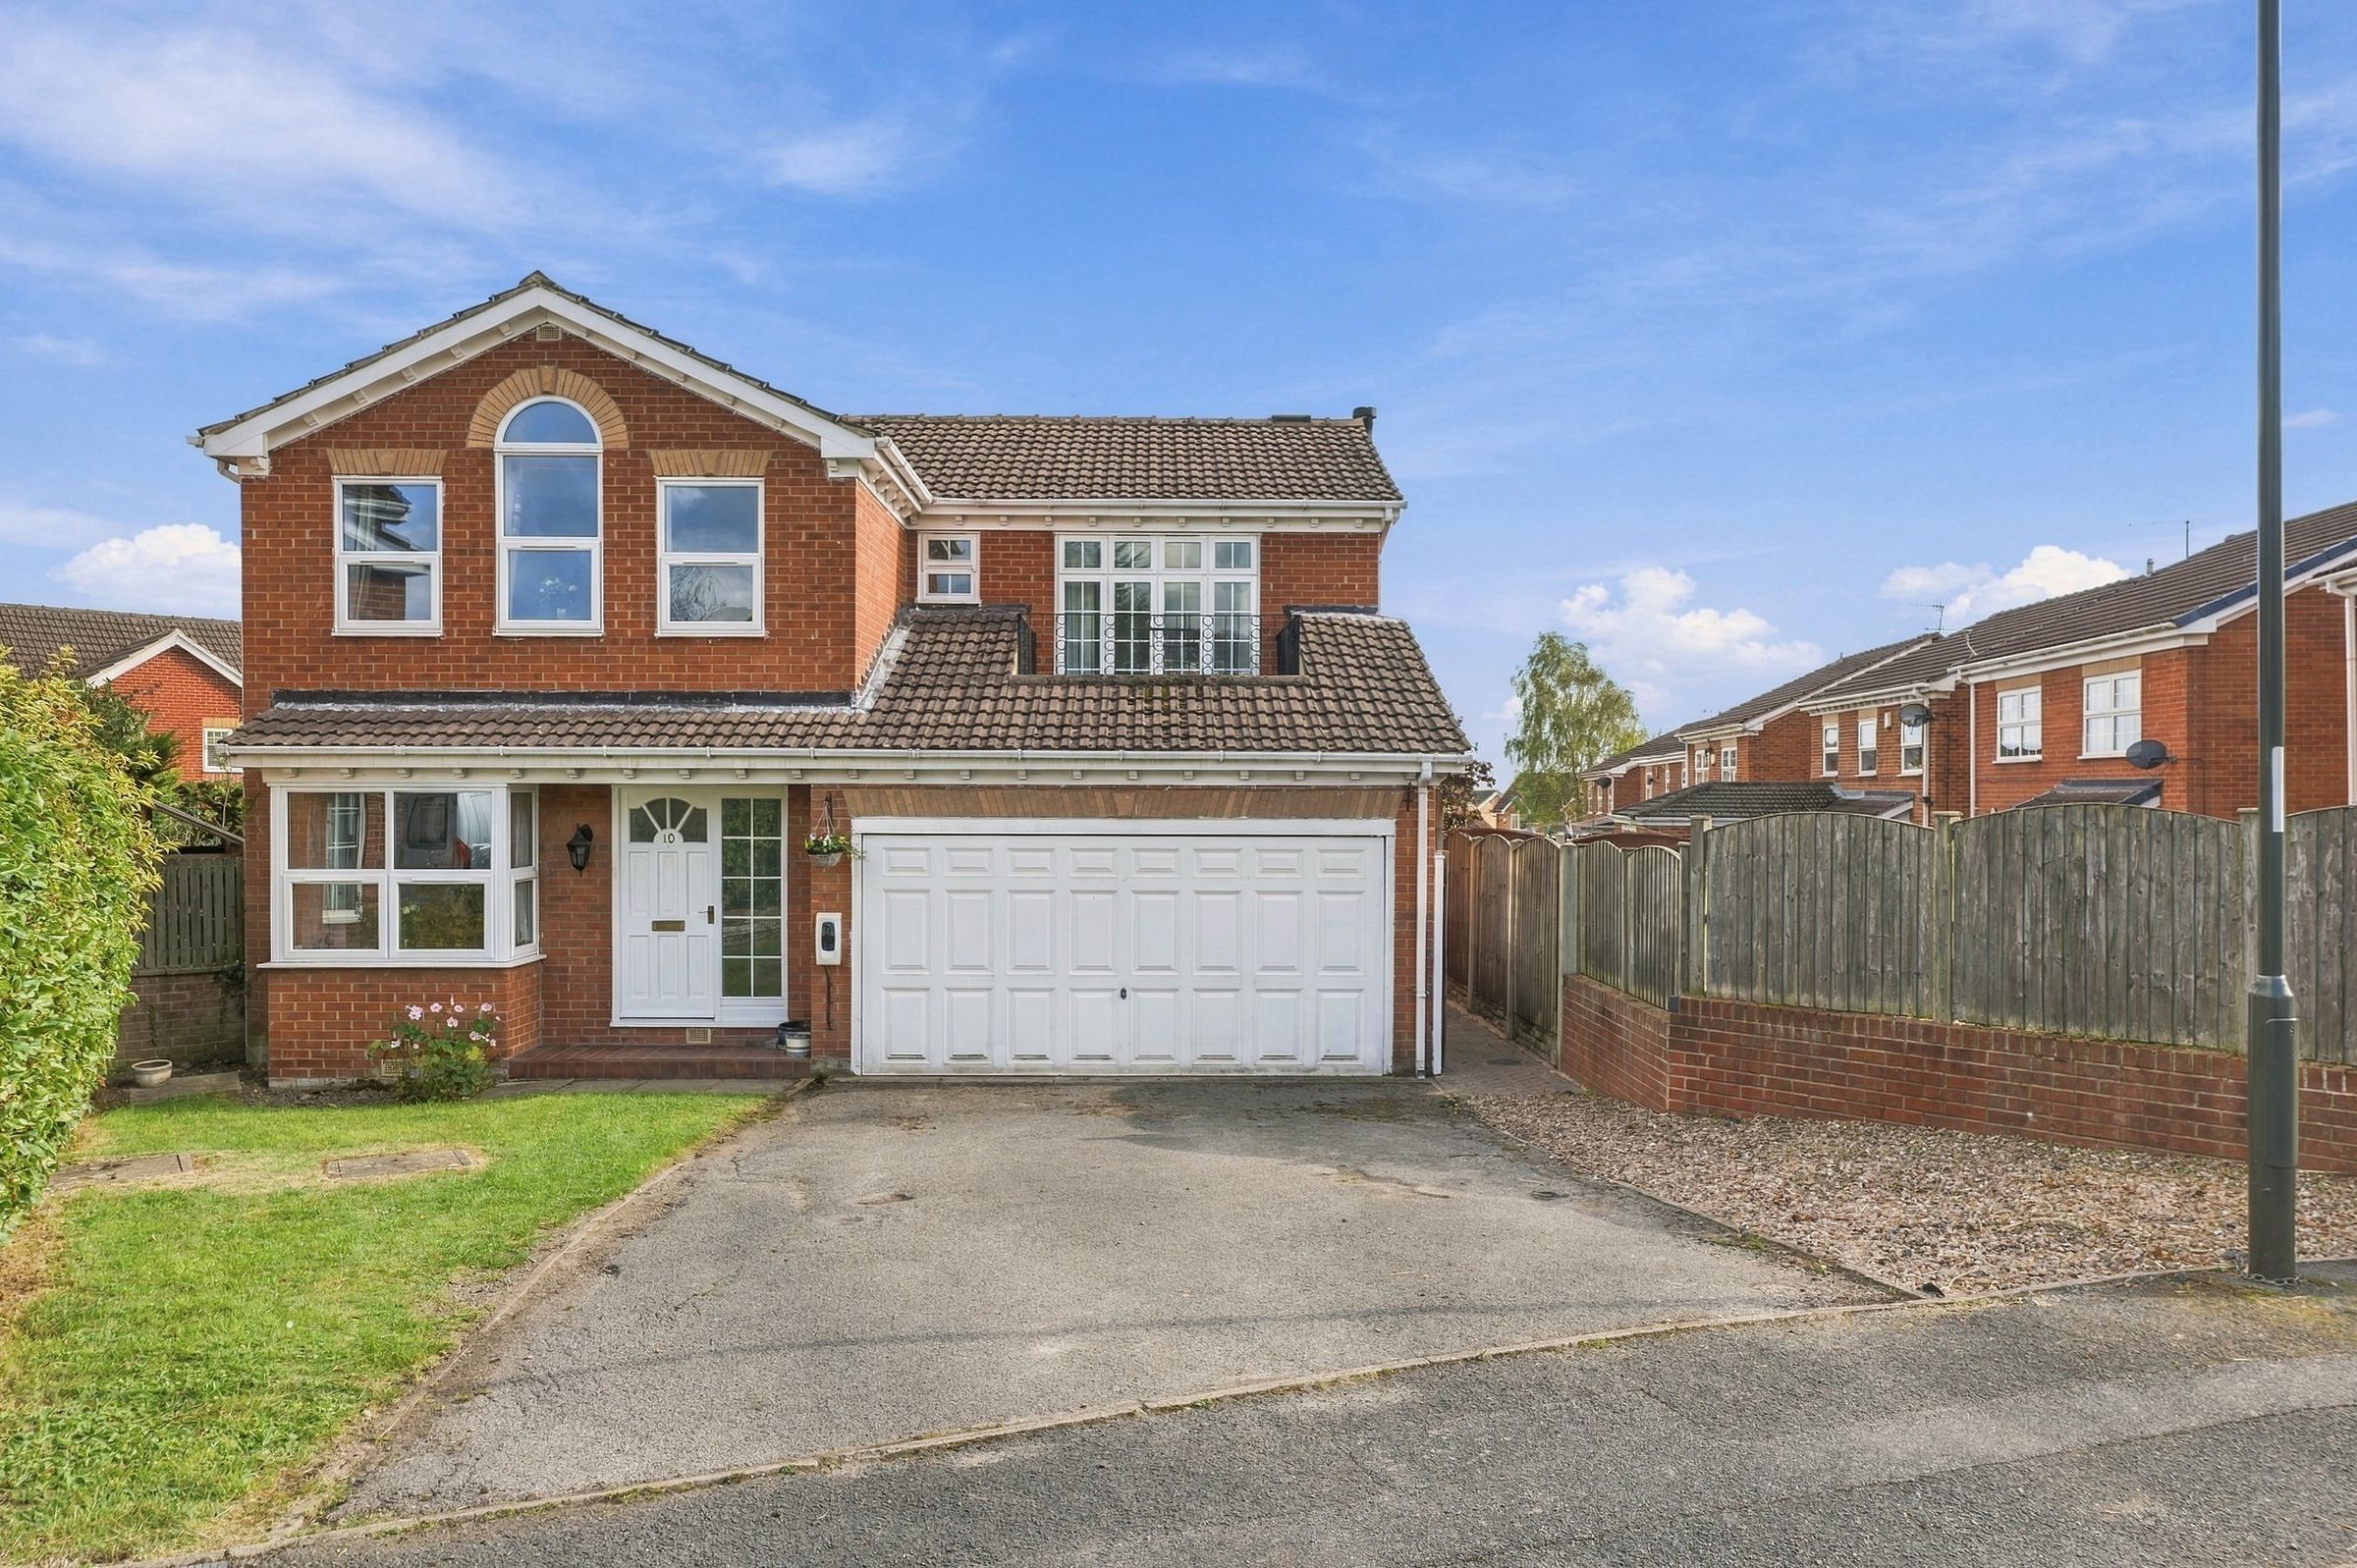
Four Double Bedroom Detached Family Home
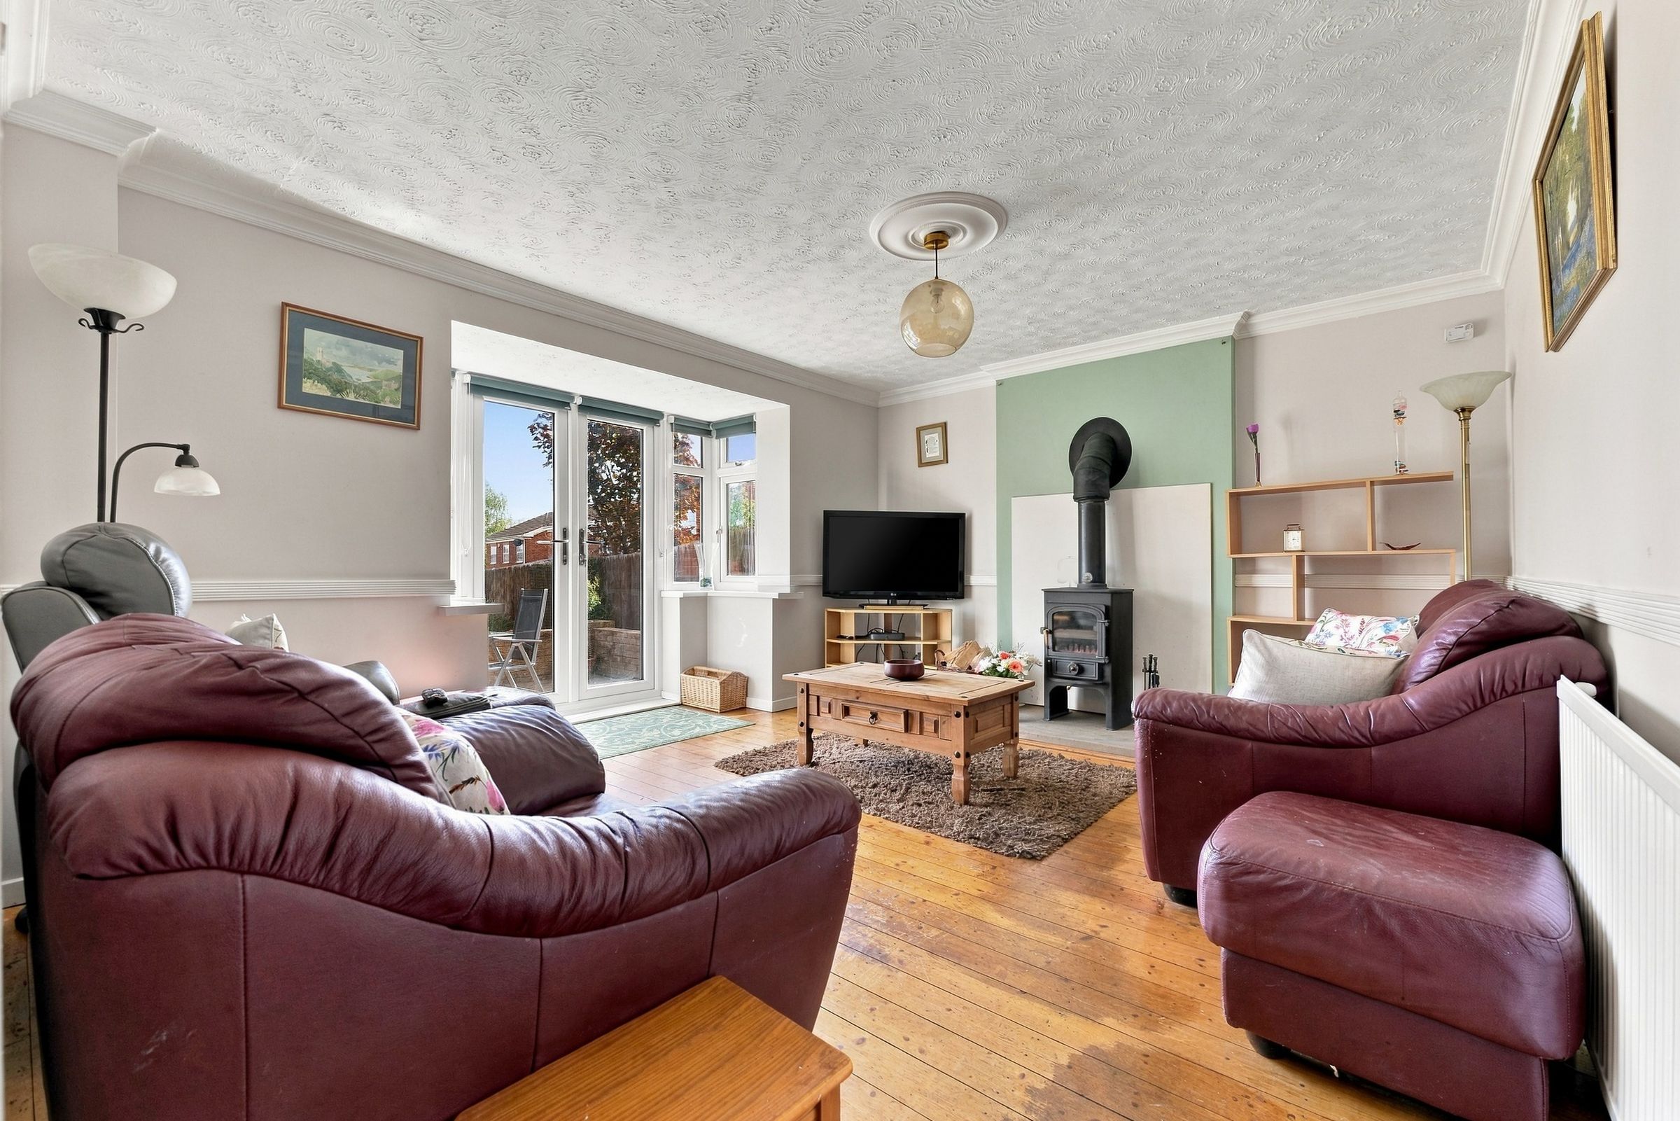
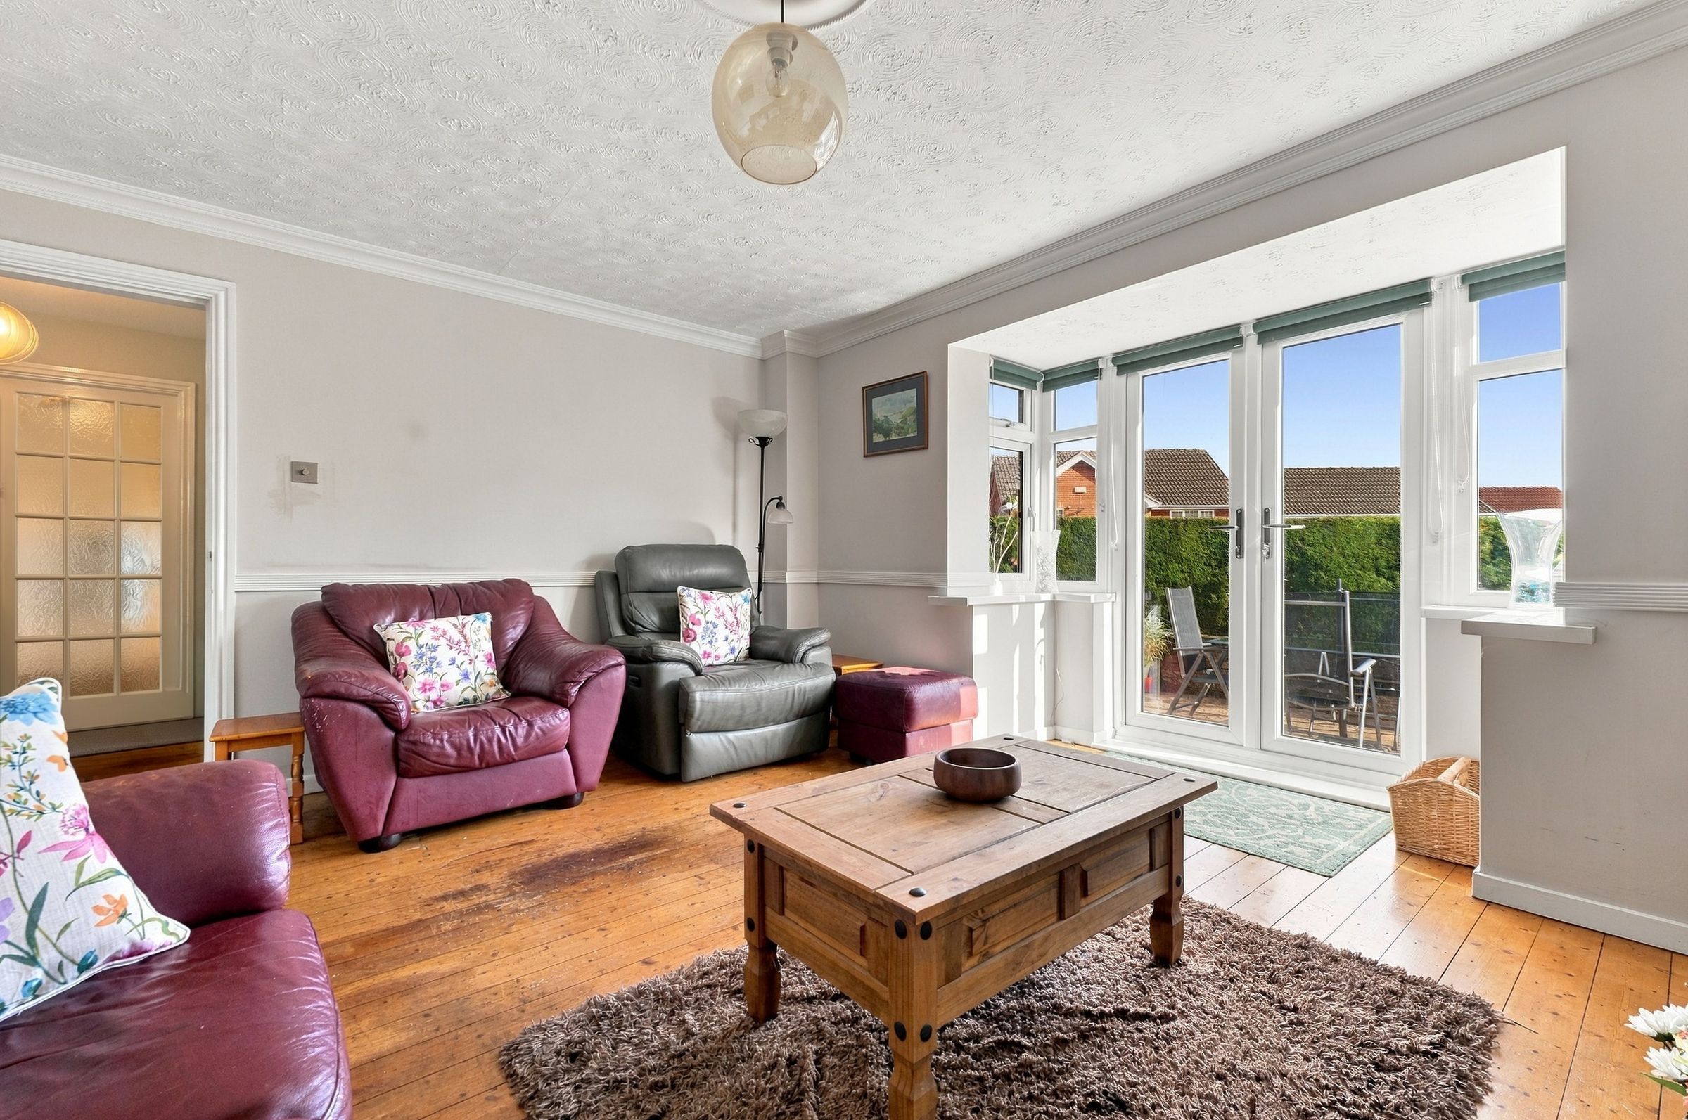
Spacious Lounge With Multi-Fuel Stove & Garden Access
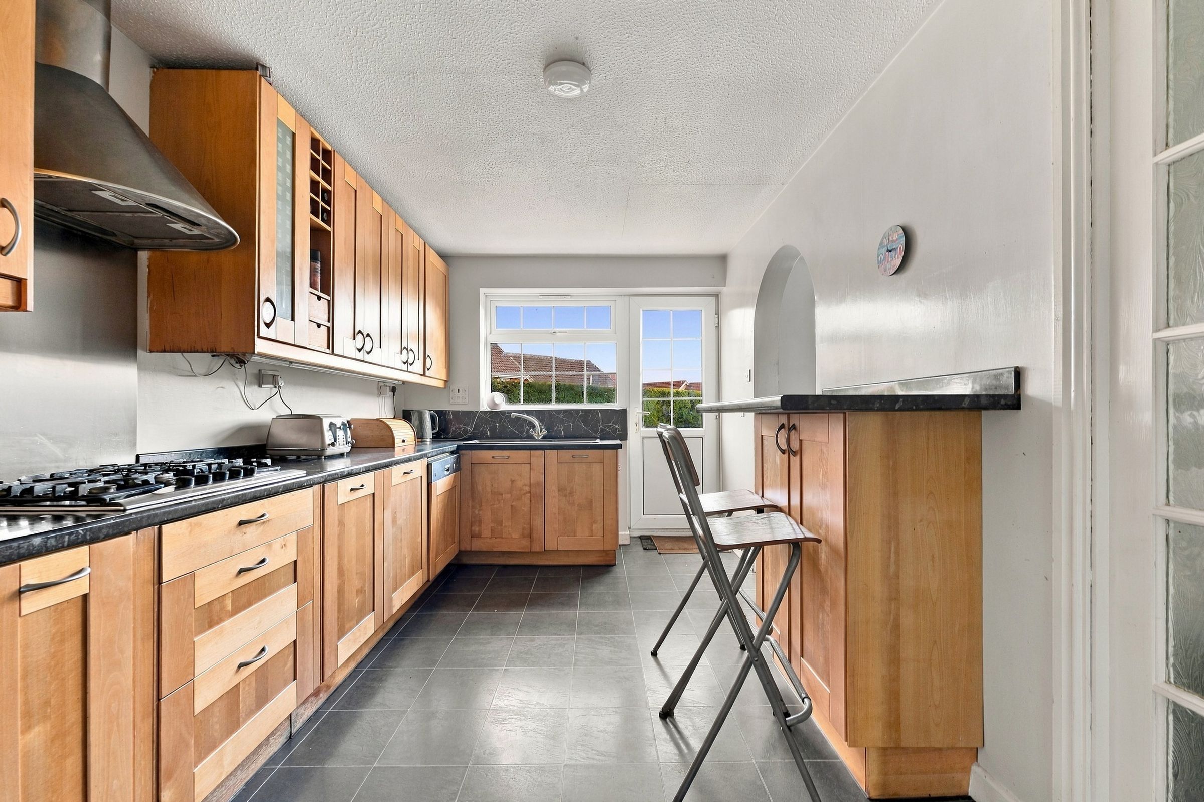
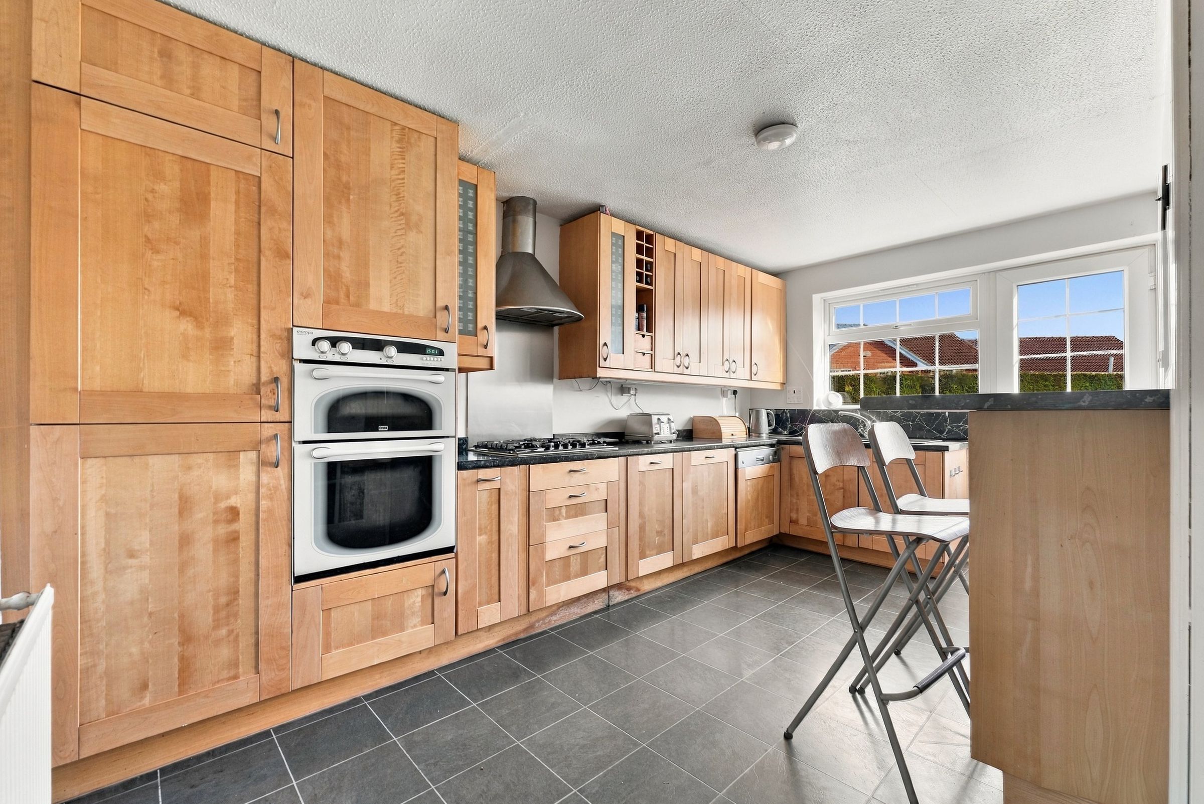
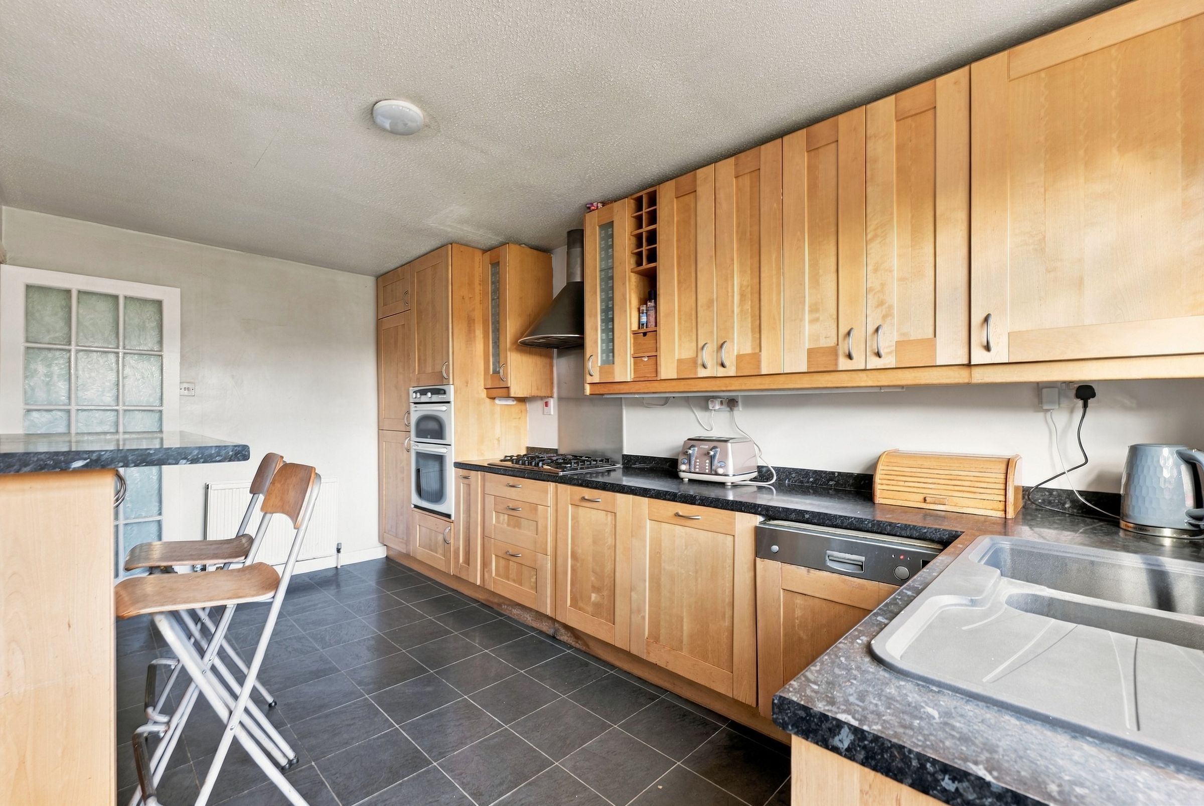
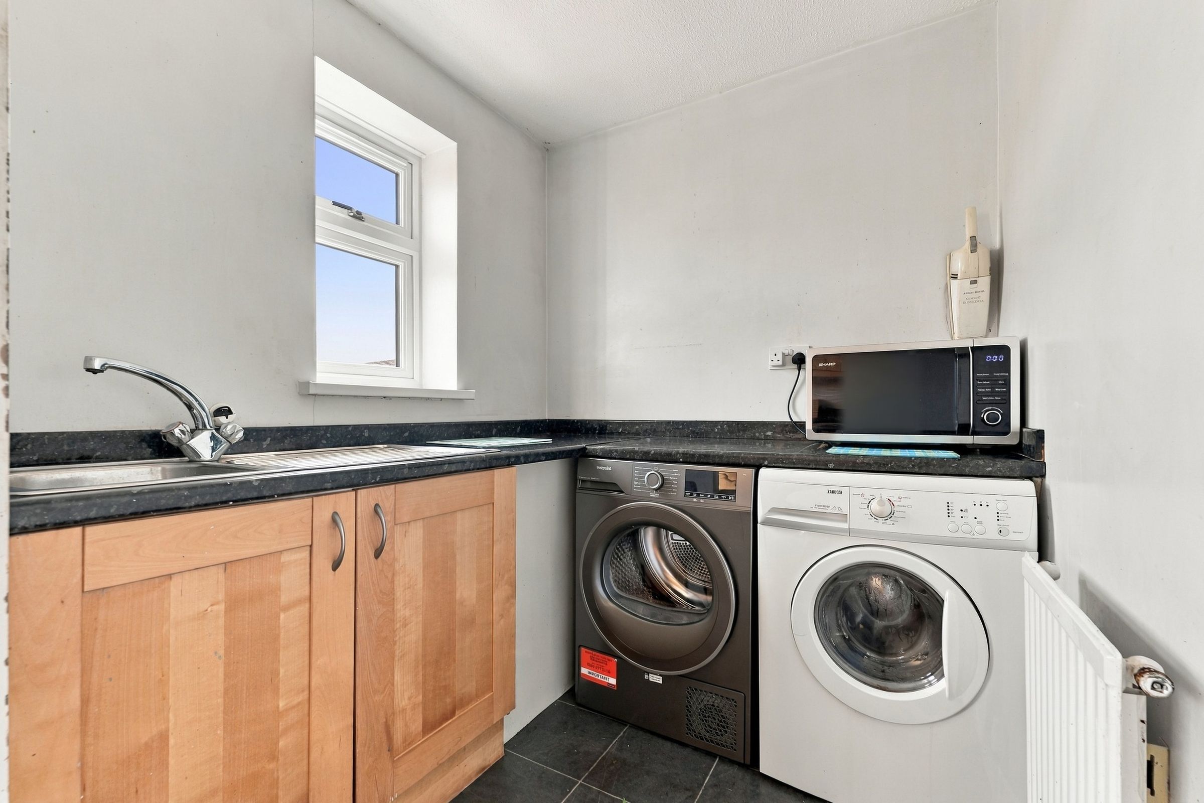
Breakfast Kitchen With Integrated Appliances & Utility Room
Principal Bedroom With Walk-In Wardrobe & En-Suite
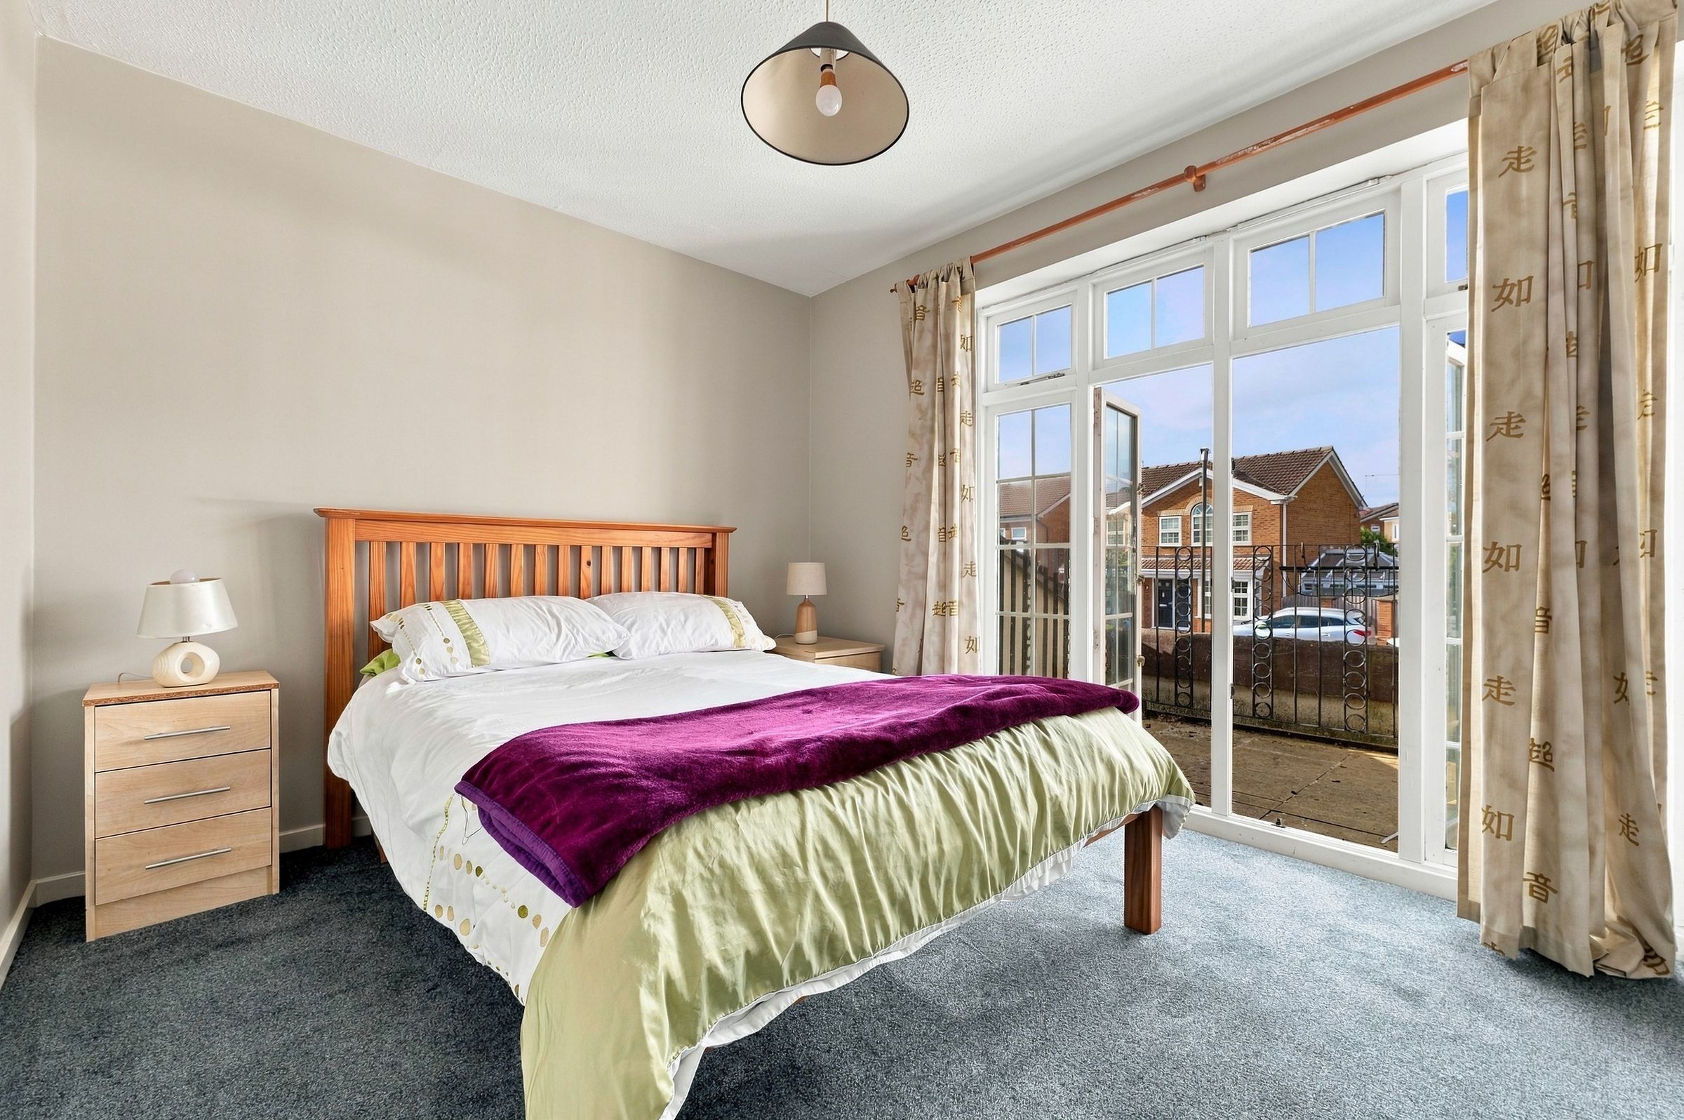
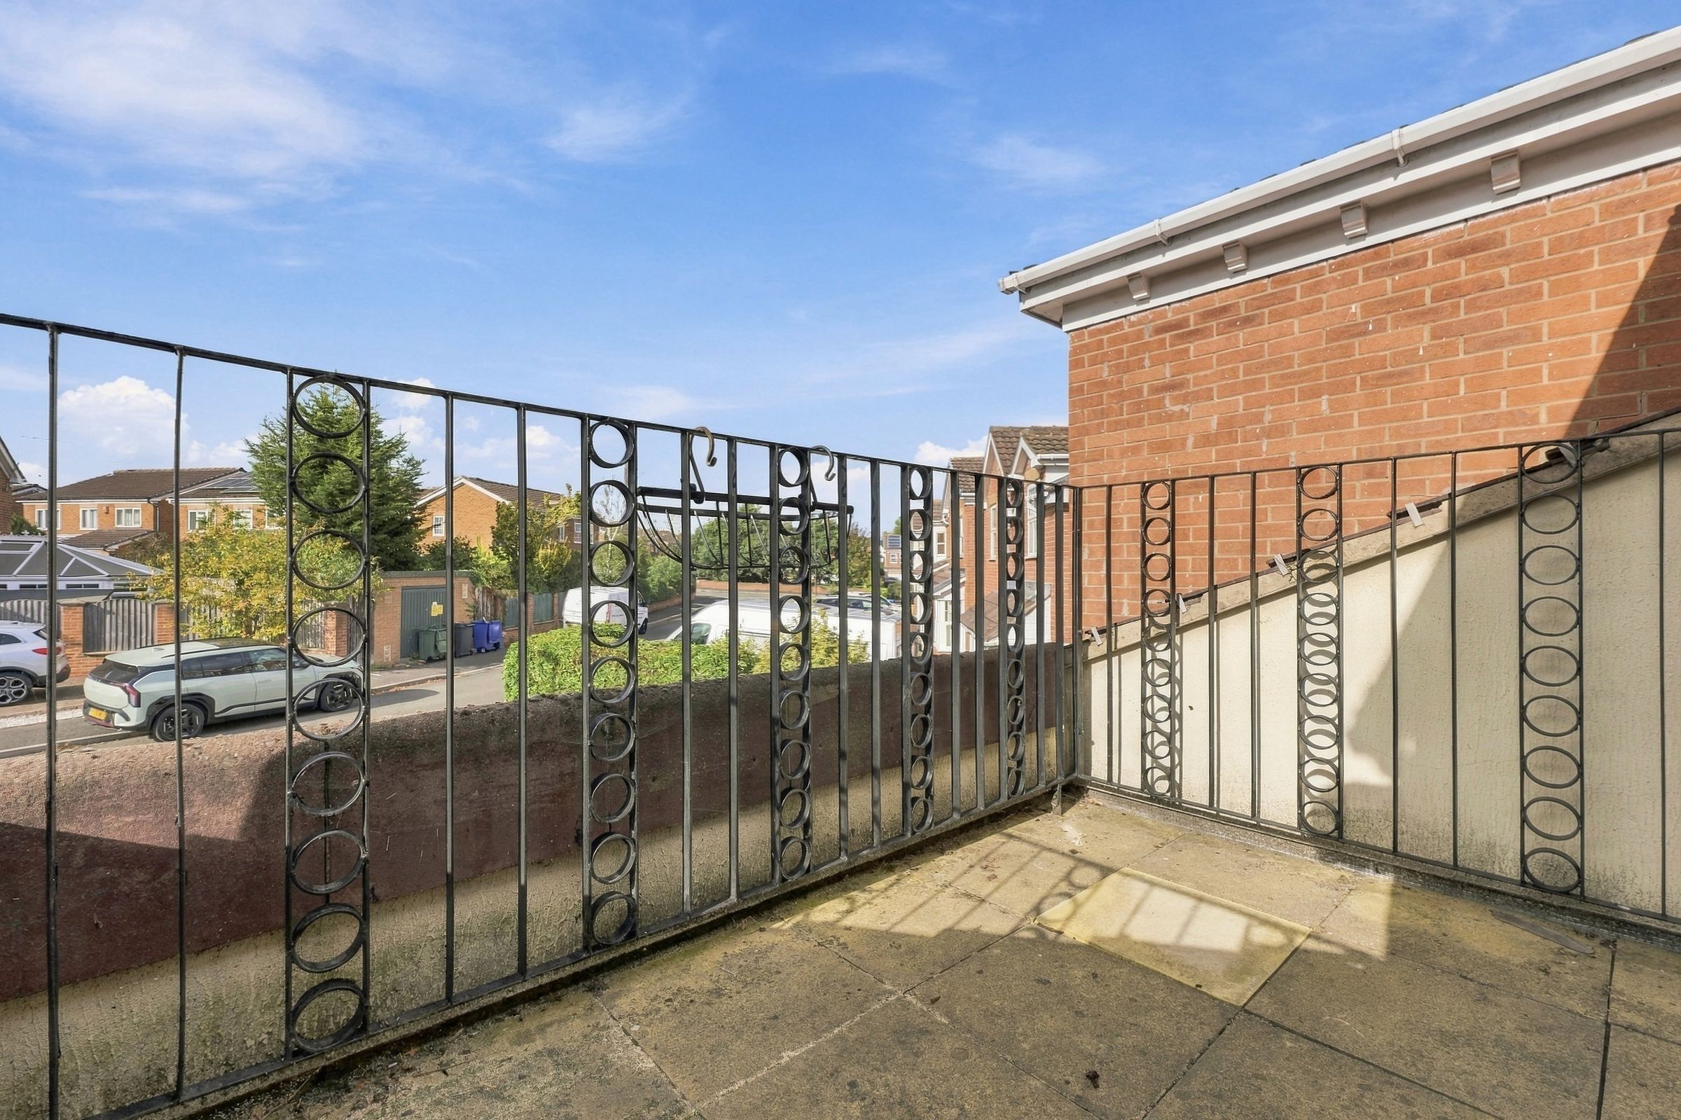
Fourth Bedroom Featuring French Doors To Private Balcony
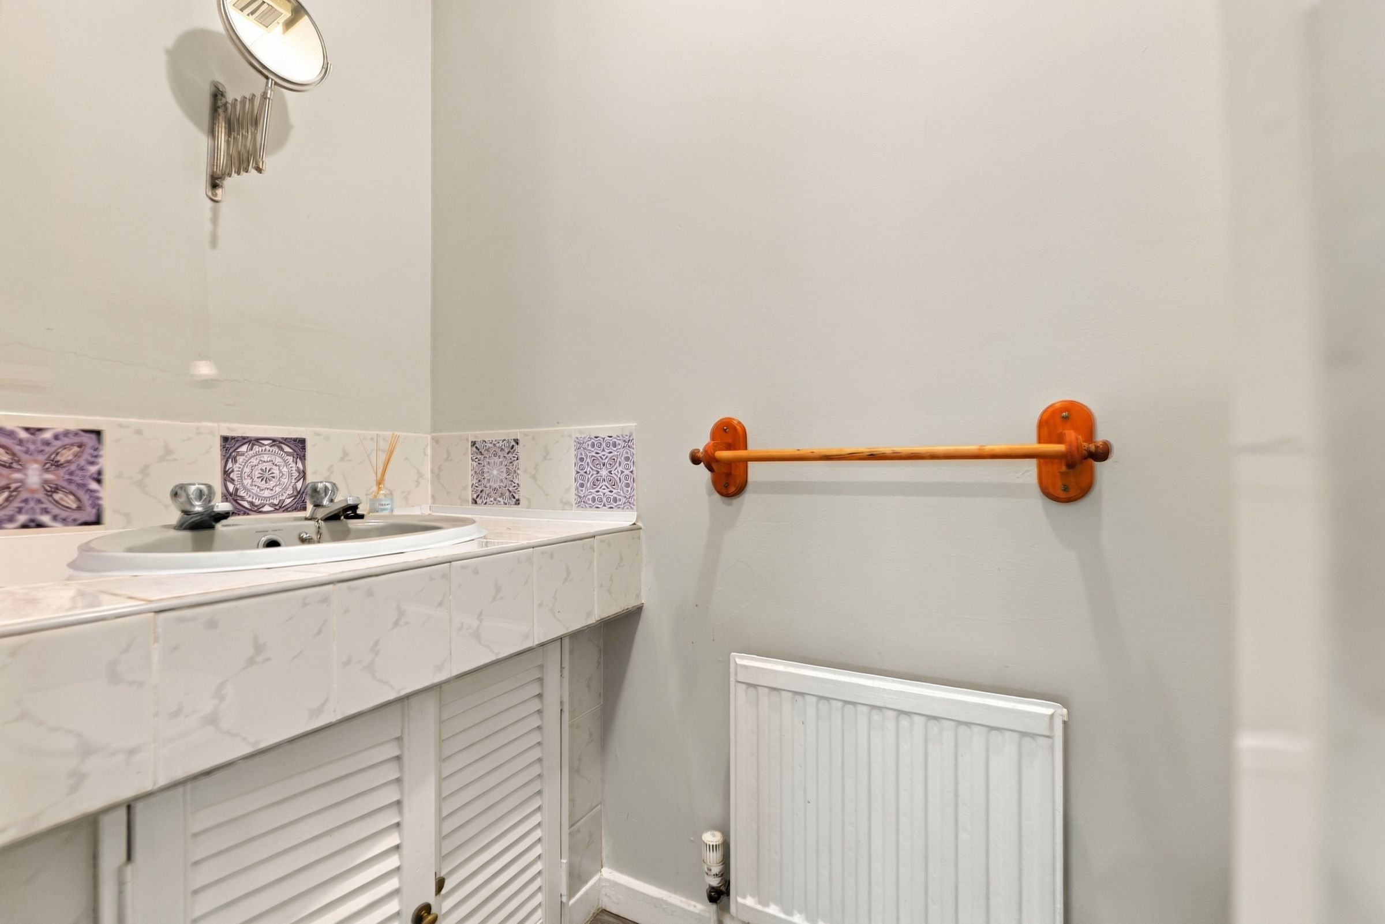
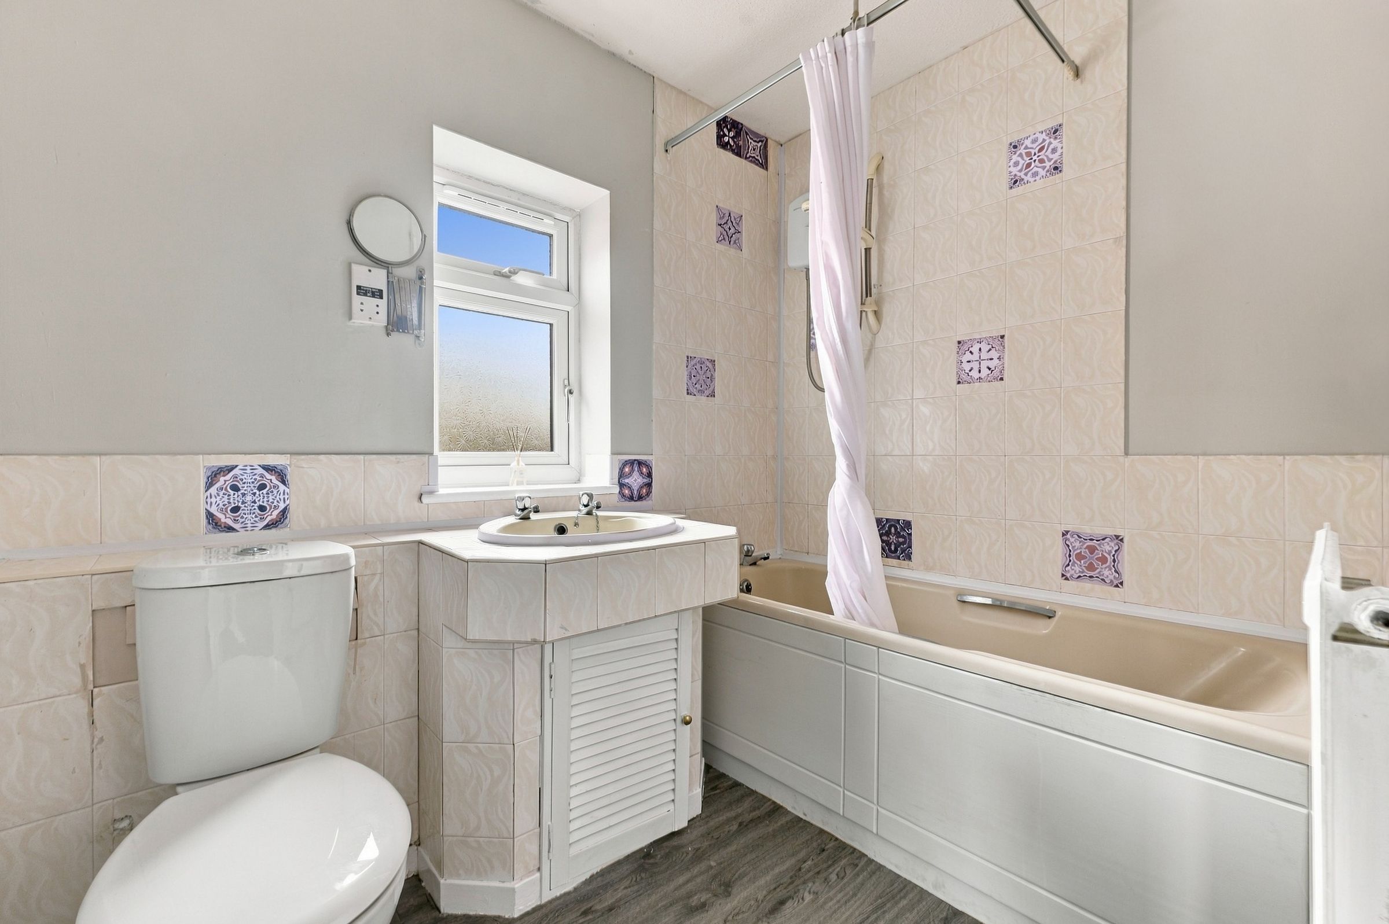
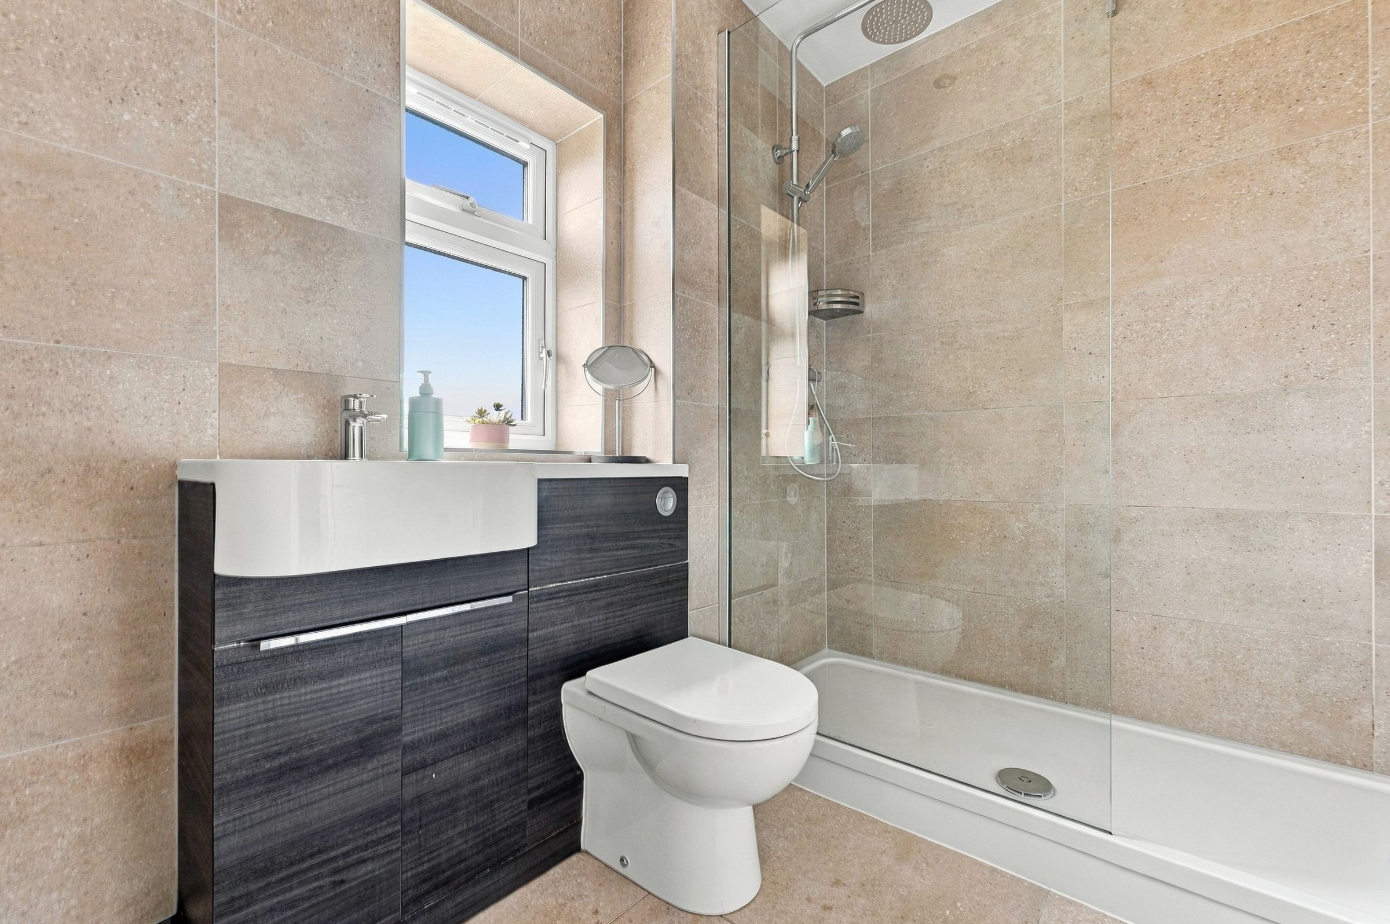
Refitted Family Shower Room & Downstairs WC
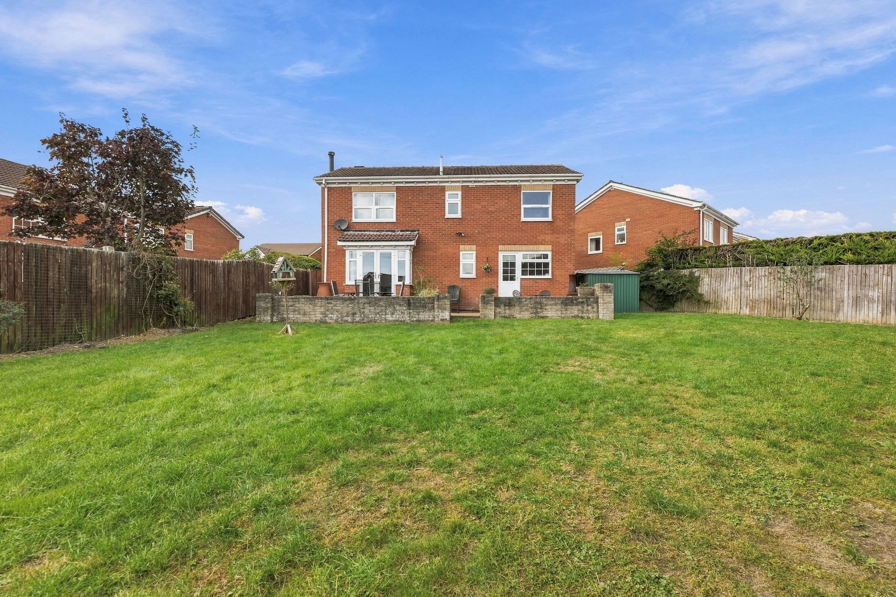
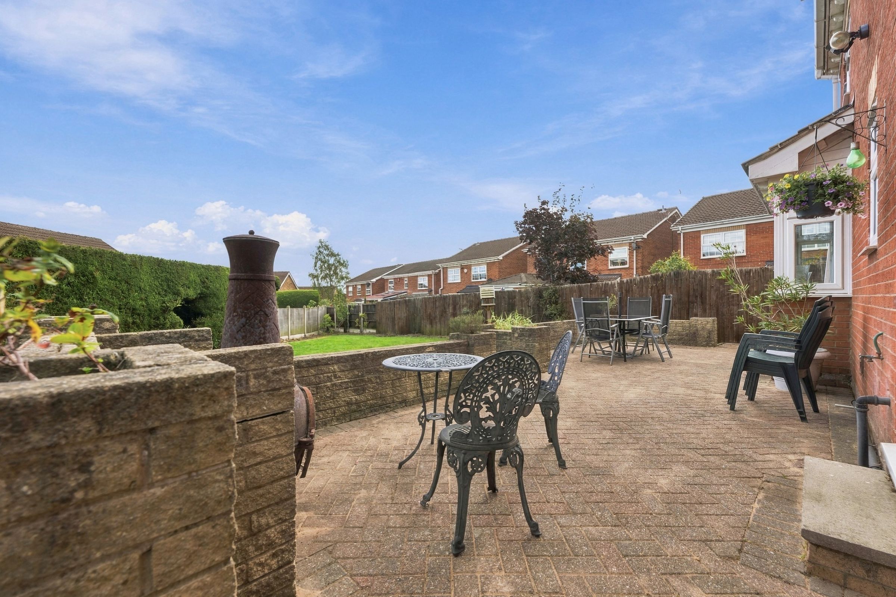
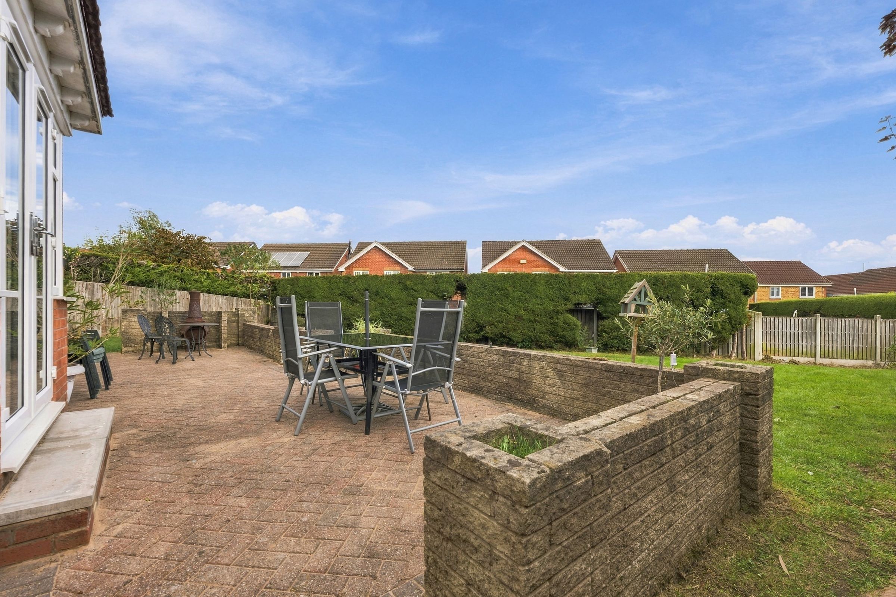
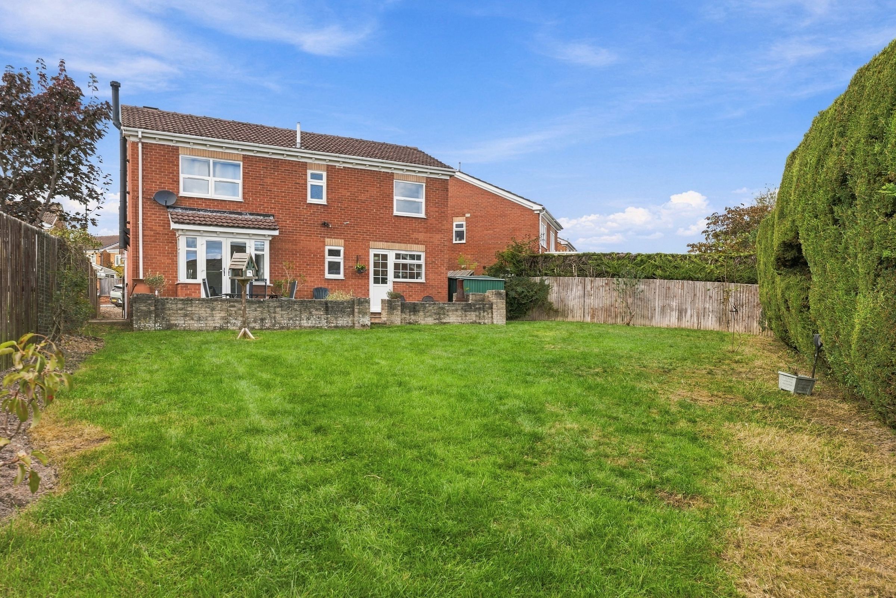
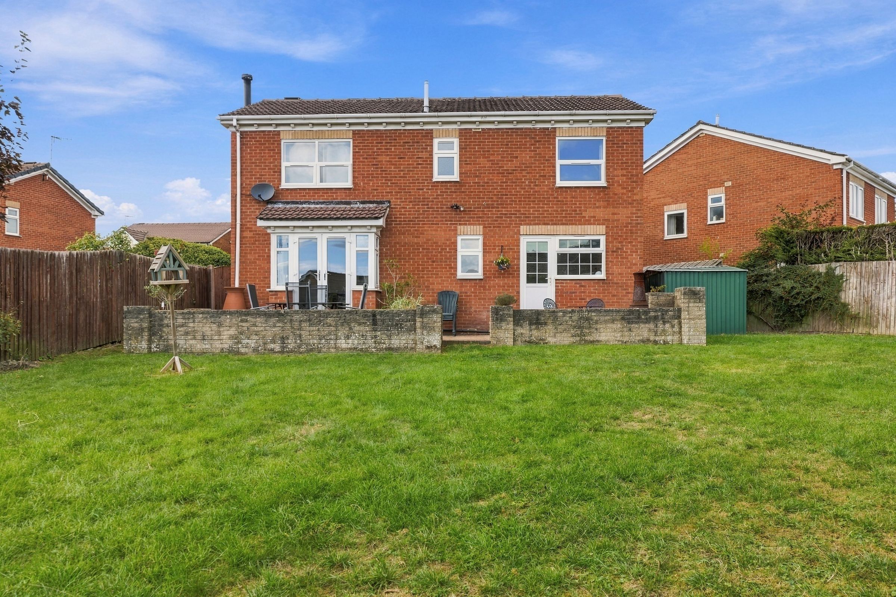
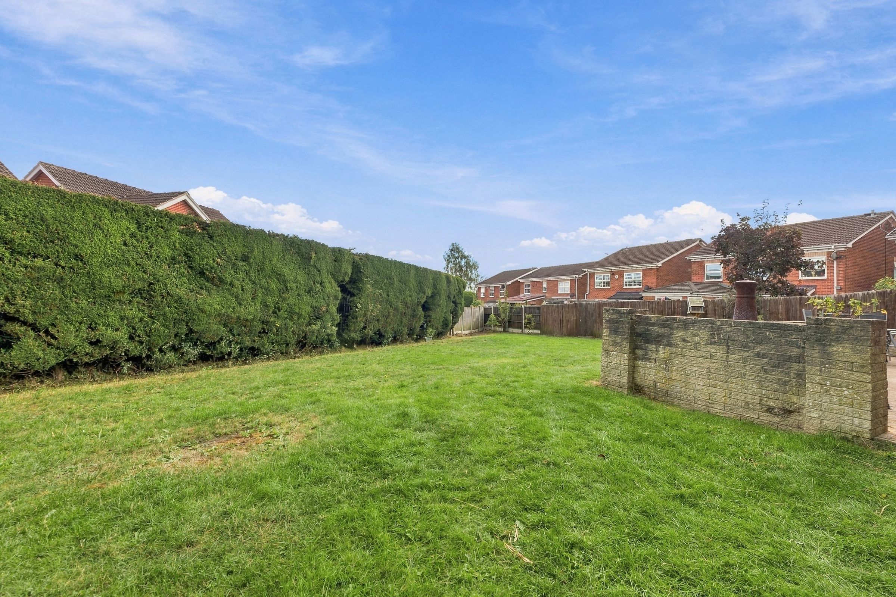
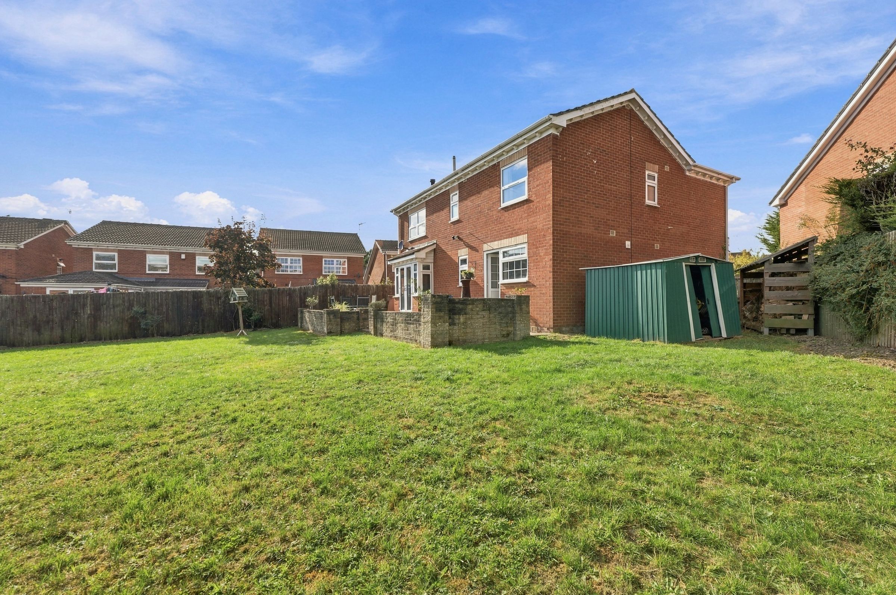
Enclosed Private Rear Garden With Patio & Lawn
Double Driveway With EV Charger & Double Garage
Great Location Close To St Mary's School & Linacre Reservoirs
About this property
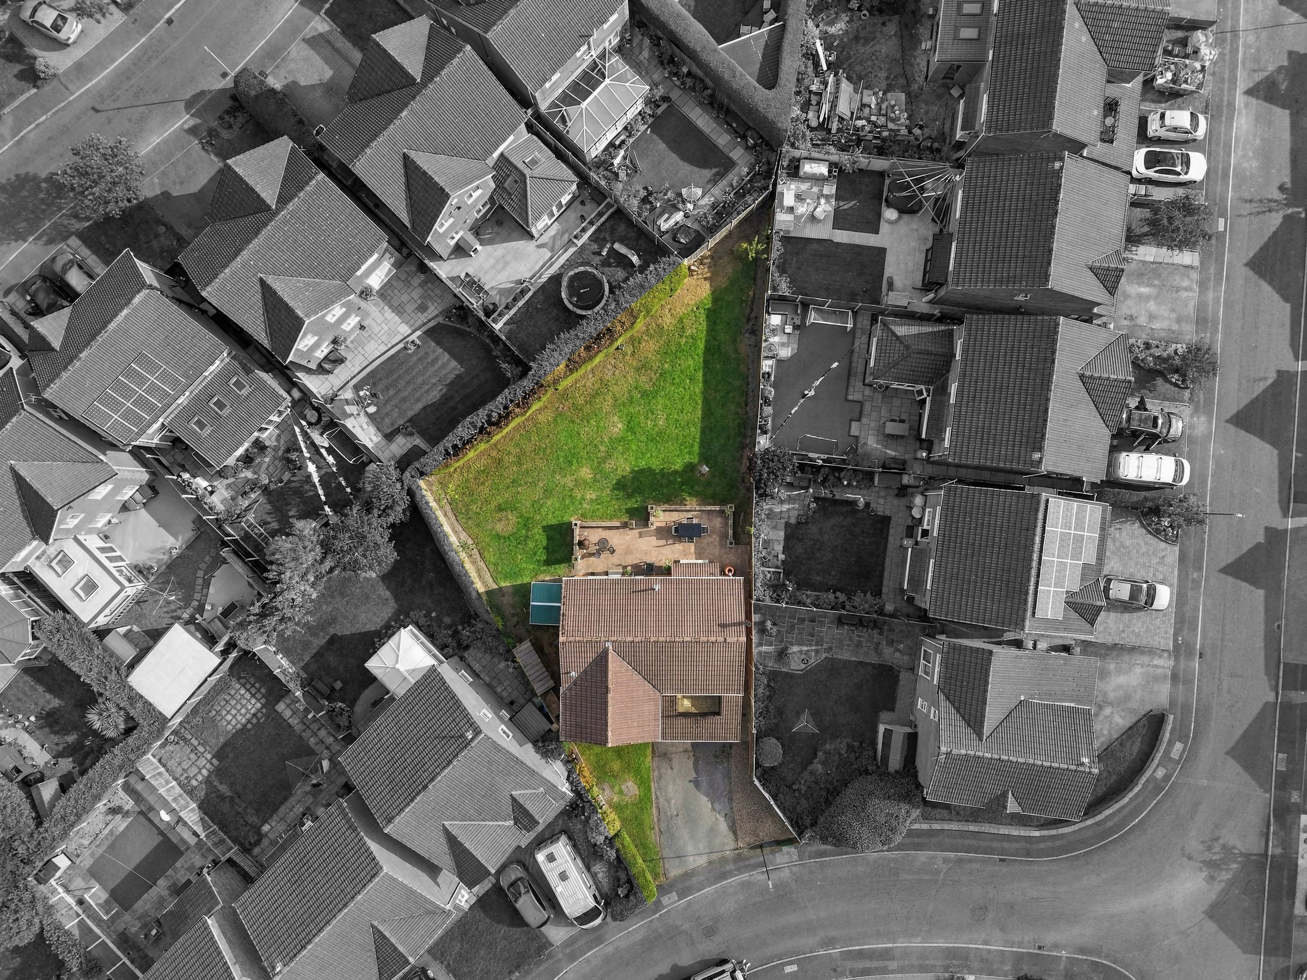
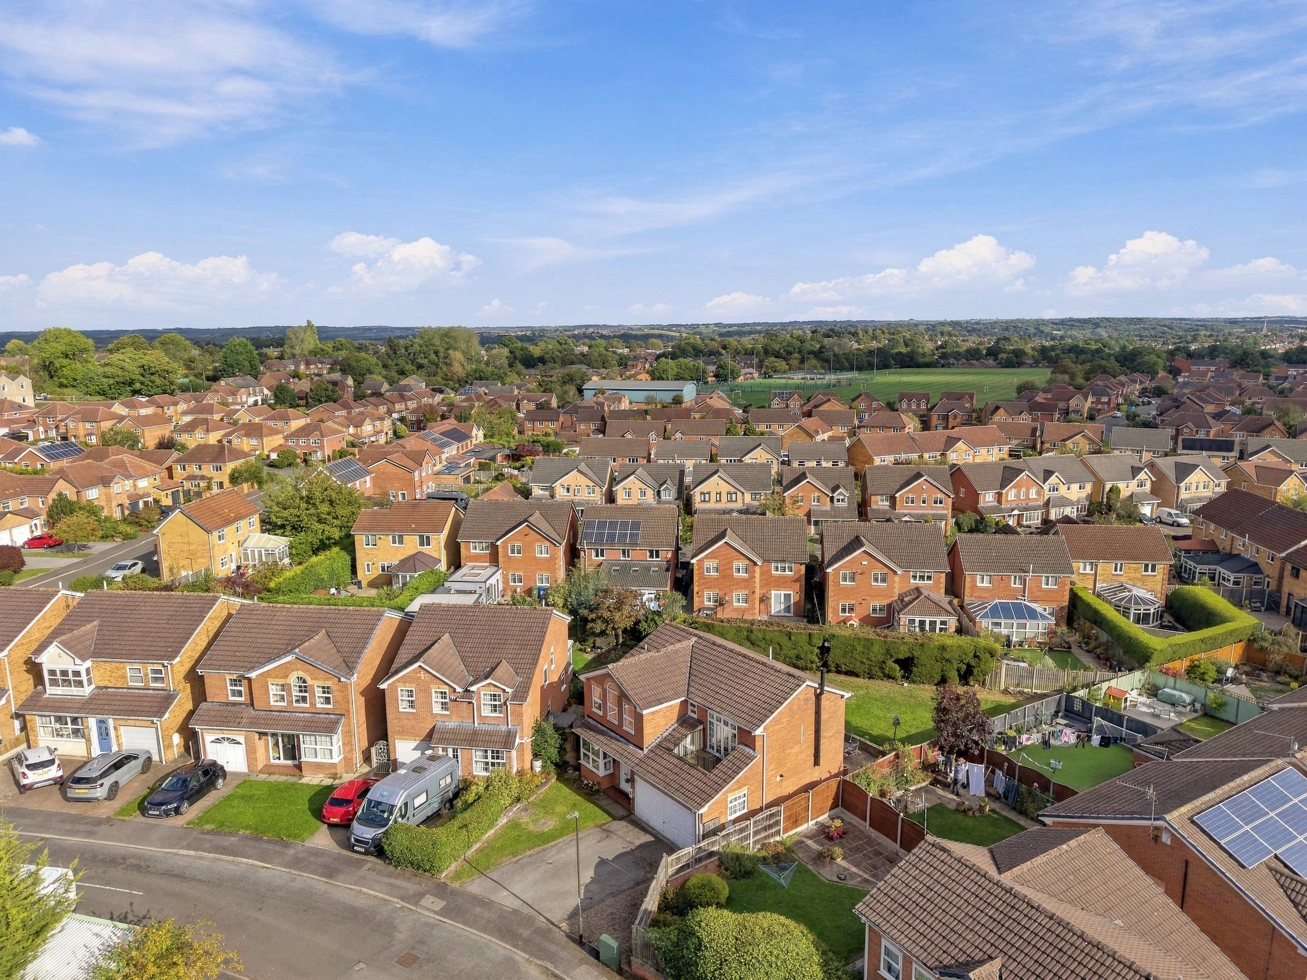
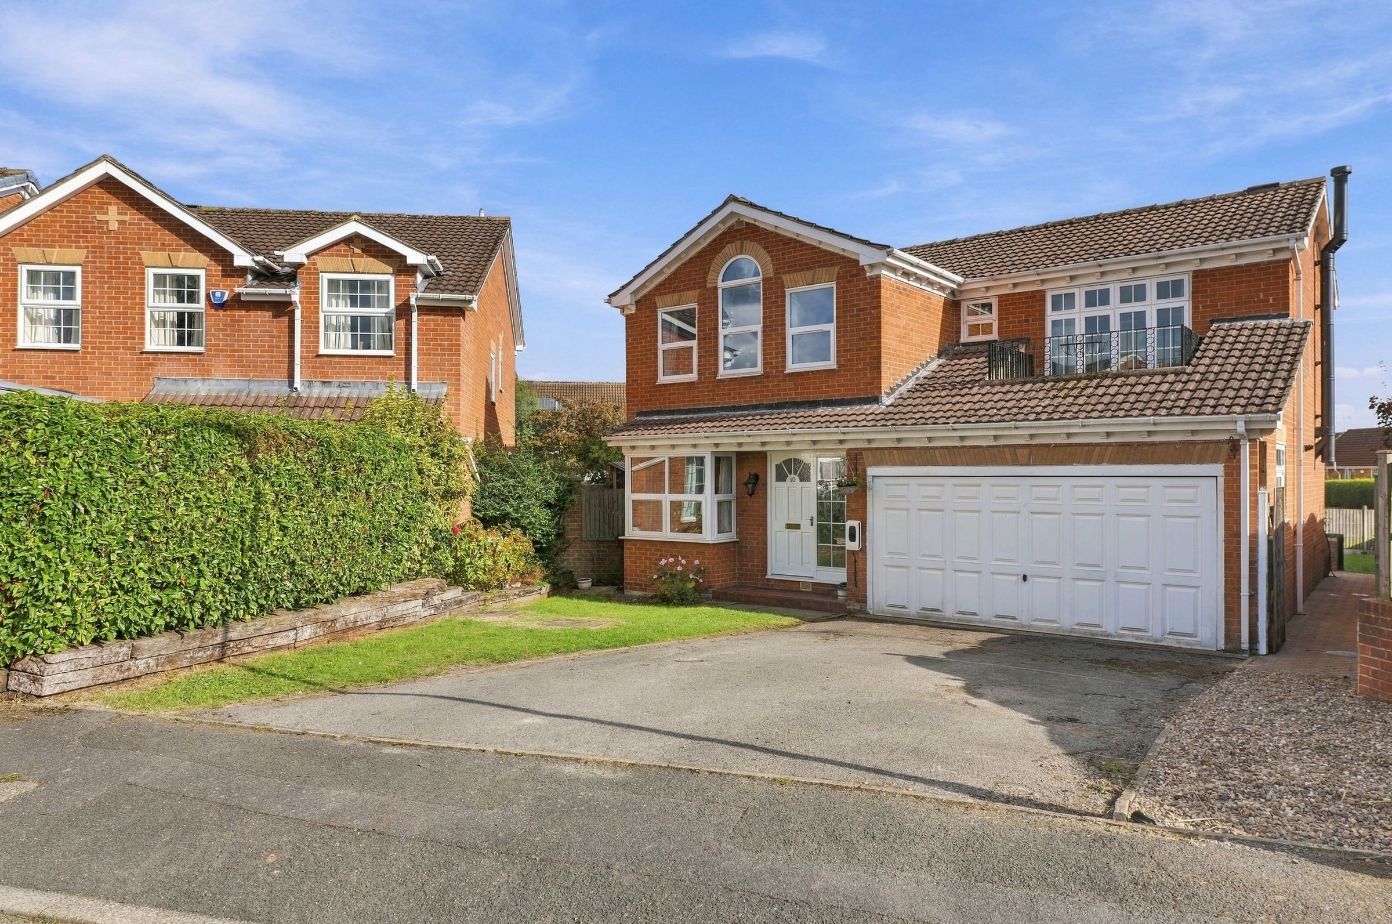
Positioned along a peaceful road with no through traffic, this four double bedroom detached family home offers spacious living accommodation and a highly practical layout. The position of the property also offers a good degree of privacy, with the neighbouring home opposite set slightly offset rather than directly facing it.
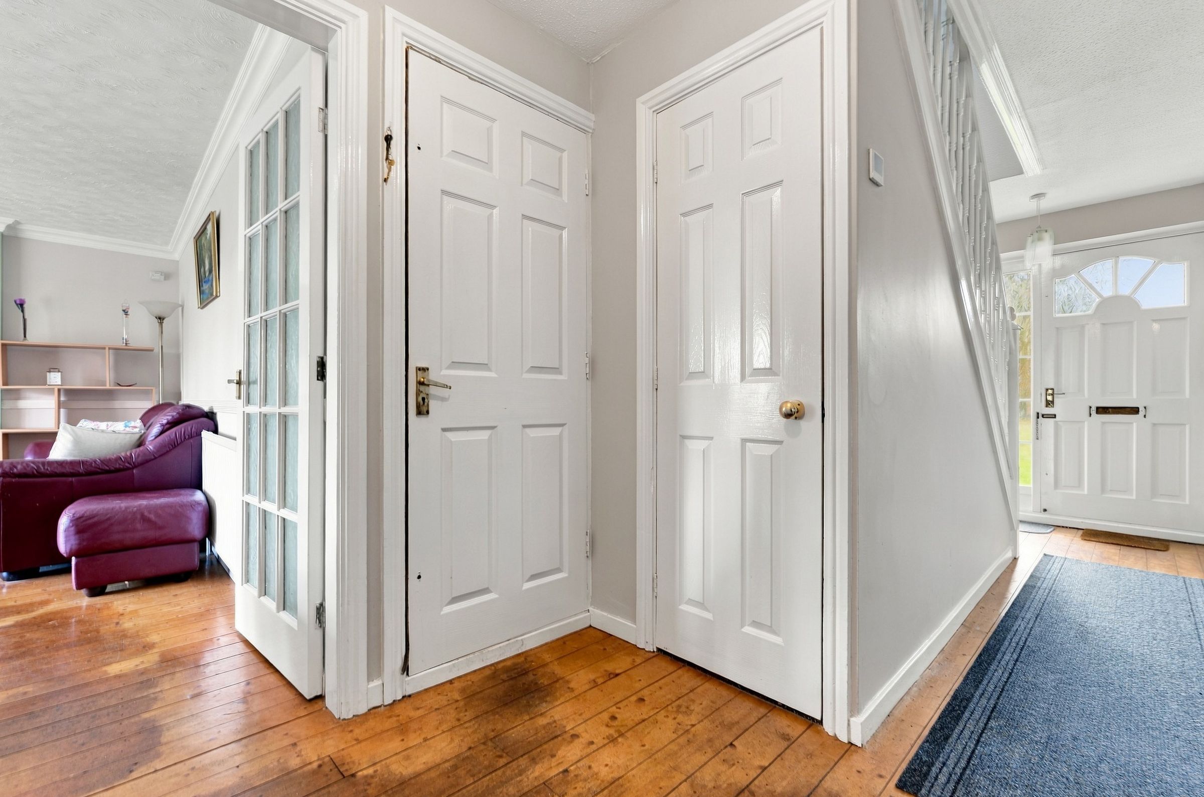
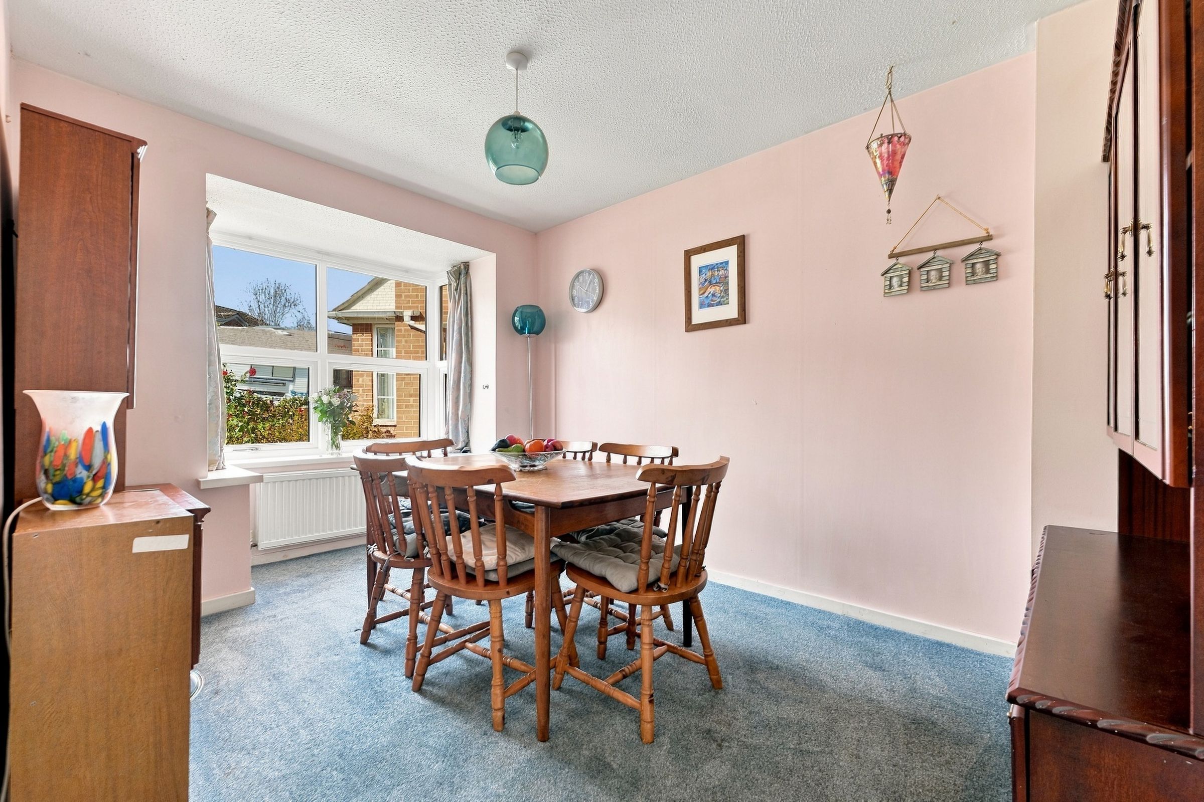
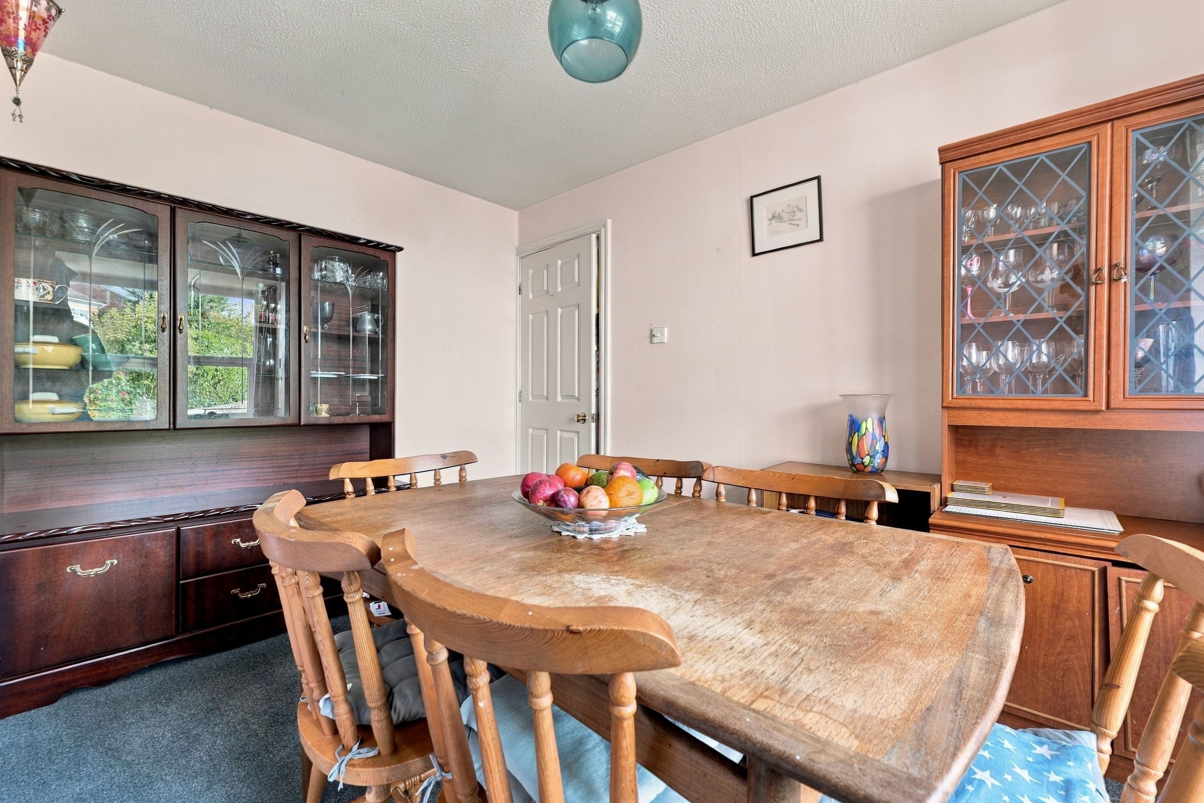
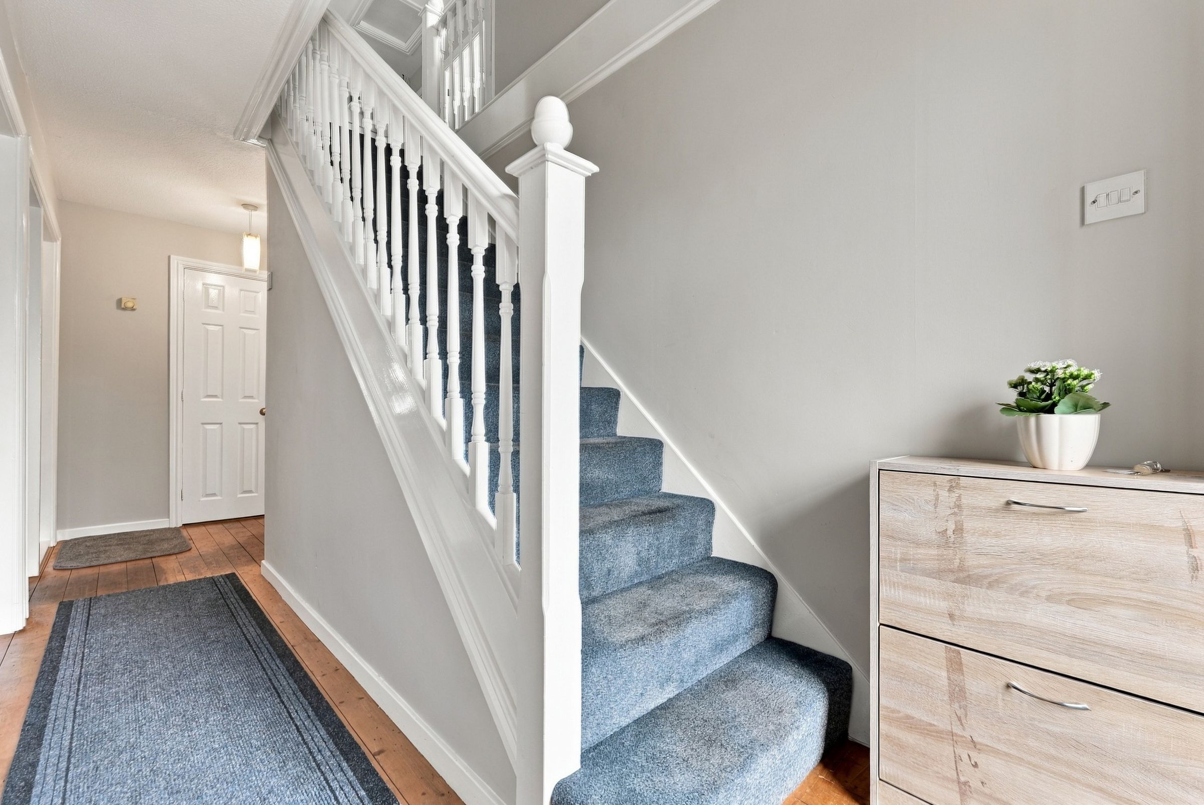
The ground floor opens into a welcoming entrance hallway featuring useful under-stairs storage, a downstairs W.C, and direct internal access into the double garage. Towards the rear, a spacious lounge creates a comfortable setting to relax, anchored by a multi-fuel burning stove (installed approximately five years ago) and a feature bay with French doors opening out to the garden. A separate dining room with a box bay window to the front offers a dedicated formal dining space. The heart of the home is the breakfast kitchen, well-equipped with wood-effect units, contrasting black marble-effect worktops, an oven, hob, integrated fridge freezer, and dishwasher, alongside an opening into a practical utility room with space for a washing machine and tumble dryer.
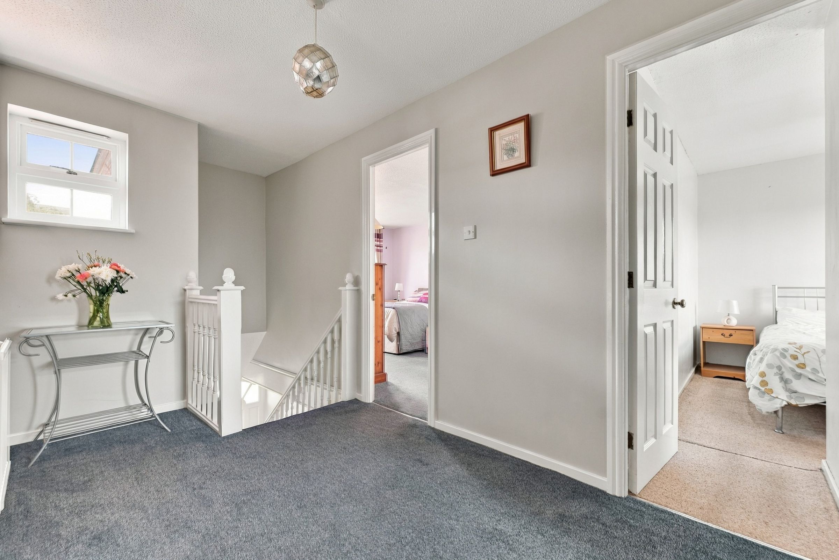
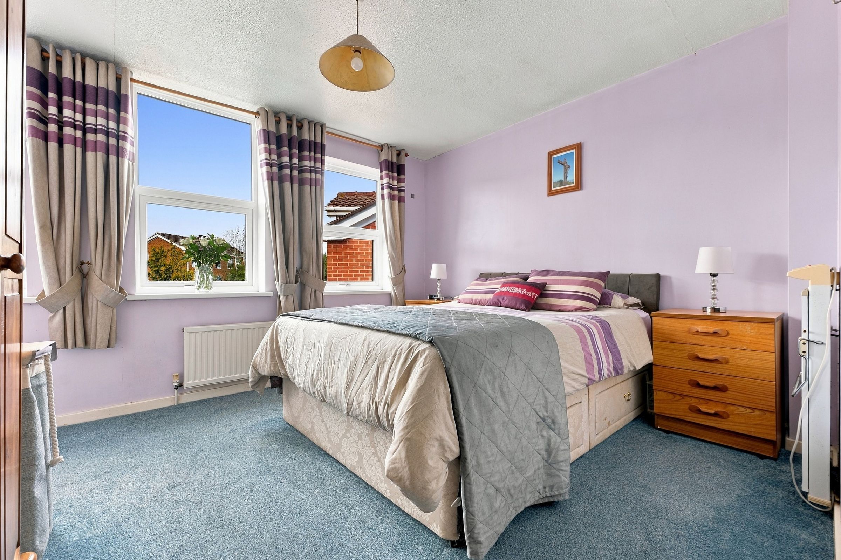
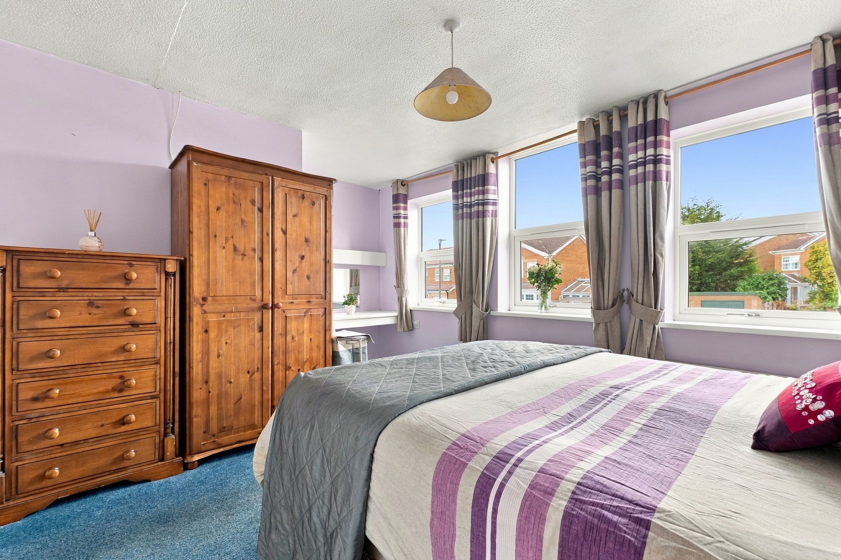
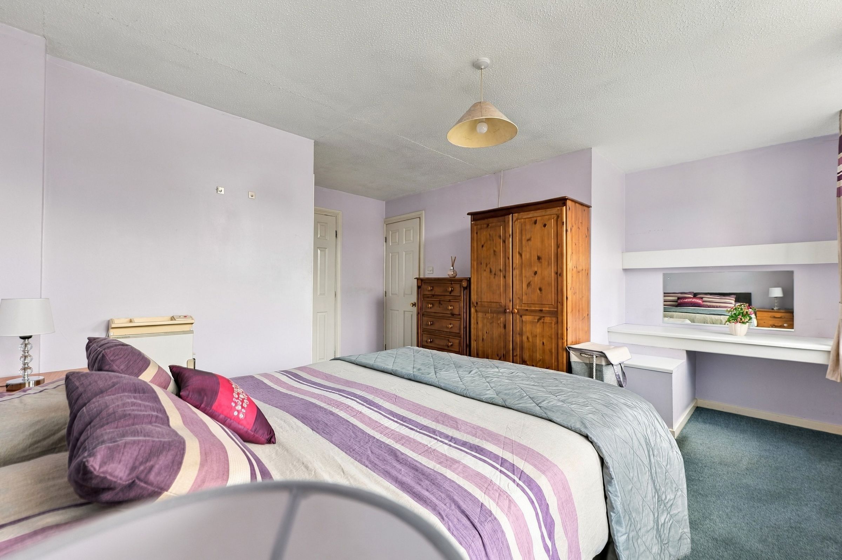
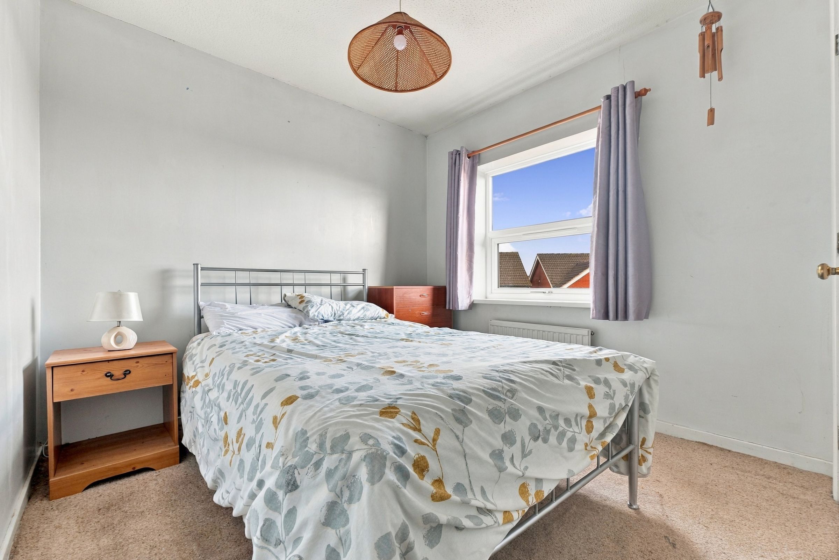
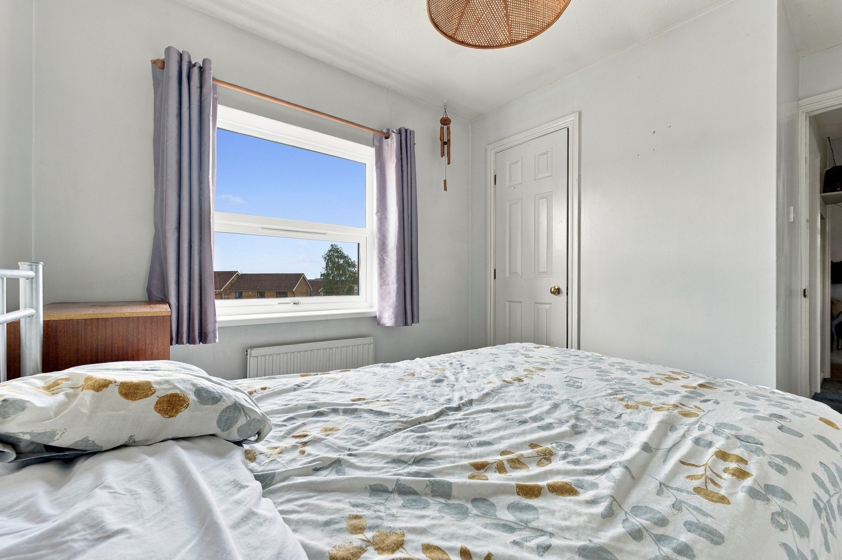
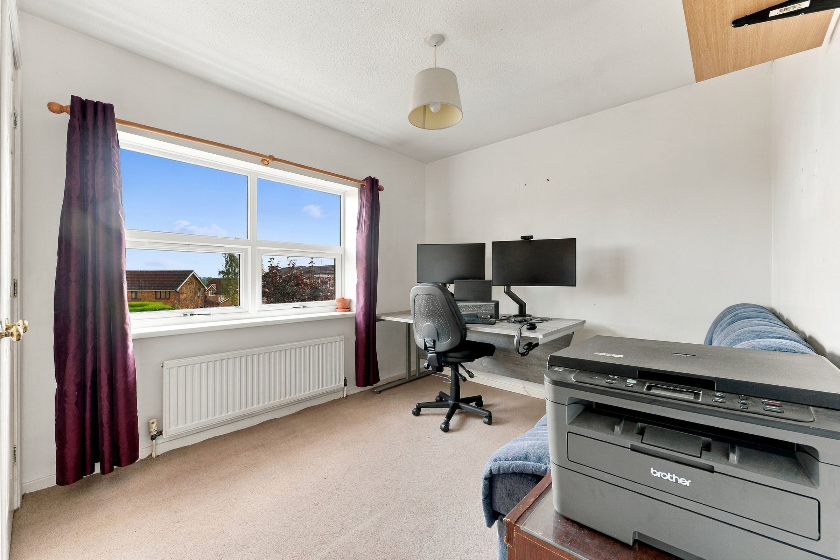
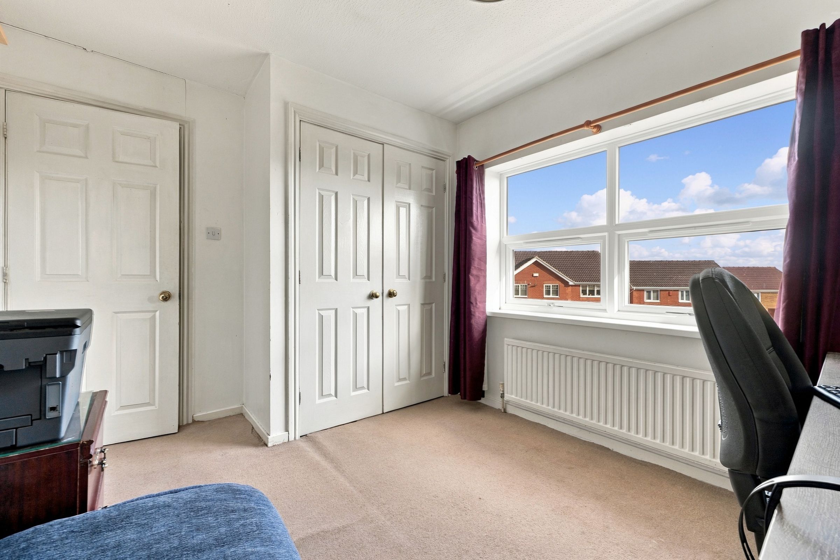
Stairs rise to the upper level, where a spacious landing leads to four double bedrooms, each featuring built-in wardrobes. The impressive principal bedroom boasts three feature windows, a dressing recess, walk-in wardrobe, and a private en-suite bathroom. A unique fourth double bedroom to the front features French doors opening directly onto a private balcony. The remaining bedrooms are served by a contemporary family shower room (refitted approximately five years ago) comprising a double walk-in shower with dual attachments, stylish wall and floor tiling, and a useful storage cupboard.
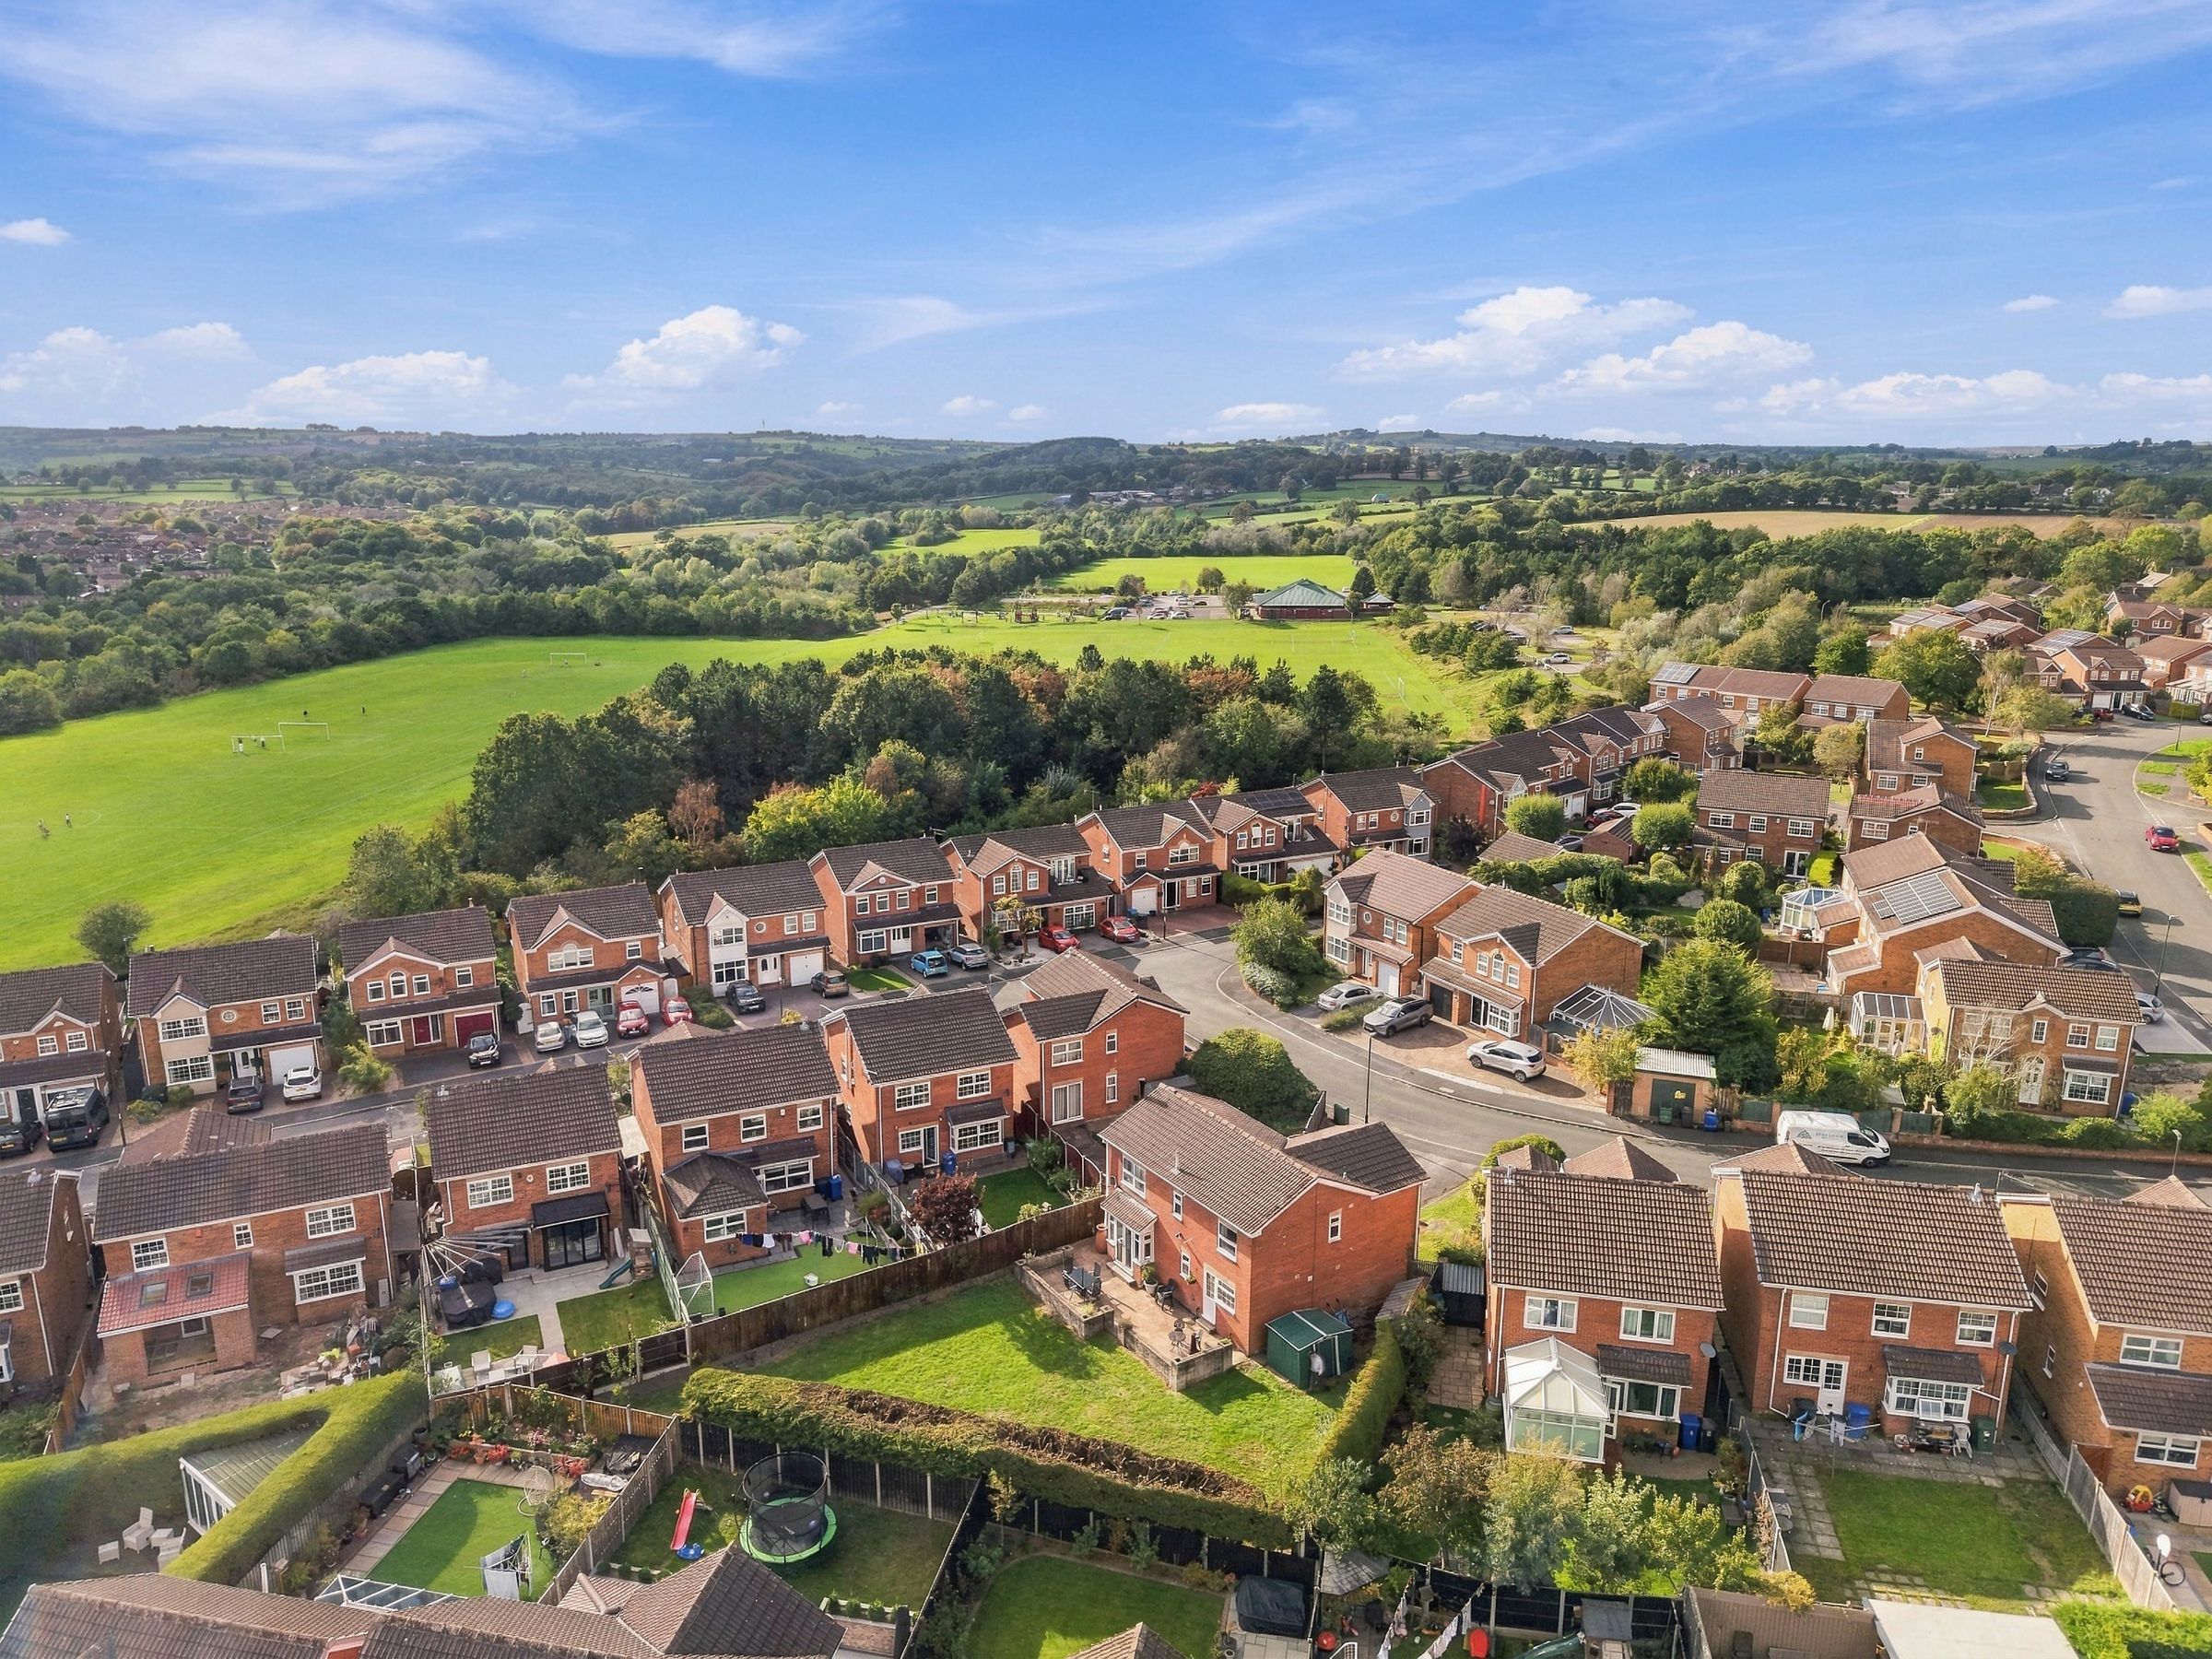
Outside, the property stands on an attractive plot featuring a double-width driveway equipped with an EV charging point, leading to the integral double garage which benefits from power, light, and a wall-mounted Alpha combination boiler fitted approximately two years ago. To the side, a versatile plot area offers potential for a home office or extension (subject to necessary planning consents). The enclosed rear garden provides a safe and private area complete with a block-paved patio, lawn, metal storage shed, and a log store.
Birley Brook Drive sits in a desirable area of Chesterfield, having highly regarded schools such as St Mary’s, local country pubs, and the picturesque Linacre Reservoirs within easy reach. Commuters will appreciate the swift access to local bus routes, Chesterfield town centre, easy access to the Chesterfield Railway Station, and direct road links towards Sheffield and the M1 motorway network.
Combining four double bedrooms, generous garden space, double garage, and a sought-after location, this detached property presents a fantastic family living opportunity.
Energy Rating - TBC. Tenure - Freehold
REDBRIK SECUREMOVE™ - IMPORTANT PLEASE READ: Redbrik is marketing this property with the benefit of Redbrik SecureMove™. Redbrik has introduced SecureMove™ to help speed up the sales process, minimise sale fall-throughs and give more certainty to both the seller and the buyer. Purchasers will benefit from the Buyer Information Pack (BIP), which we have created with our legal partners, to give buyers more information before they agree to purchase.
The pack includes: TA6 (Property Information Form)
TA10 (Fittings and Contents)
Official Copy of the Register
Title Plan
Local Search*
Water and Drainage Search*
Coal and Mining Search*
Environmental Search*
(*Redbrik has ordered the local, drainage, coal and environmental searches; we will add these to the BIP as they become available)
Redbrik SecureMove™ allows the sale process to be completed significantly quicker than a ‘normal sale’. This is because the legal work, usually done in the first four to eight weeks after the sale is agreed, has already been completed. The searches, which can take up to five weeks, are ordered on the day the listing goes live and are transferable to the successful Buyer as part of their legal due diligence.
Additionally, and on behalf of the seller, Redbrik requires the successful Buyer to enter into a Reservation Agreement and pay the Reservation Agreement Fee of £595 (including VAT). This includes payment for the Buyer Information Pack and all the searches (which a buyer typically purchases separately after the sale is agreed).
Upon receipt of the signed Reservation Agreement, payment of the Reservation Agreement Fee, completion of ID and AML checks and the issuing of the Memorandum of Sale, the Seller will agree to take the Property off the market and market it as Sold Subject To Contract (SSTC).
Key details
Broadband: up to 1800mbps
Parking: Driveway, Garage, EV Charging
1603ft2 floor area
Freehold
Council tax band E
Additional information
- Is in a conservation area
- No
- Is a listed property
- No
- Coalfield / mining
- Yes
- Construction materials
- Brick and block


